by Global Lifestyle Properties

Check Availability
$5,999,000
● House - For Sale

16519 Senterra Drive

Delray Beach, FL 33484
bedrooms
8 Beds
bathrooms
9 Baths, 2 Half Baths
square feet
8,414 Ft²
$33,381
Est. Monthly
$1,800
HOA / Fees

About This Property

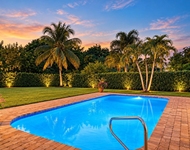
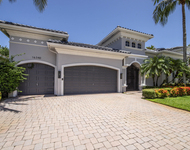
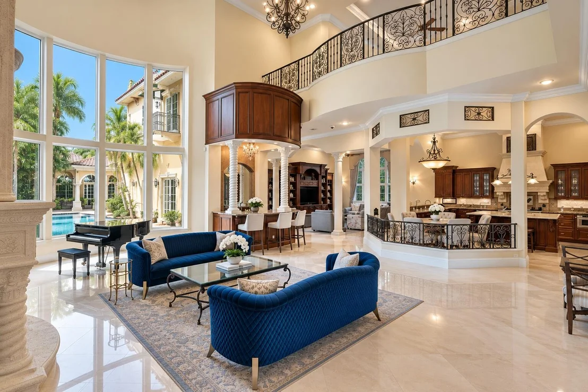
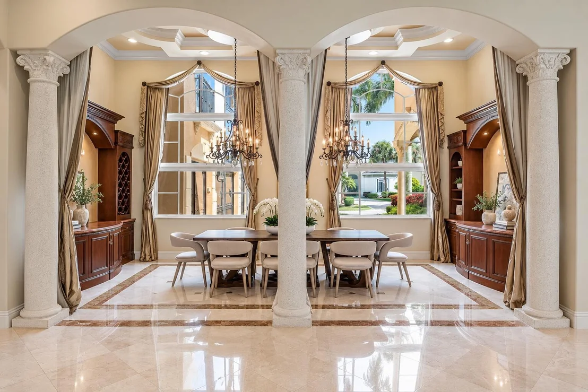
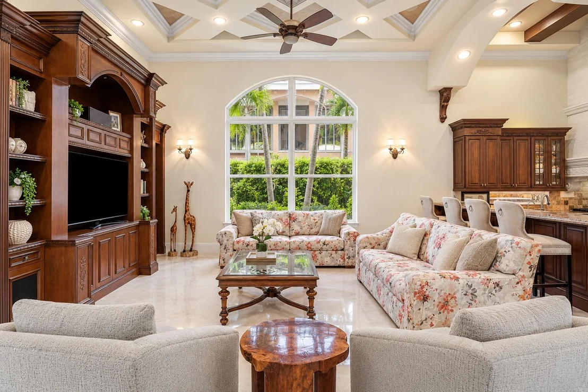
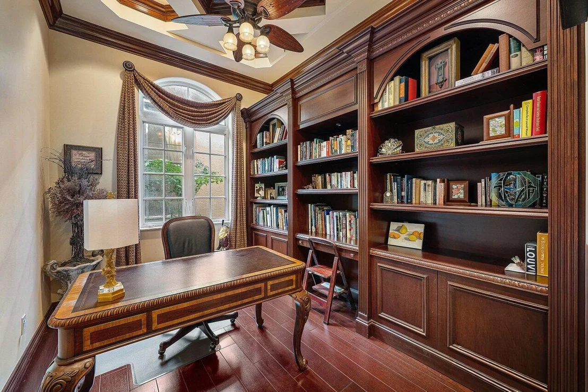
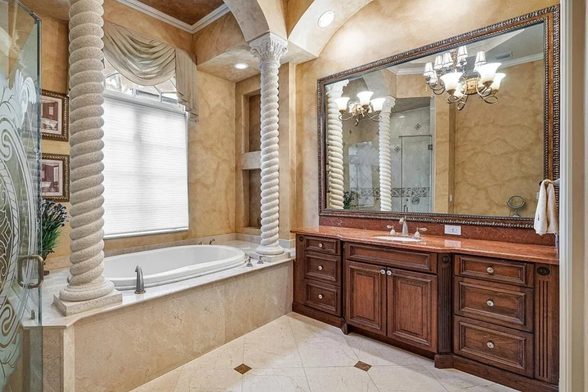
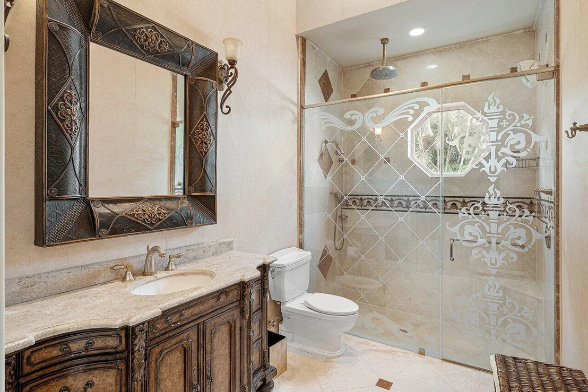
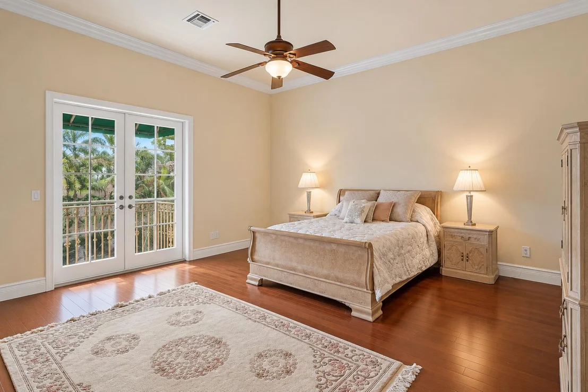
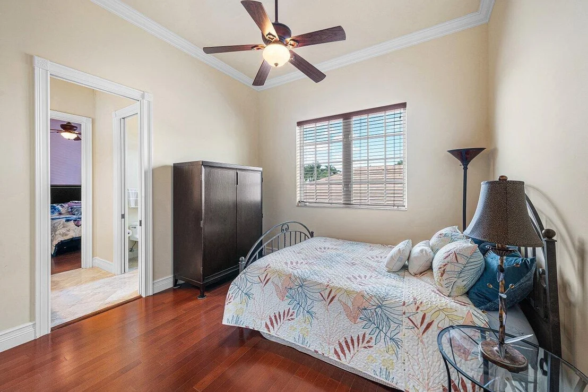
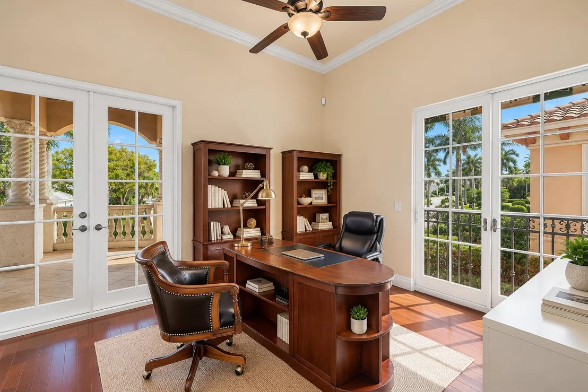
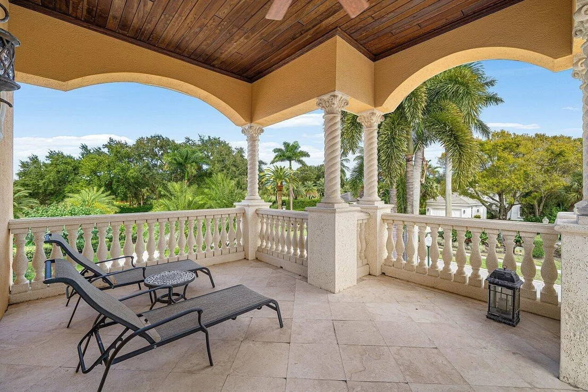
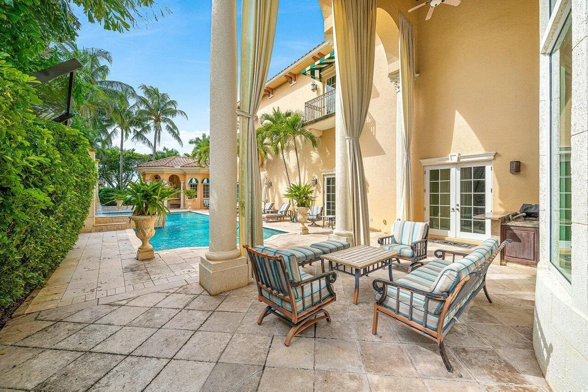
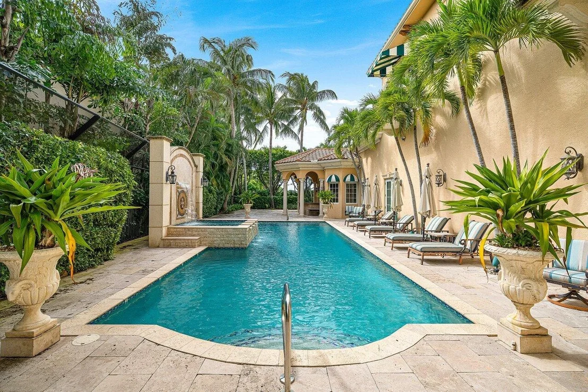
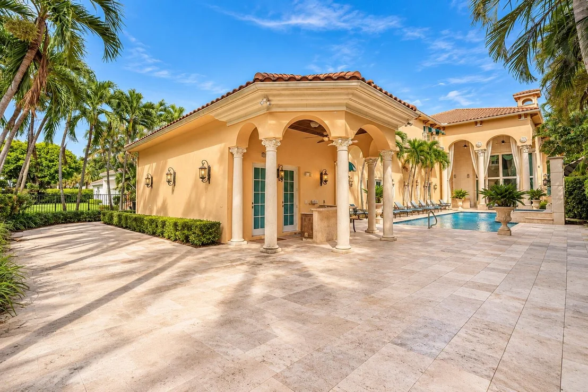
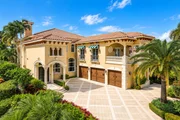
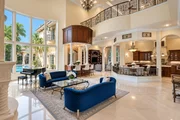
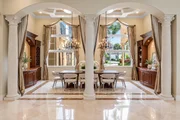
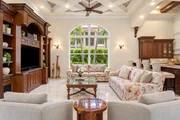
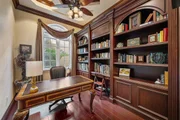
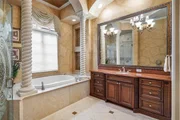
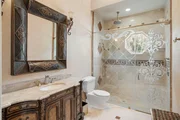
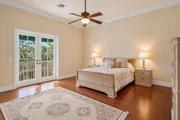
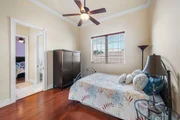
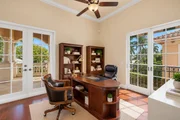
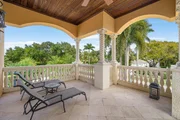
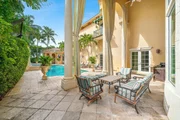
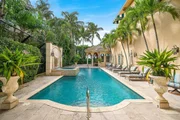
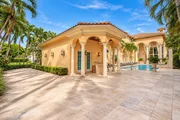
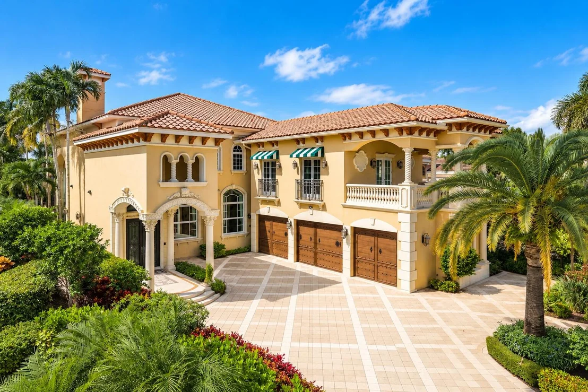
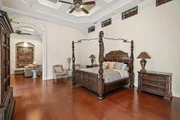
Rare opportunity to own one of the exceptional custom estates of the Polo Club, one of the top 150 Platinum Country Clubs of America, with both golf and tennis memberships available. This European-inspired home offers space for both entertaining and everyday living, plus the ability to accommodate guests with 8 total bedrooms. With no detail overlooked, this magnificent home delivers a special combination of craftsmanship, space, and Florida resort-style lifestyle.   Enter the impressive foyer, which leads to a breathtaking 2-story living room, boasting a striking cast-stone fireplace, oversized windows overlooking the 54-foot pool, and a wet bar. Opposite the living room, the formal dining room features 2 custom built-ins accented with marble tops, plus dedicated wine displays.  The chef's kitchen is appointed with an oversized island, Wolf wall ovens and propane gas range top, a Sharp microwave drawer, Bosch dishwasher, ice maker, wine refrigeration, pantry, and desk. The family room, open to the kitchen, features an entertainment center and connects to a wine room. An impressive cinema-style home theater offers surround sound and a space to relive a movie theater experience. Down the hall, an office with extensive wood built-ins provides a distinguished workspace. An adjacent elevator serves the home's multiple levels. The luxurious 1st-floor primary bedroom suite, with a separate den, overlooks the backyard and pool.  His-and-hers bathrooms allow for comfortable privacy in the suite, while an enormous walk-through closet, outfitted with shelving, accommodates extensive wardrobes. Upstairs, the loft and billiards room overlook the living room below, creating inviting spaces to unwind and interact.  The six second-story bedrooms offer generous accommodations, including a guest suite with a full kitchen, living and bedroom areas, and a bathroom. Downstairs, there is an added ensuite bedroom near the pool. With safety in mind, the estate has full impact doors and windows, a backup generator, and an alarm system. A 4-car garage and long driveway make for added convenience when hosting. The outdoor setting is equally impressive, centered around a 54-foot resort-style pool with a glistening waterfall spa. Expansive patios create many settings for outdoor living, complemented by dual covered wet bars and a full cabana bath. Located within the prestigious Polo Club, where membership is mandatory, the home offers access to an extensive list of amenities, including two 18-hole championship golf courses, tennis and pickleball, a resort-style aquatics complex, a state-of-the-art fitness center and spa, diverse dining options, and a vibrant calendar of social events for all ages.
Unit Size
8,414 Ft²
Days on Market
18 days
Land Size
0.39 acres
Price per sqft
$713
Property Type
House
Property Taxes
$2,124
HOA Dues
$1,800
Year Built
2008

Listed By

Payment Calculator

Cap Rate Calculator

Last updated: 18 days ago (Beaches MLS #B26092227)

Price History

Date / Event Date Event Price
Oct 24, 2026 Listed by Compass Florida LLC $5,999,000
Listed by Compass Florida LLC
Nov 30, 2012 Sold
Sold
Jul 19, 2012 Listed by One Sotheby's International Realty $2,995,000
Listed by One Sotheby's International Realty
This true estate residence on a 250-foot deep private homesite features a downstairs master bedroom, six upstairs bedrooms and one separate but attached staff/maid quarters. Designed and detailed in a Mediterranean style, features include a majestic front entry, dramatic two-story living room with cast-stone fireplace, oversized dining room, entertainment bar, oversized kitchen opening into an entertainment/family room, separate media room, downstairs office with extensive built-ins, his and hers bathroom suites in the master bedroom, extensive his and hers closets, separate sitting/television area off the master suite, four-car garage, upstairs entertainment area plus separate billiards room, elevator and a two-room guest suite with full kitchen and v... (see supplement for full remarks) This true estate residence on a 250-foot deep private homesite features a downstairs master bedroom, six upstairs bedrooms and one separate but attached staff/maid quarters. Designed and detailed in a Mediterranean style, features include a majestic front entry, dramatic two-story living room with cast-stone fireplace, oversized dining room, entertainment bar, oversized kitchen opening into an entertainment/family room, separate media room, downstairs office with extensive built-ins, his and hers bathroom suites in the master bedroom, extensive his and hers closets, separate sitting/television area off the master suite, four-car garage, upstairs entertainment area plus separate billiards room, elevator and a two-room guest suite with full kitchen and veranda. 60-foot resort style pool with marble pavers. Membership to the Polo Club is required at time of closing.
Apr 18, 2001 Sold
Sold
Oct 21, 1999 Sold
Sold

Property Highlights

Elevator
Garage
Air Conditioning
Parking Details
Has Garage
Attached Garage
Parking Features: Attached, Garage
Garage Spaces: 4
Interior Details
Half Bathrooms: 2
Full Bathrooms: 9
Interior Features: Wet Bar, Bidet, Built-in Features, Cathedral Ceiling(s), Entrance Foyer, Elevator, High Ceilings, Kitchen Island, Pantry, Soaking Tub, Vaulted Ceiling(s), BreakfastArea, Bathtub, ClosetCabinetry, DiningArea, SeparateFormalDiningRoom, MainLevelPrimary, MultipleEnSuiteBathrooms, SittingAreaInPrimary, SplitBedrooms, SeparateShower
Appliances: Cooktop, Dryer, Dishwasher, Electric Water Heater, Free-Standing Freezer, Freezer, Disposal, Ice Maker, Microwave, Oven, Refrigerator, Water Heater, Wine Refrigerator, Washer
Flooring Type: Engineered Hardwood, Other
Laundry Features: Inside
Rooms: 9
Exterior Details
Square Footage: 8414
Square Footage Source: $0
Security Features: Security System Owned, Gated with Guard, Gated Community, Smoke Detector(s), Security Guard, Security Lights
Property Condition: Resale
Year Built: 2008
Waterfront Features: None
Building Area Total: 8414
Levels: Two
Construction Materials: Block, CBSConcreteBlockStructure
Patio and Porch Features: Covered, Patio, Open, Balcony
Pool Features: Heated, In Ground, Association
Pool is Private
Lot Features: QuarterToHalfAcreLot
Lot Size Area: 16988.4
Lot Size Units: Square Feet
Lot Size Acres: 0.39
Lot Size Square Feet: 16988.4
Water Source: Public
Financial Details
Tax Annual Amount: $25,494
Utilities Details
Cooling Type: Central Air
Heating Type: Central
Sewer : Public Sewer
Location Details
HOA/Condo/Coop Fee Includes: Cable TV, Maintenance Grounds, Security, CommonAreas
HOA/Condo/Coop Amenities: Basketball Court, Clubhouse, Elevator(s), Fitness Center, Golf Course, Pool, Recreation Facilities, Sauna, Spa/Hot Tub, Tennis Court(s), Trail(s), Pickleball, PuttingGreens, Restaurant, Sidewalks
HOA Fee: $1,800
HOA Fee Frequency: Quarterly

Building Info

Overview

    General

  • Year Built: 2008
  • Effective Year Built: 2008
  • Building Count: 1
  • Bedroom Count: 8
  • Bathroom Count: 9
  • Full Bathrooms: 9
  • Partial Bathrooms: 9
  • Building Condition: 6
  • Building Quality: 1
  • Construction Type: 12
  • Building Style: 0
  • Exterior Walls Type: 7
  • Interior Walls Type: 3
  • Roof Shape Type: 6
  • Roof Cover Type: 4
  • Floor Count: 200
  • Living Units: 1
  • Floor Cover: 7
  • Basement Type: 0
  • Basement Area: 0
  • Garage Type: 1
  • Garage Square Area: 963
  • Parking Space Count: 4
  • Patio Type: 14
  • Porch Type: 7
  • Pool Type: 8

    Dimensions

  • Lot Size Square Feet: 16,949
  • Lot Size Depth Feet: 2,570
  • Lot Size Frontage Feet: 660
  • Total Building Area: 10,481
  • Gross Building Area: 10,481
  • Building Area: 8,414
  • Building Area Measurement: L

    Heating and Cooling

  • Air Conditioning: 1
  • Heating: 4
  • Heated Square Feet: 8,414
  • Heating Fuel Type: 2

    Utilities

  • Sewer System: 0
  • Water Service: 0

Building

  • Building Type: 0
  • Property Class: R
  • Subdivision: ROYAL HIDDEN COVE
  • Land Acres: 0000000389
  • Standard Land Use Code: 1001
  • County Land Use Code: 0100
  • Legal Description 1: ROYAL HIDDEN COVE LT 17

Neighborhood

  • School District Name: Palm Beach County School District
  • Census Tract: 005942

Zoning

  • Zoning: RTS

Geography

  • Assessors Map Reference: 354
  • Parcel: 00-42-46-26-26-000-0170
  • Lot: 17
  • Meridian: SEC 26 TWN 46S RNG 42E
  • Municipality: UNINCORPORATED
  • Latitude: 26.4309
  • Longitude: -80.1359

    Address

  • Full Address: 16519 Senterra Dr
  • Address - House Number: 16519
  • Address - Street Name: Senterra
  • Address - Suffix Type: Dr
  • State: FL
  • City Name: Delray Beach
  • Carrier Code: R004
  • 4-Digit Zip Code: 6986
  • Zip Code: 33484

Valuation

    Tax

  • Total Area: 8,771
  • Tax Year: 2023
  • Tax Amount: $2,424,557
  • Tax Rate Code Area: 355

    Appraisal Valuation

  • Standard Deviation: 0.1727
  • Valuation Date: Apr 03, 2024
  • Confidence Score: 77
  • Final Value: 3,702,059
  • High Value: 4,341,540
  • Low Value: 3,062,578

    Market Valuation

  • Market Total Value: $1,986,921
  • Market Land Value: $444,125
  • Market Improvement Value: $1,542,796

    Assessments Valuation

  • Assessed Year: 2023
  • Assessed Total Value: $1,490,330

    Exemptions

  • Homeowner Exemption: Yes

    Sales

  • Current Sale Recording Date: Apr 18, 2001
  • Current Sale Price:
  • Current Sale Document Type: 71
  • Previous Sale Recording Date: Oct 21, 1999
  • Previous Sale Amount: $587,500
  • Previous Sale Document Type: 27
Data used for valuation calculations is provided by RealtyHop, and other third party sources

Comparables

Unit
Status
Type
Beds
Baths
ft²
Price/ft²
Asking Price
Listed On
Closing Price
Sold On
HOA + Taxes

About Polo Club


Similar Homes for Sale

Currently no similar homes around

Nearby Rentals

Unit for rent at 3904 Lowson Boulevard, Delray Beach, FL, 33445

$10,000 /mo

  • 3 Beds
  • 2 Baths
  • 1,770 ft²
3904 Lowson Boulevard, Delray Beach, FL, 33445 Listing by Aleksander Alvestad
Unit for rent at 7689 Glendevon Lane, Delray Beach, FL, 33446

$8,695 /mo

  • 2 Beds
  • 2 Baths
  • 1,728 ft²
7689 Glendevon Lane #1805, Delray Beach, FL, 33446 Listing by Harlie Cohen
Unit for rent at 16340 Via Venetia E, Delray Beach, FL, 33484

$10,000 /mo

  • 4 Beds
  • 3 Baths
  • 3,124 ft²
16340 Via Venetia E, Delray Beach, FL, 33484 Listing by Franco Enzo Camacho


Frequently Asked Questions

When was property at 16519 Senterra Drive built and last sold?
The property at 16519 Senterra Drive was built in 2008 and last sold on Jan 1, 1970 for $290,000.
How much is this home worth?
The estimated value of the home located at 16519 Senterra Drive is $6,058,990.
What are some comparable homes to 16519 Senterra Drive?
There are currently no comparable homes to 16519 Senterra Drive.