


16519 Blackburn Drive


About This Property
Payment Calculator
Your Estimated Monthly Payment
Cap Rate Calculator
What does this mean?
Based on our analysis, the cap rate of this property is 1.25%. A negative cap rate indicates that the property might not be feasible as an income-producing asset. The median cap rate for a near zip code 11238 is 4.23%.
How much can I actually make?
Actual monthly rental income may vary between $4,760 and $7,140 depending on unit-specific characteristics. You can change the amount using the slider to further explore.
How is cap rate calculated?
Cap Rate = Net Operating Income (NOI) / Property Asset Value.
When calculating the cap rate, we assume 100% occupancy. Leverage (mortgage) is not considered.
Cap Rate provided by RealtyHop and RentHop, learn more about cap rate here.
Price History
| Date / Event | Date | Event | Price |
|---|---|---|---|
| Oct 6, 2021 | No longer available | - | |
| No longer available | |||
| Jul 19, 2020 | In contract | - | |
| In contract | |||
| Jul 3, 2020 | Listed | $968,880 | |
| Listed | |||
| | |||
|
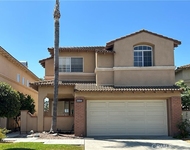
Welcome to This Treasure of the Distinguished MANORS at HILLSBOROUGH. Inviting Double Door Entrance Greeted with Impressive Living Room. Adjacent Formal Dining Room Easily Accommodating a Family Banquet and Gathering. Entryway, Living Room and Dining Room with High Ceiling and Additional Windows to Illuminate the Sunlight. Desirable 1 Bedroom and .75 Bath Downstairs. Chef Delighted Kitchen Incorporated with Double Ovens, Breakfast Counter and Recessed Lights. Kitchen and Breakfast Nook Overlook the Parklike Backyard Through the Garden Window. Large Family Room with Fireplace and Wet Bar. Spacious Master Bedroom with Cathedral Ceiling, Fireplace, Dual Walk-in Closets and Fantastic View of Hills. Well Designed Master Bath with Double Sinks, Separate Shower and Bathtub. Other Bedrooms are All Good Sized. Convenient Jack and Jill Bath with Dual Sinks. Inside Laundry Room. 1 Year New Central Air Conditioning Unit. 3 Car Garage with Direct Access. Huge Private Backyard with Beautiful Pondless Waterfall and Wide Variety of Mature Fruit Trees Exemplify the Best of Outdoor Living and Evokes Feeling of Tranquility and Serenity. Professionally Landscaped with Attractive Curb Appeal. Within Walking Distance to Association Amenities of Pool, Spa, Playground and Club House. Minutes to Shopping, Theaters, Golf Courses and Many More. Must See to Appreciate! The manager has listed the unit size as 2451 square feet.
| |||
| Nov 8, 2017 | Sold | ||
| Sold | |||
| Jul 29, 2017 | Listed | $878,000 | |
| Listed | |||
| | |||
|
Located in prestigious MANORS at HILLSBOROUGH. This is a master planned community build by William Lyon Development Co. This stunning 4 bed 3 bath home is quietly situated on 9,335 sqft of land. Has community pool, spa, club-house and small park with a playground. Enter the home through a double entry door. There is a main floor bedroom with a full bath. Fireplace in family room and in mater bedroom. First floor has new tile and laminated wood floor and second floor has upgraded carpet and a finished attic. Lots of storage space. High vaulted ceiling in entry, living and dining area. Professionally landscaped home. MUST SEE!!! The manager has listed the unit size as 2451 square feet.
| |||

Property Highlights
Building Info
Comparables
Status
Price/ft²
Listed On
Sold On
About La Mirada
Similar Homes for Sale
Currently no similar homes aroundNearby Rentals

Last Updated: 4 months ago
Data Source: CRMLS, MLS# PW17123204
 Your Privacy Choices
Phone: 425-283-2930
Address: 335 Madison Avenue, New York, NY 10017