


16507 Torry View Terrace


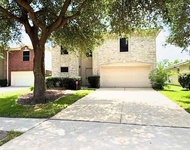
About This Property
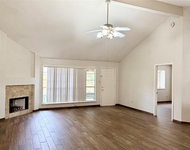
door leads to the study/library. Family room/Den with stone fireplace. Kitchen with island equips with microwave, wall-mount
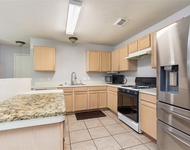
oven, gas 5 burners cooktop, and plenty of counter space and storage. Breakfast area with lots of windows. In-house utility
room. Large primary bedroom with ensuite on the first floor. Master bathroom with his and her vanity, tub, separate shower,
and a huge closet. Nice game room accompanies by other 3 bedrooms and 2 full baths. Nice staircase that leads to the nice
walkway on the second floor that looks down to the open family room with tilted ceiling. Nice backyard with concrete slab
patio. Great schools! Awesome location! Please call for viewing.
Rooms Inform
Payment Calculator
Your Estimated Monthly Payment
Cap Rate Calculator
What does this mean?
Based on our analysis, the cap rate of this property is 1.25%. A negative cap rate indicates that the property might not be feasible as an income-producing asset. The median cap rate for a near zip code 11238 is 4.23%.
How much can I actually make?
Actual monthly rental income may vary between $4,760 and $7,140 depending on unit-specific characteristics. You can change the amount using the slider to further explore.
How is cap rate calculated?
Cap Rate = Net Operating Income (NOI) / Property Asset Value.
When calculating the cap rate, we assume 100% occupancy. Leverage (mortgage) is not considered.
Cap Rate provided by RealtyHop and RentHop, learn more about cap rate here.
Price History
| Date / Event | Date | Event | Price |
|---|---|---|---|
| Oct 26, 2021 | Sold | ||
| Sold | |||
| Aug 25, 2021 | Listed by Keller Williams Realty -SW | $356,000 | |
| Listed by Keller Williams Realty -SW | |||
| | |||
|
Welcome home to this fabulous home with 4 bedroom 3.5 baths. Formal dining room that lead to the kitchen. Double French
door leads to the study/library. Family room/Den with stone fireplace. Kitchen with island equips with microwave, wall-mount
oven, gas 5 burners cooktop, and plenty of counter space and storage. Breakfast area with lots of windows. In-house utility
room. Large primary bedroom with ensuite on the first floor. Master bathroom with his and her vanity, tub, separate shower,
and a huge closet. Nice game room accompanies by other 3 bedrooms and 2 full baths. Nice staircase that leads to the nice
walkway on the second floor that looks down to the open family room with tilted ceiling. Nice backyard with concrete slab
patio. Great schools! Awesome location! Please call for viewing.
Rooms Inform
| |||
Property Highlights
Building Info
Comparables
Status
Price/ft²
Listed On
Sold On
About Copper Village
Similar Homes for Sale
Currently no similar homes aroundNearby Rentals

Last Updated: 5 months ago
Data Source: HAR , MLS# 10155249
 Your Privacy Choices
Phone: 425-283-2930
Address: 335 Madison Avenue, New York, NY 10017