Check Availability
$775,000
↓ $25K (3.1%)
● House - For Sale

16505 MURRAY PLACE

WOODBRIDGE, VA 22191
bedrooms
5 Beds
bathrooms
3 Baths, 1 Half Bath
square feet
4,038 Ft²
$4,549
Est. Monthly
$130
HOA / Fees

About This Property

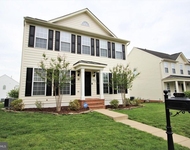
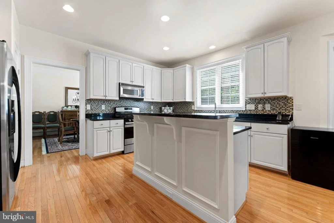
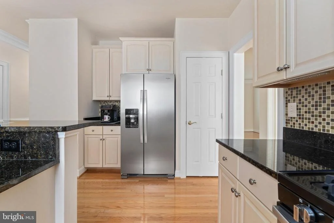
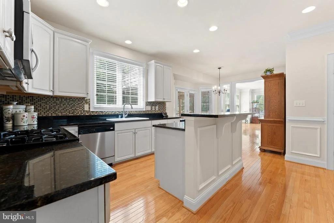
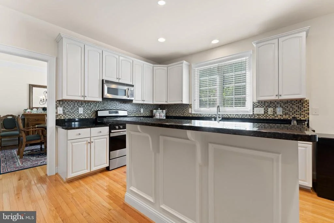
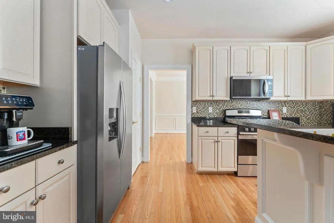
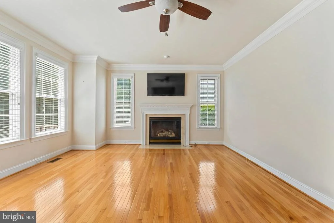
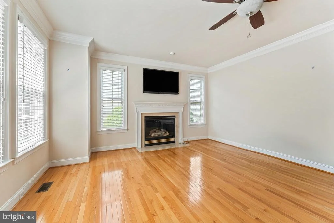
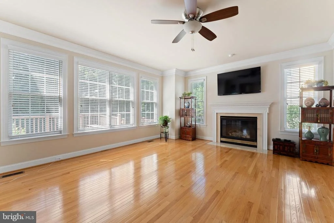
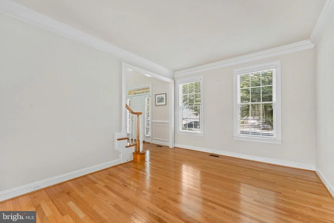
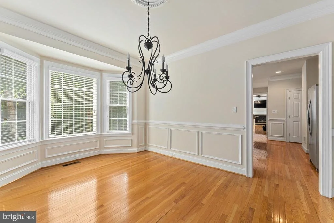
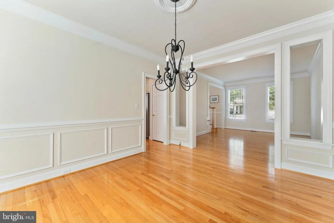
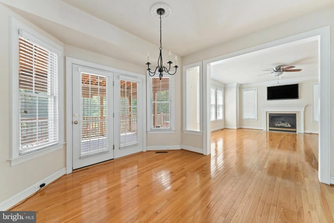
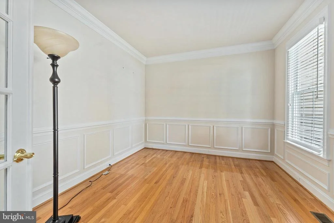
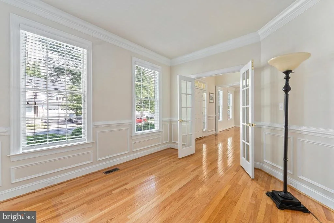
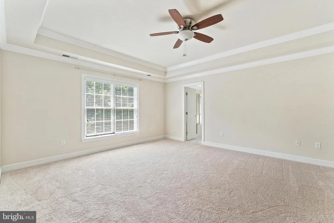
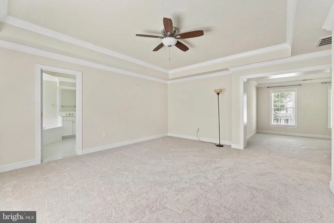
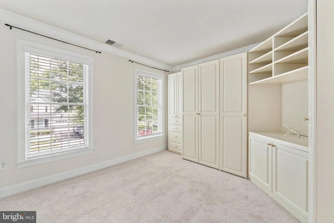
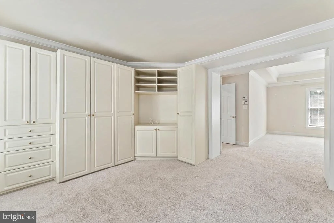
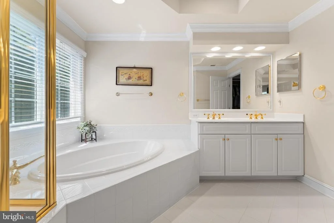
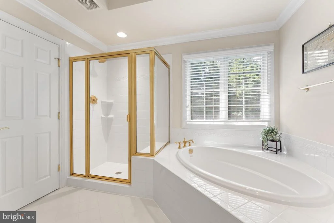
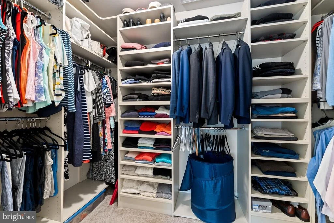
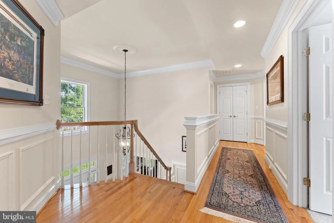
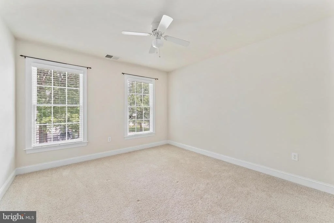
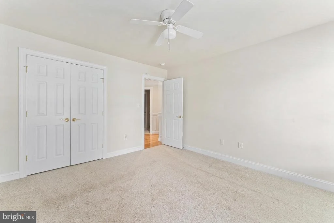
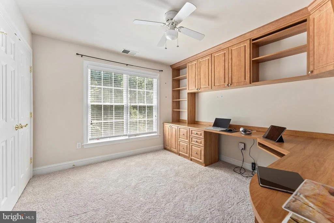
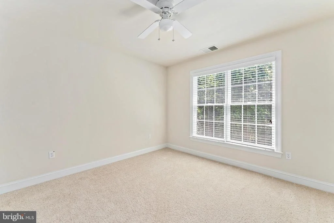
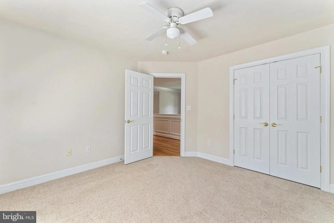
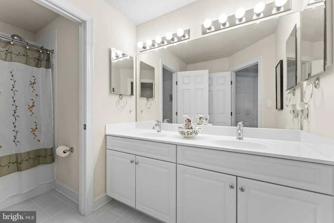
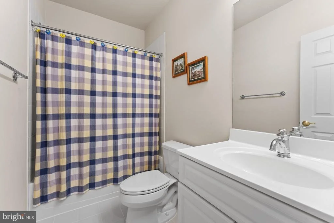
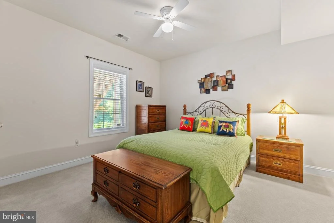
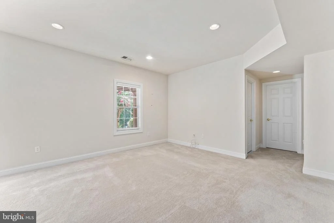
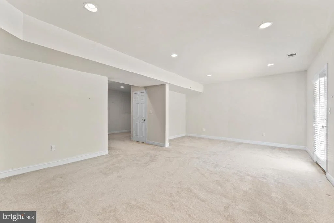
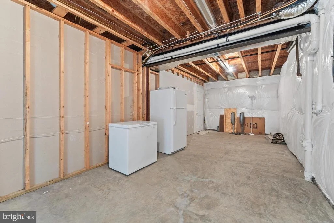
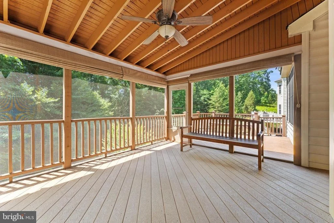
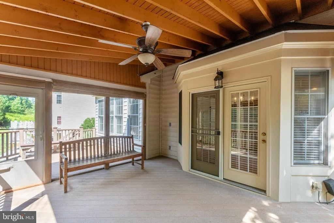
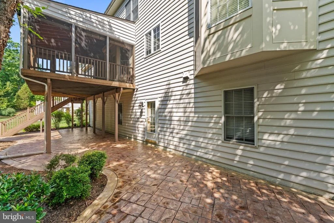
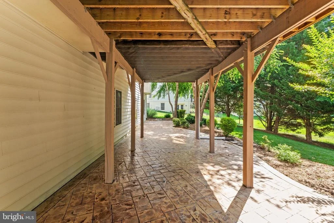
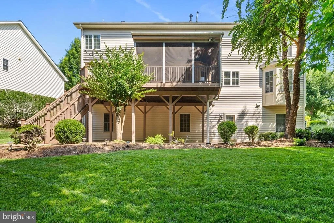
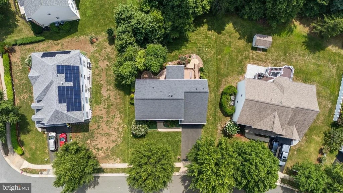
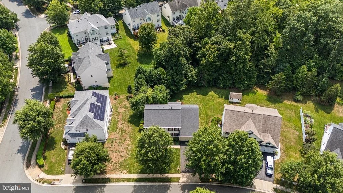
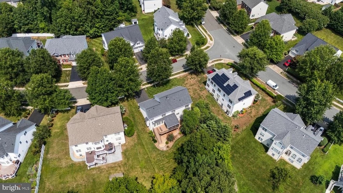
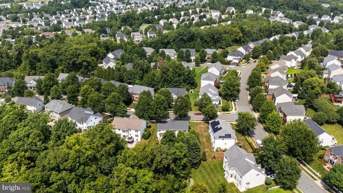
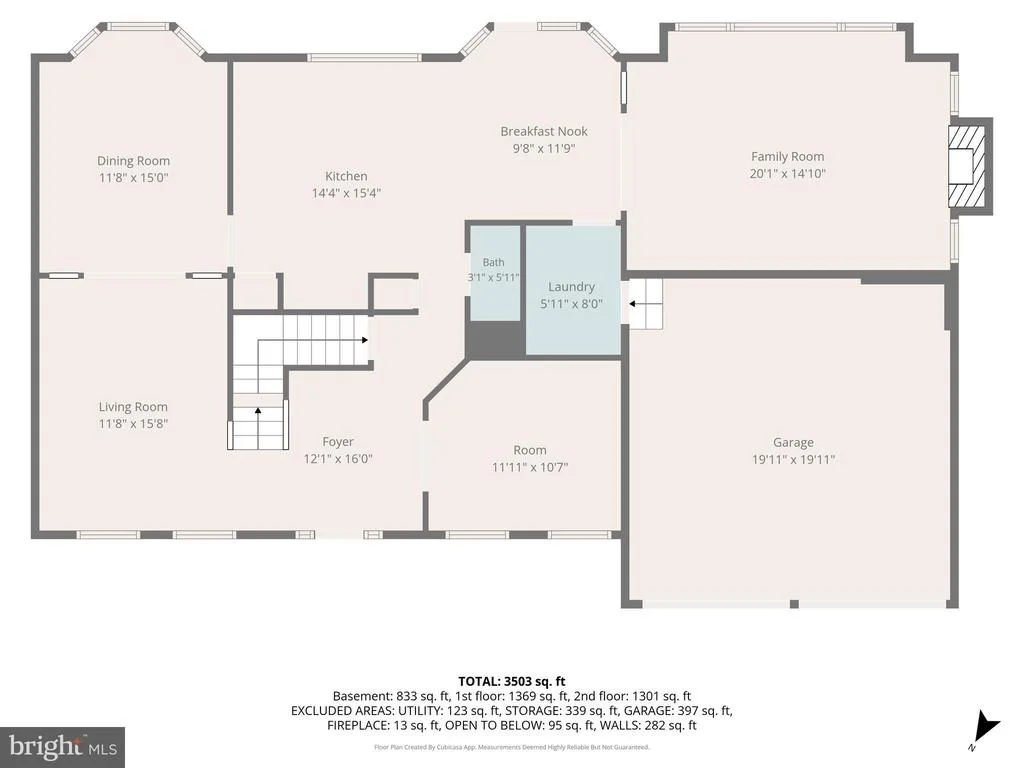
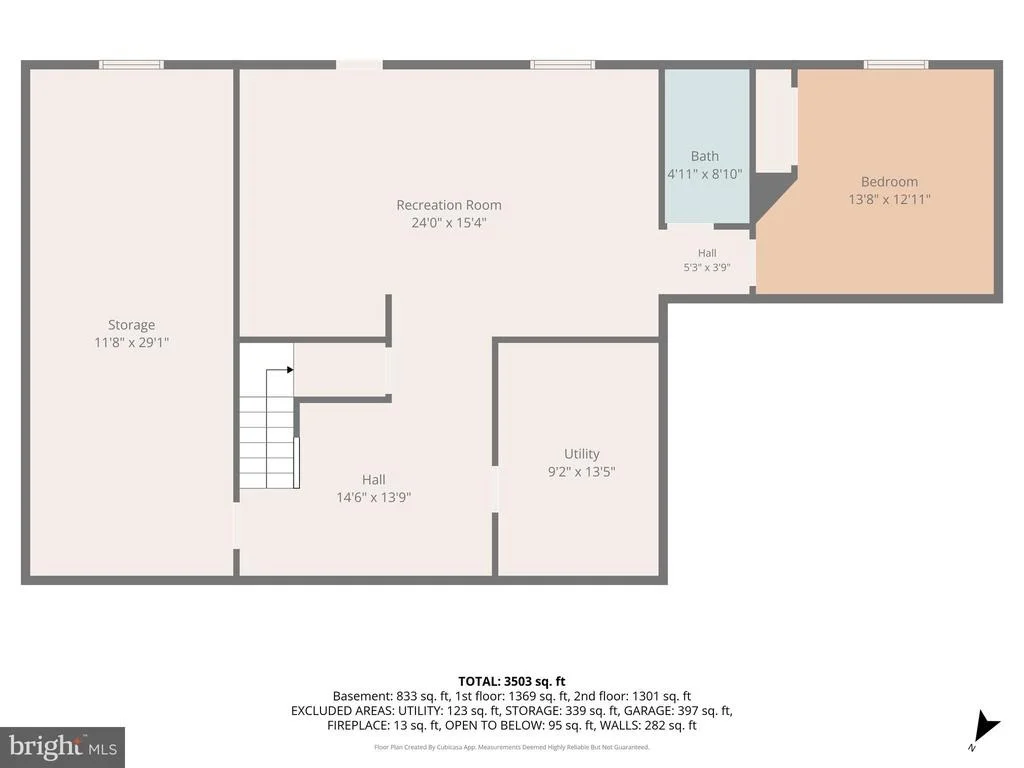
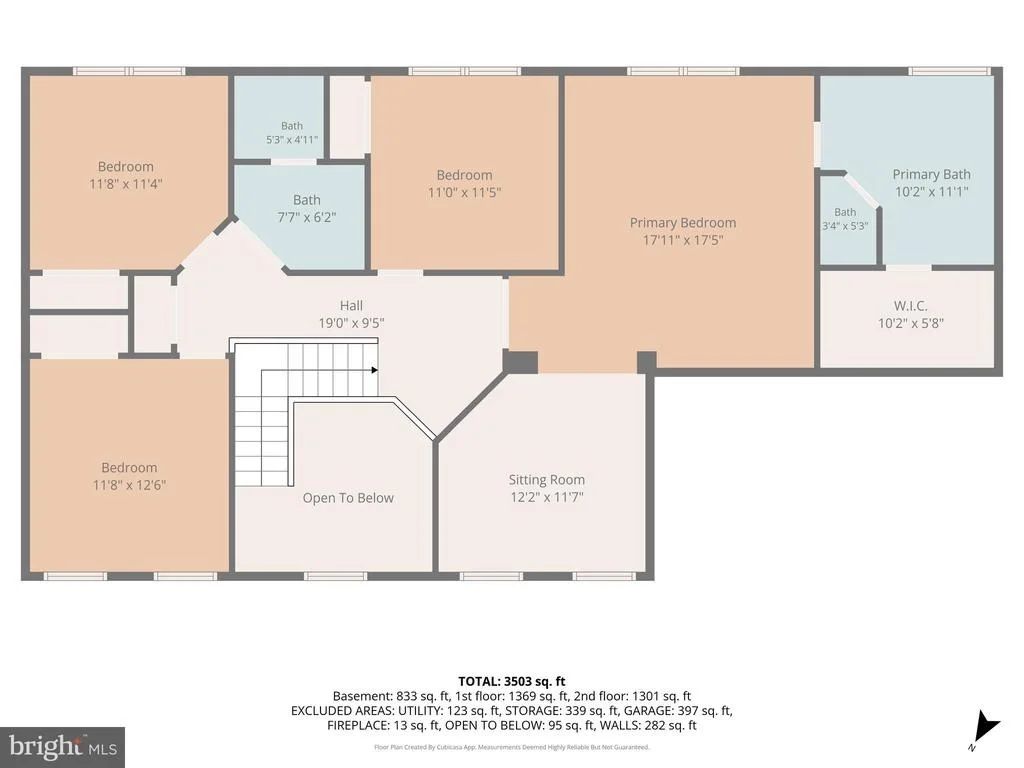
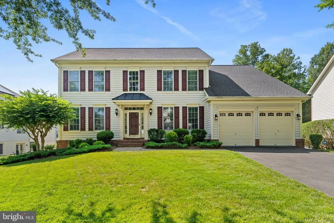
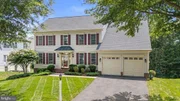
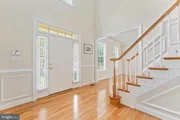
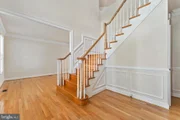
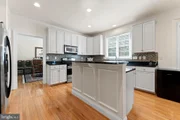
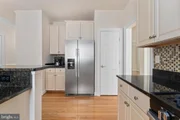
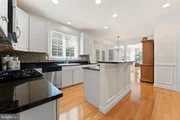
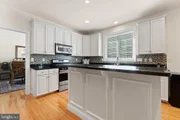
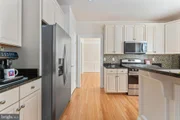
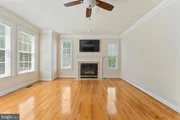
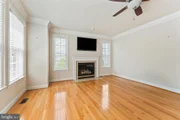
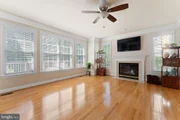
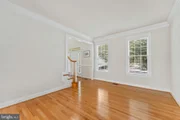
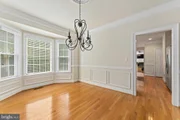
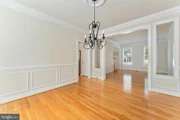
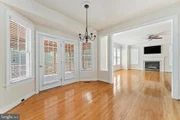
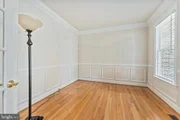
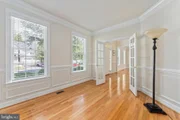
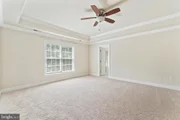
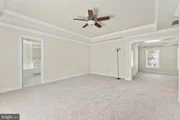
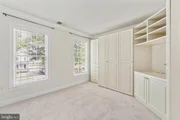
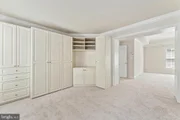
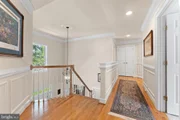
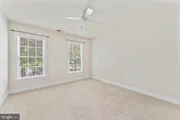
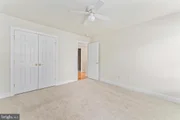
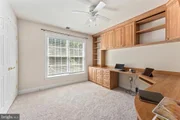
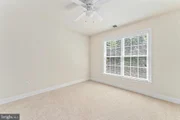
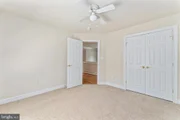
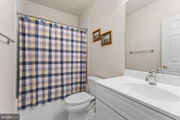
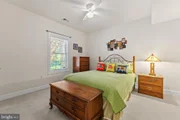
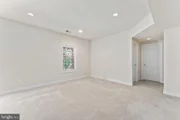
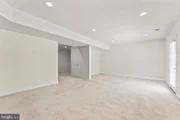
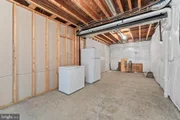
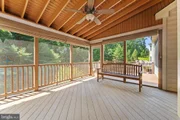
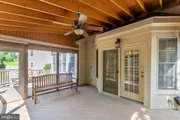
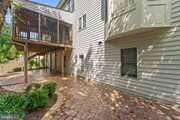
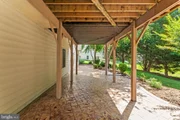
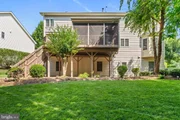
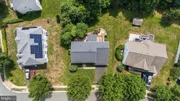
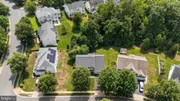
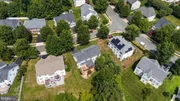
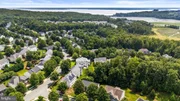
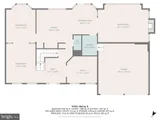
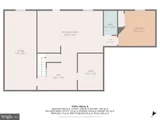
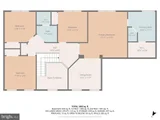
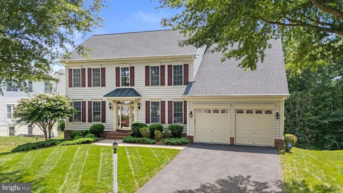
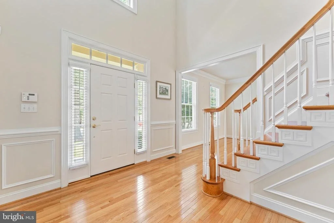
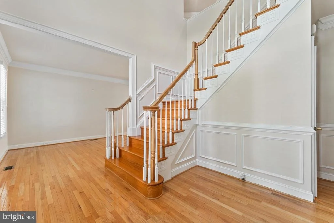
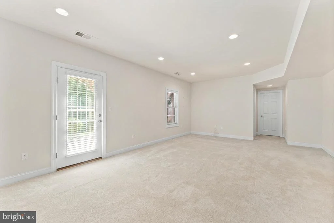
Some homes simply check the boxes. Others quietly raise the standard for what home should feel like. Tucked away on a quiet dead-end street in the sought-after Powell Landing community, this custom GP Homes "Devon" model has been meticulously maintained and thoughtfully upgraded, offering over 4,000 finished square feet where every detail has been carefully considered. Backing to mature trees with direct access to the nearby Leesylvania State Park trail system, this home blends peaceful surroundings with everyday convenience.  From the moment you arrive, you'll notice the pride of ownership. Beautiful landscaping, a repaved driveway, and inviting curb appeal welcome you home. Step inside to discover timeless finishes throughout, including hardwood flooring across the main level, nine-foot ceilings, custom crown molding, chair rail accents, fresh paint and abundant natural light.  Just off the foyer, French doors open to a private home office. The formal living room features decorative columns and custom molding that lead seamlessly into the dining room, highlighted by a large bay window.  The kitchen serves as the heart of the home with granite countertops, 42-inch cabinetry, stainless steel appliances, brand new refrigerator, gas cooking, a center island with breakfast bar seating, pantry storage, and a spacious breakfast area. French doors lead to the screened Trex porch overlooking the private wooded backyard. The adjoining family room features custom crown molding and a gas fireplace with a classic mantel. Upstairs, the spacious primary suite has new carpet and offers a private sitting room with custom built-ins, custom closet, and an en suite bath. The additional bedrooms are generously sized, including one with a built-in office that also has new carpet. The finished walkout lower level adds exceptional flexibility with a spacious recreation room already plumbed for a future wet bar, a fifth bedroom, a full bath, and an oversized unfinished storage room with future finishing potential. French doors lead to the expansive sealed stamped concrete patio spanning nearly the length of the home.
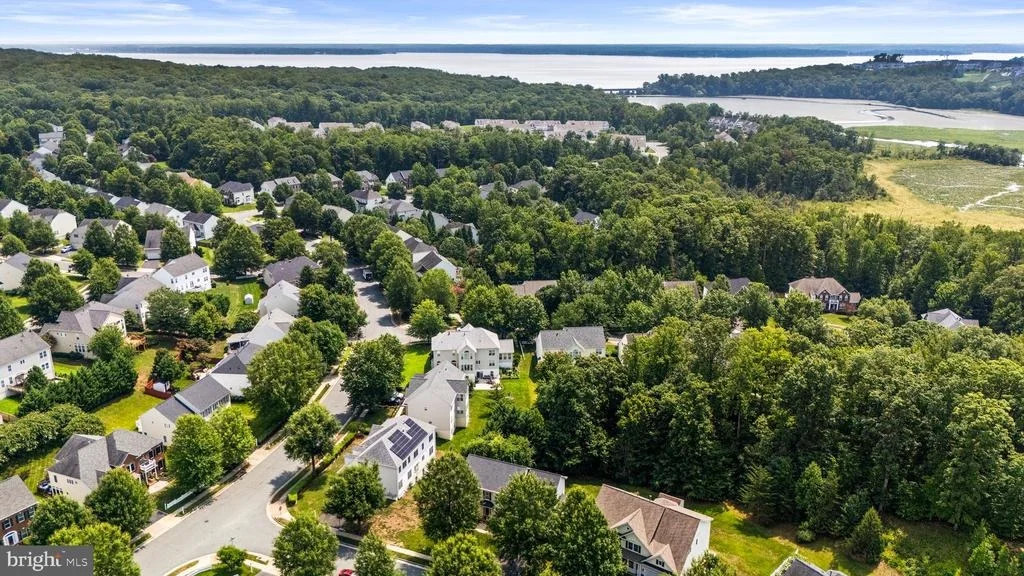
Beyond the backyard, a trail leads directly to Leesylvania State Park, offering miles of scenic trails, nature, fishing, and water access. A marina and public boat launch are located less than two miles away.
Additional updates and features include: • Roof (2017) with 30-year architectural shingles • New gutters with gutter helmets • Repaved driveway (2024) • HVAC coil replaced (2024) • 75-gallon hot water heater (2018) • New deck stairs (2019) • Eight-zone irrigation system • Custom blinds throughout • Security system • Epoxy-coated garage floor with Tesla charger   • Walkout basement backing to mature trees
The location is equally impressive, just minutes from Historic Occoquan's waterfront shops and restaurants, Wegman's,  I-95, commuter lots, the Rippon and Woodbridge VRE stations, Quantico, Fort Belvoir, the Pentagon, and Washington, D.C. Buyers will also appreciate the flexibility offered through Prince William County's high school specialty and choice programs, providing expanded educational opportunities for a variety of academic interests.  One year home warranty through Oct 2027. Exceptionally maintained and truly move-in ready, this is a home where quality craftsmanship, thoughtful updates, and an exceptional location come together.
Unit Size
4,038 Ft²
Days on Market
-
Land Size
0.24 acres
Price per sqft
$192
Property Type
House
Property Taxes
$613
HOA Dues
$130
Year Built
2007

Listed By

Payment Calculator

Cap Rate Calculator

Last updated: 28 days ago (Bright MLS #VAPW2124306)

Price History

Date / Event Date Event Price
Sep 11, 2026 Price Decreased $775,000
↓ $25K (3.1%)
Price Decreased
Aug 27, 2026 Price Decreased $799,900
↓ $25K (3%)
Price Decreased
Jul 15, 2026 Price Decreased $825,000
↓ $25K (2.9%)
Price Decreased
Jul 2, 2026 Listed by Coldwell Banker Elite $850,000
Listed by Coldwell Banker Elite
Jul 1, 2008 Sold
Sold

Property Highlights

Air Conditioning
Fireplace
Garage
Parking Details
Has Garage
Parking Features: Electric Vehicle Charging Station(s), Attached, Garage
Garage Spaces: 2
Interior Details
Half Bathrooms: 1
Full Bathrooms: 3
Interior Features: Kitchen Island, Crown Molding, Recessed Lighting, Soaking Tub, Breakfast Bar, Built-in Features, Ceiling Fan(s), Pantry, Walk-In Closet(s), Kitchen - Gourmet, Chair Railings, Upgraded Countertops, Primary Bath(s), Wood Floors, Floor Plan - Open, Attic, Carpet, Family Room Off Kitchen, Formal/Separate Dining Room, Sprinkler System
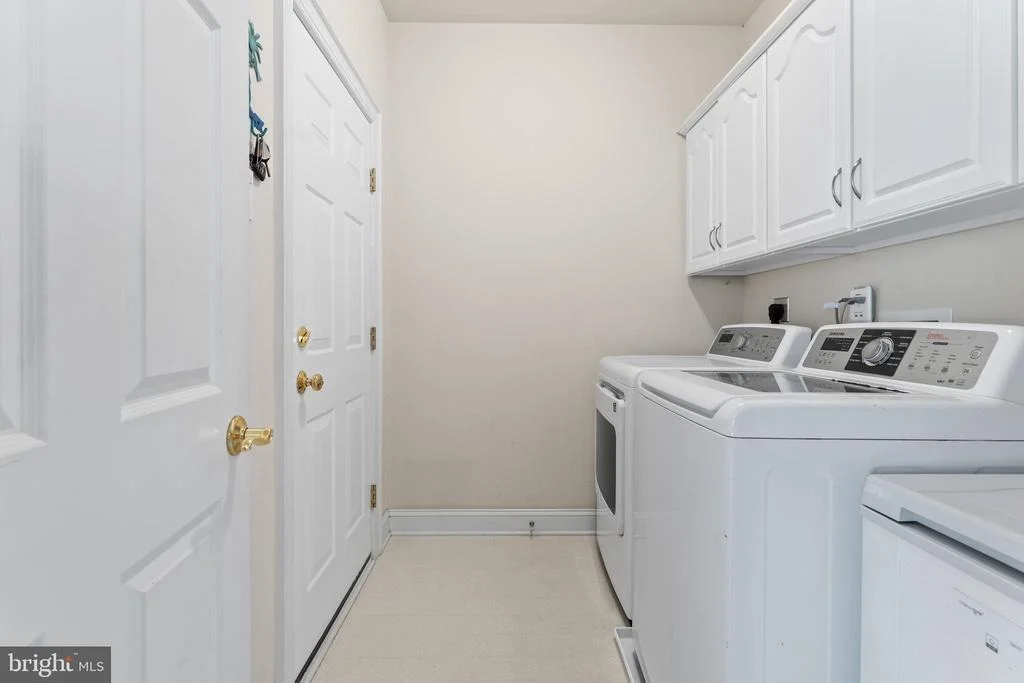
Appliances: Dishwasher, Disposal, Exhaust Fan, Gas Oven, Refrigerator, Microwave, Dryer, Refrigerator, Ice Maker, Stainless Steel Appliance(s), Washer, Water Heater
Flooring Type: Hardwood, Carpet
Door Features: Six Panel, French, Storm
Has Fireplace
Fireplace Features: Propane, Mantel(s)
Fireplaces: 1
Basement: Full, Connecting Stairway, Walkout Level
Exterior Details
Square Footage: 4038
Square Footage Source: $0
Security Features: Electric Alarm
Architectural Style: Traditional, Colonial
Year Built Source: Assessor
Year Built: 2007
Builder Name: GP HOMES
Builder Model: DEVON
Levels: 3
Other Structures: Above Grade, Below Grade
Window Features: Double Pane Windows, Bay/Bow
Construction Materials: Vinyl Siding
Patio and Porch Features: Deck, Patio
Lot Features: Backs to Trees
Lot Size Area: 10328
Lot Size Units: Square Feet
Lot Size Acres: 0.24
Lot Size Square Feet: 10328
Tax Lot: 38
Water Source: Public
Financial Details
Tax Assessed Value: $769,500
Tax Annual Amount: $7,361
Utilities Details
Cooling Type: Attic Fan, Central Air, Zoned
Heating Type: Forced Air, Zoned
Sewer : Public Sewer
Location Details
HOA/Condo/Coop Fee Includes: Snow Removal, Trash
HOA/Condo/Coop Amenities: Maintenance Grounds, Party Room, Tennis Court(s), Playground, Clubhouse, Pool - Outdoor
HOA Fee: $130
HOA Fee Frequency: Monthly

Building Info

Overview

    General

  • Year Built: 2007
  • Effective Year Built: 2007
  • Total Rooms: 9
  • Bedroom Count: 4
  • Bathroom Count: 4
  • Full Bathrooms: 3
  • Partial Bathrooms: 4
  • Building Condition: 6
  • Building Quality: 0
  • Construction Type: 0
  • Building Style: 0
  • Exterior Walls Type: 19
  • Interior Walls Type: 0
  • Roof Shape Type: 6
  • Roof Cover Type: 3
  • Floor Count: 200
  • Floor Cover: 0
  • Basement Type: 3
  • Basement Area: 1,390
  • Garage Type: 1
  • Garage Square Area: 400
  • Parking Space Count: 2
  • Patio Type: 0
  • Porch Type: 0
  • Pool Type: 0

    Dimensions

  • Lot Size Square Feet: 10,328
  • Total Building Area: 2,926
  • Building Area: 2,926
  • Building Area Measurement: L

    Heating and Cooling

  • Fireplace Count: 1
  • Air Conditioning: 13
  • Heating: 4
  • Heated Square Feet: 2,926
  • Heating Fuel Type: 0

    Utilities

  • Sewer System: 0
  • Water Service: 0

Building

  • Building Type: 0
  • Property Class: R
  • Subdivision: POWELLS LANDING
  • Land Acres: 0000000237
  • Standard Land Use Code: 1001
  • County Land Use Code: 11
  • Legal Description 1: POWELLS LANDING SEC 9 L-38

Neighborhood

  • School District Name: Prince William County Public Schools
  • School Tax School District: OWL
  • Census Tract: 900801

Zoning

  • Zoning: R4

Geography

  • Account Number: 245630
  • Section: 9
  • Parcel: 8390-21-4140
  • Block: 21
  • Lot: 38
  • Municipality: O W L
  • Latitude: 38.5932
  • Longitude: -77.2772

    Address

  • Full Address: 16505 Murray Pl
  • Address - House Number: 16505
  • Address - Street Name: Murray
  • Address - Suffix Type: Pl
  • State: VA
  • City Name: Woodbridge
  • Carrier Code: C031
  • 4-Digit Zip Code: 4457
  • Zip Code: 22191

Valuation

    Tax

  • Tax Year: 2023
  • Tax Amount: $709,668

    Appraisal Valuation

  • Standard Deviation: 0.0963
  • Valuation Date: May 17, 2023
  • Confidence Score: 91
  • Final Value: 727,939
  • High Value: 798,070
  • Low Value: 657,809

    Market Valuation

  • Market Total Value: $629,800
  • Market Land Value: $205,600
  • Market Improvement Value: $424,200

    Assessments Valuation

  • Assessed Year: 2022
  • Assessed Total Value: $629,800
  • Assessed Land Value: $205,600
  • Assessed Improvements Value: $424,200

    Sales

  • Current Sale Contract Date: Jun 27, 2008
  • Current Sale Recording Date: Jul 01, 2008
  • Current Sale Price:
  • Current Sale Document Type: 68
  • Current Sale Input Document Number: 20080701063344

    Financing

  • First Mortgage Financing Type: VAR
Data used for valuation calculations is provided by RealtyHop, and other third party sources

Comparables

Unit
Status
Type
Beds
Baths
ft²
Price/ft²
Asking Price
Listed On
Closing Price
Sold On
HOA + Taxes

About Powells Landing


Similar Homes for Sale

Currently no similar homes around

Nearby Rentals

Unit for rent at 2531 Transom Place, WOODBRIDGE, VA, 22191

$3,928 /mo

  • 5 Beds
  • 3 Baths
  • 3,752 ft²
2531 Transom Place, WOODBRIDGE, VA, 22191 Listing by Mary Cathleen Dick
Unit for rent at 1612 Kirkman Street, DUMFRIES, VA, 22026

$3,700 /mo

  • 3 Beds
  • 2 Baths
  • 2,070 ft²
1612 Kirkman Street, DUMFRIES, VA, 22026 Listing by Sarah A. Reynolds
Unit for rent at 1333 Rail Stop Drive, WOODBRIDGE, VA, 22191

$3,300 /mo

  • 3 Beds
  • 2 Baths
  • 1,843 ft²
1333 Rail Stop Drive, WOODBRIDGE, VA, 22191 Listing by Vafonazar Mamadnazarov


Frequently Asked Questions

When was property at 16505 Murray Place built and last sold?
The property at 16505 Murray Place was built in 2007 and last sold on Jun 27, 2008 for $560,000.
How much is this home worth?
The estimated value of the home located at 16505 Murray Place is $782,750.
What are some comparable homes to 16505 Murray Place?
There are currently no comparable homes to 16505 Murray Place.