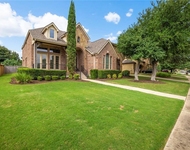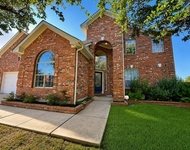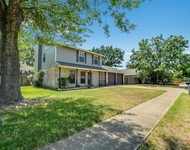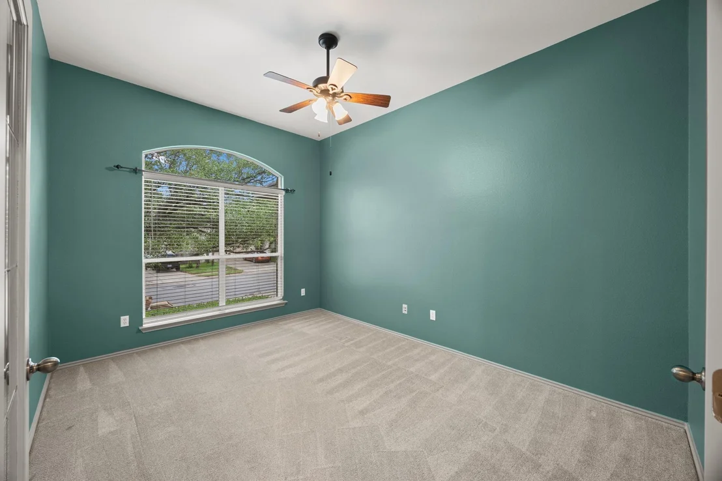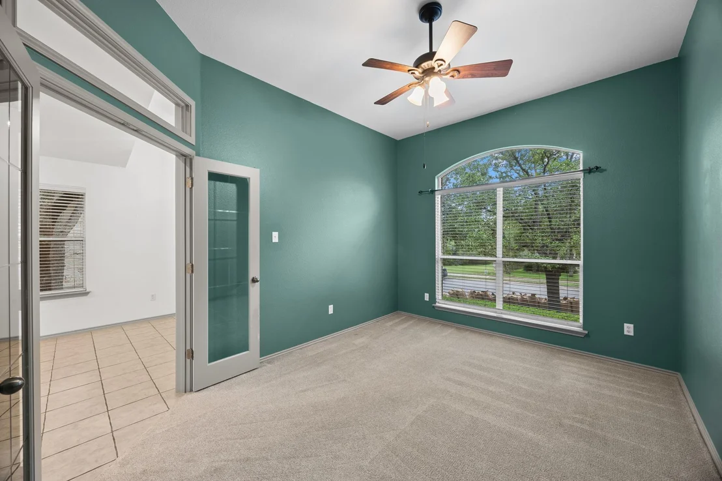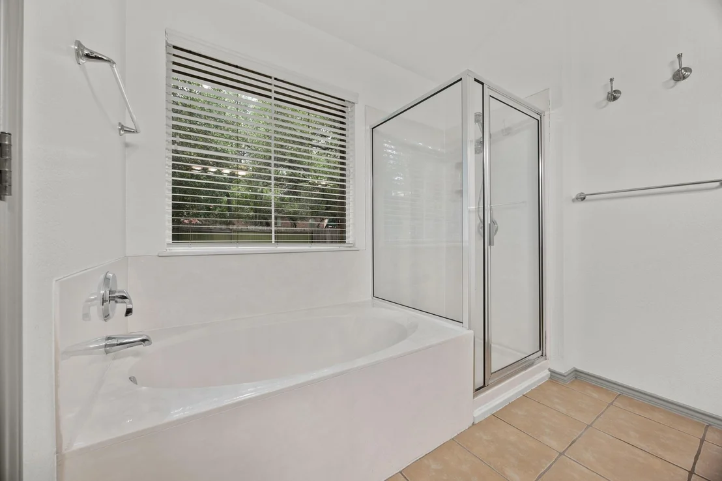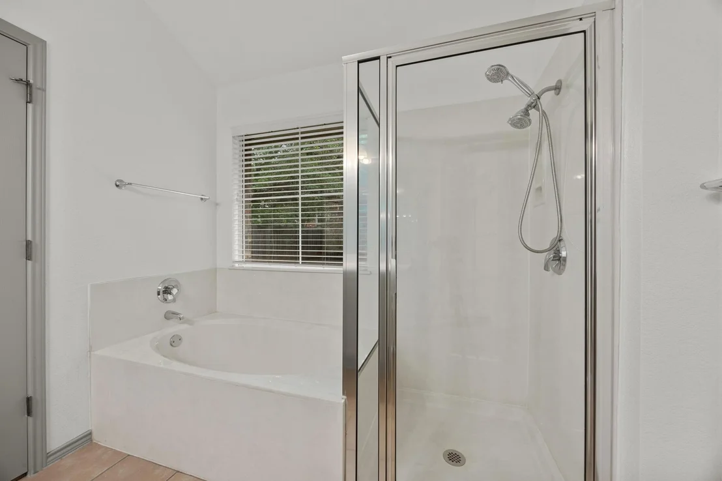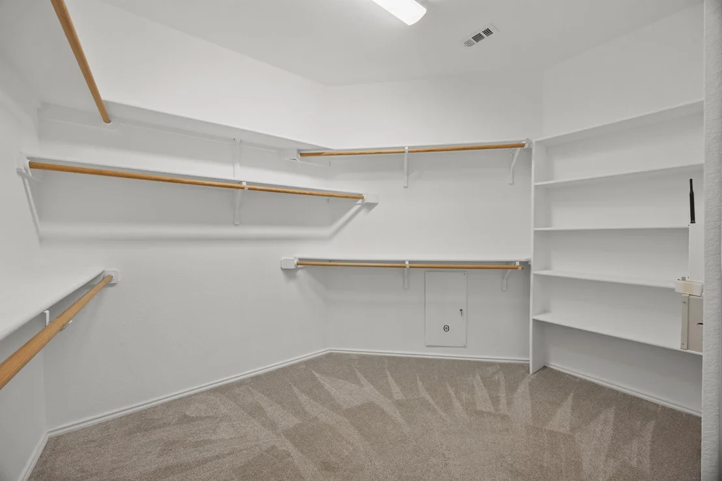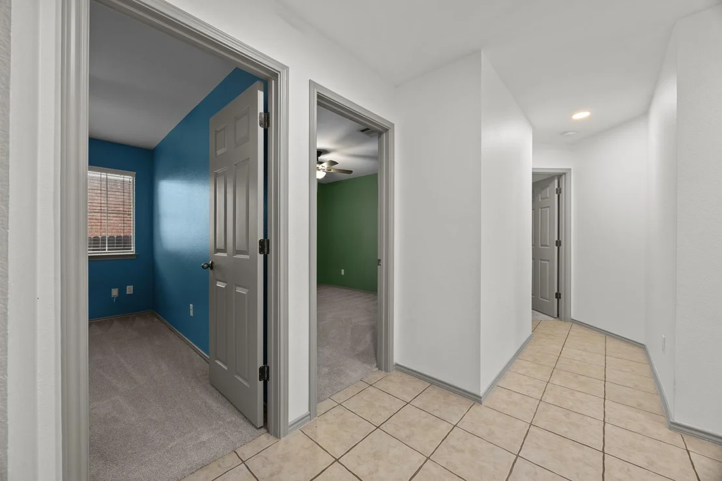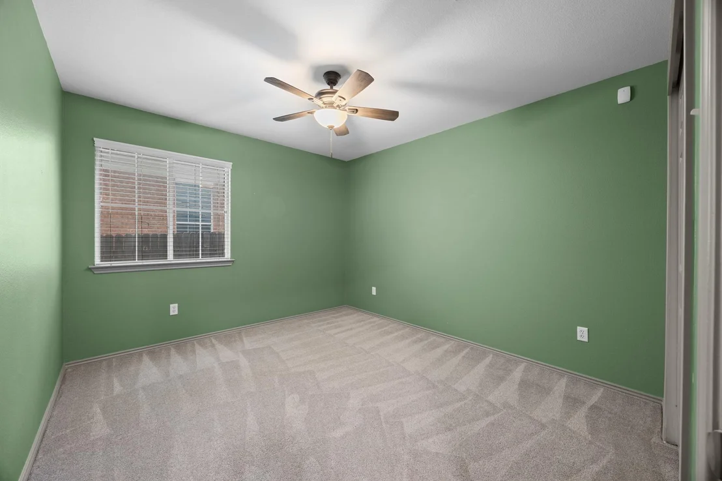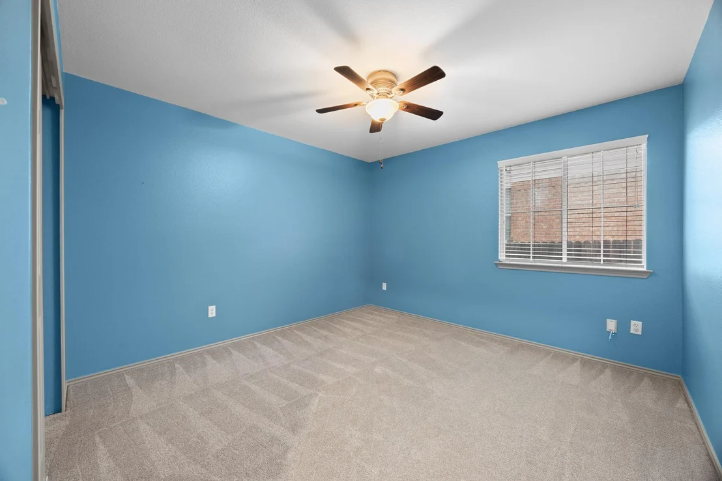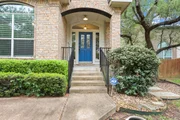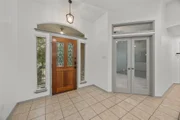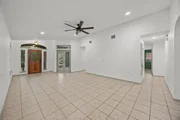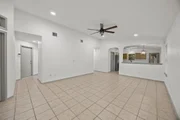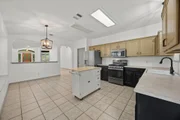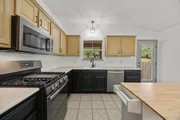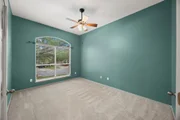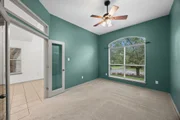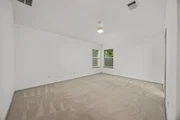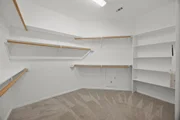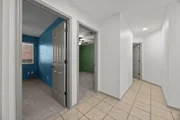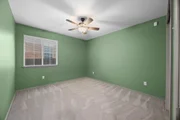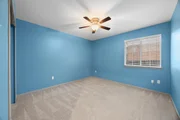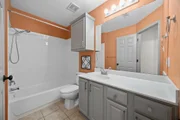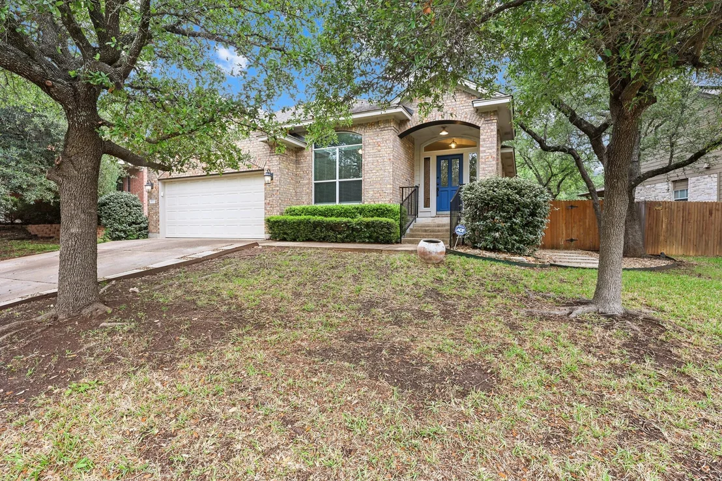
Located in the highly sought-after Avery Ranch community, this
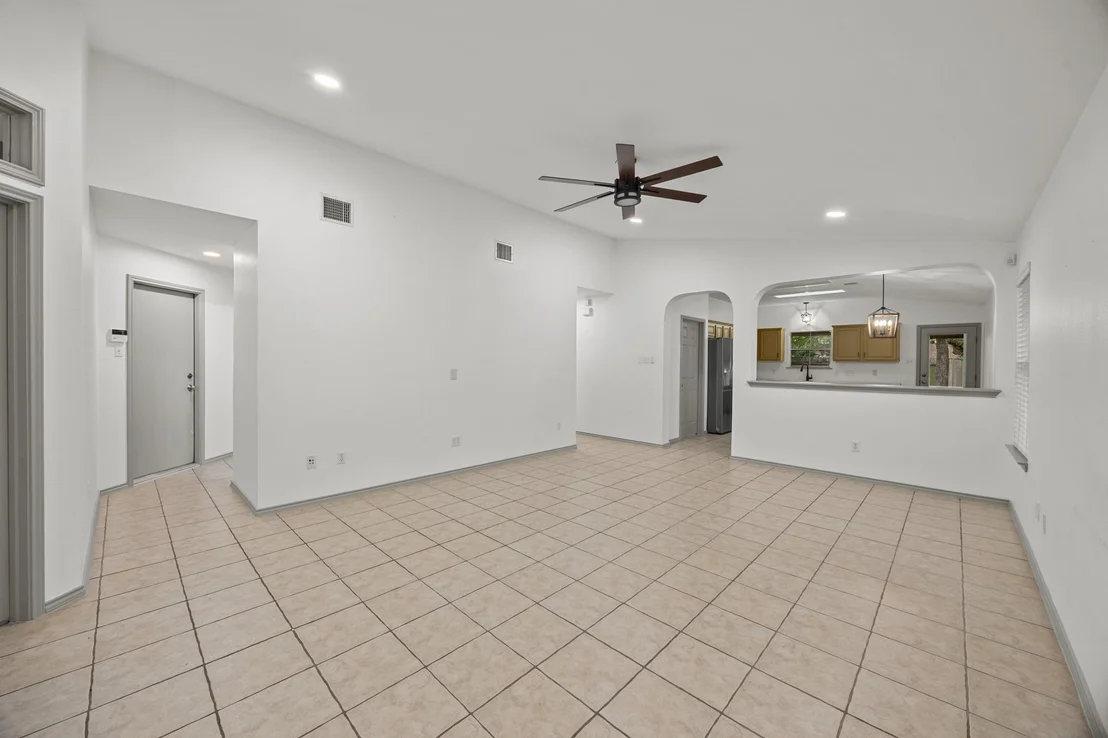
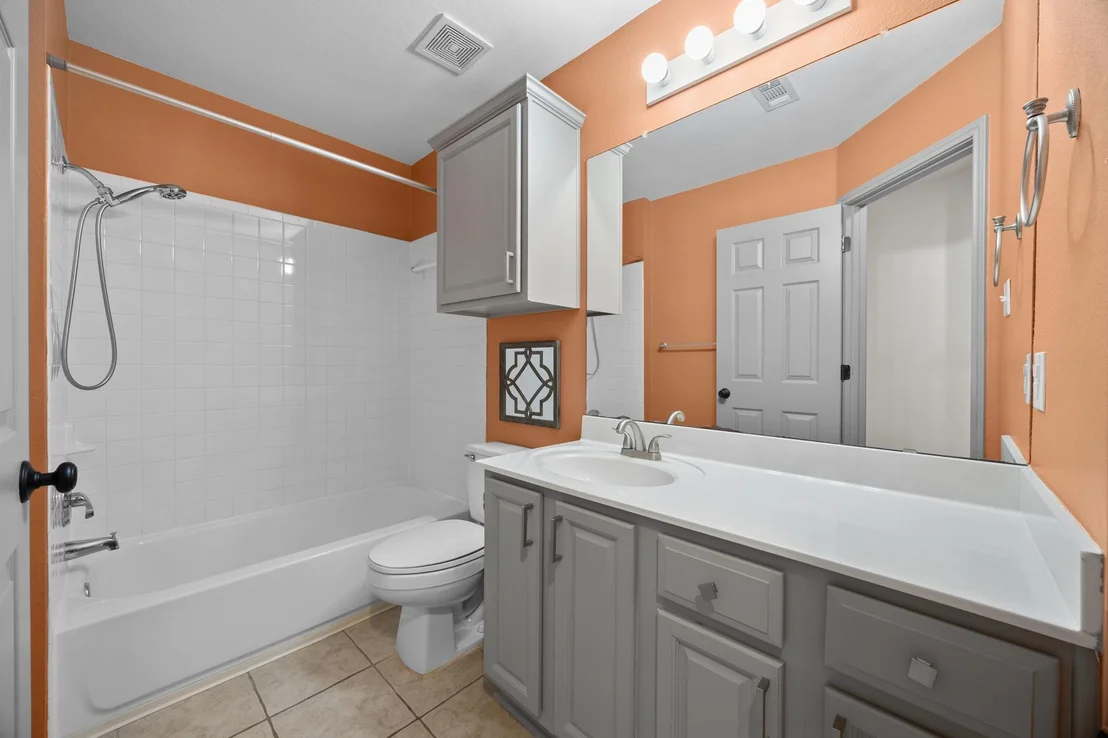
single-story home offers a functional open floor plan with 3
bedrooms, 2 bathrooms, and a dedicated study-ideal for both
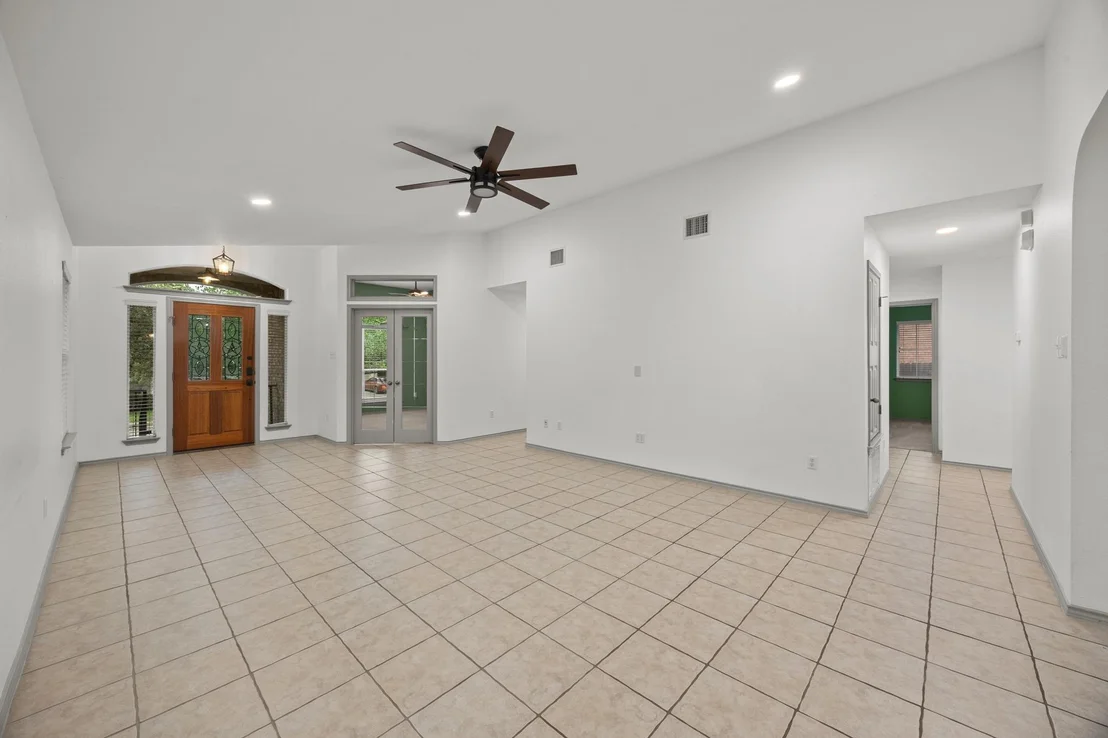
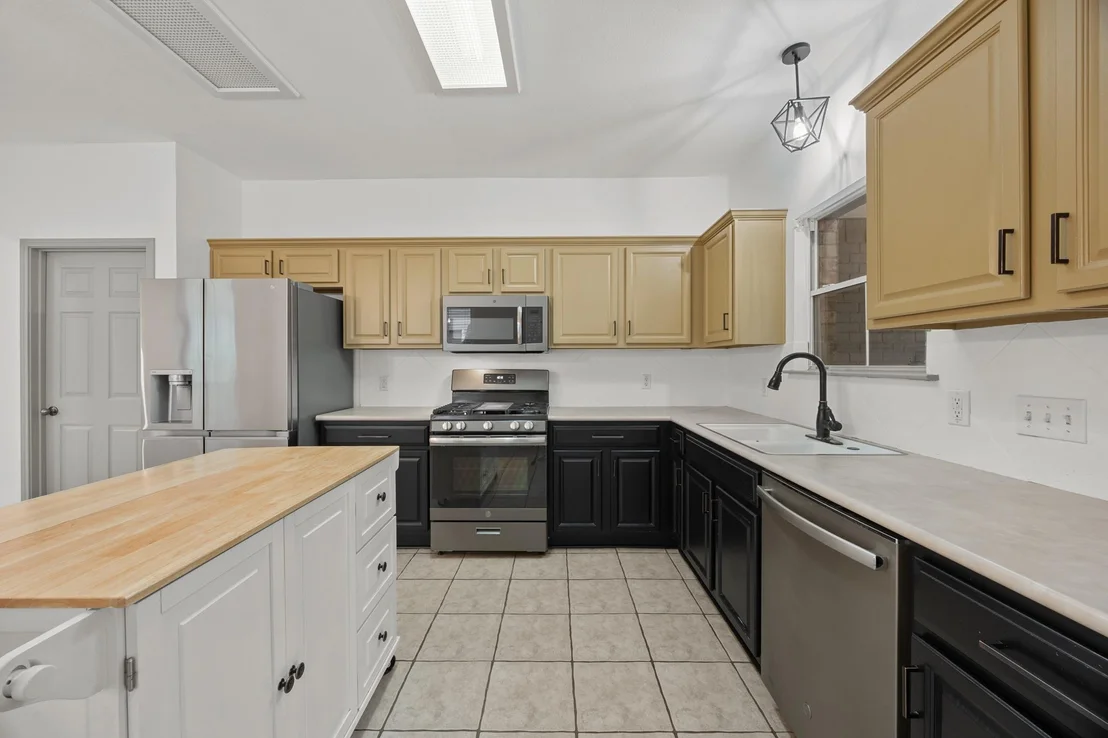
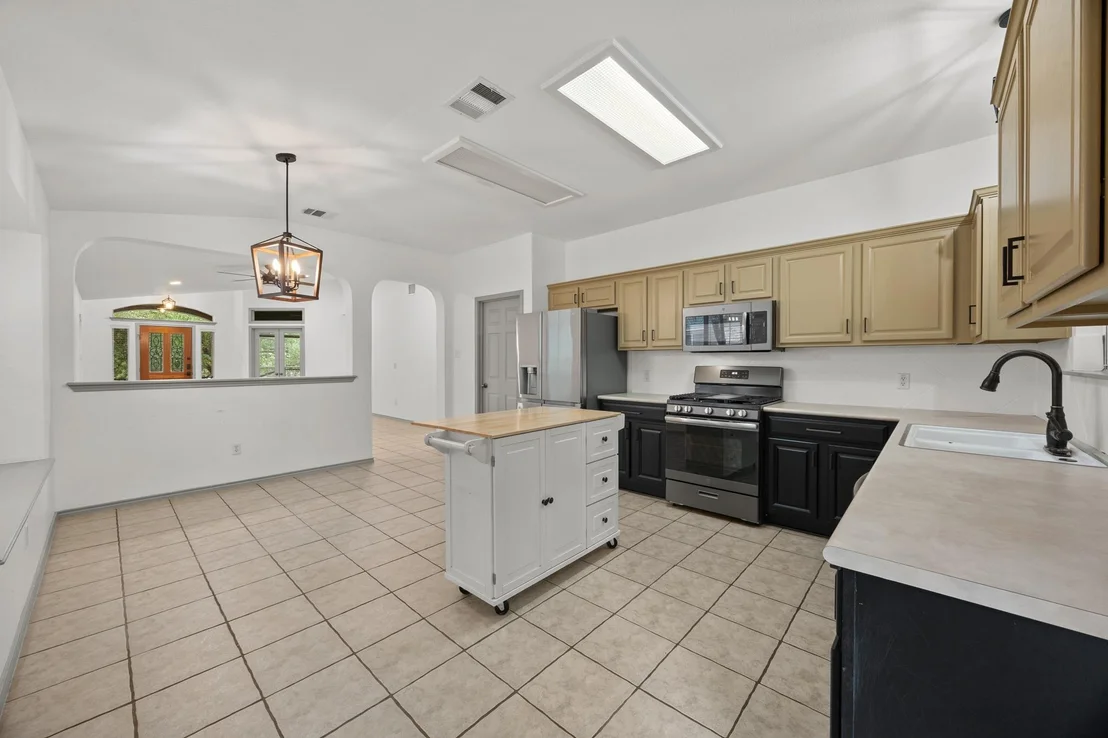
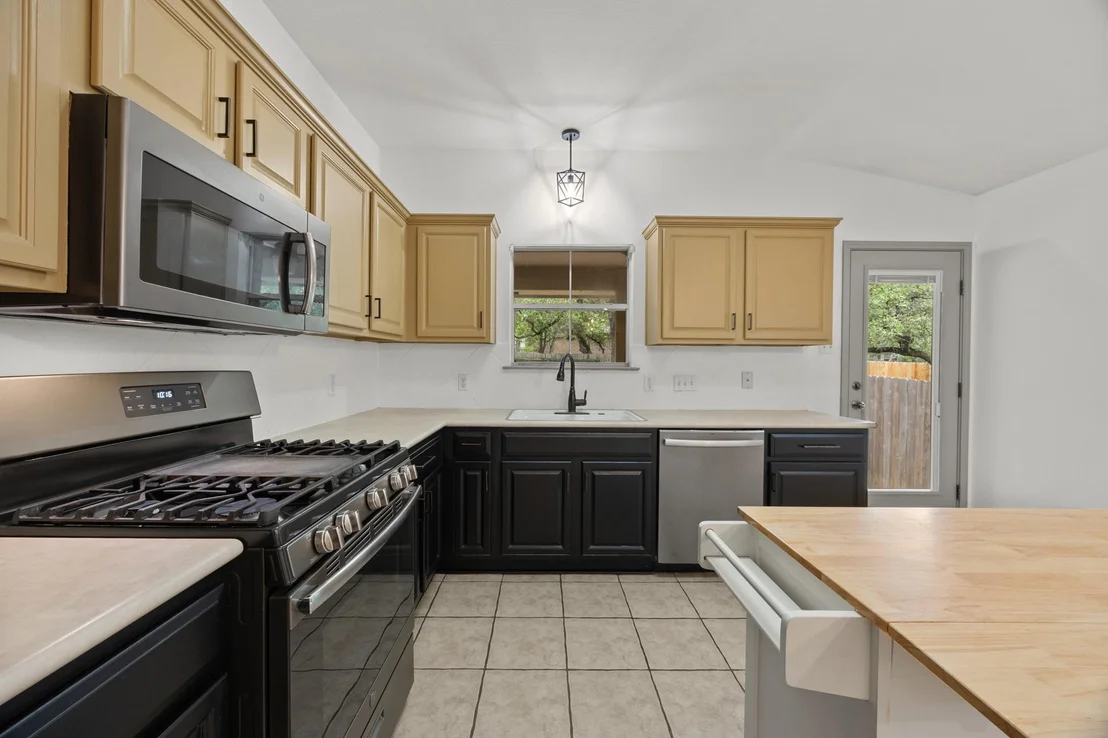
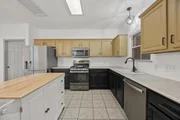
everyday living and working from home. The spacious kitchen
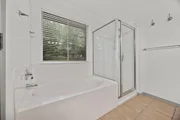
features updated appliances (all less than two years old) and
seamlessly opens to a warm, inviting family room, creating a
natural hub for gathering and entertaining. Recent updates include
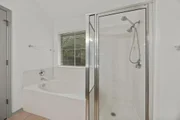
fresh interior paint in most rooms, a new HVAC system with coils,
and a new water heater, providing peace of mind for the next owner.
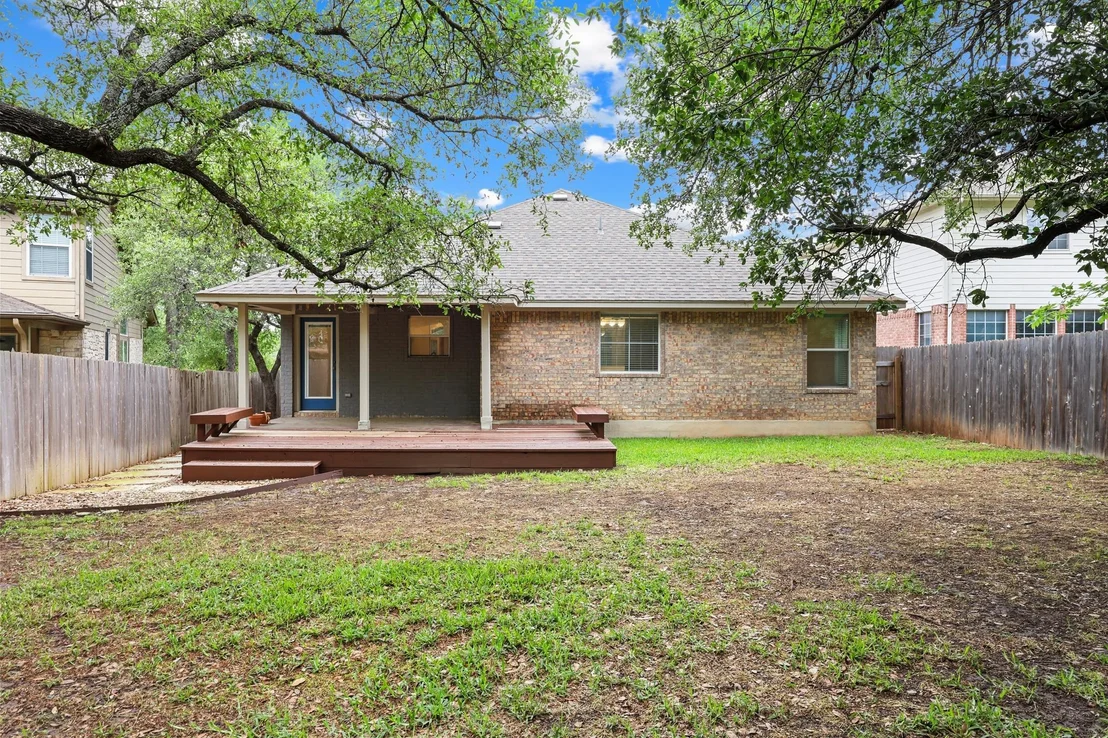
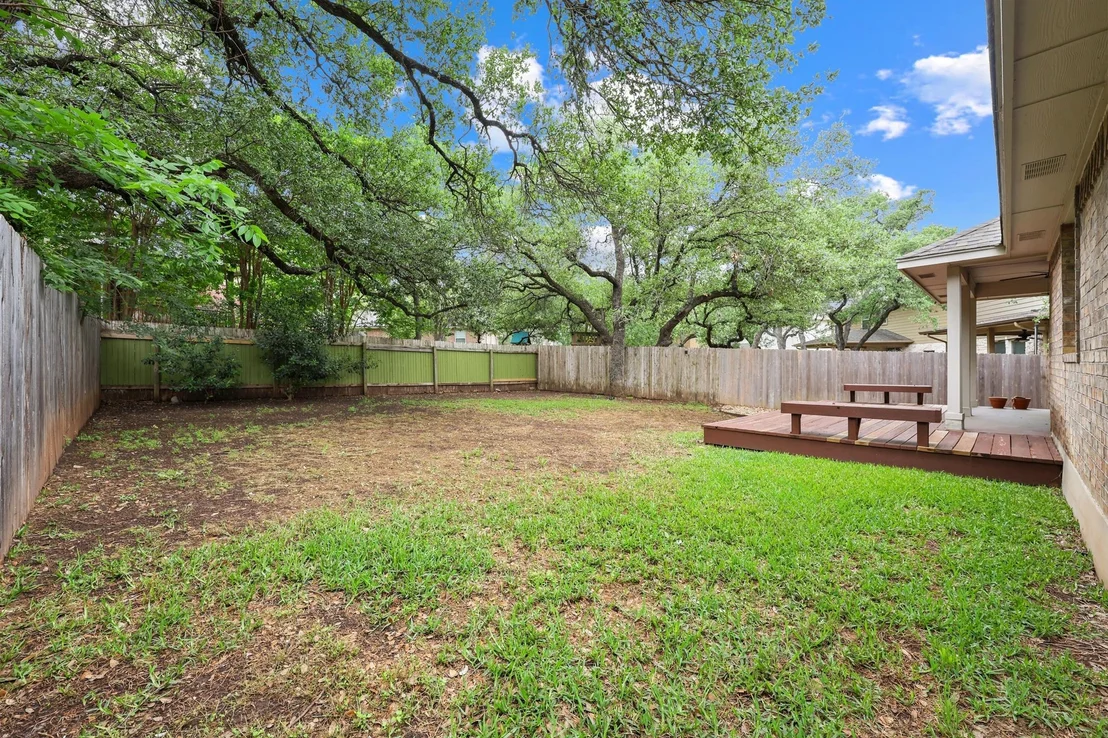
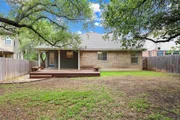
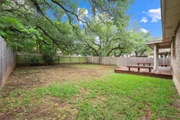
The private backyard offers a covered patio and extended deck,
along with a large fenced yard perfect for pets, play, or outdoor
relaxation. Perfectly positioned directly across from a greenbelt
with scenic walking and running trails, and conveniently located
near Patsy Sommer Elementary School, this home combines comfort,
convenience, and an active lifestyle.
Based on our analysis, the cap rate of this property is 1.25%. A negative cap rate indicates that the property might not be feasible as an income-producing asset. The median cap rate for a near zip code 11238 is 4.23%.
How much can I actually make?
Actual monthly rental income may vary between $4,760 and $7,140 depending on unit-specific characteristics. You can change the amount using the slider to further explore.
How is cap rate calculated?
Cap Rate = Net Operating Income (NOI) / Property Asset Value.
When calculating the cap rate, we assume 100% occupancy. Leverage (mortgage) is not considered.
Last updated: 11 days ago (Unlock MLS #ACT3335315)
Price History
Date / Event
Date
Event
Price
Sep 18, 2026
In contract
-
In contract
May 21, 2026
Price Decreased
$450,000
↓ $20K
(4.3%)
Price Decreased
Apr 15, 2026
Listed by Compass RE Texas, LLC
$470,000
Listed by Compass RE Texas, LLC
Oct 14, 2021
No longer available
-
No longer available
Aug 30, 2021
In contract
-
In contract
Aug 20, 2021
Listed by Keller Williams - Lake Travis
$550,000
Listed by Keller Williams - Lake Travis
Highly desired Avery Ranch Community. One level, open floor plan with 3 bedroom 2 bath plus study located in highly desired Avery Ranch. Large kitchen with updated appliances (less than 2 years old) opens to a warm and inviting family room. Move in ready with most rooms freshly painted, a new hot water heater plus a new HVAC and coils. Located near Patsy Sommer Elementary, plus sits across from Greenbelt with running/walking paths. Covered outdoor patio and deck with large fenced yard for children and pets. The manager has listed the unit size as 1872 square feet.
Show More
Show Less
Property Highlights
Garage
Air Conditioning
With View
Parking Details
Has Garage
Parking Features: Attached, Garage Door Opener, See Remarks, Garage
Garage Spaces: 2
Interior Details
Full Bathrooms: 2
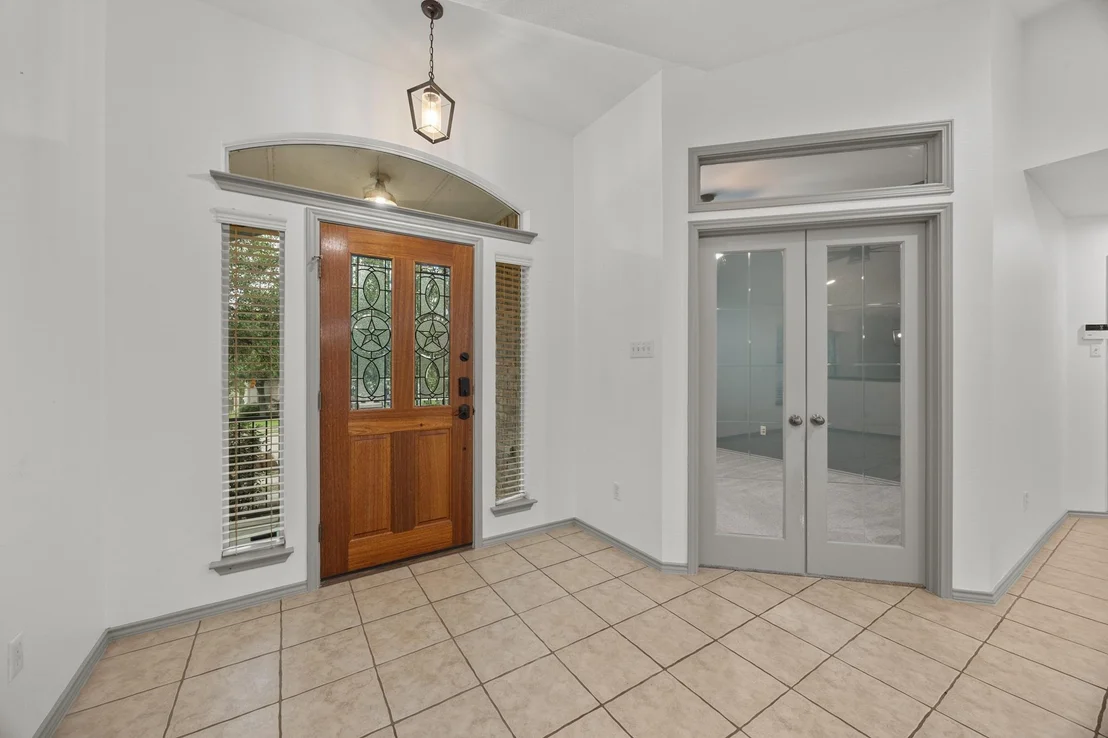
Interior Features: Ceiling Fan(s), Coffered Ceiling(s), Kitchen Island, Open Floorplan, Pantry, Soaking Tub, High Speed Internet, Ceiling-Vaulted, Primary Bedroom on Main, Two Primary Baths, Study/Home Office
Appliances: Dishwasher, Disposal, Dryer, ENERGY STAR Qualified Dishwasher, ENERGY STAR Qualified Refrigerator, ENERGY STAR Qualified Water Heater, Exhaust Fan, Gas Cooktop, Gas Range, Ice Maker, Microwave, Plumbed For Ice Maker, Free-Standing Range, Free-Standing Gas Range, Refrigerator, Free-Standing Refrigerator, Self Cleaning Oven, Stainless Steel Appliance(s), Vented Exhaust Fan, Washer, Washer/Dryer, RNGHD
Window Features: Bay Window(s), Blinds, Drapes, ENERGY STAR Qualified Windows, Insulated Windows, Screens, Tinted Windows, Window Treatments, Vinyl Windows
Construction Materials: Brick, Brick Veneer, Masonry – All Sides
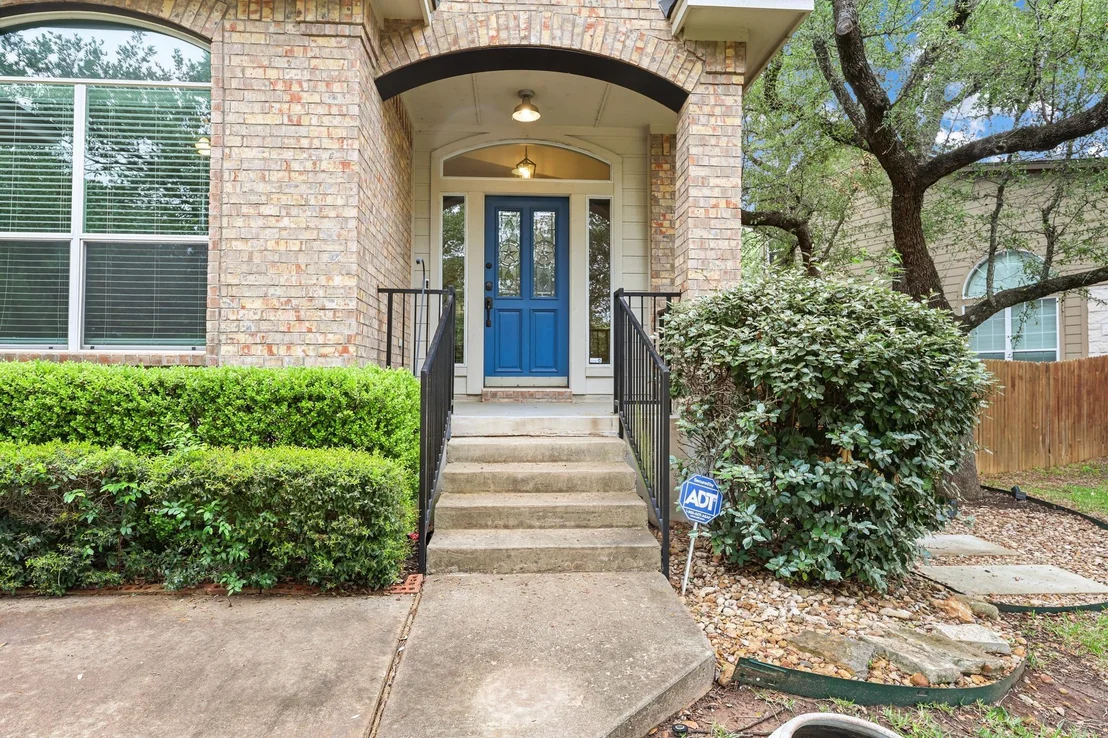
Patio and Porch Features: Covered, Deck, Front Porch, Patio, Porch
Pool Features: None
Lot Features: Front Yard, Landscaped, Wooded
Lot Size Area: 7361.64
Lot Size Units: Square Feet
Lot Size Acres: 0.169
Lot Size Square Feet: 7361.64
Water Source: Public
Financial Details
Tax Map Number: 75
Tax Assessed Value: $476,397
Tax Annual Amount: $9,425
Utilities Details
Cooling Type: Ceiling Fan(s), Central Air, ENERGY STAR Qualified Equipment, Heat Pump
Heating Type: Central
Sewer : Public Sewer
Location Details
HOA/Condo/Coop Fee Includes: Maintenance Grounds
HOA/Condo/Coop Amenities: Picnic Area, Trail(s)
HOA Fee: $54
HOA Fee Frequency: Monthly
Building Info
Overview
General
Year Built:
2004
Effective Year Built:
2004
Building Count:
1
Bedroom Count:
0
Bathroom Count:
2
Full Bathrooms:
2
Partial Bathrooms:
2
Building Condition:
0
Building Quality:
0
Construction Type:
0
Building Style:
0
Exterior Walls Type:
3
Interior Walls Type:
3
Roof Shape Type:
8
Roof Cover Type:
0
Floor Count:
100
Floor Cover:
9
Basement Type:
0
Basement Area:
0
Garage Type:
7
Garage Square Area:
420
Parking Space Count:
2
Patio Type:
20
Porch Type:
7
Pool Type:
0
Dimensions
Lot Size Square Feet:
7,349
Total Building Area:
1,872
Gross Building Area:
1,872
Building Area:
1,872
Building Area Measurement:
L
Heating and Cooling
Air Conditioning:
1
Heating:
3
Heated Square Feet:
1,872
Heating Fuel Type:
0
Utilities
Sewer System:
0
Water Service:
6
Building
Building Type:
0
Property Class:
R
Subdivision:
AVERY RANCH EAST PH 1
Land Acres:
0000000169
Standard Land Use Code:
1001
County Land Use Code:
A1
State Land Use Code:
A1
Legal Description 1:
S7676 - AVERY RANCH EAST PH 1, BLOCK A, LOT 75
Neighborhood
School District Name:
Round Rock Independent School District
By proceeding, you consent to receive calls and texts at the number you provided, including marketing by autodialer and prerecorded and artificial voice, and email, from realtor.com and others about your inquiry and other home-related matters, but not as a condition of purchase (More...)California Privacy Notice
By submitting your information, you agree RealtyHop can share your information with its network of real estate &
mortgage professionals (or through their agents) and consent to receive marketing emails, calls, & texts related
to your inquiry (including via automatic telephone dialing system, or artificial or pre-recorded voice technology)
from Movoto or their affiliates to the email address or number you provided.
By proceeding, you agree to our Terms of Service. California Privacy Notice
Phone: 425-283-2930
Address: 335 Madison Avenue, New York, NY 10017