


32
Map
1650 White Oak Creek Drive


About This Property
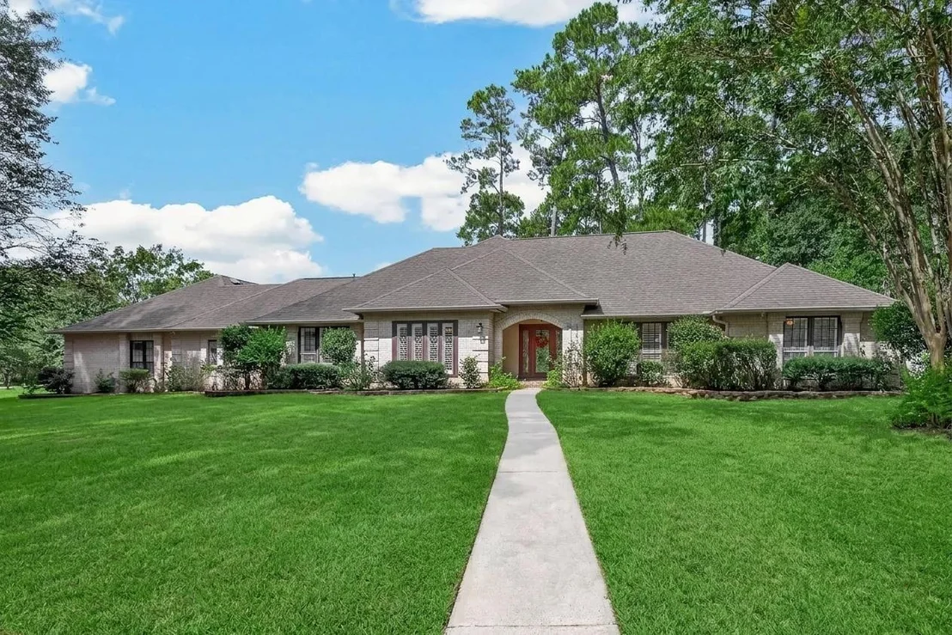
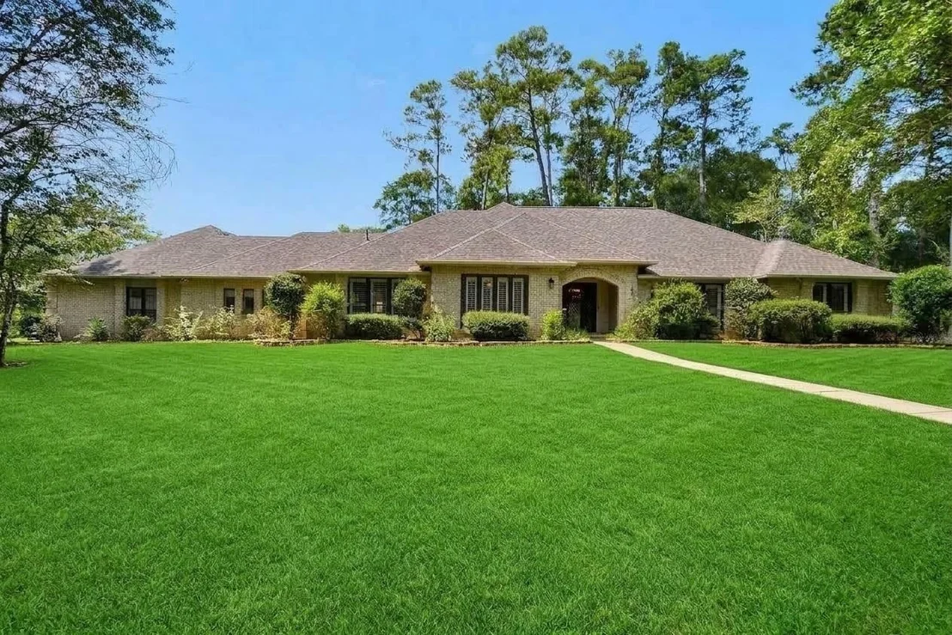
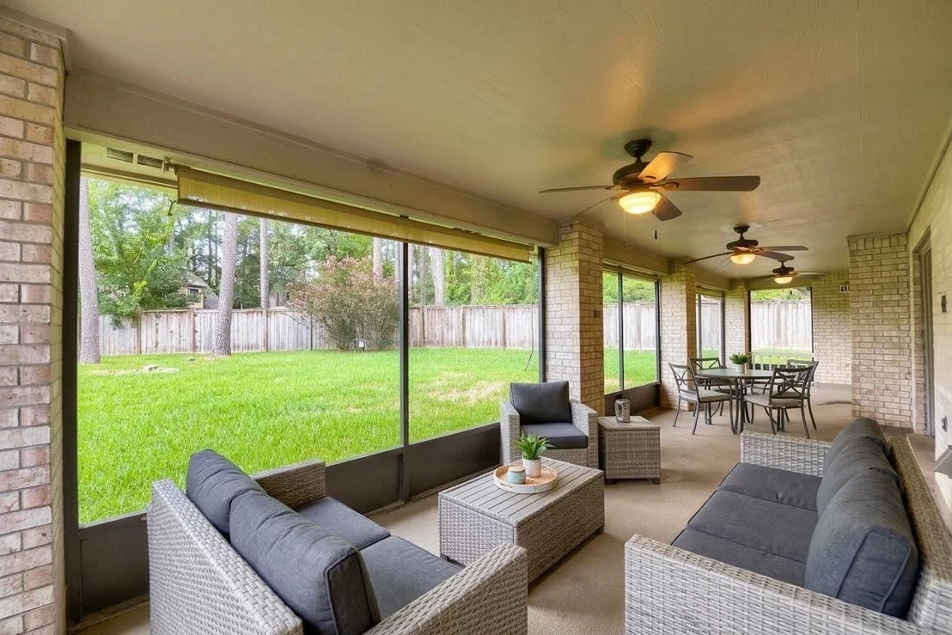
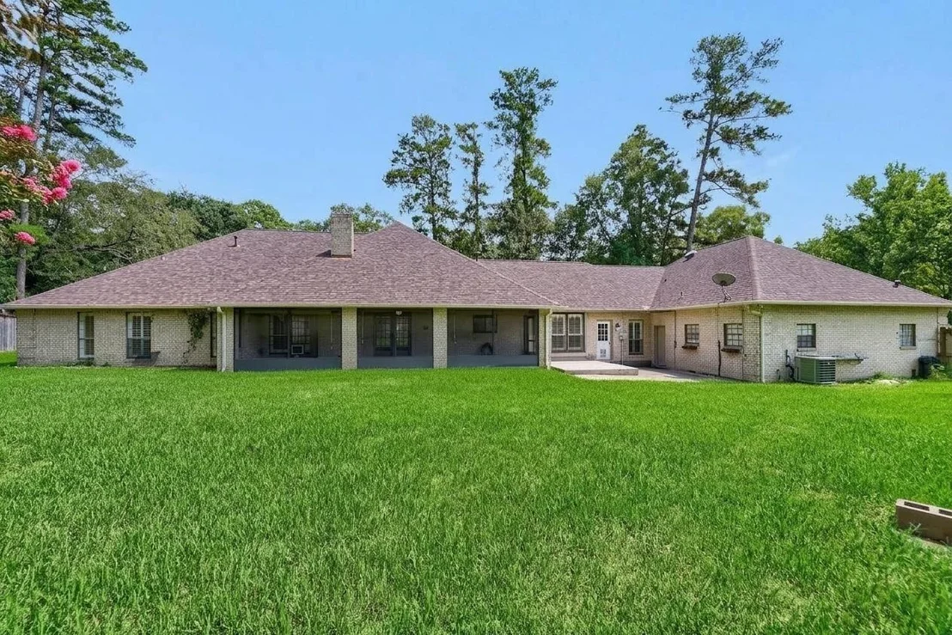
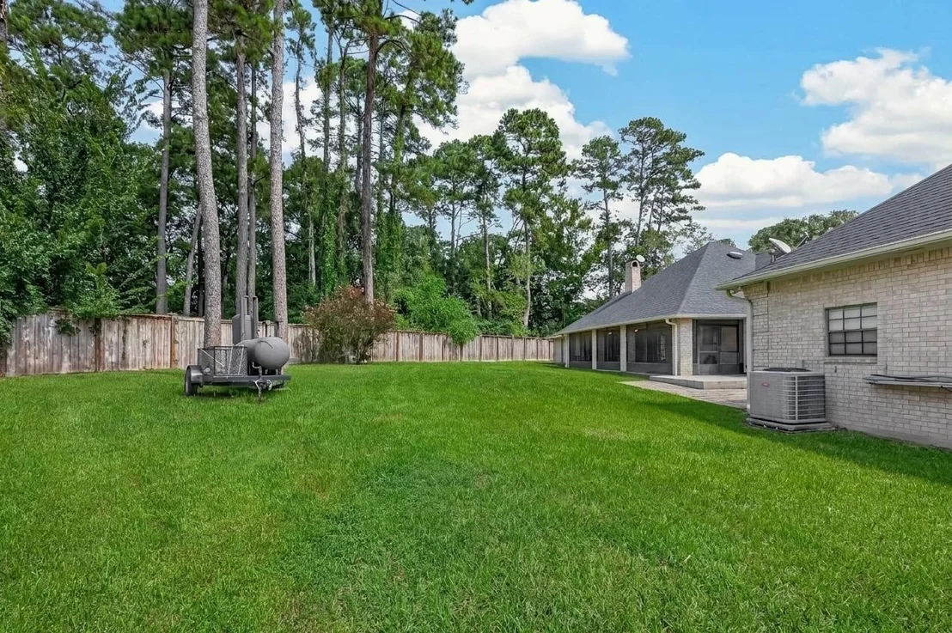
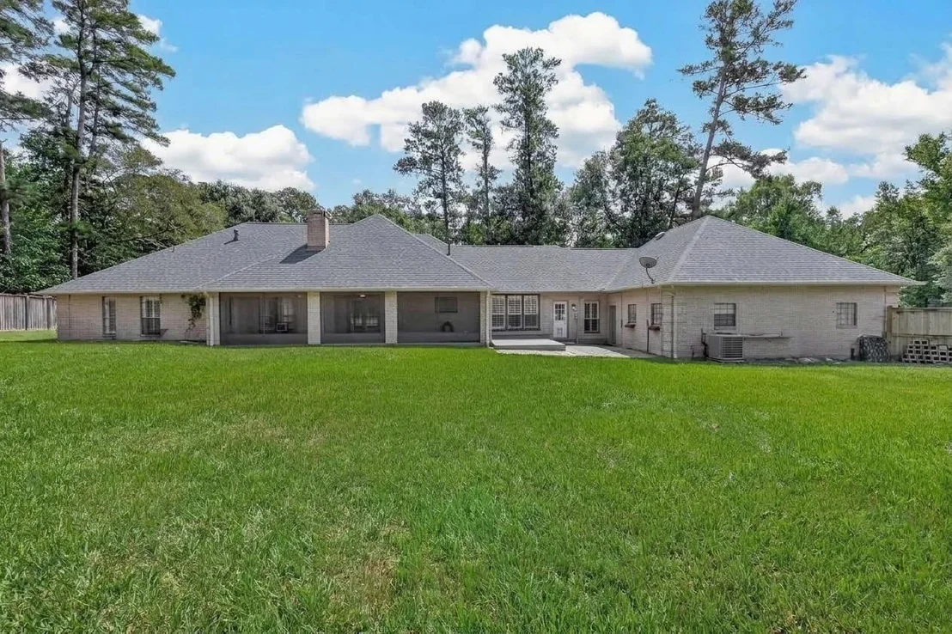
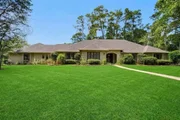
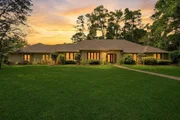
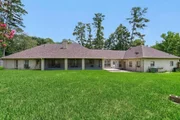
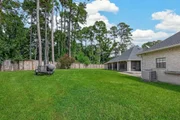
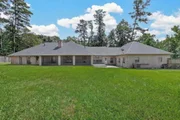
The real star? The backyard - mature trees and space to dream, all on over half an acre. 4 beds, 3 baths, 3-car garage, and Conroe ISD zoning complete the package.
Peaceful street. Room to breathe. Lake life minutes away. What more could you ask for?
Listed By
Payment Calculator
Your Estimated Monthly Payment
Cap Rate Calculator
What does this mean?
Based on our analysis, the cap rate of this property is 1.25%. A negative cap rate indicates that the property might not be feasible as an income-producing asset. The median cap rate for a near zip code 11238 is 4.23%.
How much can I actually make?
Actual monthly rental income may vary between $4,760 and $7,140 depending on unit-specific characteristics. You can change the amount using the slider to further explore.
How is cap rate calculated?
Cap Rate = Net Operating Income (NOI) / Property Asset Value.
When calculating the cap rate, we assume 100% occupancy. Leverage (mortgage) is not considered.
Cap Rate provided by RealtyHop and RentHop, learn more about cap rate here.
Price History
| Date / Event | Date | Event | Price |
|---|---|---|---|
| Oct 23, 2026 | Price Decreased |
$445,000
↓ $5K
(1.1%) | |
| Price Decreased | |||
| Sep 19, 2026 | Price Decreased |
$450,000
↓ $15K
(3.2%) | |
| Price Decreased | |||
| Sep 12, 2026 | Listed by Orchard Brokerage | $465,000 | |
| Listed by Orchard Brokerage | |||
| Mar 18, 2022 | Sold | ||
| Sold | |||
| Feb 11, 2022 | Listed by Keller Williams Professionals | $424,900 | |
| Listed by Keller Williams Professionals | |||
| | |||
|
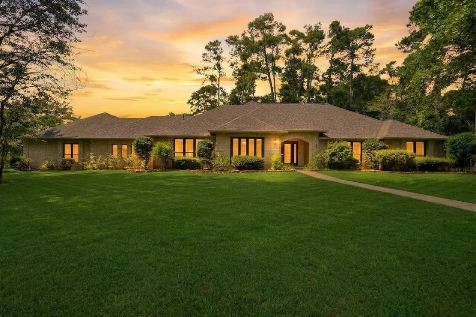
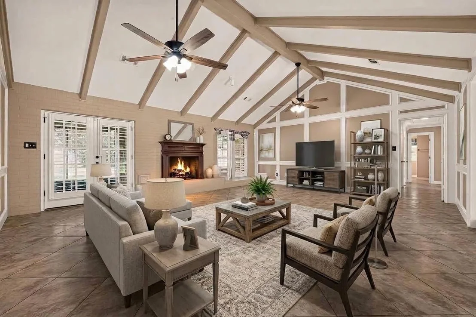
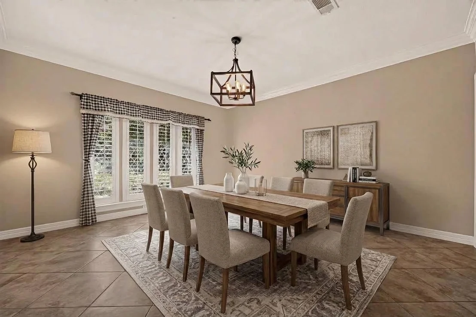
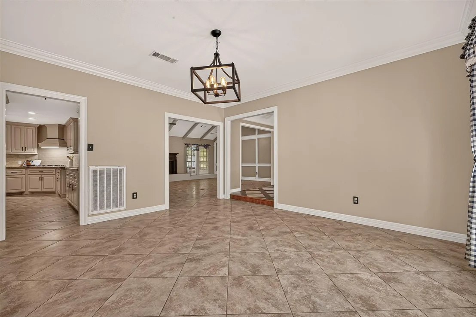
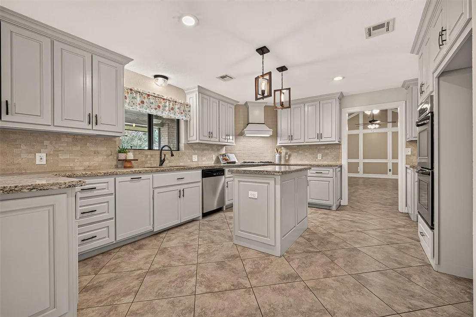
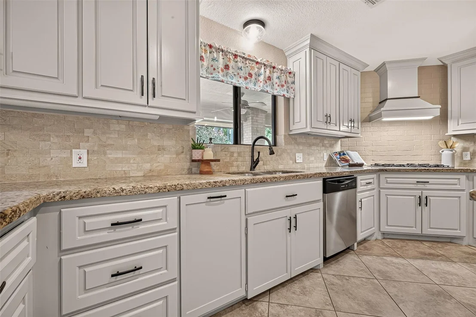
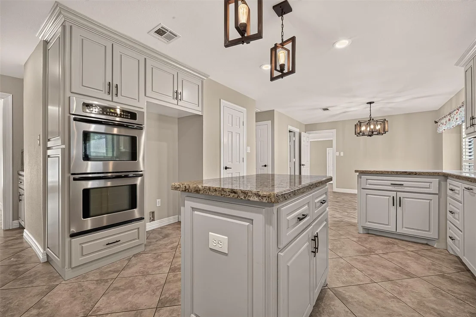
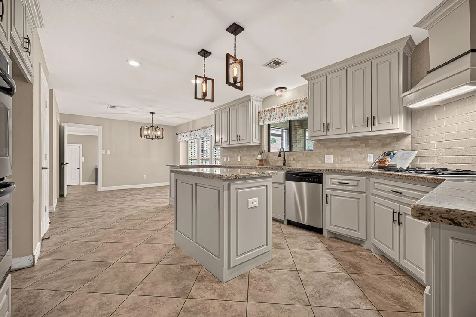
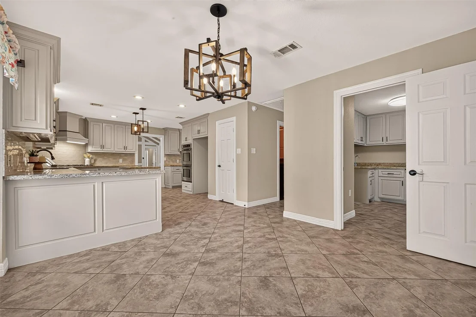
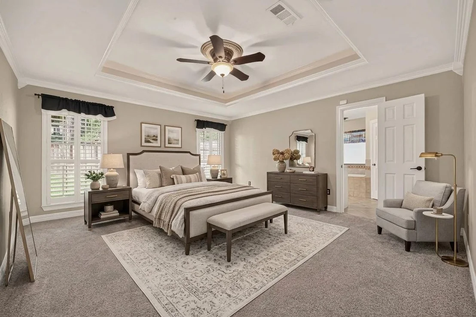
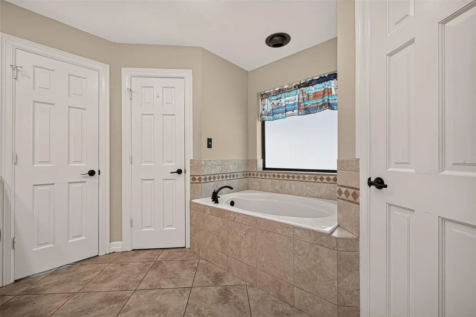
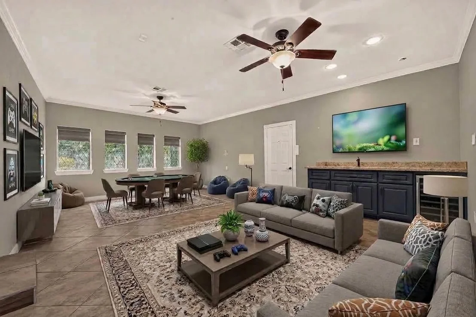
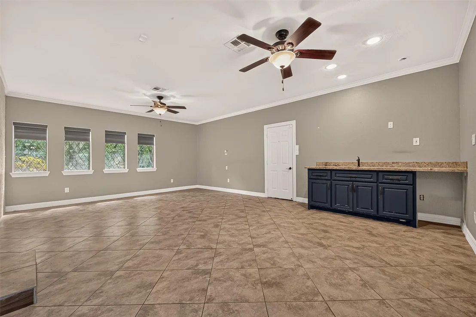
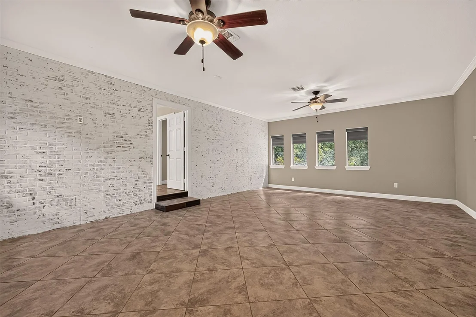
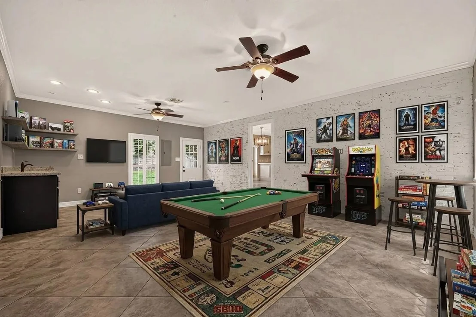
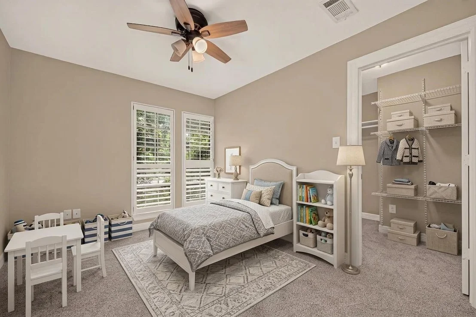
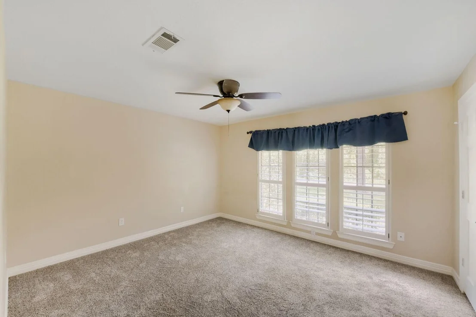
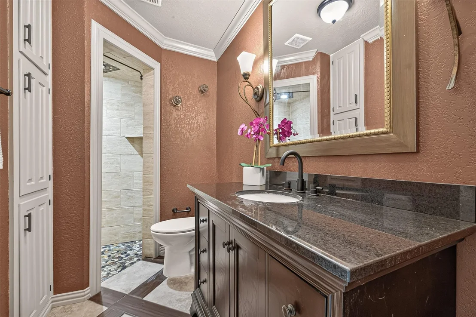
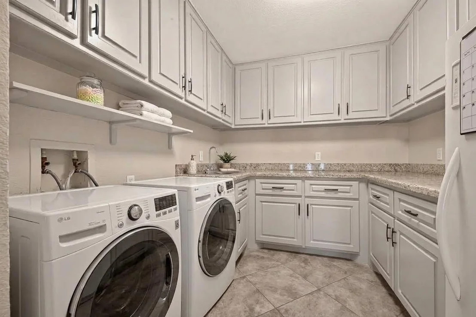
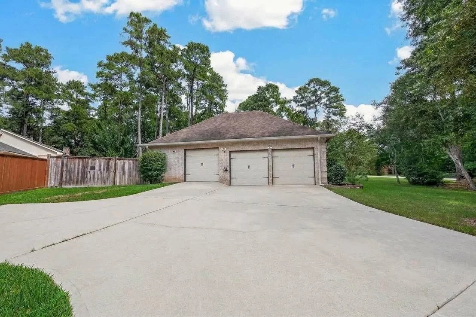
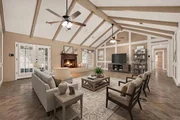
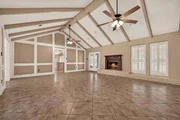
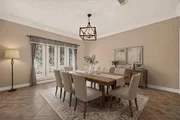
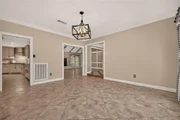
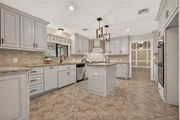
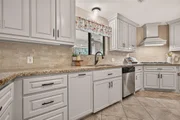
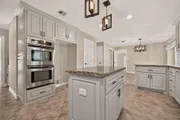
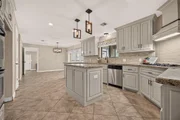
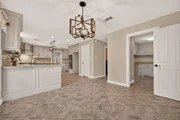
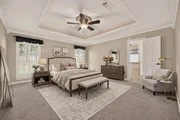
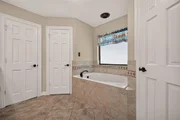
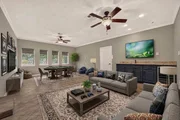
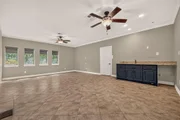
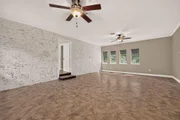
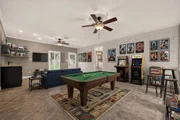
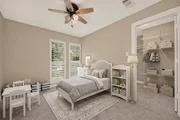
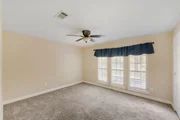
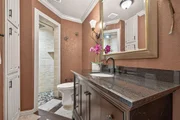
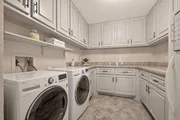
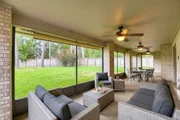
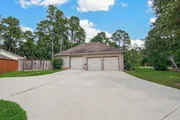
Welcome home to luxury living surrounded by nature! This custom 4B/3B 3,198sf gem sits on a .58 acre corner lot. As you pass through the stately mahogany & glass door, you're greeted w/an embellished vaulted ceiling & ornate wood & tile floor. Off the foyer is a large formal dining room & massive family room, complete w/exposed beams, vaulted ceiling, tile floor & gas log fireplace. Prepare gourmet meals in the chef inspired kitchen w/SS appliances, double oven, gas cooktop w/faux vent hood, granite counters, island, breakfast nook & butler's pantry. Off the kitchen is a bedroom, full bath & a massive flex room w/wet bar. The spacious primary suite offers trey ceiling & ensuite w/dual vanities, 2 closets, soaking tub & oversized shower. Down the hall are 2 add'l bedrooms & full bath. Create your oasis in your private backyard flanked by a massive screened-in patio. 3 car garage, plantation shutters, crown molding, SS fridge STAYS! Minutes from West Fork Golf Club & more! Make it YOURS!
| |||
Property Highlights
Building Info
Comparables
Status
Price/ft²
Listed On
Sold On
About McDade Estates
Similar Homes for Sale
Currently no similar homes aroundNearby Rentals



Last Updated: 8 days ago
Data Source: HAR , MLS# 67010327











 Your Privacy Choices
Phone: 425-283-2930
Address: 335 Madison Avenue, New York, NY 10017