Check Availability
Ottawa 49424
1650 Red Stem Drive
$704,900
● House - In Contract

1650 Red Stem Drive

Holland, MI 49424
bedrooms
4 Beds
bathrooms
3 Baths, 1 Half Bath
square feet
2,727 Ft²
$4,016
Est. Monthly
$33
HOA / Fees

About This Property

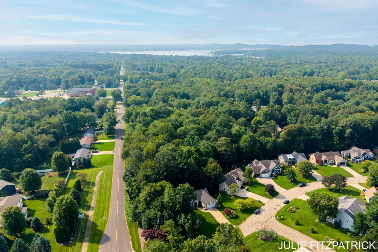
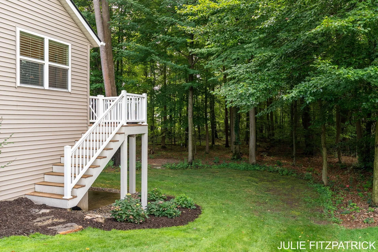
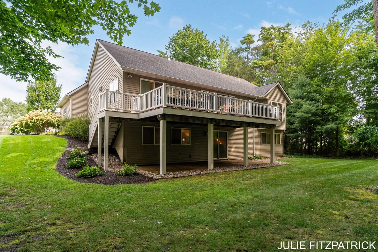
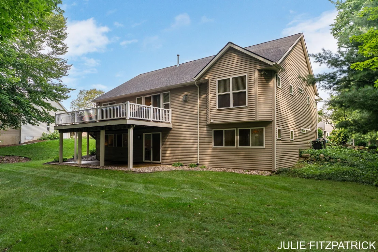
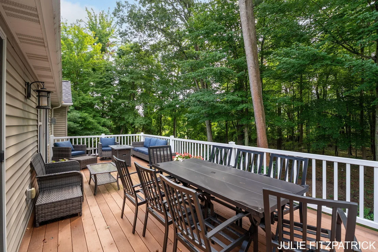
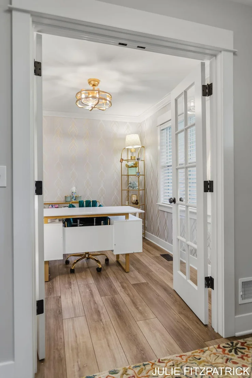
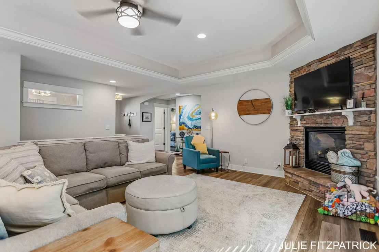
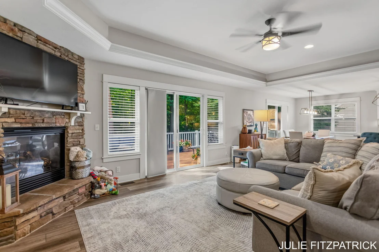
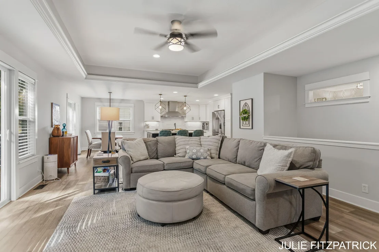
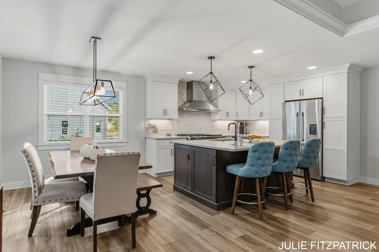
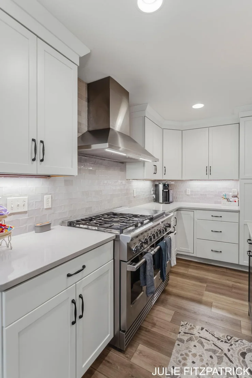
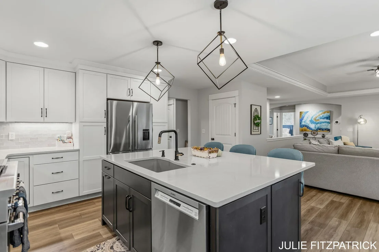
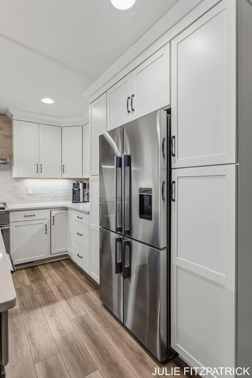
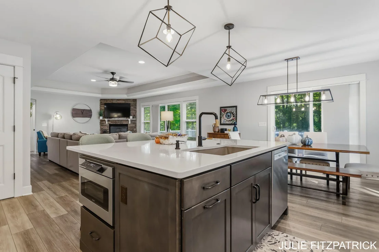
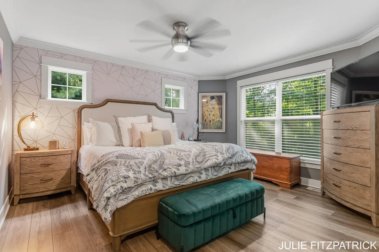
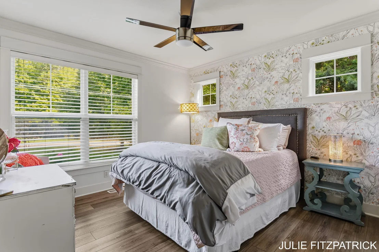
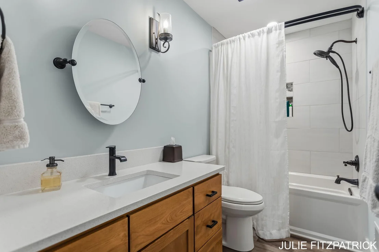
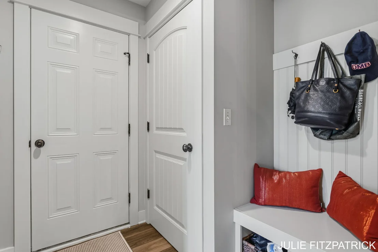
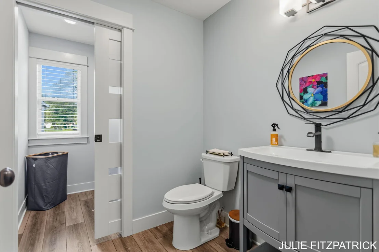
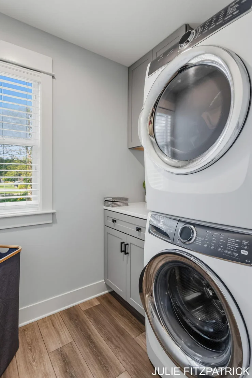
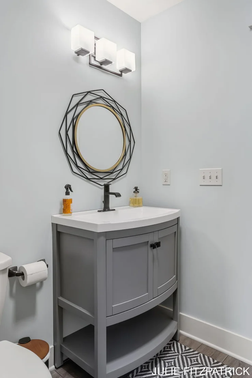
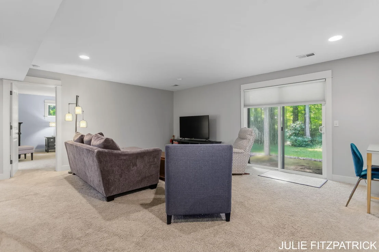
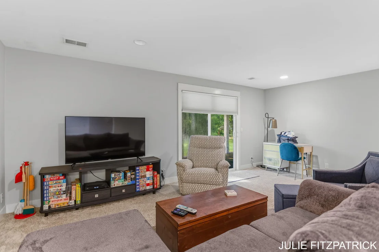
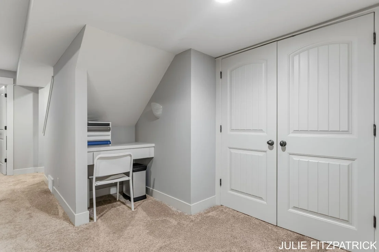
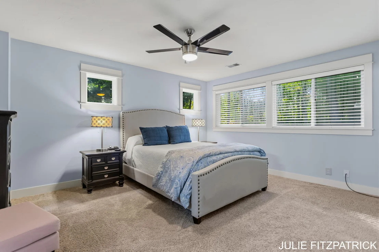
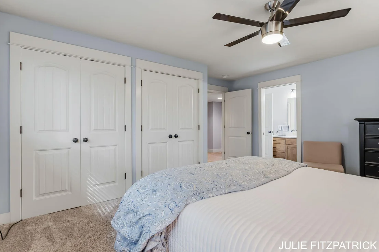
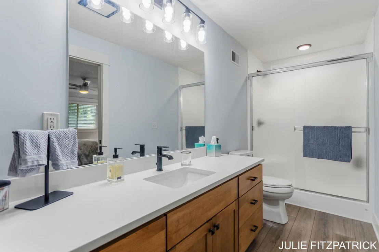
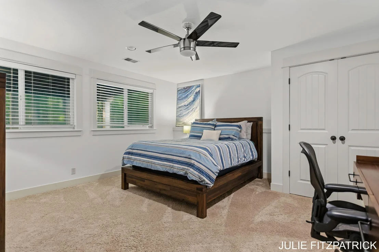
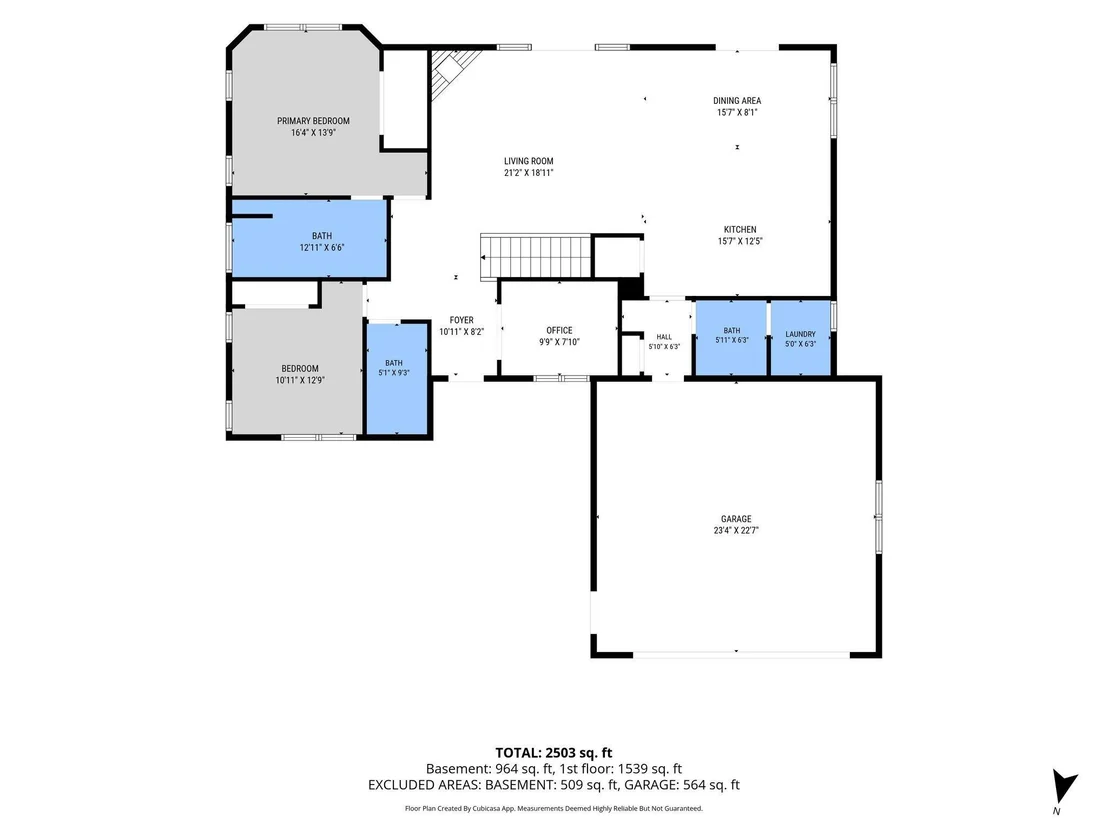
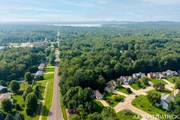
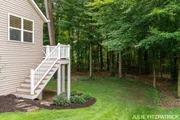
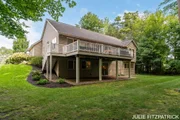
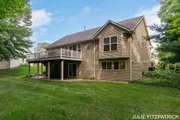
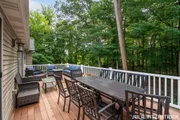
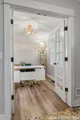
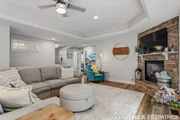
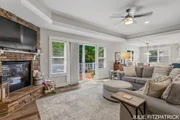
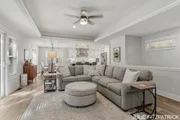
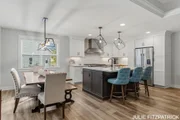
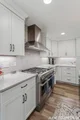
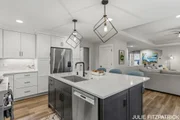
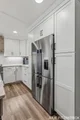
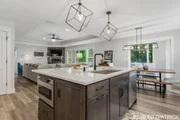
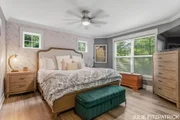
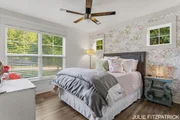
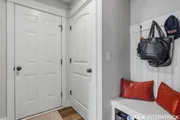
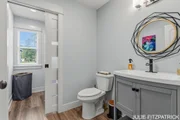
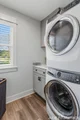
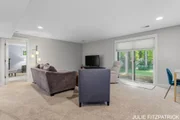
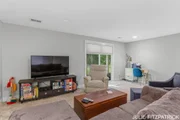
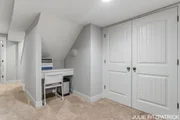
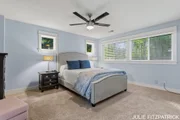
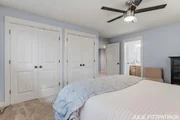
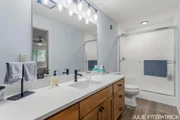
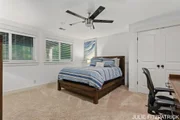
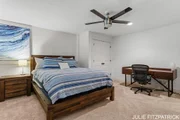
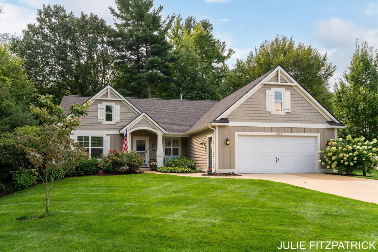
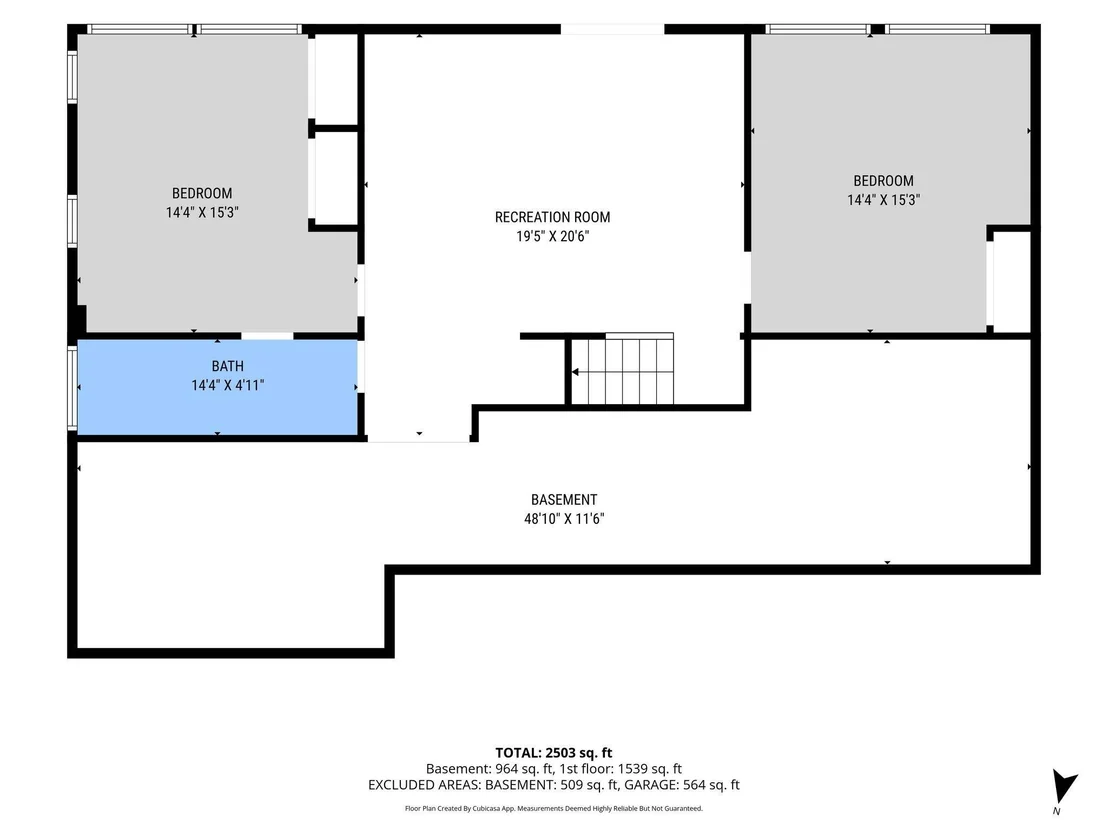
Timeless Craftsman charm meets modern luxury in this extensively remodeled home nestled on over an acre of beautifully wooded grounds, just minutes from the sandy beaches of Lake Michigan. Thoughtfully renovated with exceptional attention to detail. The impressive Chefs kitchen is the heart of the home, featuring an oversized island, custom pantry, premium Fisher & Paykel refrigerator and an 48-inch professional series range-perfect for every day life and entertaining. Lovely master suite with wooded views features a remodeled bath with expansive vanity and custom-tiled shower, while the main bath feature a new oversized tub. Custom built-ins throughout provide both character and functionality,including a beautifully remodeled lavatory to add separation between the laundry room. Luxury vinyl enhances the main level, creating  a cohesive and contemporary feel. Finished walkout basement offers exceptional additional living space, featuring 2 spacious bedrooms, a full bath and plenty of room for family or guests. A dedicated home office provides the ideal work space. Numerous major improvements provide peace of mind, including a new 75-gallon hot water tank, new furnace & AC, new roof, and added gutters with a rain gutter system. Outside, the homeowner has spared no expense with revitalized landscaping. Extensive new plantings create a beautiful setting, while the large deck with durable engineered decking offers an inviting space to relax among the trees. Ideally located just minutes from Tunnel Park, Holland State Park, and Lake Michigan beaches with bike trails to traverse to all.
Unit Size
2,727 Ft²
Days on Market
-
Land Size
1.12 acres
Price per sqft
$258
Property Type
House
Property Taxes
$522
HOA Dues
$33
Year Built
2008

Listed By

Julie Kay Fitzpatrick
Coldwell Banker Woodland Schmidt

Payment Calculator

Cap Rate Calculator

Last updated: 2 months ago (MichRIC MLS #26047354)

Price History

Date / Event Date Event Price
Sep 20, 2026 In contract -
In contract
Sep 4, 2026 Listed by Coldwell Banker Woodland Schmidt $704,900
Listed by Coldwell Banker Woodland Schmidt
Jul 9, 2019 Sold
Sold
Apr 26, 2019 Listed by Coldwell Banker Woodland Schmidt $389,900
Listed by Coldwell Banker Woodland Schmidt
Aug 11, 2011 Sold
Sold

Property Highlights

Garage
Air Conditioning
Fireplace
Parking Details
Has Garage
Attached Garage
Parking Features: Garage Door Opener, Attached
Garage Spaces: 2
Interior Details
Half Bathrooms: 1
Full Bathrooms: 3
Interior Features: Ceiling Fan(s), Pantry, Garage Door Opener, Center Island
Appliances: Dishwasher, Disposal, Dryer, Microwave, Range, Refrigerator, Washer
Flooring Type: Other
Laundry Features: Laundry Room, Main Level
Rooms: 6
Has Fireplace
Fireplace Features: Gas Log, Living Room
Fireplaces: 1
Basement: Walk-Out Access
Exterior Details
Square Footage: 2727
Architectural Style: Craftsman, Ranch
Year Built: 2008
Building Area Total: 1647
Construction Materials: Vinyl Siding
Patio and Porch Features: Covered, Deck, Porch
Lot Features: Wooded
Lot Size Area: 1.12
Lot Size Units: Acres
Lot Size Acres: 1.12
Lot Size Square Feet: 48787
Lot Size Dimensions: 158 x 320 x 168 x 278
Water Source: Public
Financial Details
Tax Assessed Value: $208,724
Tax Annual Amount: $6,258
Utilities Details
Cooling Type: Central Air
Heating Type: Forced Air
Sewer : Public Sewer
Location Details
HOA/Condo/Coop Fee Includes: Other
HOA Fee: $390
HOA Fee Frequency: Annually

Building Info

Overview

    General

  • Year Built: 2008
  • Effective Year Built: 2008
  • Building Count: 1
  • Bedroom Count: 3
  • Bathroom Count: 4
  • Full Bathrooms: 3
  • Partial Bathrooms: 4
  • Building Condition: 0
  • Building Quality: 5
  • Construction Type: 0
  • Building Style: 0
  • Exterior Walls Type: 0
  • Interior Walls Type: 0
  • Roof Shape Type: 0
  • Roof Cover Type: 0
  • Floor Count: 100
  • Floor Cover: 0
  • Basement Type: 9
  • Basement Area: 1,625
  • Garage Type: 7
  • Garage Square Area: 576
  • Parking Space Count: 2
  • Patio Type: 0
  • Porch Type: 0
  • Pool Type: 0

    Dimensions

  • Lot Size Square Feet: 48,565
  • Total Building Area: 1,647
  • Building Area: 1,647
  • Building Area Measurement: L

    Heating and Cooling

  • Fireplace Count: 1
  • Air Conditioning: 13
  • Heating: 4
  • Heated Square Feet: 1,647
  • Heating Fuel Type: 0

    Utilities

  • Sewer System: 0
  • Water Service: 0

Building

  • Building Type: 0
  • Property Class: R
  • Subdivision: PINE ISLAND SUBDIVISION
  • Land Acres: 0000001114
  • Standard Land Use Code: 1001
  • County Land Use Code: 401
  • Legal Description 1: LOT 10 PINE ISLAND SUBDIVISION

Neighborhood

  • School District Name: West Ottawa Public School District
  • School Tax School District: WEST OTTAWA
  • Census Tract: 022106

Zoning

  • Zoning: R-3

Geography

  • District: 20
  • Parcel: 70-15-22-226-027
  • Block: 226
  • Lot: 10
  • Meridian: SEC 22 TWN 5N RNG 16W
  • Municipality: PARK TWP
  • Latitude: 42.8084
  • Longitude: -86.1779

    Address

  • Full Address: 1650 Red Stem Dr
  • Address - House Number: 1650
  • Address - Street Name: Red Stem
  • Address - Suffix Type: Dr
  • State: MI
  • City Name: Holland
  • Carrier Code: R018
  • 4-Digit Zip Code: 6189
  • Zip Code: 49424

Valuation

    Tax

  • Tax Year: 2023
  • Tax Amount: $452,414

    Appraisal Valuation

  • Standard Deviation: 0.1739
  • Valuation Date: Jan 17, 2024
  • Confidence Score: 77
  • Final Value: 528,813
  • High Value: 620,815
  • Low Value: 436,812

    Market Valuation

  • Market Total Value: $382,200

    Assessments Valuation

  • Assessed Year: 2023
  • Assessed Total Value: $191,100

    Exemptions

  • Homeowner Exemption: Yes

    Sales

  • Current Sale Contract Date: Jun 28, 2019
  • Current Sale Recording Date: Jul 09, 2019
  • Current Sale Price:
  • Current Sale Document Type: 71
  • Current Sale Input Document Number: 2019-0022756
  • Previous Sale Recording Date: Aug 11, 2011
  • Previous Sale Contract Date: Aug 10, 2011
  • Previous Sale Amount: $250,000
  • Previous Sale Document Type: 71
Data used for valuation calculations is provided by RealtyHop, and other third party sources

Comparables

Unit
Status
Type
Beds
Baths
ft²
Price/ft²
Asking Price
Listed On
Closing Price
Sold On
HOA + Taxes

About Ottawa


Similar Homes for Sale

Currently no similar homes around

Nearby Rentals

Unit for rent at 2405 Lakefront Drive, Holland, MI, 49424

$2,650 /mo

  • 4 Beds
  • 1 Bath
  • 1,282 ft²
2405 Lakefront Drive, Holland, MI, 49424 Listing by Jeffrey Poppen


Frequently Asked Questions

When was property at 1650 Red Stem Drive built and last sold?
The property at 1650 Red Stem Drive was built in 2008 and last sold on Jun 28, 2019 for $370,000.
How much is this home worth?
The estimated value of the home located at 1650 Red Stem Drive is $696,360.
What are some comparable homes to 1650 Red Stem Drive?
There are currently no comparable homes to 1650 Red Stem Drive.