Check Availability
Glenview 60025
1650 Forest Drive
$795,000
● House - In Contract

1650 Forest Drive

Glenview, IL 60025
bedrooms
5 Beds
bathrooms
3 Baths, 1 Half Bath
square feet
2,478 Ft²
$4,886
Est. Monthly
4.52%
Cap Rate

About This Property

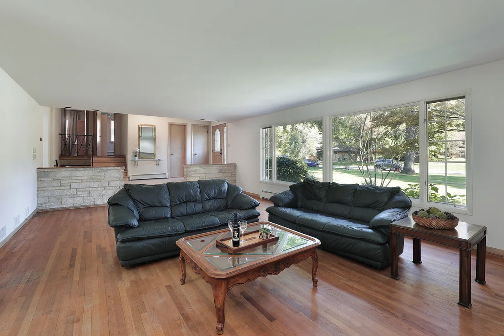
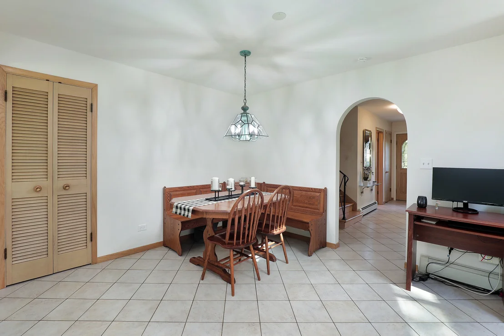
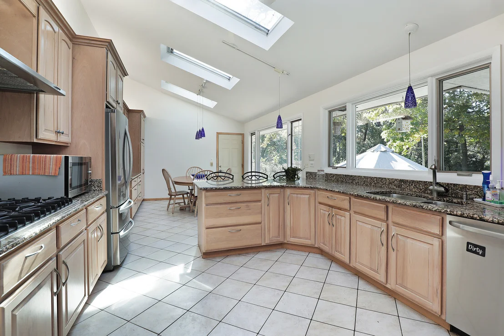
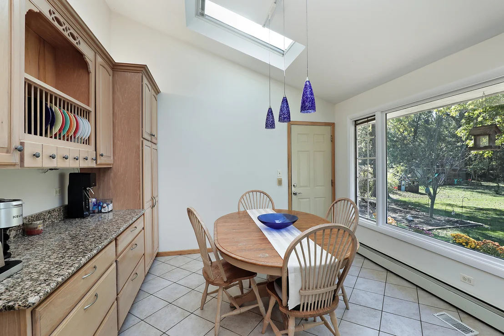
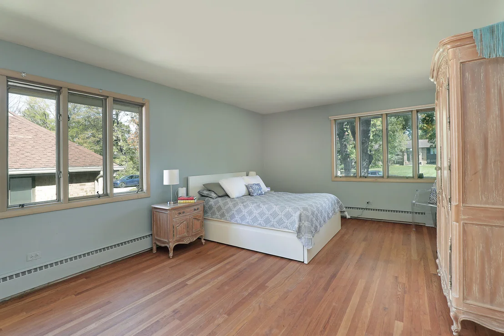
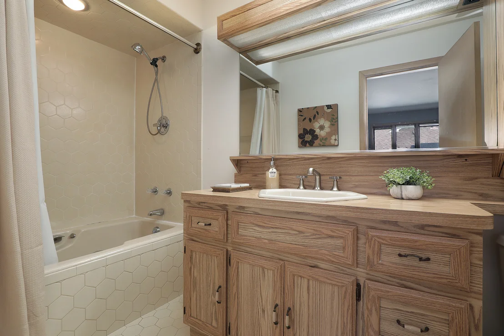
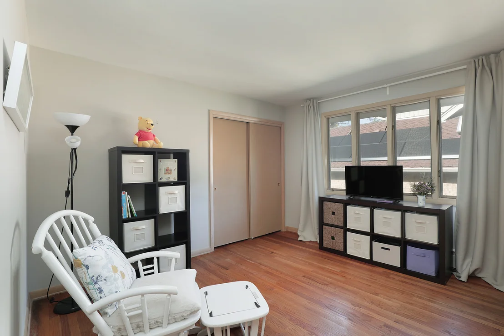
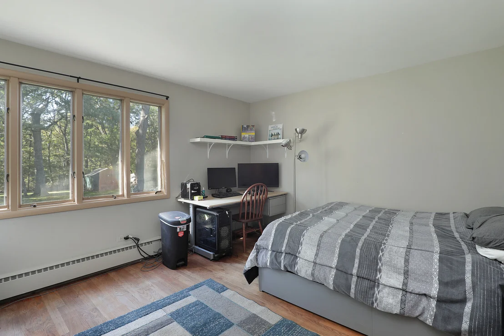
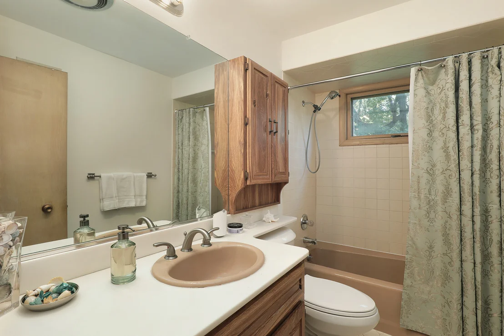
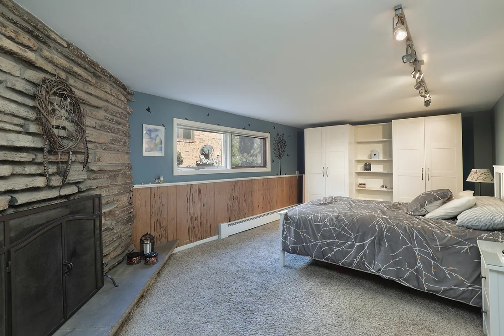
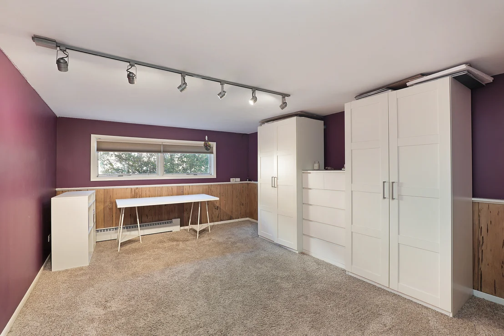
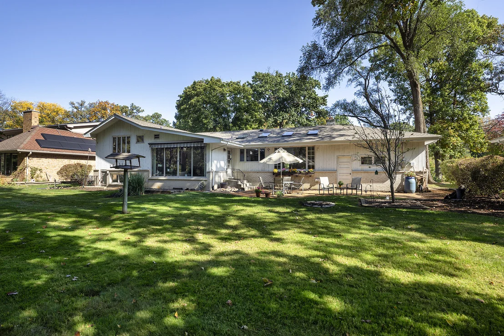
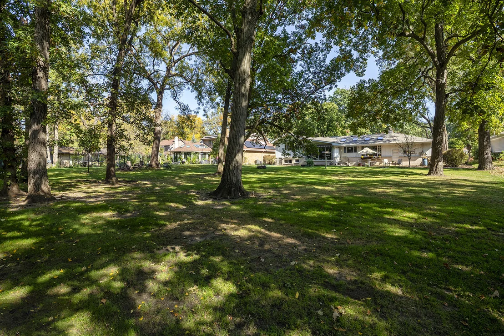
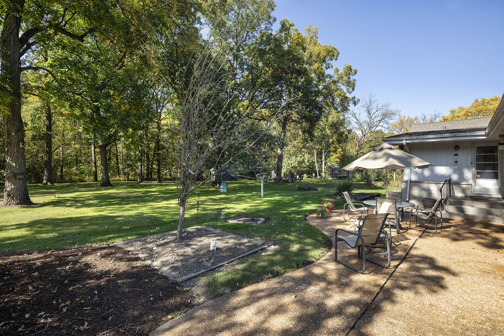
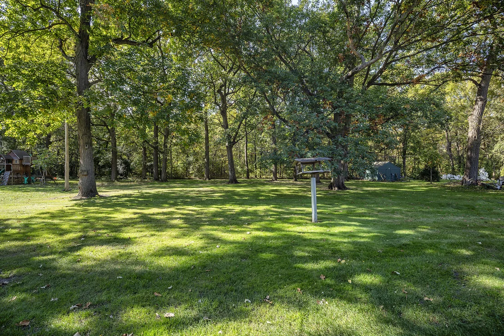
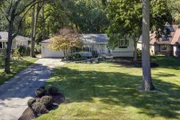
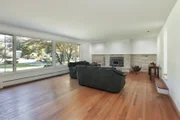
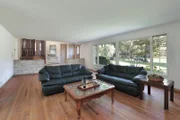
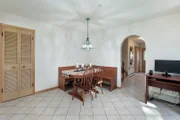
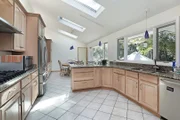
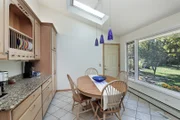
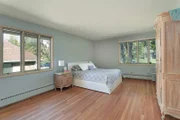
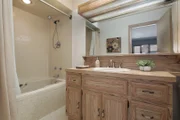
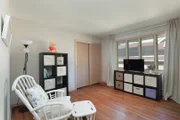
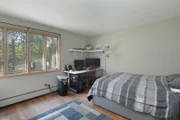
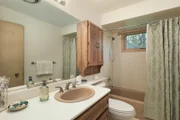
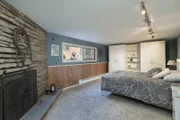
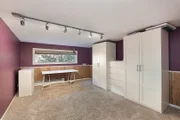
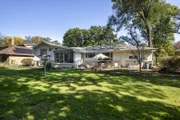
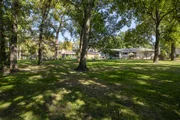
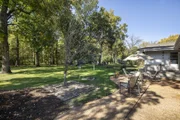
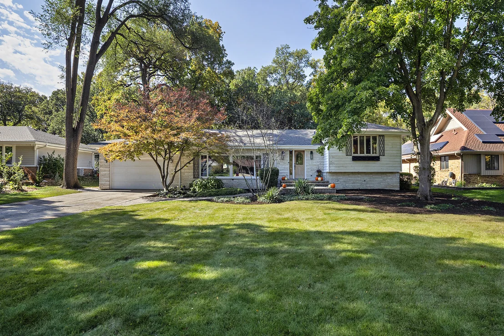
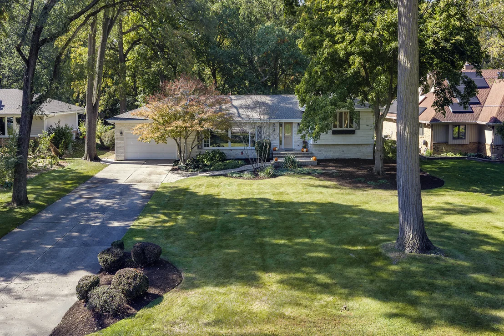
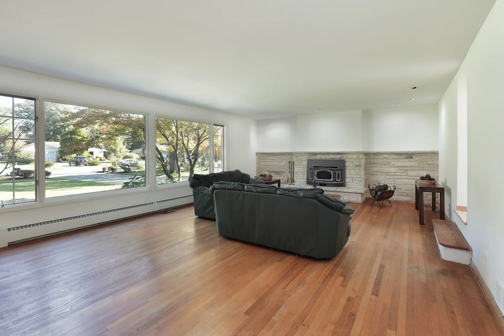
If you've been dreaming of a home that feels like a retreat - where peaceful views greet you from every window - this is it! Whether you're relaxing in the sun-filled family room, enjoying a quiet morning coffee in the kitchen, or unwinding on the patio at the end of the day, you'll find yourself drawn to the beauty of the backyard and the forest preserves. It's the kind of setting that instantly slows your pace. The home does need some updating, however it offers tremendous potential. This solid jumbo split level was built by a builder for himself and provides room to grow, gather, and live comfortably. The main level features a sprawling living room, a kitchen with table space, a family room/sunroom with a cozy breakfast nook and a convenient half bath. The upper level includes three generous bedrooms and two full baths. The lower level offers two additional bedrooms and another full bath. The lower level was originally designed as a large family room however it can easily be restored if you prefer an open, inviting space for movie nights or entertaining. The heated, oversized attached garage with built-in storage and workspace adds everyday convenience, and the brand new roof installed this spring provides peace of mind. Forest Drive - also known as Virginia Woods - is Glenview's best-kept secret. Set on approximately .61 acres and backing directly to the forest preserves, the property offers a rare sense of privacy and natural beauty. Nothing will ever be built behind you, ensuring your views remain untouched. This quiet cul-de-sac of just 33 homes includes Indian Trail Park, complete with two playgrounds, tennis and basketball courts, and a baseball diamond. Outdoor enthusiasts will appreciate the nearby Des Plaines River Bike Trail, offering miles of scenic paths that can take you all the way to Wisconsin or into the heart of Chicago. You're also just minutes from Glenbrook South High School (2026 Blue Ribbon Award), the Glenview Community Ice Center, Glenbrook Hospital, The Historic Grove, the River Trail Nature Center, and the Illinois Tollway. This is more than a home. It's a place where mornings feel brighter, evenings feel quieter, and life feels a little more peaceful.
Unit Size
2,478 Ft²
Days on Market
-
Land Size
0.61 acres
Price per sqft
$321
Property Type
House
Property Taxes
$982
HOA Dues
-
Year Built
1960

Listed By

JoAnn Casali, ABR,CRS,e-PRO,GRI,SFR,SRES
Berkshire Hathaway HomeServices Chicago

Payment Calculator

Cap Rate Calculator

Property Highlights

Garage
Air Conditioning
Fireplace
Parking Details
Has Garage
Parking Features: Concrete, Garage Door Opener, Heated Garage, Garage, Attached, Yes
Garage Spaces: 2
Interior Details
Half Bathrooms: 1
Full Bathrooms: 3
Interior Features: Vaulted Ceiling(s), Walk-In Closet(s)
Appliances: Double Oven, Dishwasher, Refrigerator, Washer, Dryer, Stainless Steel Appliance(s), Range Hood, Gas Cooktop
Flooring Type: Hardwood
Laundry Features: Laundry Chute, Sink
Rooms: 9
Has Fireplace
Fireplace Features: Wood Burning
Fireplaces: 2
Basement: Finished, Exterior Entry, Partial
Exterior Details
Square Footage: 2478
Square Footage Source: $0
Year Built: 1959
Levels: Tri-Level
Window Features: Skylight(s)
Construction Materials: Brick, Cedar
Patio and Porch Features: Patio
Lot Features: Forest Preserve Adjacent
Lot Size Area: 26571.6
Lot Size Units: Square Feet
Lot Size Acres: 0.61
Lot Size Square Feet: 26571.6
Lot Size Dimensions: 100x268x98x268
Water Source: Lake Michigan
Financial Details
Tax Annual Amount: $11,779
Utilities Details
Cooling Type: Central Air
Heating Type: Natural Gas, Baseboard
Sewer : Public Sewer
Location Details
HOA/Condo/Coop Fee Includes: None

Building Info

Overview

    General

  • Year Built: 1960
  • Effective Year Built: 1960
  • Building Count: 1
  • Total Rooms: 8
  • Bedroom Count: 4
  • Bathroom Count: 3
  • Full Bathrooms: 3
  • Partial Bathrooms: 3
  • Building Condition: 6
  • Building Quality: 7
  • Construction Type: 6
  • Building Style: 41
  • Exterior Walls Type: 24
  • Interior Walls Type: 0
  • Roof Shape Type: 0
  • Roof Cover Type: 15
  • Living Units: 1
  • Floor Cover: 0
  • Basement Type: 3
  • Basement Area: 0
  • Garage Type: 1
  • Parking Space Count: 2
  • Patio Type: 0
  • Porch Type: 0
  • Pool Type: 0

    Dimensions

  • Lot Size Square Feet: 27,100
  • Total Building Area: 2,478
  • Gross Building Area: 2,478
  • Building Area: 2,478
  • Building Area Measurement: L

    Heating and Cooling

  • Fireplace Count: 1
  • Air Conditioning: 1
  • Heating: 24
  • Heated Square Feet: 2,478
  • Heating Fuel Type: 0

    Utilities

  • Sewer System: 0
  • Water Service: 0

Building

  • Building Type: 0
  • Property Class: R
  • Subdivision: VIRGINIA WOODS UNIT1
  • Land Acres: 0000000622
  • Standard Land Use Code: 1001
  • County Land Use Code: 2-34
  • Legal Description 1: (VIRGINIA) (WOODS) (UNIT1) SUB OF PT W607.4FT SE SEC LYING NORTH OF S1200FT, IN SE SEC 30-42-12

Neighborhood

  • School District Name: Northfield Township High School District 225
  • Census Tract: 801603

Geography

  • District: 25
  • Parcel: 04-30-402-011-0000
  • Lot: 17
  • Meridian: SEC 30 TWN 42N RNG 12E
  • Municipality: NORTHFIELD
  • Latitude: 42.0858
  • Longitude: -87.8778

    Address

  • Full Address: 1650 Forest Dr
  • Legal Unit: 1
  • Address - House Number: 1650
  • Address - Street Name: Forest
  • Address - Suffix Type: Dr
  • State: IL
  • City Name: Glenview
  • Carrier Code: C064
  • 4-Digit Zip Code: 1406
  • Zip Code: 60025

Valuation

    Tax

  • Tax Year: 2022
  • Tax Amount: $1,143,449
  • Tax Rate Code Area: 25139

    Appraisal Valuation

  • Standard Deviation: 0.1817
  • Valuation Date: Mar 20, 2024
  • Confidence Score: 76
  • Final Value: 620,234
  • High Value: 732,948
  • Low Value: 507,520

    Market Valuation

  • Market Total Value: $559,940
  • Market Land Value: $279,940
  • Market Improvement Value: $280,000

    Assessments Valuation

  • Assessed Year: 2023
  • Assessed Total Value: $55,994
  • Assessed Land Value: $27,994
  • Assessed Improvements Value: $28,000

    Sales

  • Current Sale Contract Date: Jul 24, 1998
  • Current Sale Recording Date: Oct 23, 1998
  • Current Sale Price:
  • Current Sale Document Type: 40
  • Current Sale Input Document Number: 98953516
Data used for valuation calculations is provided by RealtyHop, and other third party sources

Comparables

Unit
Status
Type
Beds
Baths
ft²
Price/ft²
Asking Price
Listed On
Closing Price
Sold On
HOA + Taxes

About Glenview


Similar Homes for Sale

Currently no similar homes around

Nearby Rentals


Frequently Asked Questions

When was property at 1650 Forest Drive built and last sold?
The property at 1650 Forest Drive was built in 1960 and last sold on Jul 24, 1998 for $300,000.
How much is this home worth?
The estimated value of the home located at 1650 Forest Drive is $802,950.
What are some comparable homes to 1650 Forest Drive?
There are currently no comparable homes to 1650 Forest Drive.