Check Availability
$925,000
● House - In Contract

1650 Bent Wedge Pt

Castle Rock, CO 80109
bedrooms
5 Beds
bathrooms
3 Baths
square feet
3,461 Ft²
$5,080
Est. Monthly
$190
HOA / Fees

About This Property

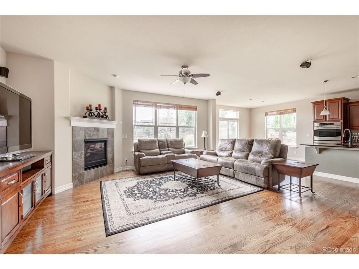
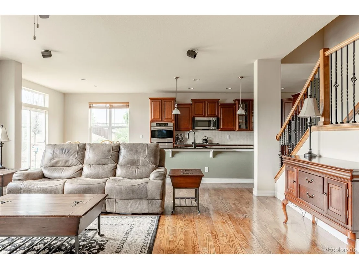
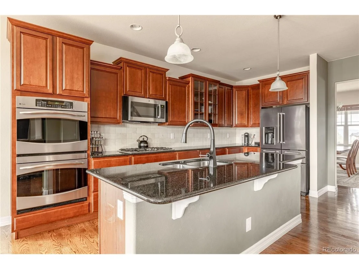
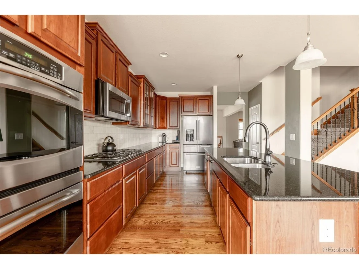
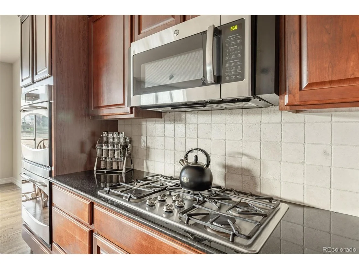
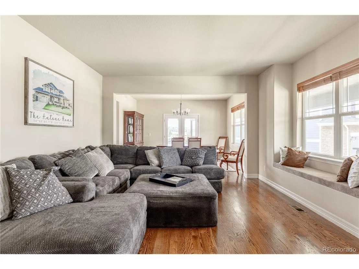
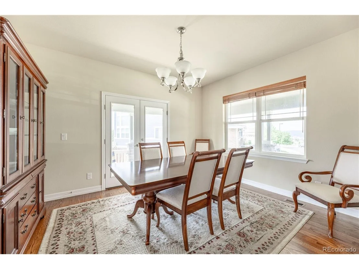
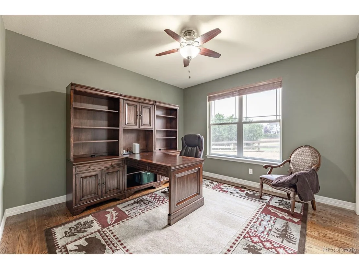
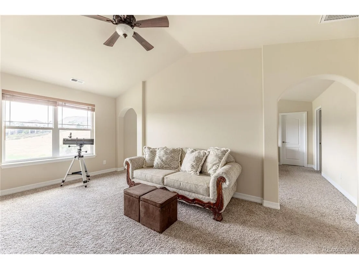
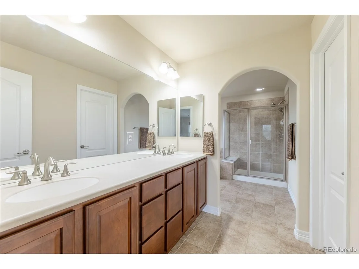
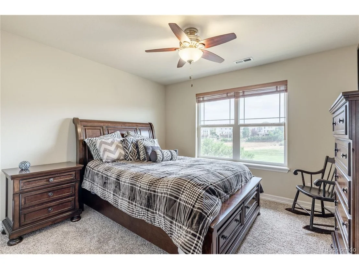
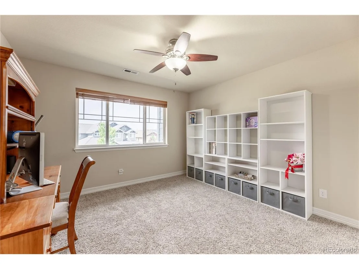
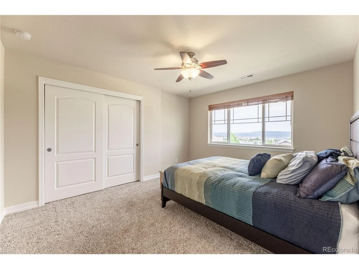
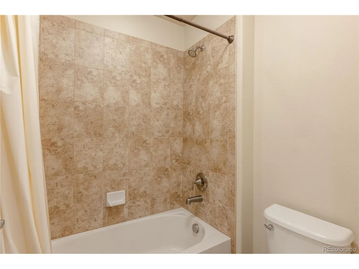
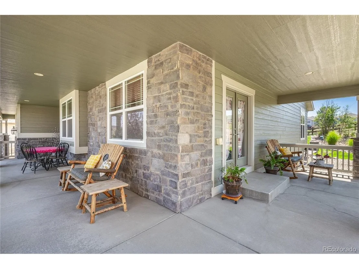
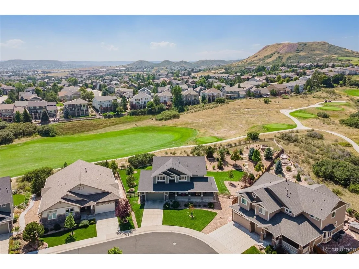
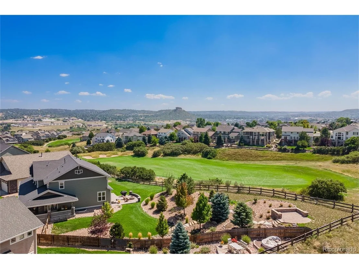
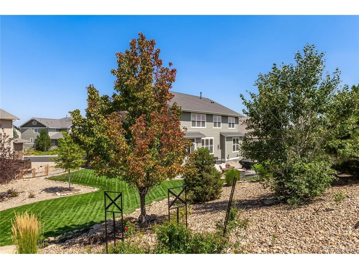
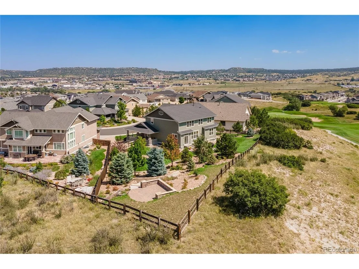
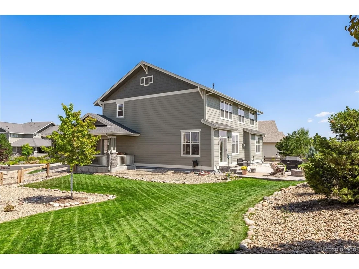
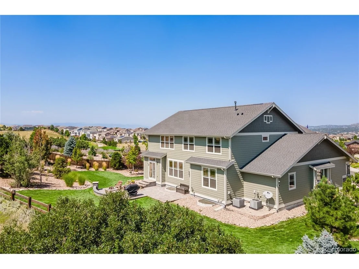
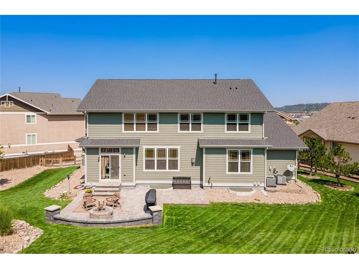
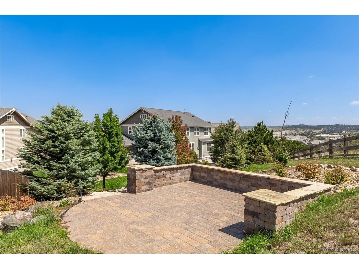
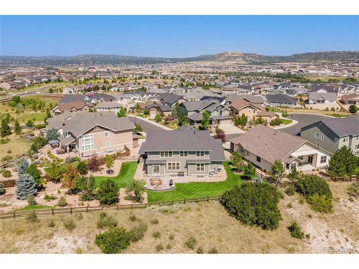
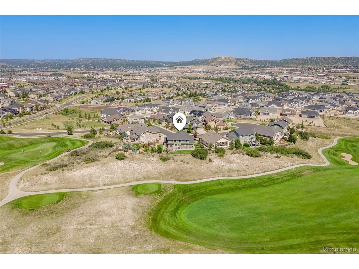
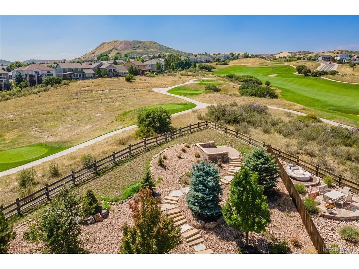
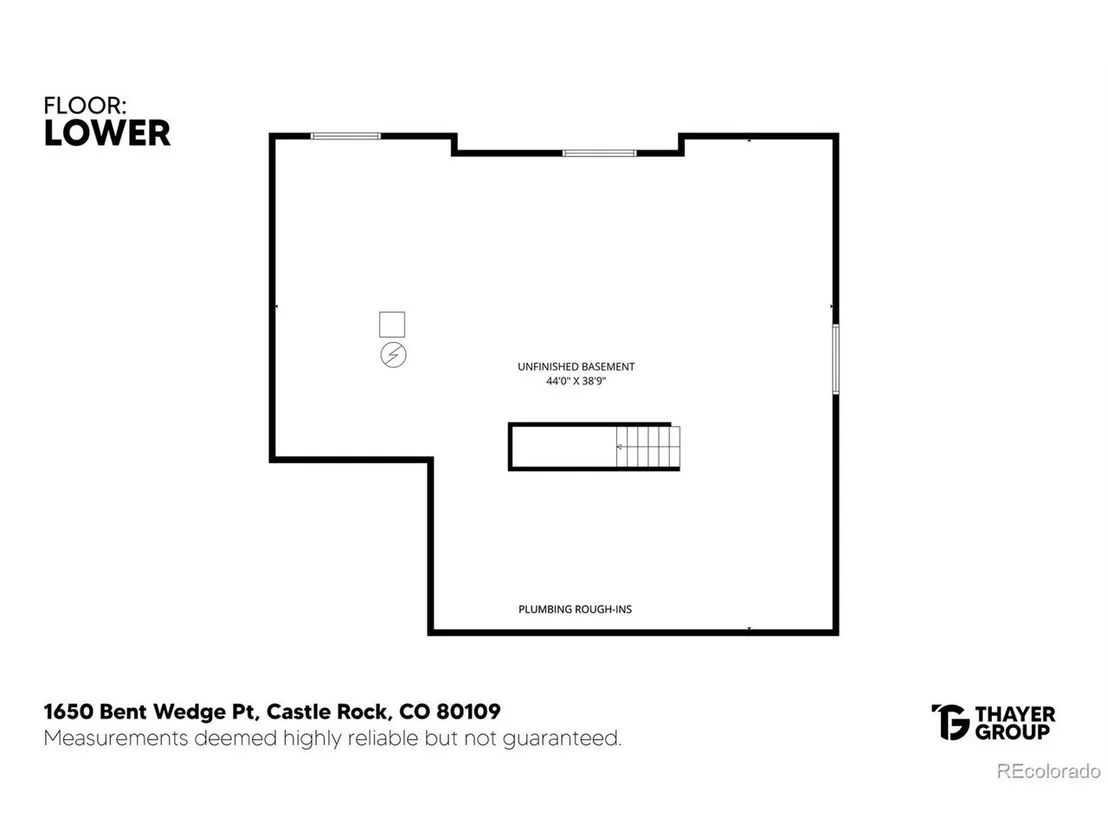
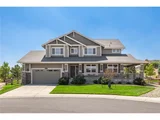
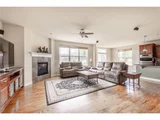
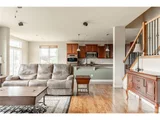
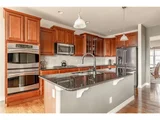
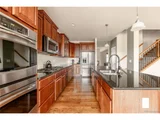
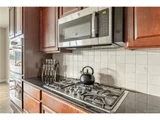
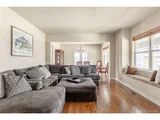
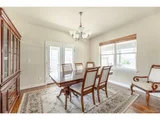
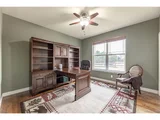
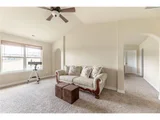
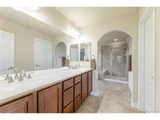
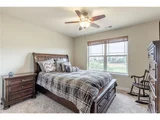
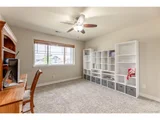
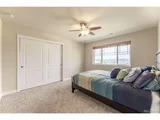
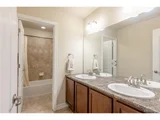
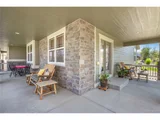
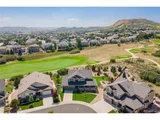
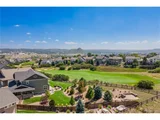
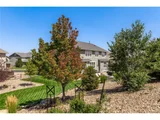
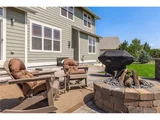
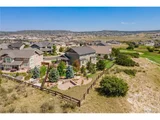
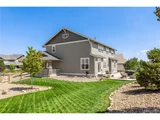
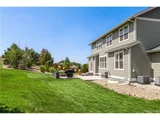
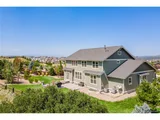
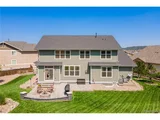
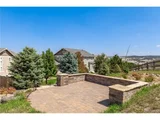
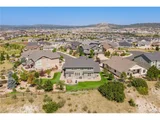
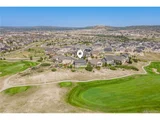
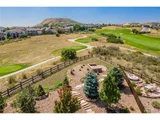
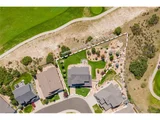
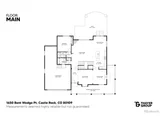
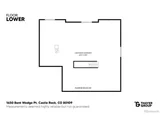
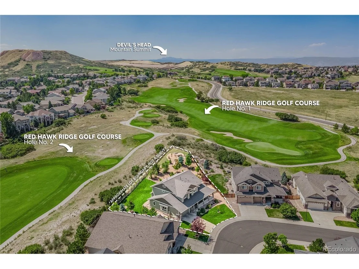
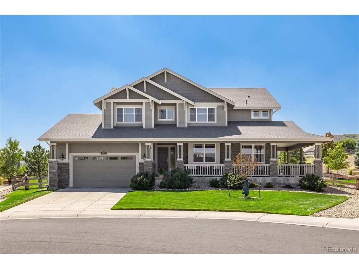
This upgraded five-bedroom, four-bathroom home in Red Hawk Ridge backs to the 1st green and 2nd tee box of Red Hawk Ridge Golf Course, with mountain and Castle Rock views. Main-level bedroom and 3/4 bathroom! The kitchen opens to the family room around a large island, with granite countertops, a gas cooktop, a double oven, stainless steel appliances, a walk-in pantry, and an eat-in area leading to the backyard patio. The family room is filled with windows and centered on a gas fireplace. A formal dining room's glass French doors open to the covered porch, and a main-level bedroom currently used as an office sits near a three-quarter bathroom. Upstairs, the primary suite takes in golf course views under vaulted ceilings, with a sitting area, a huge walk-in closet, and a five-piece en-suite bath with a glass-enclosed shower and soaking tub. A guest suite offers its own en-suite bathroom and golf course views, and two more bedrooms share an additional full bathroom with a dual vanity. Wood floors, iron stair spindles, and arched doorways carry throughout, and the unfinished basement is roughed in for plumbing with egress windows in place. The 0.43-acre cul-de-sac lot is landscaped, sprinklered, fully fenced, and features a patio with a fire pit plus an upper-tier terrace. Three-car tandem garage with high ceilings. Located in the Douglas County RE-1 school district (Clear Sky Elementary, Castle Rock Middle, Castle View High). RARE 3.50% ASSUMABLE VA LOAN! Take advantage of an exceptionally low interest rate that may offer significant monthly savings compared with current-market financing. The existing VA loan has an approximate principal balance of $316,000 as of July 2026 and may be assumable by qualified buyers, including buyers who are not VA-eligible. Loan assumption is subject to applicable servicer and VA approval and requirements. Contact the listing agent for additional details and loan information.
Unit Size
3,461 Ft²
Days on Market
-
Land Size
0.43 acres
Price per sqft
$267
Property Type
House
Property Taxes
$347
HOA Dues
$190
Year Built
2013

Listed By

The Northrop Group
Compass-Denver

Payment Calculator

Cap Rate Calculator

Last updated: 17 days ago (REcolorado MLS #IRE6158038)

Price History

Date / Event Date Event Price
Sep 18, 2026 In contract -
In contract
Aug 13, 2026 Listed $925,000
Listed
May 20, 2013 Sold
Sold

Property Highlights

Garage
Air Conditioning
Fireplace
With View
Parking Details
Has Garage
Parking Features: Attached
Garage Spaces: 3
Interior Details
Full Bathrooms: 3
Interior Features: Eat-in Kitchen, Open Floorplan, Pantry, Walk-In Closet(s), Kitchen Island
Appliances: Double Oven, Dishwasher, Refrigerator, Dryer, Microwave, Disposal, Fire Alarm
Has Fireplace
Fireplace Features: Gas, Gas Log, Family Room, One
Basement: Full, Unfinished
Exterior Details
Square Footage: 3461
Square Footage Source: $0
Year Built: 2013
Builder Name: Lennar
Levels: Two
Window Features: Window Coverings
Construction Materials: Frame, Stone, Wood Siding
Patio and Porch Features: Patio
Lot Features: Cul-De-Sac, Meadow, Paved, Abuts Golf Course, Golf Course Neighborhood, Abuts Private Open Space
Lot Size Area: 18730.8
Lot Size Units: Square Feet
Lot Size Acres: 0.43
Lot Size Square Feet: 18730.8
Water Source: Public
Financial Details
Tax Annual Amount: $4,169
Utilities Details
Cooling Type: Central Air, Ceiling Fan(s)
Heating Type: Forced Air
Sewer : Public Sewer
Location Details
HOA/Condo/Coop Fee Includes: Trash
HOA Fee: $190
HOA Fee Frequency: Quarterly

Building Info

Overview

    General

  • Year Built: 2013
  • Effective Year Built: 2013
  • Building Count: 1
  • Bedroom Count: 5
  • Bathroom Count: 4
  • Full Bathrooms: 4
  • Partial Bathrooms: 4
  • Building Condition: 3
  • Building Quality: 7
  • Construction Type: 6
  • Building Style: 0
  • Exterior Walls Type: 19
  • Interior Walls Type: 3
  • Roof Shape Type: 1
  • Roof Cover Type: 3
  • Floor Count: 200
  • Living Units: 1
  • Floor Cover: 0
  • Basement Type: 7
  • Basement Area: 1,671
  • Garage Type: 7
  • Garage Square Area: 756
  • Parking Space Count: 3
  • Patio Type: 0
  • Porch Type: 8
  • Pool Type: 0

    Dimensions

  • Lot Size Square Feet: 18,731
  • Total Building Area: 5,132
  • Gross Building Area: 5,132
  • Building Area: 3,461
  • Building Area Measurement: L

    Heating and Cooling

  • Fireplace Count: 1
  • Air Conditioning: 1
  • Heating: 3
  • Heated Square Feet: 3,461
  • Heating Fuel Type: 0

    Utilities

  • Sewer System: 0
  • Water Service: 0

Building

  • Building Type: 0
  • Property Class: R
  • Subdivision: RED HAWK
  • Land Acres: 0000000430
  • Standard Land Use Code: 1001
  • County Land Use Code: 1112
  • Legal Description 1: LOT 3 BLOCK 8 RED HAWK 3 0.43 AM/L

Neighborhood

  • School District Name: Douglas County School District RE-1
  • Census Tract: 014410

Geography

  • Account Number: R0465968
  • Parcel: 0465968
  • Block: 8
  • Lot: 3
  • Meridian: SEC 03 TWN 08S RNG 67W QTR NW
  • Municipality: DOUGLAS COUNTY RE 1
  • Latitude: 39.3904
  • Longitude: -104.88

    Address

  • Full Address: 1650 Bent Wedge Pt
  • Address - House Number: 1650
  • Address - Street Name: Bent Wedge
  • Address - Suffix Type: Pt
  • State: CO
  • City Name: Castle Rock
  • Carrier Code: C035
  • 4-Digit Zip Code: 4525
  • Zip Code: 80109

Valuation

    Tax

  • Total Area: 5,132
  • Tax Year: 2022
  • Tax Amount: $310,040
  • Tax Rate Code Area: 0217

    Appraisal Valuation

  • Standard Deviation: 0.1143
  • Valuation Date: Mar 08, 2023
  • Confidence Score: 88
  • Final Value: 985,229
  • High Value: 1,097,924
  • Low Value: 872,534

    Market Valuation

  • Market Total Value: $669,384
  • Market Land Value: $233,192
  • Market Improvement Value: $436,192

    Assessments Valuation

  • Assessed Year: 2022
  • Assessed Total Value: $46,530
  • Assessed Land Value: $16,210
  • Assessed Improvements Value: $30,320

    Sales

  • Current Sale Contract Date: Apr 05, 2013
  • Current Sale Recording Date: May 20, 2013
  • Current Sale Price:
  • Current Sale Document Type: 68
  • Current Sale Input Document Number: 2013041467
Data used for valuation calculations is provided by RealtyHop, and other third party sources

Comparables

Unit
Status
Type
Beds
Baths
ft²
Price/ft²
Asking Price
Listed On
Closing Price
Sold On
HOA + Taxes

About Red Hawk


Similar Homes for Sale

Currently no similar homes around

Nearby Rentals


Frequently Asked Questions

When was property at 1650 Bent Wedge Point built and last sold?
The property at 1650 Bent Wedge Point was built in 2013 and last sold on Apr 5, 2013 for $471,900.
How much is this home worth?
The estimated value of the home located at 1650 Bent Wedge Point is $934,250.
What are some comparable homes to 1650 Bent Wedge Point?
There are currently no comparable homes to 1650 Bent Wedge Point.

Nearby Counties