by RH Advisors

See Home Value
Listed by: Lipkin Audette Team, Coldwell Banker Hickok and Boardman, Phone: 802-846-8800, Selling Office: KW Vermont, Listing Courtesy of Prime MLS
$1,849,990
● House - Off Market

165 Crescent

Burlington, VT 05401
bedrooms
3 Beds
bathrooms
3 Baths
square feet
6,425 Ft²
$10,997
Est. Monthly

About This Property

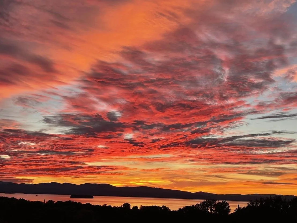
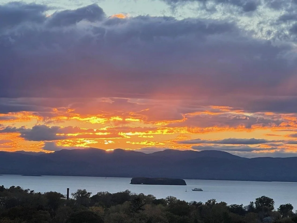
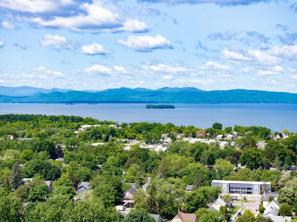
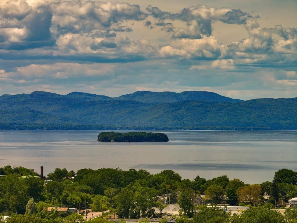
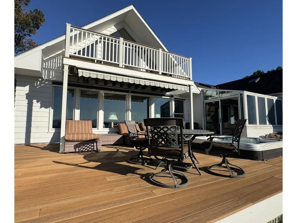
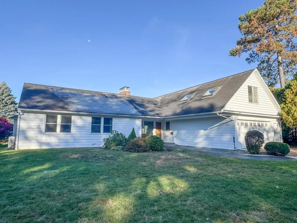
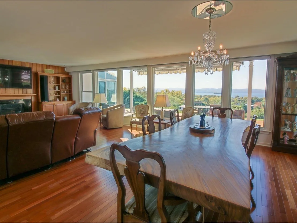
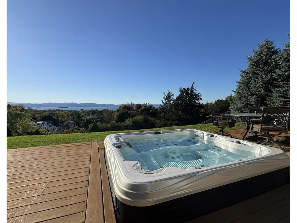
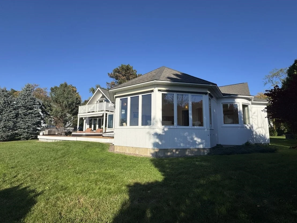
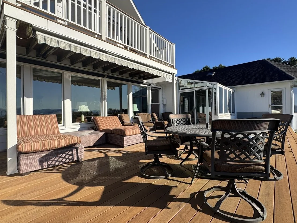
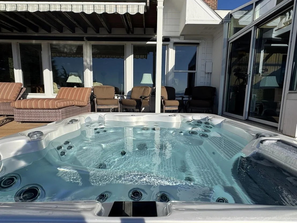
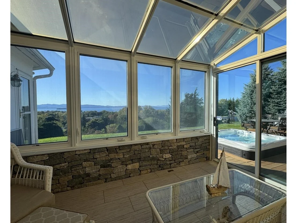
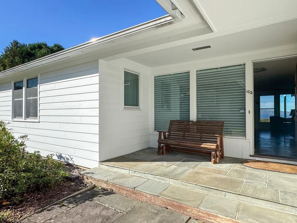
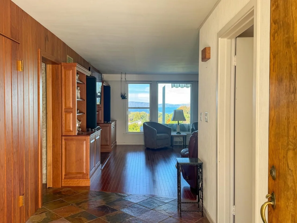
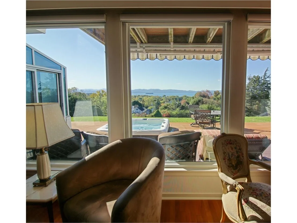
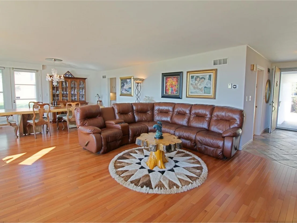
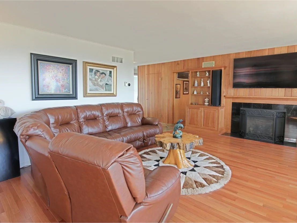
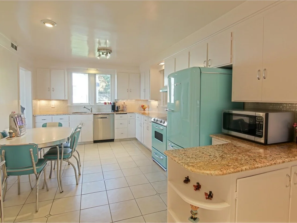
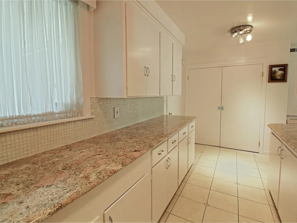
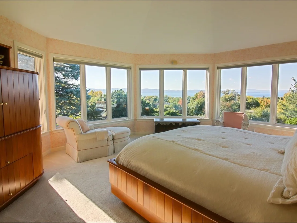
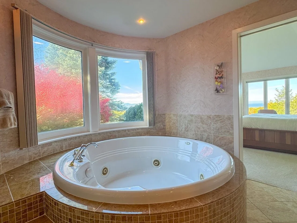
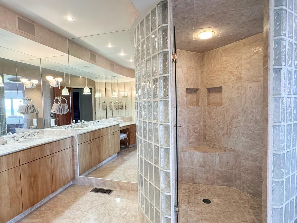
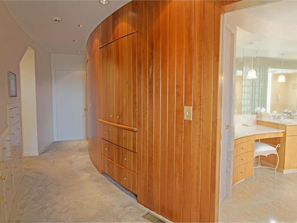
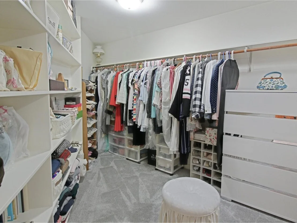
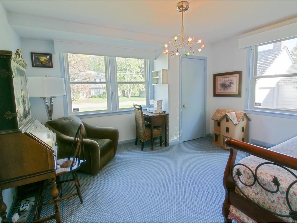
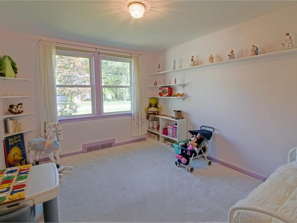
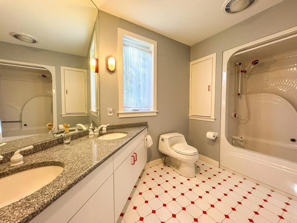
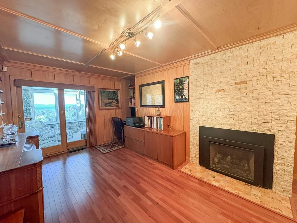
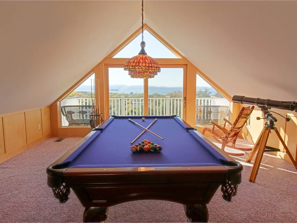
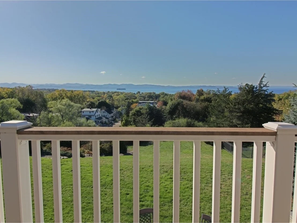
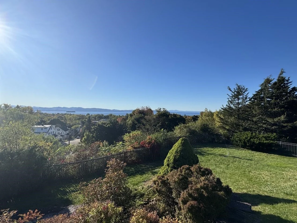
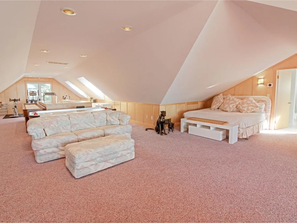
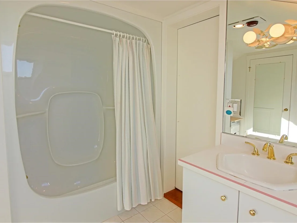
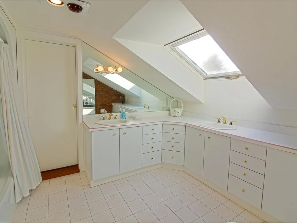
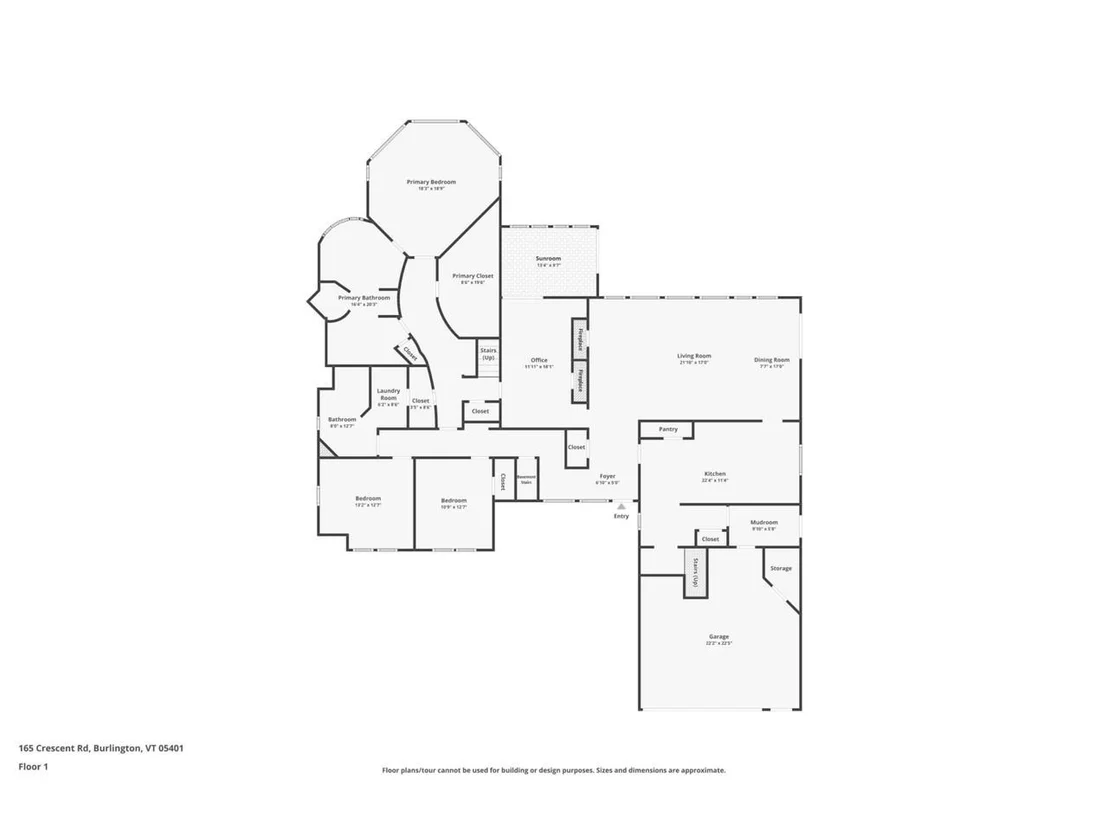
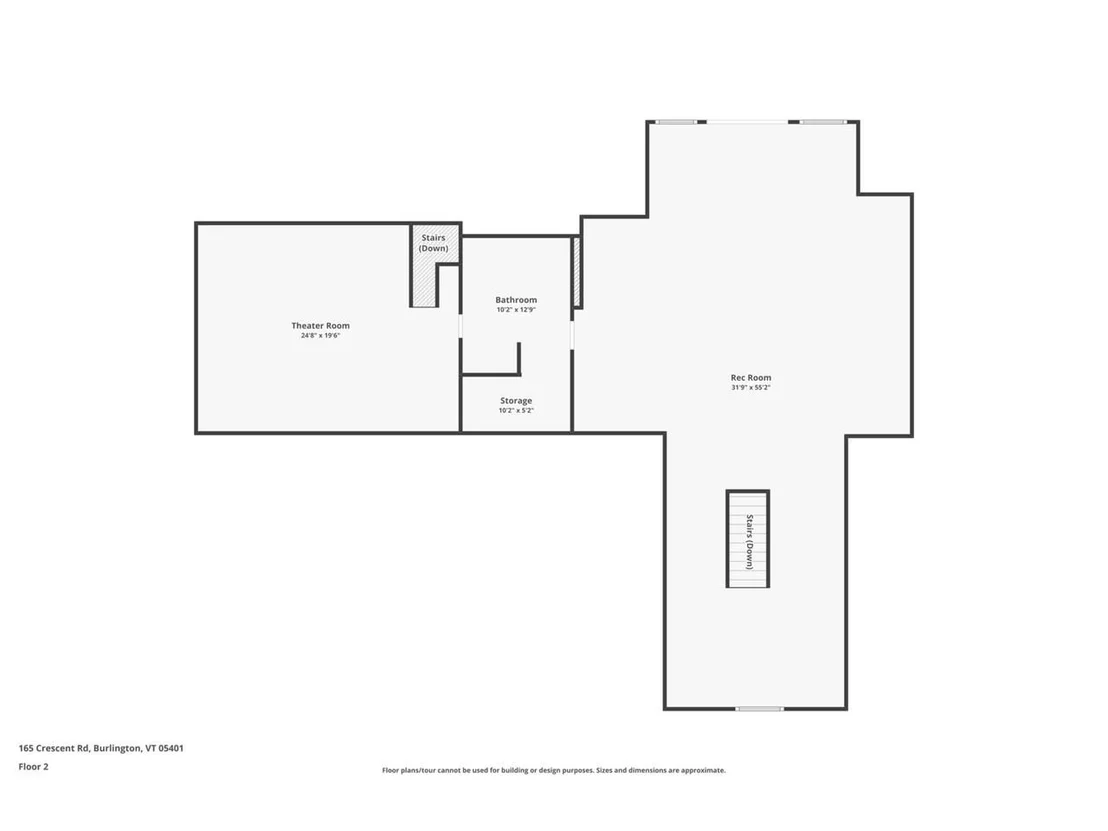
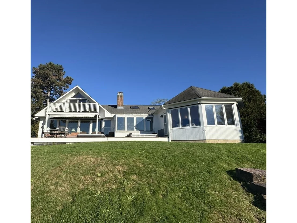
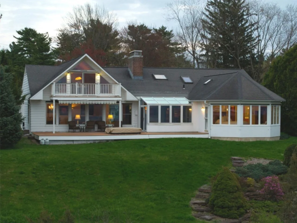
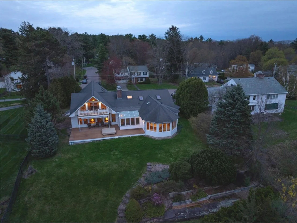
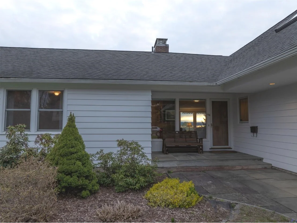
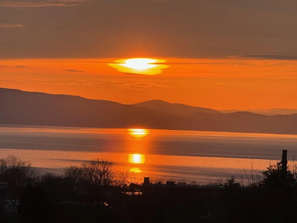
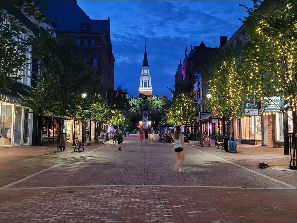
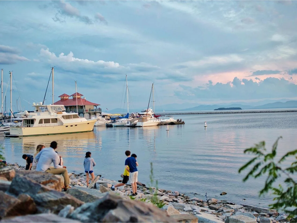
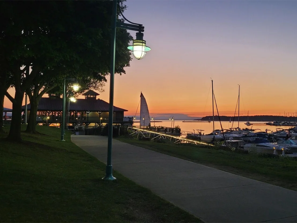
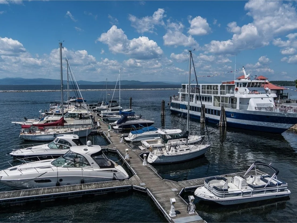
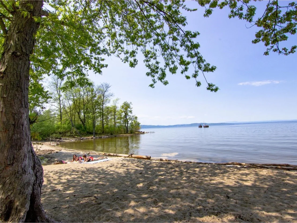
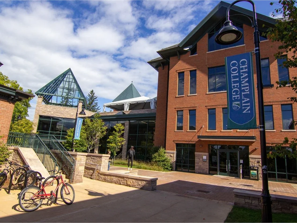
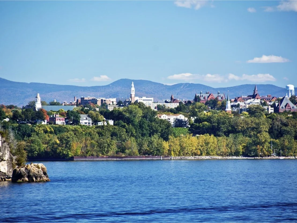
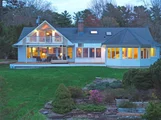
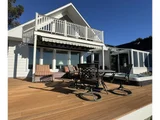
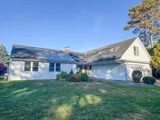
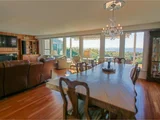
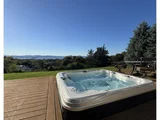
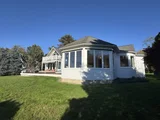
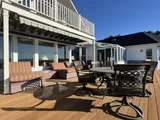
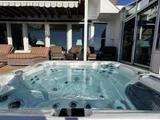
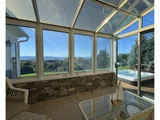
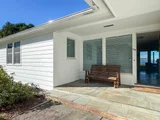
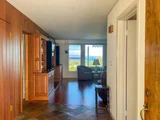
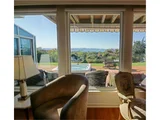
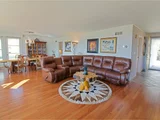
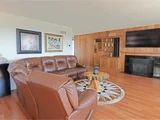
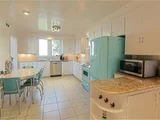
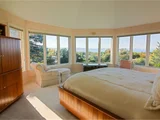
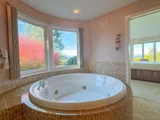
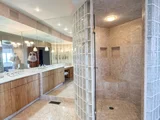
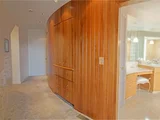
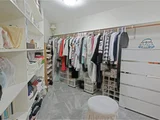
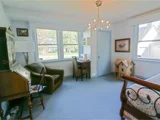
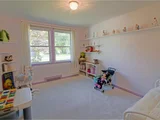
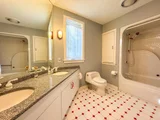
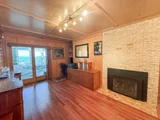
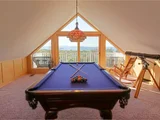
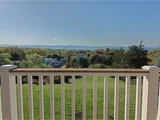
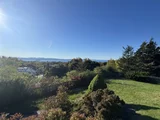
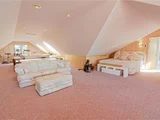
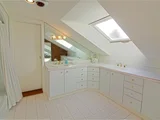
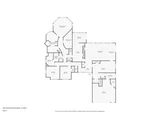
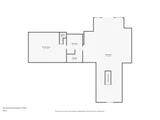
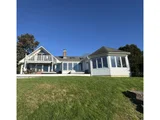
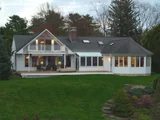
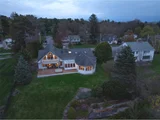
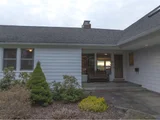
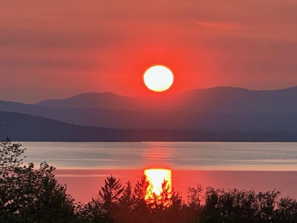
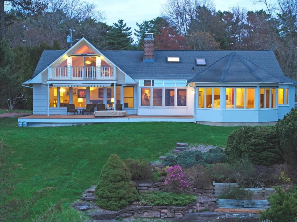
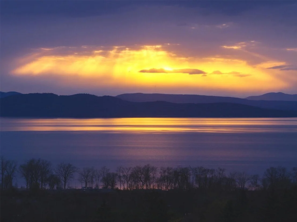
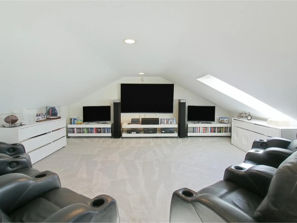
Motivated sellers! One-level living option! Perched in Burlington's coveted Hill Section, this contemporary home offers sweeping views of Lake Champlain and the Adirondacks - enjoyed from most rooms throughout the house. The thoughtfully designed layout includes 3 bedrooms and 3 baths, highlighted by a standout primary suite featuring a dramatic wall of windows to enjoy the views, custom built-in woodwork, dual walk-in closets, and a spa-inspired tiled bath with soaking tub and separate shower. Warmth and ambiance are found in both the living room and den, each with a gas fireplace and beautiful woodwork. The upgraded kitchen blends style and character with granite countertops, a tiled backsplash, and retro-inspired appliances. An expansive second-floor bonus room with a balcony and adjoining bath provides flexible space ideal for a gym, game room, or guest suite, while a dedicated theater room adds the perfect spot for movie nights. Outdoor living is equally impressive with a 3-season sunroom, a generous back deck featuring a sunken hot tub, and panoramic westerly views - perfect for taking in Burlington's legendary sunsets year-round. Additional highlights include a 2-car garage and a prime location just minutes from the Burlington Country Club, UVM/Medical Center, Champlain College, the South End Arts District, and Downtown Burlington.
Unit Size
6,425 Ft²
Days on Market
-
Land Size
0.40 acres
Price per sqft
$288
Property Type
House
Property Taxes
$1,912
HOA Dues
-
Year Built
1948

Payment Calculator (Computations Provided by RealtyHop)

Cap Rate Calculator

Last updated: 2 months ago (Prime MLS #5081583)

Price History

Date / Event Date Event Price
Aug 4, 2026 Sold
Sold
May 29, 2026 In contract -
In contract
May 12, 2026 Price Decreased $1,849,990
↓ $75K (3.9%)
Price Decreased
Apr 27, 2026 Price Decreased $1,925,000
↓ $50K (2.5%)
Price Decreased
Apr 1, 2026 Listed by Coldwell Banker Hickok and Boardman $1,975,000
Listed by Coldwell Banker Hickok and Boardman

Property Highlights

Garage
Parking Available
Fireplace

Building Info

Overview

    General

  • Year Built: 1948
  • Effective Year Built: 1960
  • Building Count: 1
  • Total Rooms: 10
  • Bedroom Count: 3
  • Bathroom Count: 3
  • Full Bathrooms: 3
  • Partial Bathrooms: 3
  • Building Condition: 3
  • Building Quality: 0
  • Construction Type: 6
  • Building Style: 11
  • Exterior Walls Type: 18
  • Interior Walls Type: 0
  • Roof Shape Type: 1
  • Roof Cover Type: 20
  • Floor Count: 100
  • Living Units: 1
  • Floor Cover: 0
  • Basement Type: 9
  • Basement Area: 2,959
  • Garage Type: 1
  • Parking Space Count: 0
  • Patio Type: 20
  • Porch Type: 0
  • Pool Type: 0

    Dimensions

  • Lot Size Square Feet: 17,424
  • Total Building Area: 3,466
  • Gross Building Area: 10,960
  • Building Area: 3,466
  • Building Area Measurement: L

    Heating and Cooling

  • Fireplace Count: 1
  • Air Conditioning: 13
  • Heating: 4
  • Heated Square Feet: 3,466
  • Heating Fuel Type: 3

    Utilities

  • Sewer System: 0
  • Water Service: 0

Building

  • Building Type: 0
  • Property Class: R
  • Land Acres: 0000000400
  • Standard Land Use Code: 1001
  • County Land Use Code: 101
  • Legal Description 1: 1-FAMILY HSE

Neighborhood

  • School District Name: Burlington School District
  • Census Tract: 000800

Zoning

  • Zoning: RL

Geography

  • Assessors Map Reference: MAP ID#: 054-2
  • Parcel: (035) 054-2-129-000
  • Municipality: BURLINGTON
  • Latitude: 44.4608
  • Longitude: -73.2043

    Address

  • Full Address: 165 Crescent Rd
  • Address - House Number: 165
  • Address - Street Name: Crescent
  • Address - Suffix Type: Rd
  • State: VT
  • City Name: Burlington
  • Carrier Code: C026
  • 4-Digit Zip Code: 4122
  • Zip Code: 05401

Valuation

    Tax

  • Tax Year: 2022
  • Tax Amount: $2,035,200
  • Tax Rate Code Area: 035

    Appraisal Valuation

  • Standard Deviation: 0.1699
  • Valuation Date: Apr 19, 2023
  • Confidence Score: 78
  • Final Value: 1,200,903
  • High Value: 1,405,009
  • Low Value: 996,797

    Assessments Valuation

  • Assessed Year: 2022
  • Assessed Total Value: $963,200
  • Assessed Land Value: $284,900
  • Assessed Improvements Value: $678,300

    Exemptions

  • Homeowner Exemption: Yes

    Sales

  • Current Sale Contract Date: Jul 20, 1992
  • Current Sale Recording Date: Jul 29, 1992
  • Current Sale Price:
  • Current Sale Document Type: 36
  • Current Sale Input Document Number: 351906
  • Previous Sale Recording Date: Jun 13, 1991
  • Previous Sale Contract Date: Jun 07, 1991
  • Previous Sale Amount: $427,500
  • Previous Sale Document Type: 36
Data used for valuation calculations is provided by RealtyHop, and other third party sources

Comparables

Unit
Status
Type
Beds
Baths
ft²
Price/ft²
Asking Price
Listed On
Closing Price
Sold On
HOA + Taxes

About South End


Similar Homes for Sale

Currently no similar homes around

Nearby Rentals

Unit for rent at 39 Nash, Burlington, 05401

$6,250 /mo

  • 5 Beds
  • 2 Baths
  • 2,420 ft²
39 Nash, Burlington, 05401 Listing by Haley Beckett
Unit for rent at 233 Pearl, Burlington, 05401

$5,200 /mo

  • 4 Beds
  • 2 Baths
  • 1,154 ft²
233 Pearl, Burlington, 05401 Listing by Haley Beckett
Unit for rent at 7 South Union, Burlington, 05401

$5,200 /mo

  • 4 Beds
  • 1 Bath
  • 2,308 ft²
7 South Union, Burlington, 05401 Listing by Haley Beckett


Frequently Asked Questions

When was property at 165 Crescent Road built and last sold?
The property at 165 Crescent Road was built in 1948 and last sold on Jul 20, 1992 for $305,000.
How much is this home worth?
The estimated value of the home located at 165 Crescent Road is $1,865,110.
What are some comparable homes to 165 Crescent Road?
There are currently no comparable homes to 165 Crescent Road.