


165 COPPER RIDGE DR


About This Property
Payment Calculator
Your Estimated Monthly Payment
Cap Rate Calculator
What does this mean?
Based on our analysis, the cap rate of this property is 1.25%. A negative cap rate indicates that the property might not be feasible as an income-producing asset. The median cap rate for a near zip code 11238 is 4.23%.
How much can I actually make?
Actual monthly rental income may vary between $4,760 and $7,140 depending on unit-specific characteristics. You can change the amount using the slider to further explore.
How is cap rate calculated?
Cap Rate = Net Operating Income (NOI) / Property Asset Value.
When calculating the cap rate, we assume 100% occupancy. Leverage (mortgage) is not considered.
Cap Rate provided by RealtyHop and RentHop, learn more about cap rate here.
Price History
| Date / Event | Date | Event | Price |
|---|---|---|---|
| Aug 22, 2024 | Sold | ||
| Sold | |||
| Jun 18, 2024 | Listed by Exquisite Properties, LLC | $599,900 | |
| Listed by Exquisite Properties, LLC | |||
| | |||
|
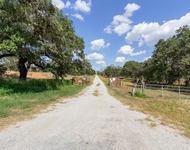
Motivated Sellers! Experience the charm of country living in this beautiful home located in Copper Creek Estates within the highly sought-after LaVernia ISD with the added benefit of no city taxes or HOA fees! This established property features plenty of secure parking and storage space. The property is fully enclosed with a steel fence, a remote controlled gated entrance and security cameras ensuring both privacy, security, and pet friendly. The home boasts an extra large attached 2 car garage with plenty of garage shelving. The secondary garage has an oversized 2 vehicle carport that was lengthened from its original footprint to shelter longer vehicles/boat. Behind the secondary garage is a large shed perfect for storing your lawn care equipment. This 1+ acre property is completely covered by a 21-zone sprinkler system that is fed from a well that is shared with the neighbor. This spacious home offers 3 bedrooms and 3.5 baths with a 4th room that can serve as either an office or a bedroom. The main living area boasts a stunning rock fireplace within the 16' vaulted ceiling that is bathed in natural light. The kitchen is equipped with stainless steel appliances including double ovens, granite countertops, under cabinet lighting, and a large pantry, perfect for any home chef. The large formal dining room has a vaulted ceiling as does the entryway. The vaulted ceilings continue throughout the primary suite and the master bath. The master bath area features separate vanities, two large walk-in closets, a walk-in storage area, a walk through all tile shower, and a jacuzzi jetted tub. There are two additional full bedrooms with one of them boasting a full private bath of its own. The laundry room has plenty of countertop space, cabinets, a sink and room for a second refrigerator. Conveniently located near US HWY 181, 87, and Loop 1604, this home offers an easy commute to nearby amenities. Don't miss out on this gorgeous country-inspired home. Schedule your visit today!
| |||
| Dec 15, 2021 | No longer available | - | |
| No longer available | |||
| Nov 12, 2021 | Listed by Keller Williams City-View | $525,000 | |
| Listed by Keller Williams City-View | |||
| | |||
|
The FIRST OPPORTUNITY in nearly a year to buy in the highly sought-after, pet friendly neighborhood of Copper Creek Estates in the La Vernia ISD. A fully fenced 1.067-acre yard with remote controlled gate surrounds the 2742-sf stone and tile home. This 3 bedroom, 3.5 bath single story home also includes a formal dining room, study, and utility room with a deep sink, freezer space, and cabinet storage. A floor to ceiling fireplace graces the open kitchen, breakfast nook, and living room. With matching granite countertops throughout the home, the kitchen has a glass cook-top, double ovens, a built-in microwave, dishwasher, and a walk-in pantry. The large master bedroom features a 5-star hotel-like master bathroom with 3 walk-in closets, a separate jacuzzi tub, walk-thru double-headed shower, and his/her vanities. Two additional closets provide plenty of storage throughout the home. Recessed lighting and ceiling fans throughout the house including two new light fans on the covered back patio. The house has an attached 620-sf 2-car garage with built-in shelves and overhead attic storage. There is a detached, powered 3rd garage/workshop with an extended carport and an additional storage shed with a doggy-door to offer instant shelter to your pets. Live off the land with a great 12x20 garden area, fenced from the critters. The 21-station automatic irrigation system runs from a shared well with the great neighbors next door. Don't miss this chance! The manager has listed the unit size as 2742 square feet.
| |||
| Apr 20, 2012 | Sold | ||
| Sold | |||

Property Highlights
Building Info
Comparables
Status
Price/ft²
Listed On
Sold On
About Wilson
Similar Homes for Sale
Currently no similar homes aroundNearby Rentals

Last Updated: 5 months ago
Data Source: LERA, MLS# 930876
 Your Privacy Choices
Phone: 425-283-2930
Address: 335 Madison Avenue, New York, NY 10017