


22
Map


165 Cattlemens DR


About This Property
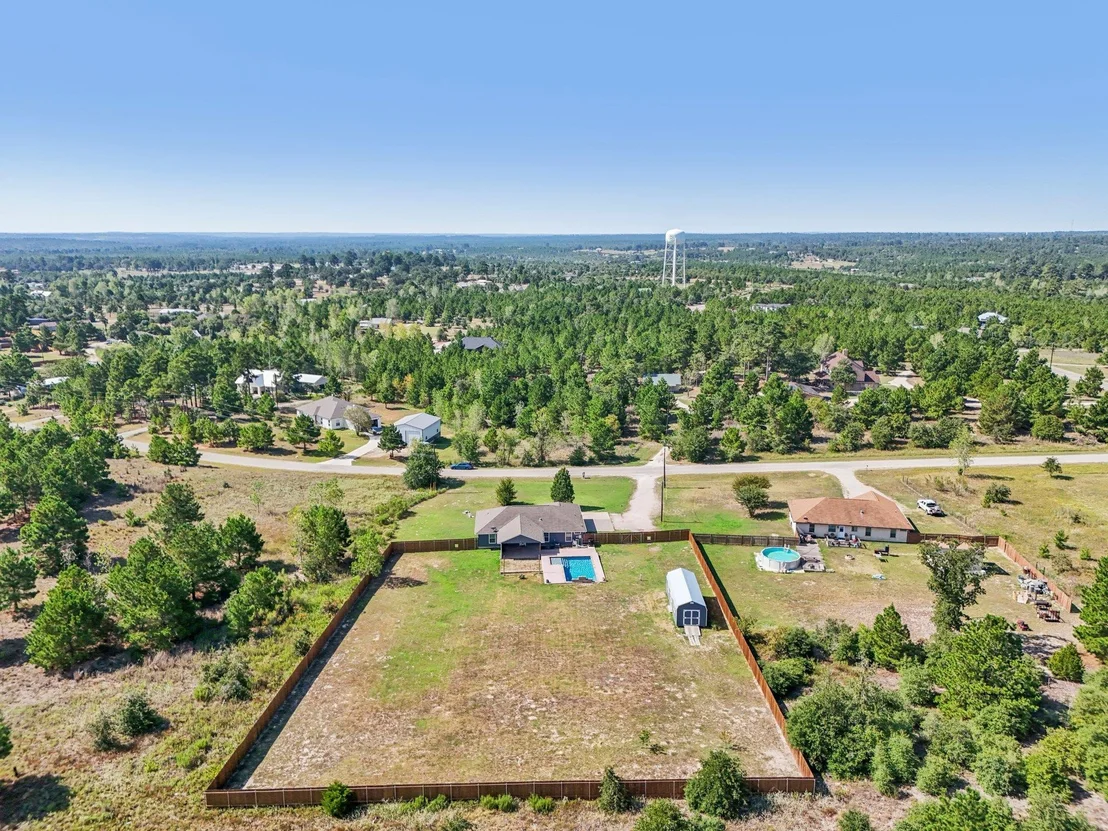
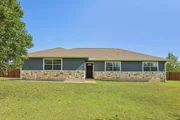
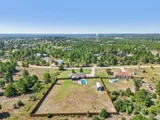
Welcome to your own private backyard retreat in the highly desirable Circle D community. Situated on over an acre, this move-in-ready property offers the perfect combination of space, comfort, and outdoor living that's hard to find at this price point.
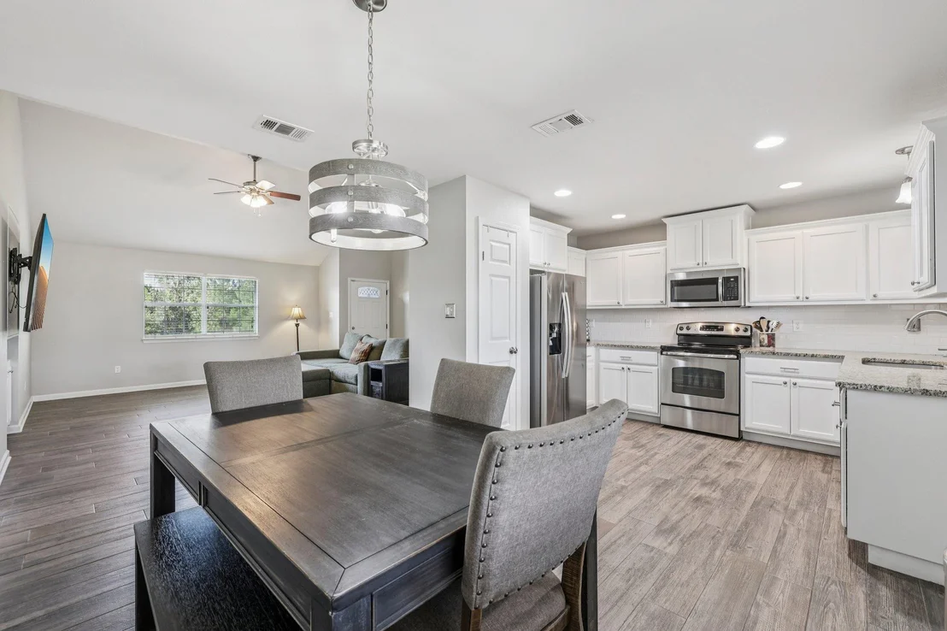
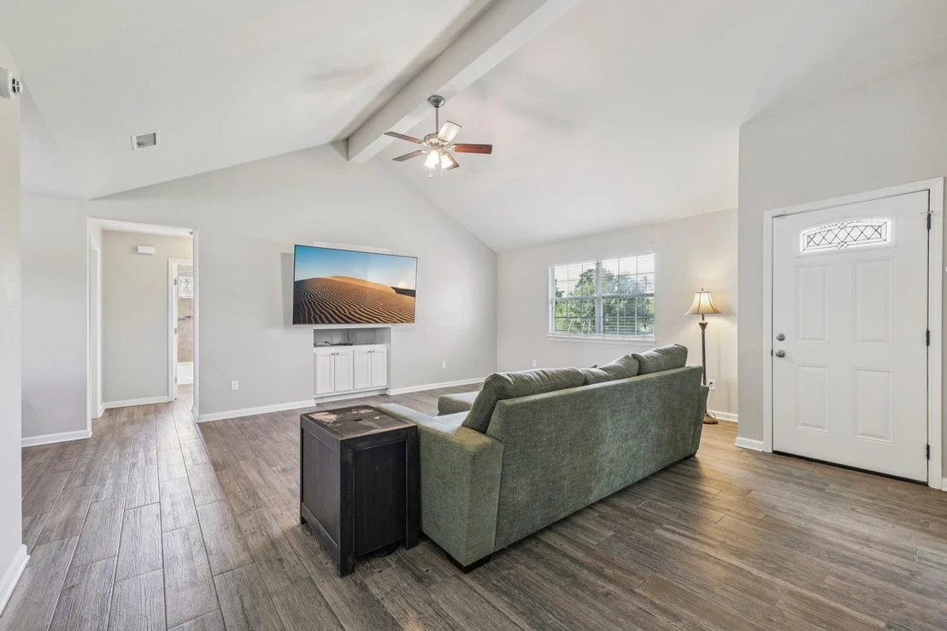
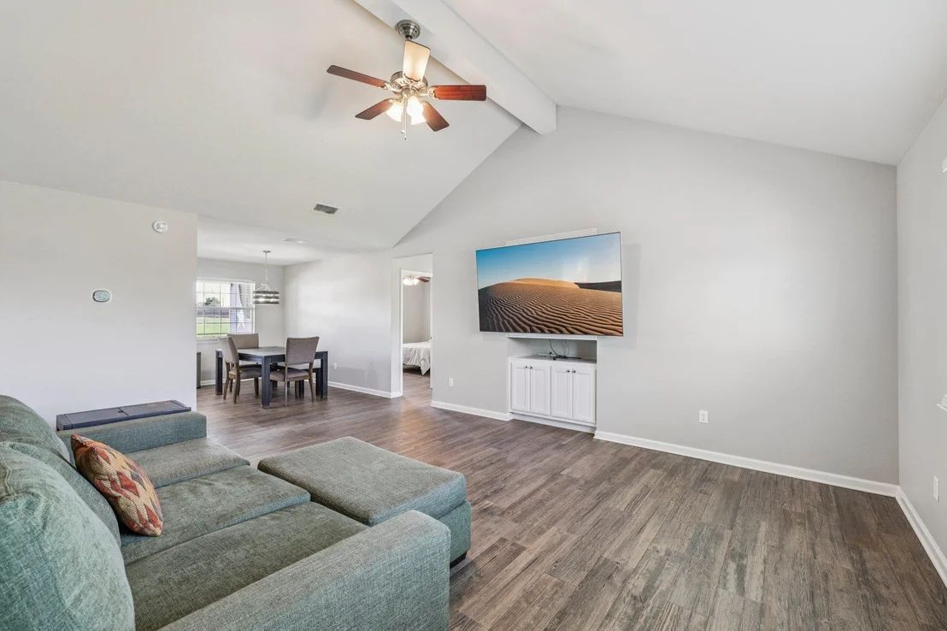
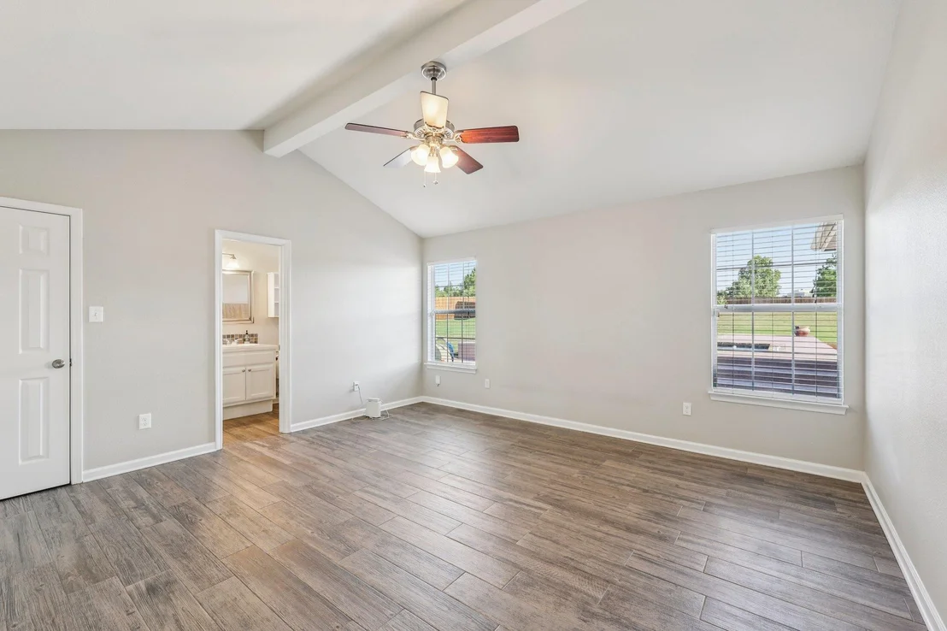
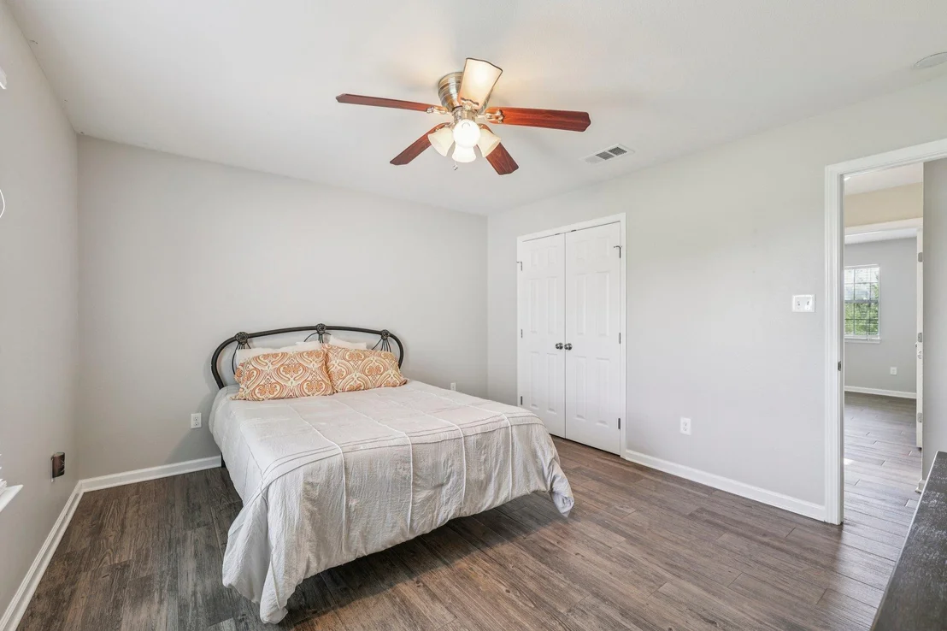
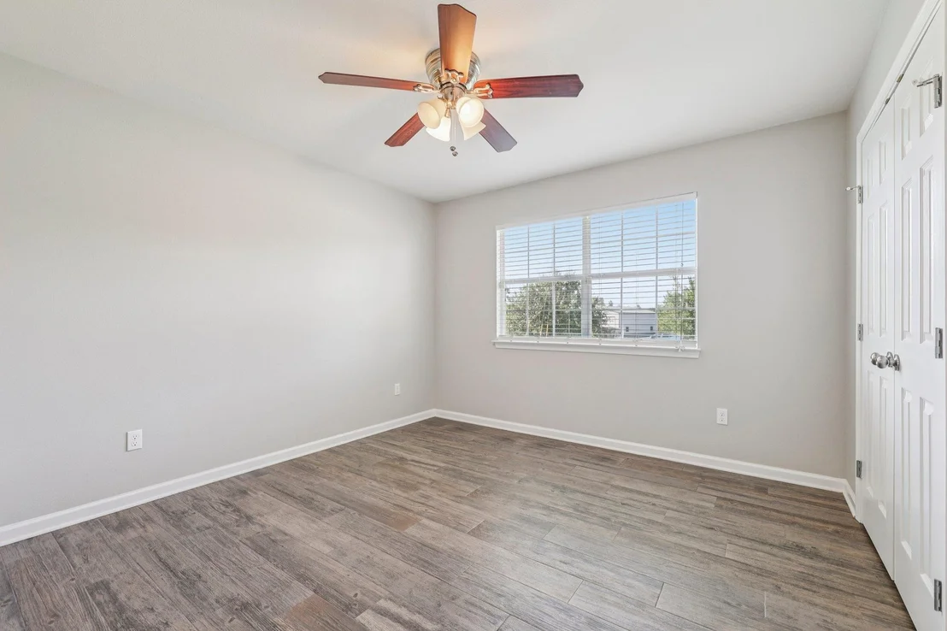
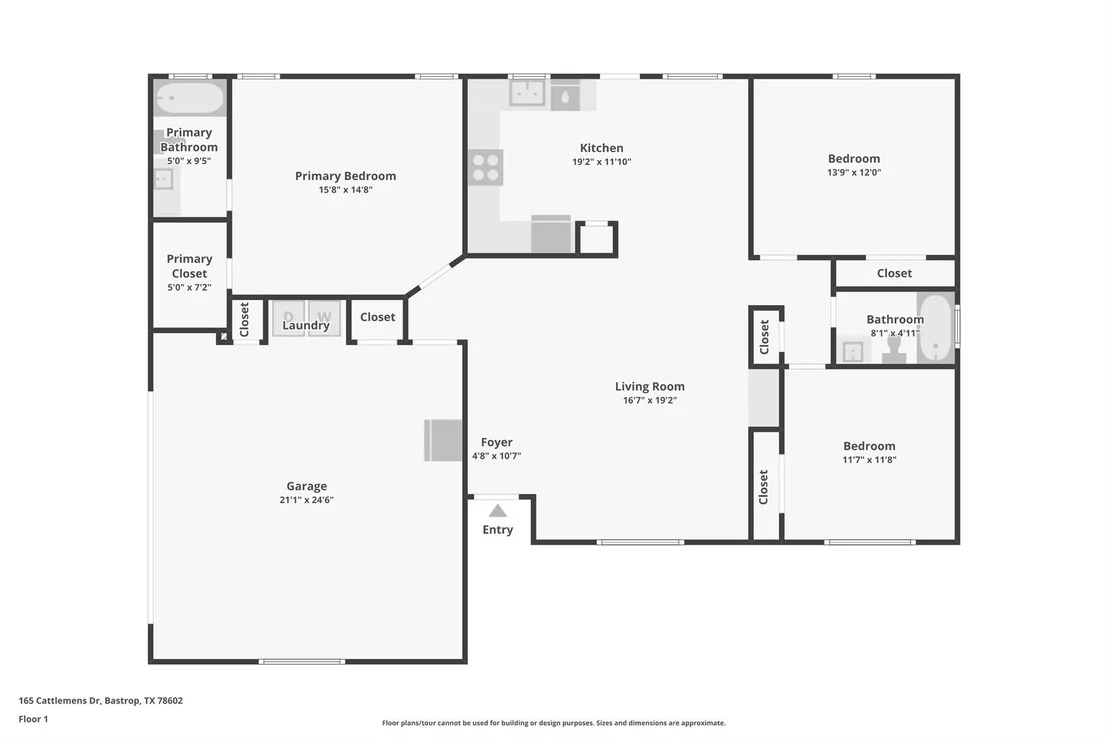
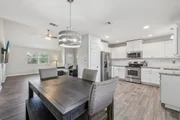
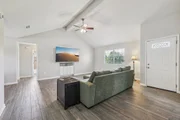
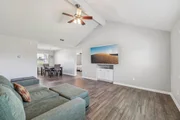
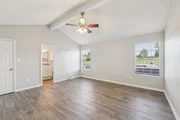
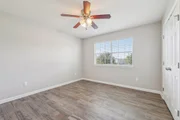
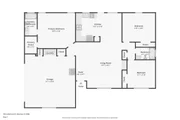
The beautifully maintained single-story home features an open floor plan with no carpet, creating a clean, modern feel that's easy to maintain. Natural light fills the living spaces, while the functional layout makes everyday living comfortable and entertaining effortless.
But it's what's outside that truly sets this property apart.
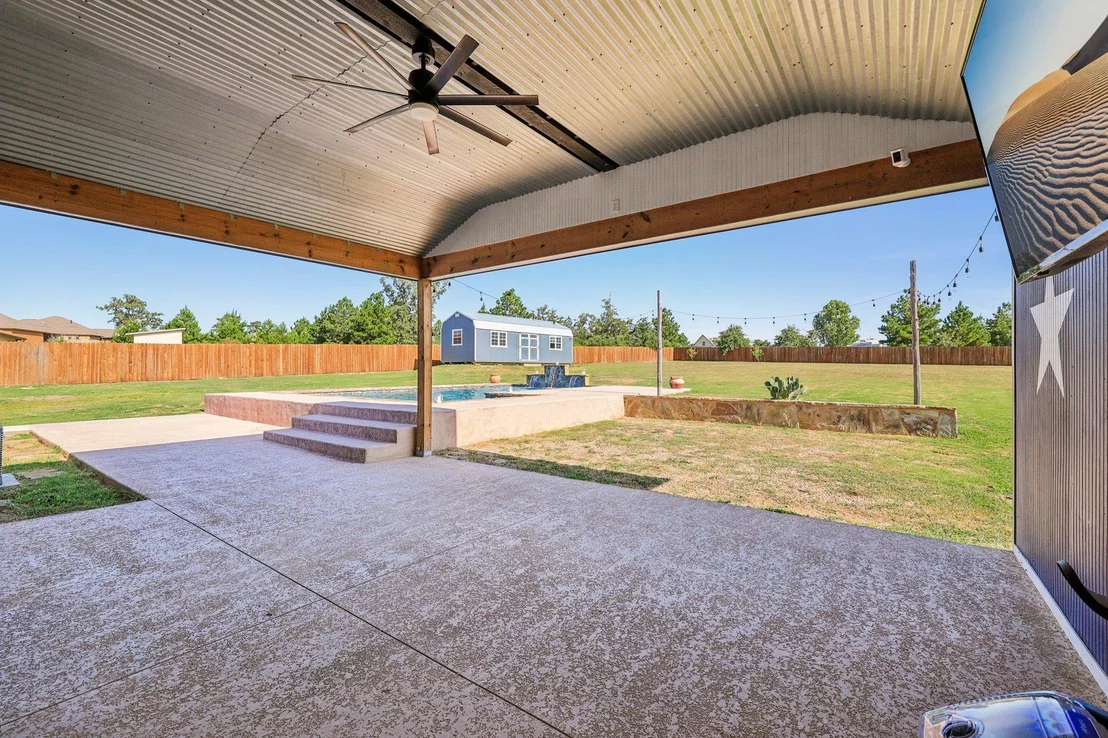
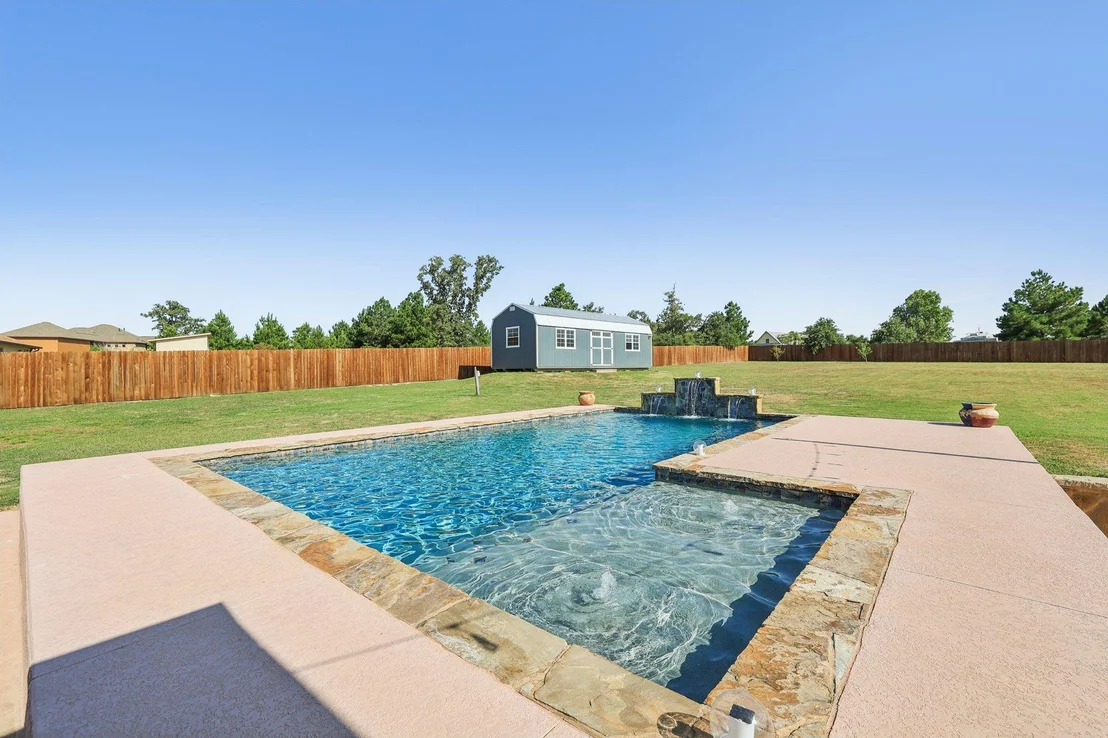
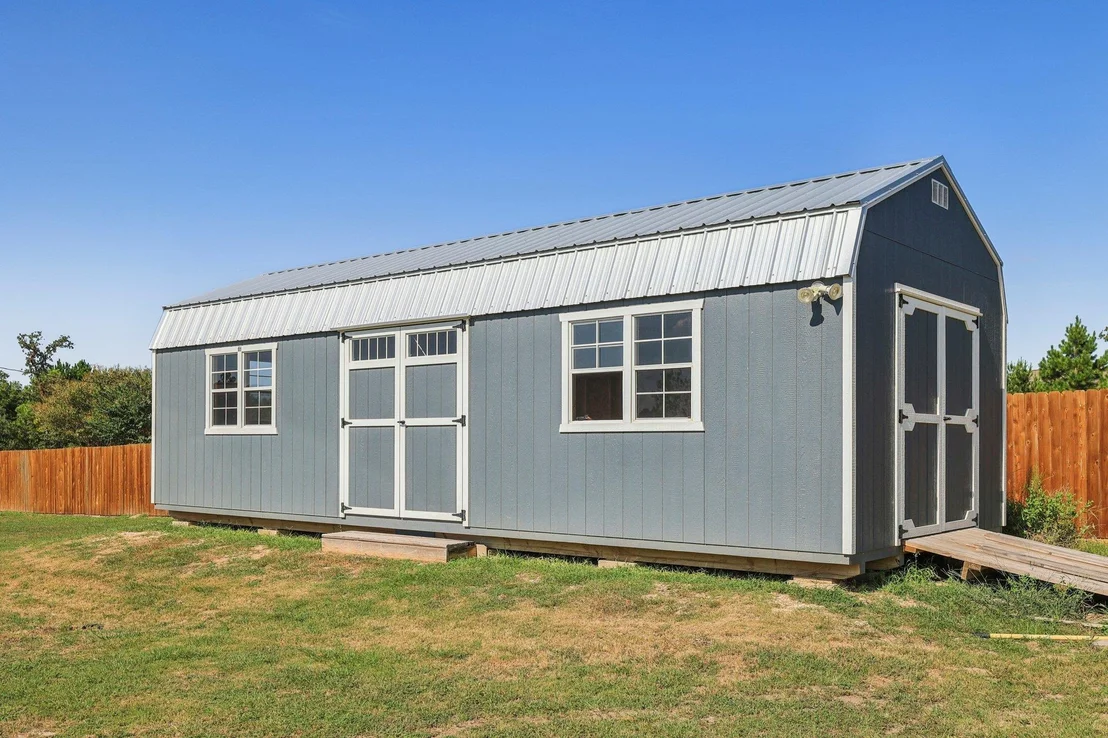
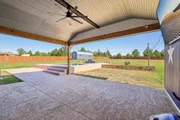
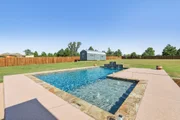
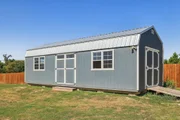
Spend your summers relaxing in the custom Runkle-built saltwater pool with waterfall, host family cookouts beneath the expansive covered patio, or tackle your next project in the 30' x 12' workshop complete with 50-amp power. Whether you're a hobbyist, need extra storage, or want space for tools and equipment, this shop is ready to go.
The fully fenced backyard offers room to roam, complete with a nine-zone sprinkler system, mature landscaping, and producing peach trees. It's a property designed for enjoying the outdoors as much as the home itself.
Located in the sought-after Circle D subdivision, you'll enjoy the privacy of acreage living while remaining just minutes from Bastrop, schools, shopping, dining, and an easy drive to Austin.
If you've been searching for a home where weekends are spent by the pool instead of packing for a trip, this is the lifestyle you've been waiting for.
Listed By
Payment Calculator
Your Estimated Monthly Payment
Cap Rate Calculator
What does this mean?
Based on our analysis, the cap rate of this property is 1.25%. A negative cap rate indicates that the property might not be feasible as an income-producing asset. The median cap rate for a near zip code 11238 is 4.23%.
How much can I actually make?
Actual monthly rental income may vary between $4,760 and $7,140 depending on unit-specific characteristics. You can change the amount using the slider to further explore.
How is cap rate calculated?
Cap Rate = Net Operating Income (NOI) / Property Asset Value.
When calculating the cap rate, we assume 100% occupancy. Leverage (mortgage) is not considered.
Cap Rate provided by RealtyHop and RentHop, learn more about cap rate here.
Price History
| Date / Event | Date | Event | Price |
|---|---|---|---|
| Sep 8, 2026 | In contract | - | |
| In contract | |||
| Aug 8, 2026 | Price Decreased |
$499,999
↓ $25K
(4.8%) | |
| Price Decreased | |||
| Jul 29, 2026 | Price Decreased |
$525,000
↓ $25K
(4.6%) | |
| Price Decreased | |||
| Jun 25, 2026 | Relisted | $549,999 | |
| Relisted | |||
| Apr 25, 2026 | In contract | - | |
| In contract | |||

Property Highlights
Building Info
Comparables
Status
Price/ft²
Listed On
Sold On
About Circle D Country Acres
Similar Homes for Sale
Currently no similar homes aroundNearby Rentals

Listed Office: All City Real Estate Ltd. Co - Listing courtesy of Unlock MLS
Phone: (866) 277-6005
Last Updated: 2026-09-08 04:01:38
Data Source: Unlock MLS, MLS# ACT4616256
Based on information from Unlock MLS (alternatively, from ACTRIS). Neither the Board nor ACTRIS guarantees or is in any way responsible for its accuracy. All data is provided “AS IS” and with all faults. Data maintained by the Board or ACTRIS may not reflect all real estate activity in the market. Information being provided is for consumers’ personal, non-commercial use and may not be used for any purpose other than to identify prospective properties consumers may be interested in purchasing. Some IDX listings have been excluded from this website.















 Your Privacy Choices
Phone: 425-283-2930
Address: 335 Madison Avenue, New York, NY 10017