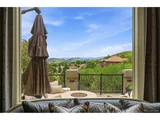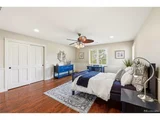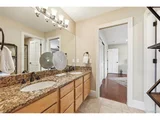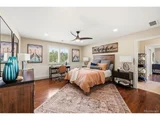
Check Availability
$2,450,000
↓ $25K (1%)
● House - For Sale

16494 Sandstone Dr

Morrison, CO 80465
bedrooms
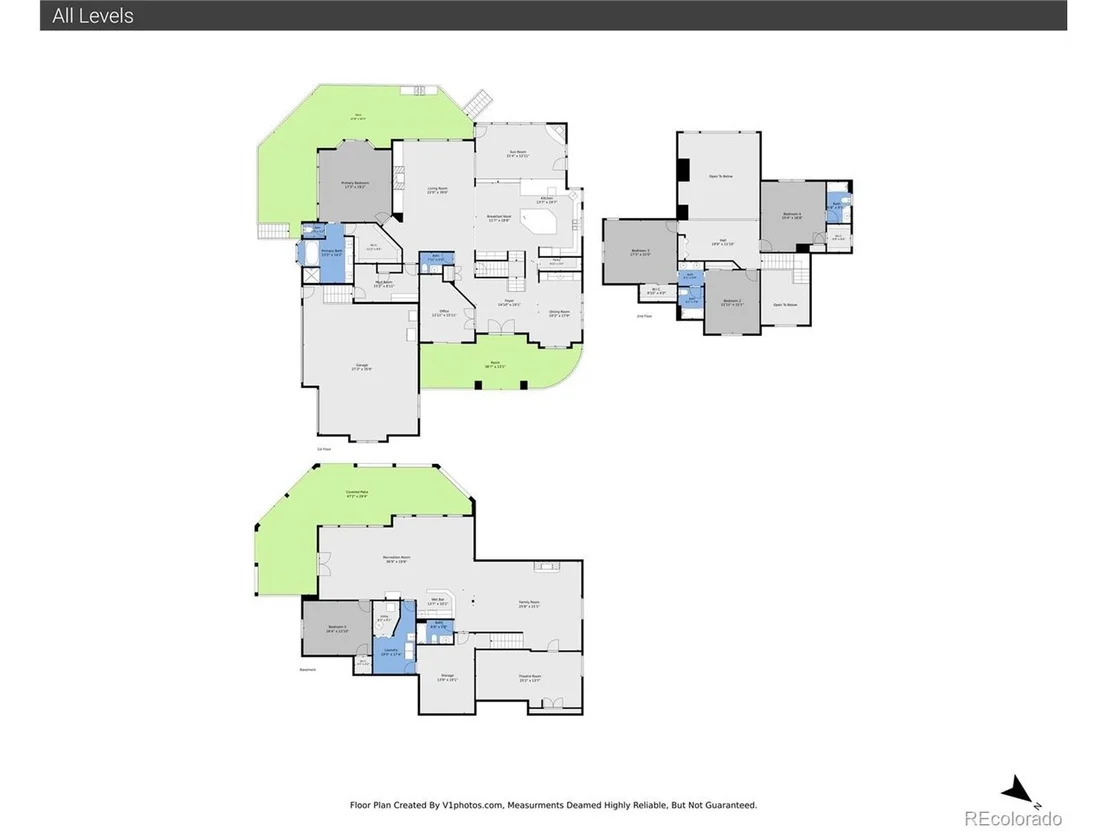
5 Beds
bathrooms
4 Baths, 1 Half Bath
square feet
6,168 Ft²
$13,492
Est. Monthly
$500
HOA / Fees

About This Property

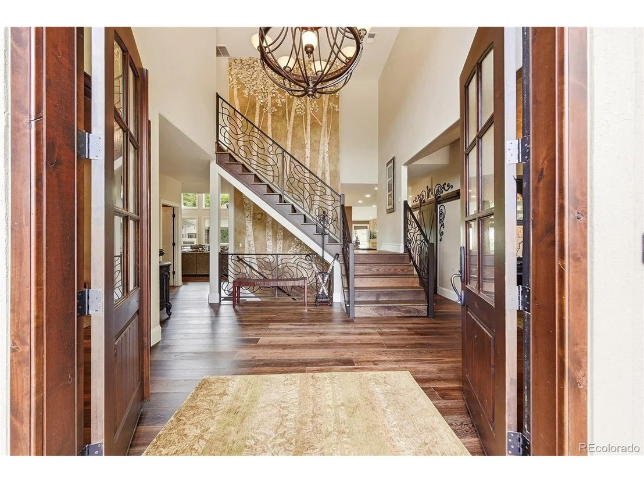
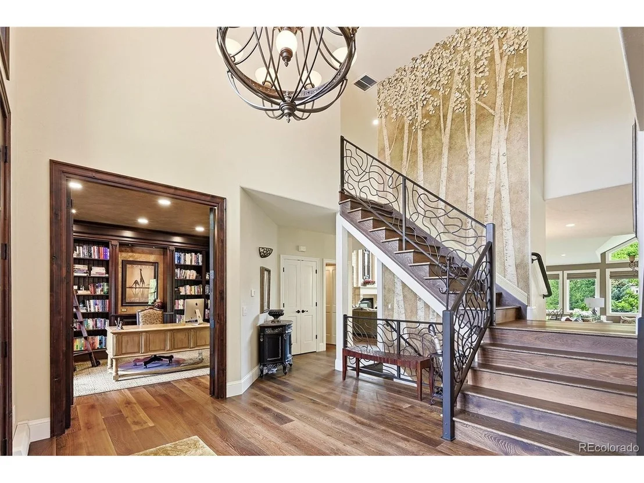
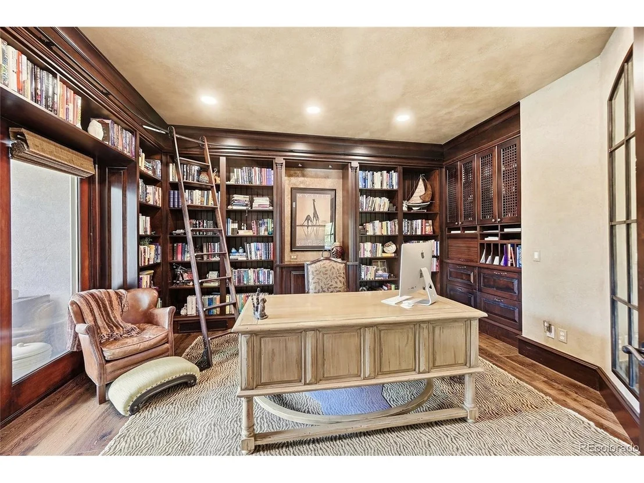
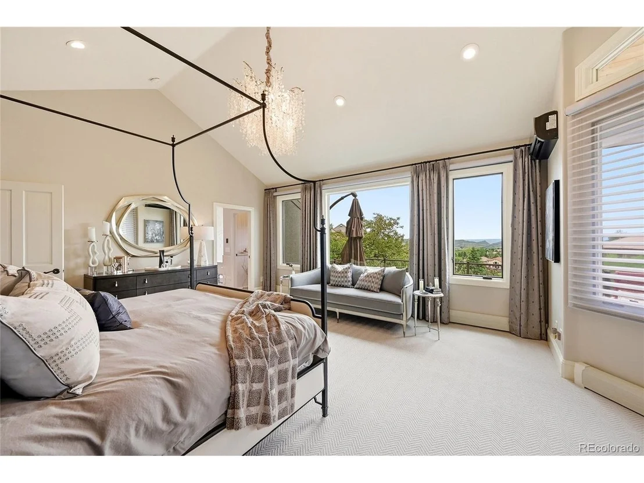
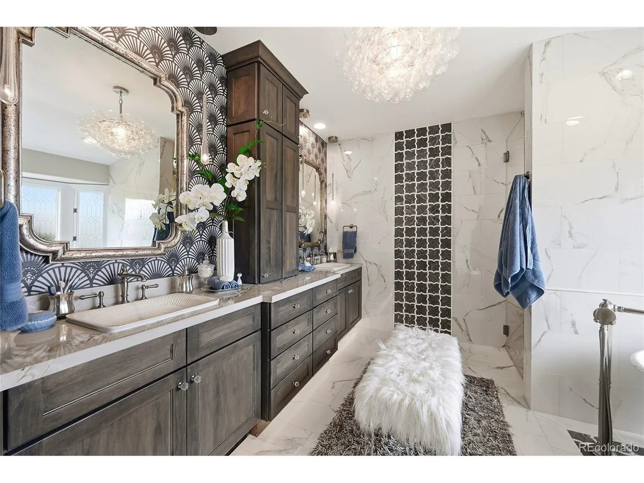
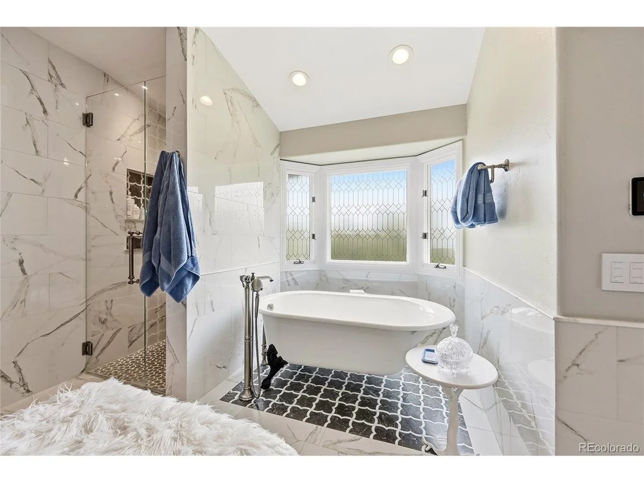
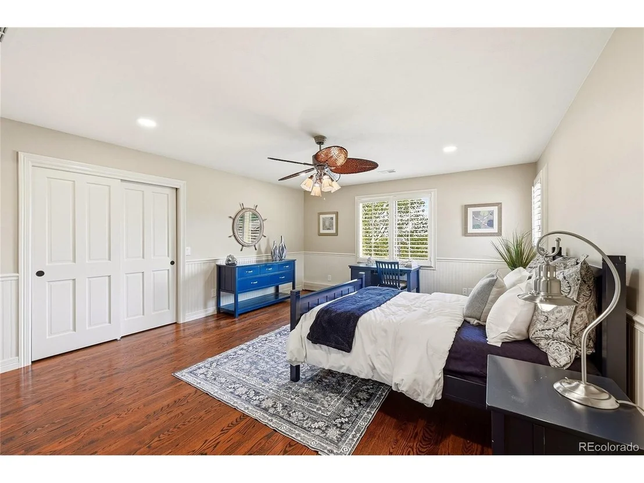
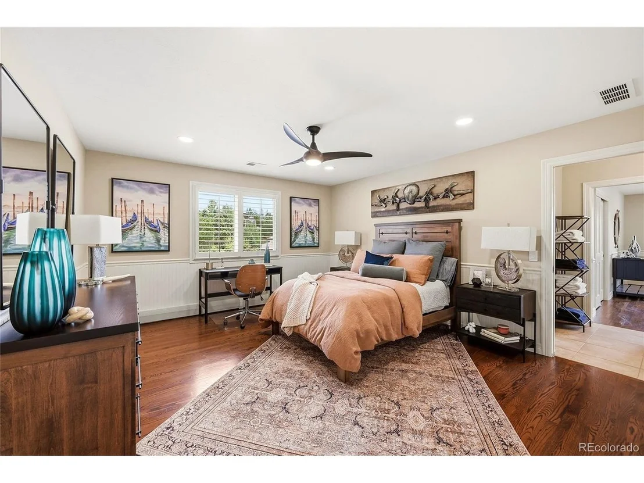
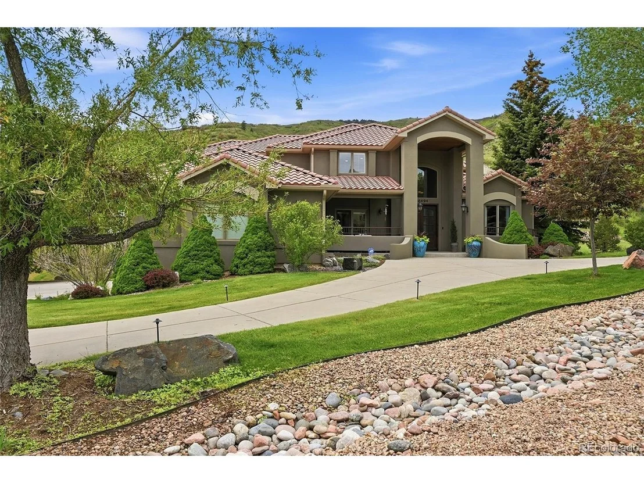
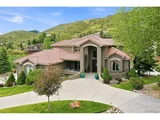
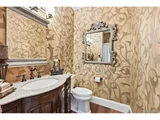
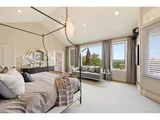
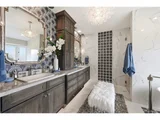
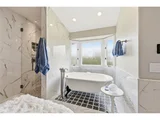
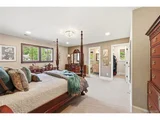
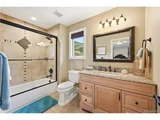
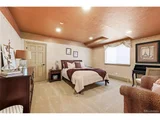
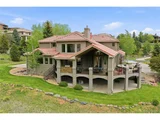
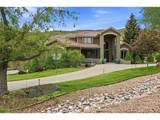
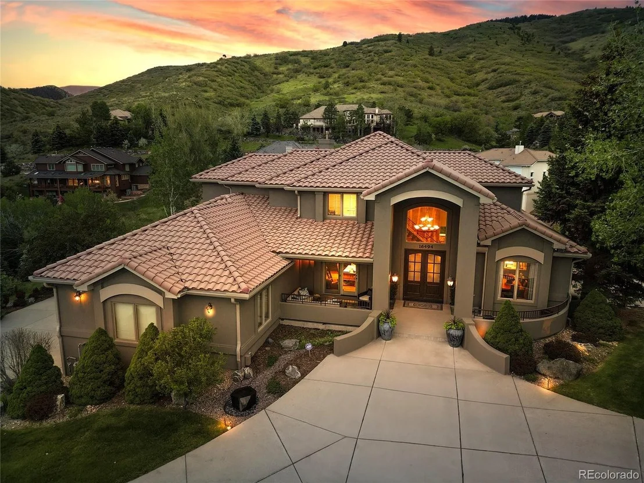
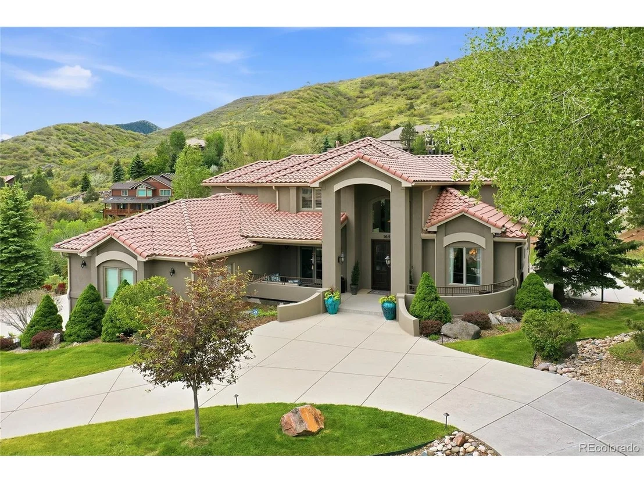
Step into a home where every detail has been thoughtfully reimagined and every space invites connection. This fully updated custom residence blends refined design with effortless livability, creating the perfect backdrop for both everyday comfort and unforgettable gatherings.

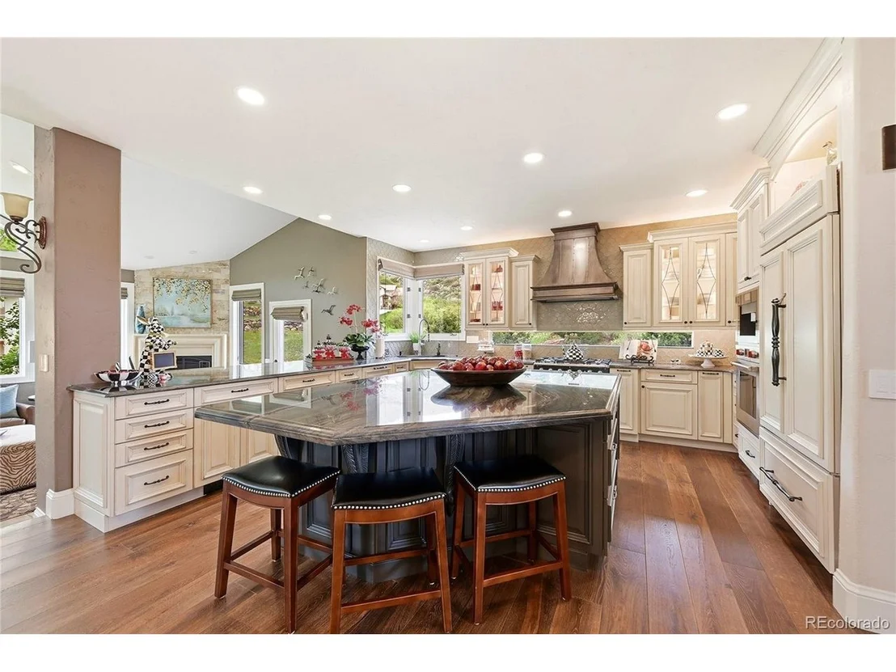
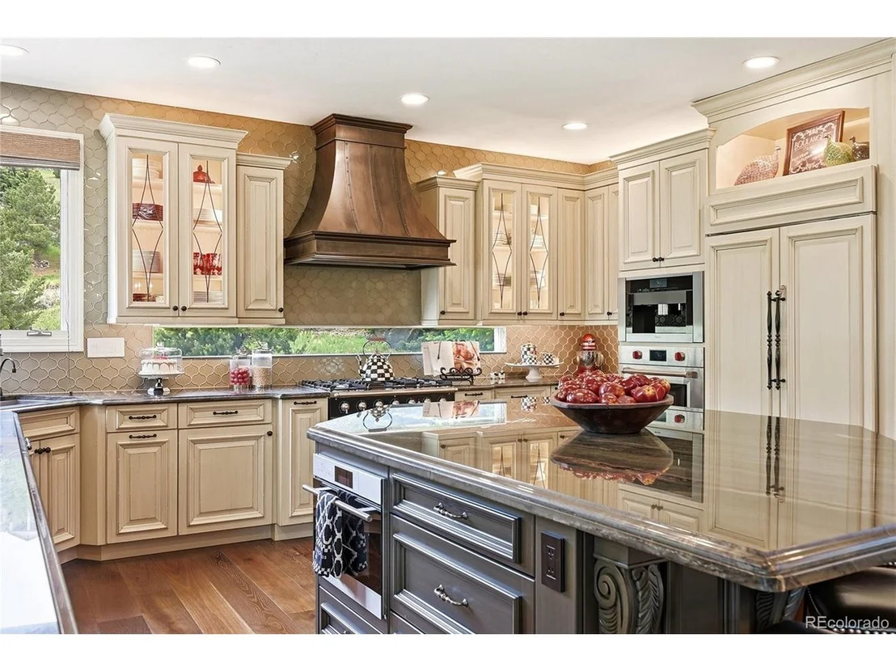
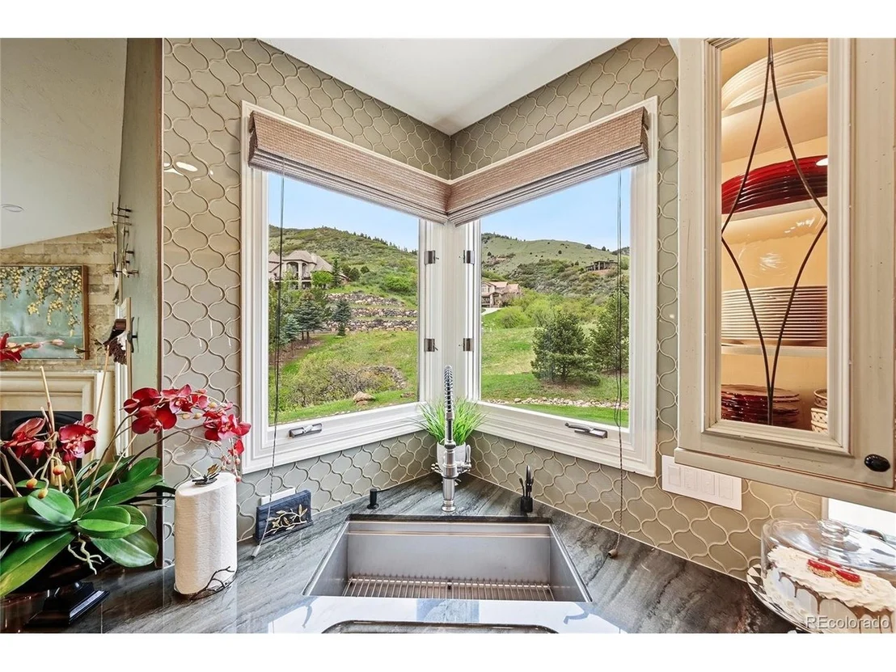
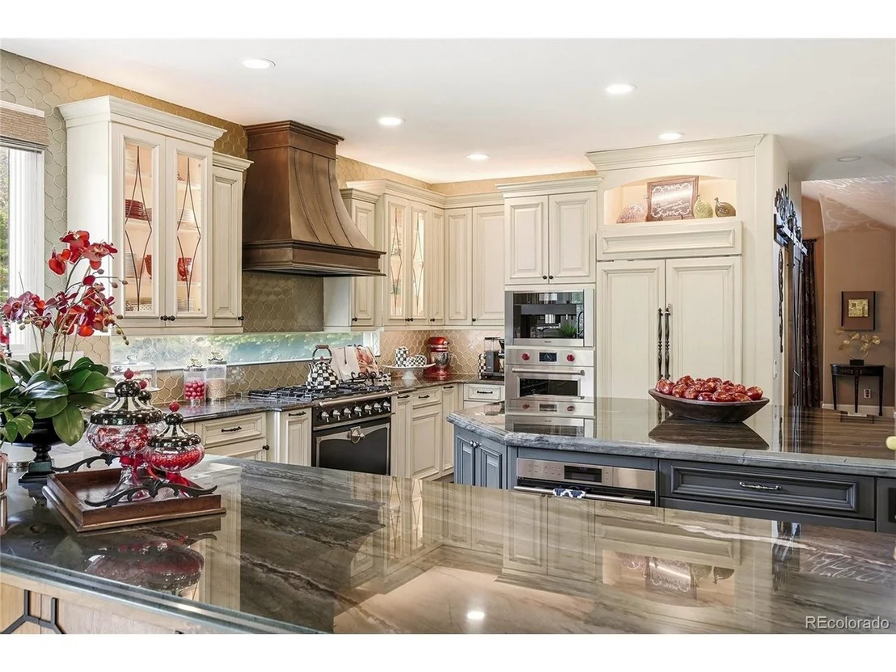
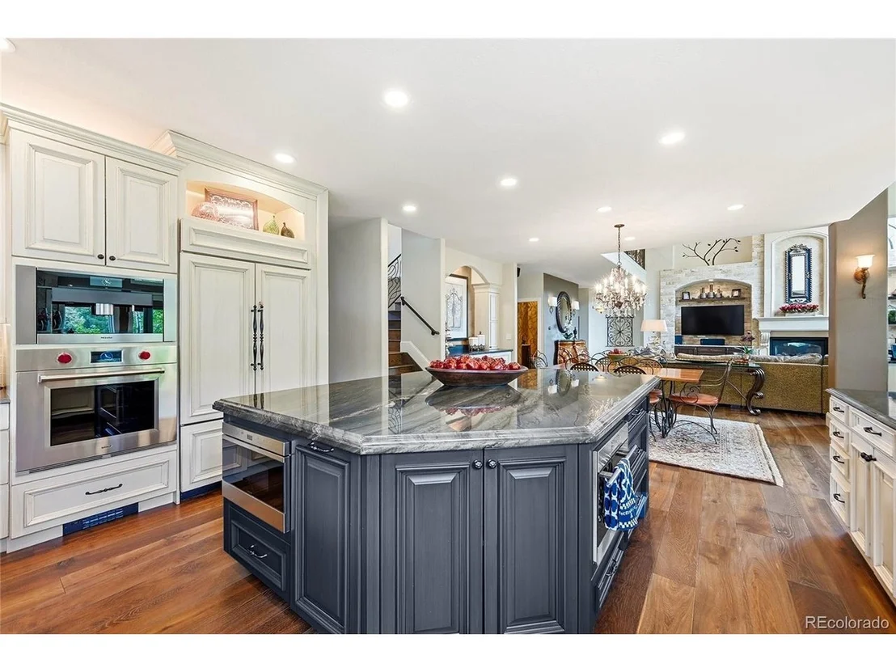
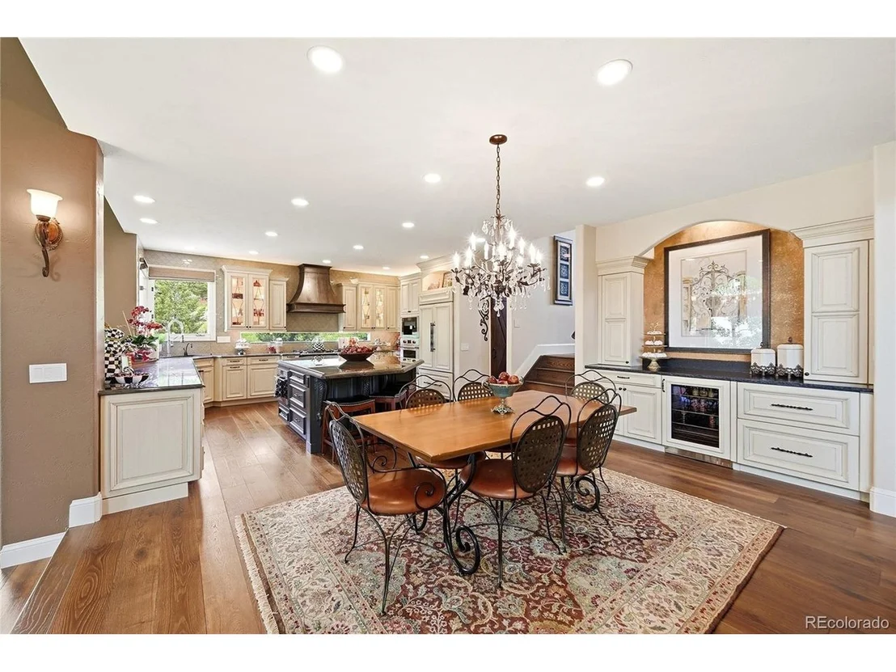
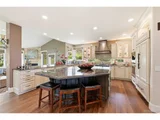
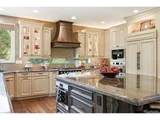
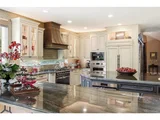
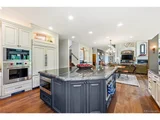
At the heart of the home is a true chef's kitchen - designed to impress and built to perform. Outfitted with high-end appliances, expansive prep surfaces, and seamless flow, it's a space where culinary creativity thrives and guests naturally gather. Whether hosting an intimate dinner or a lively celebration, this kitchen makes every occasion feel elevated.

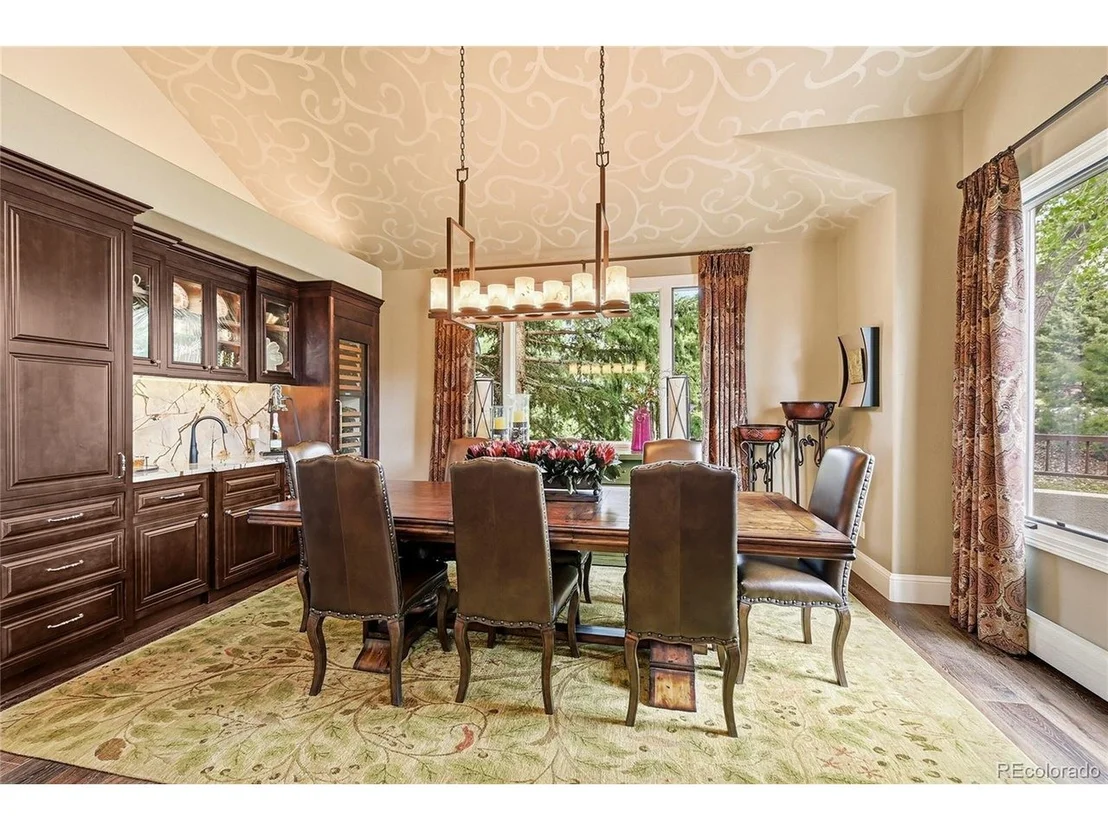
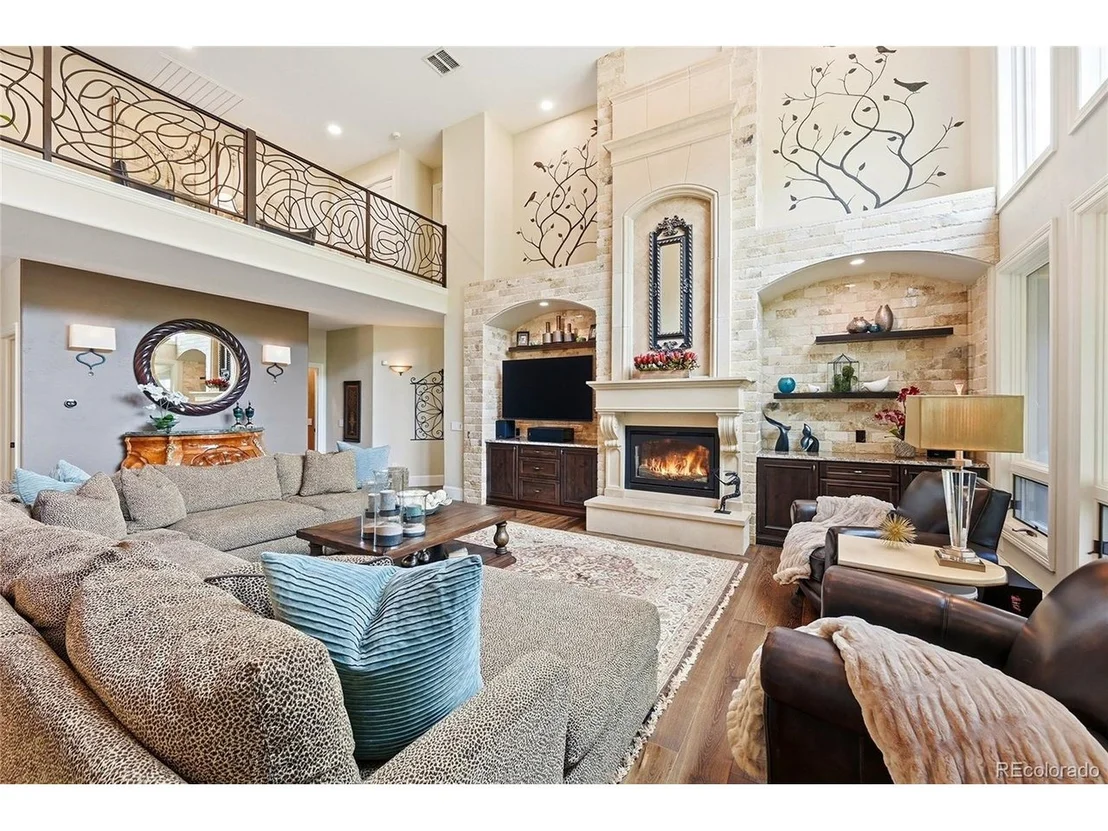
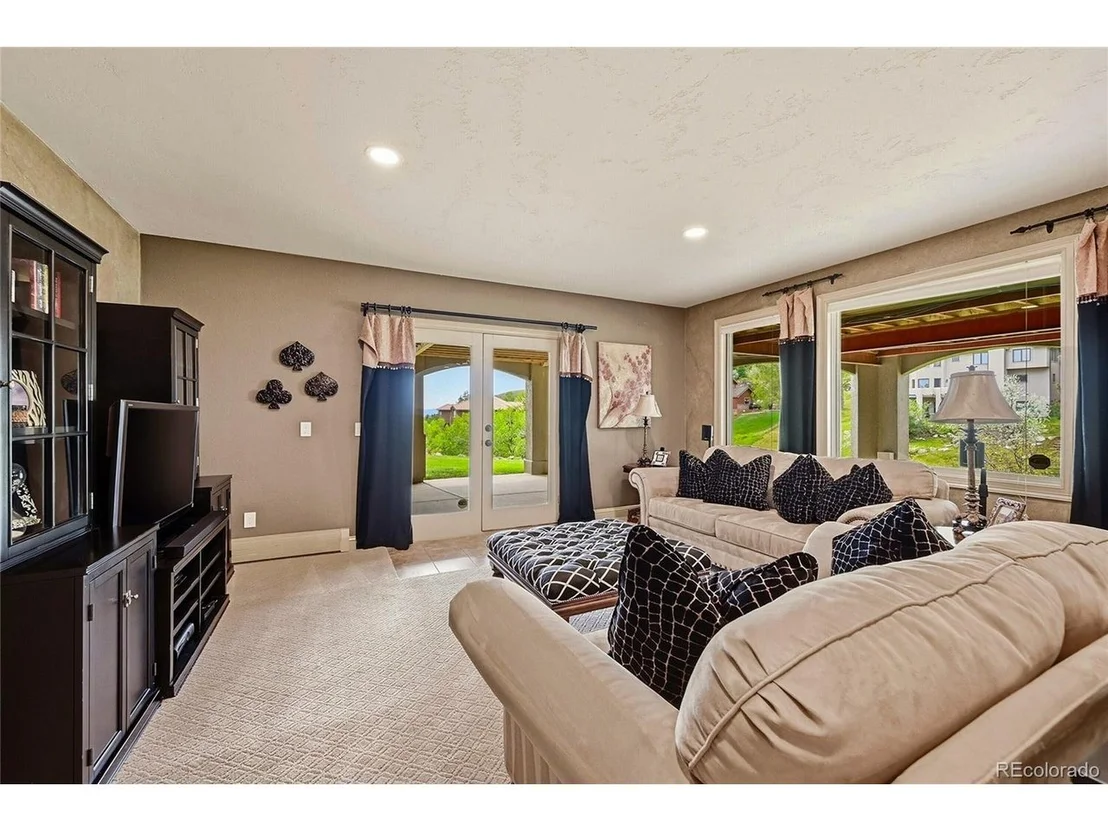
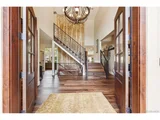
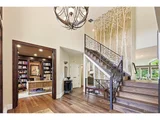
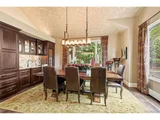
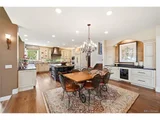
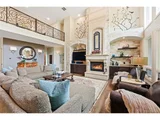
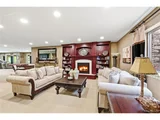
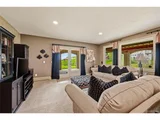
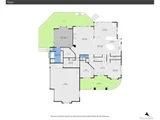
The open-concept layout extends into beautifully appointed living and dining areas, offering a sophisticated yet welcoming atmosphere. Modern finishes and carefully curated upgrades ensure the home feels both luxurious and inviting.

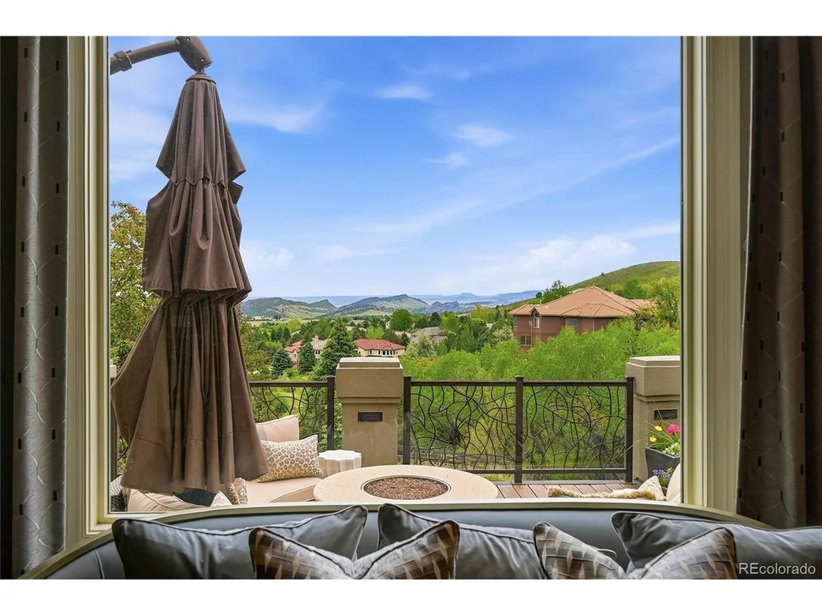
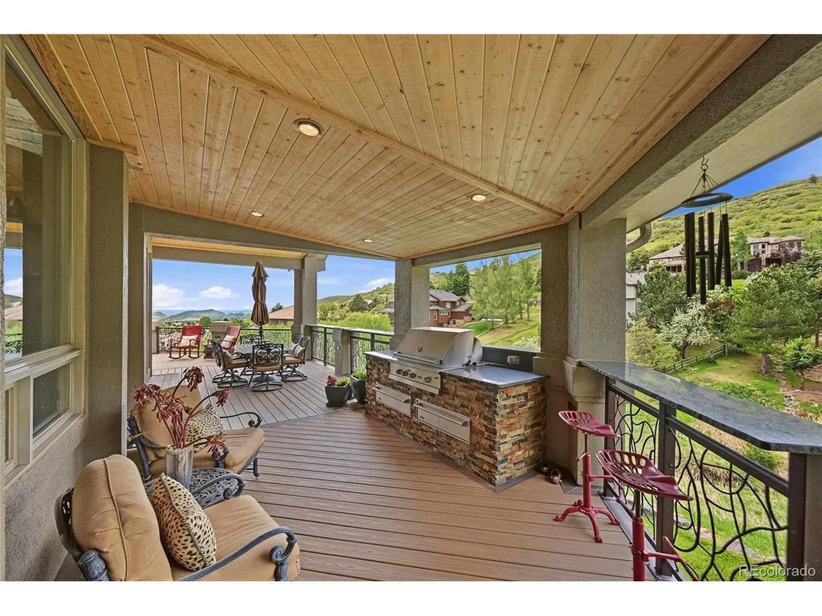
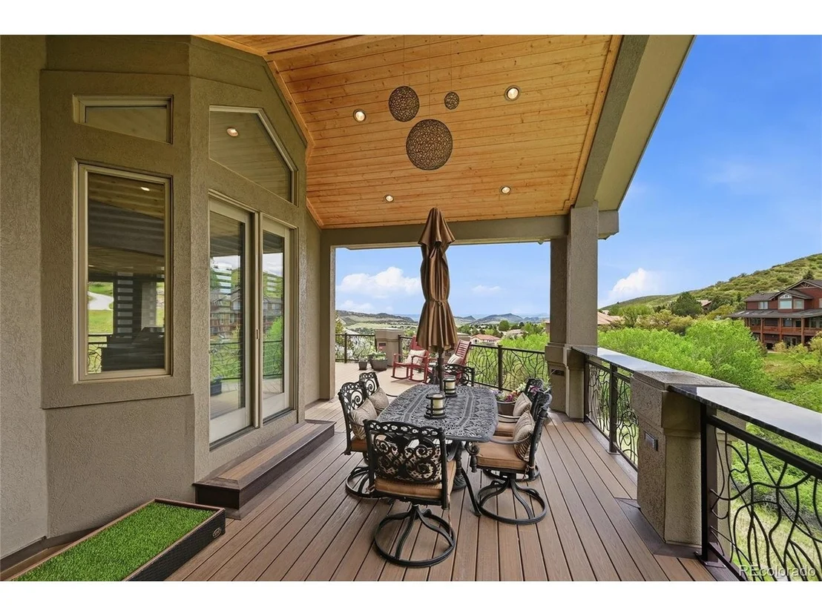
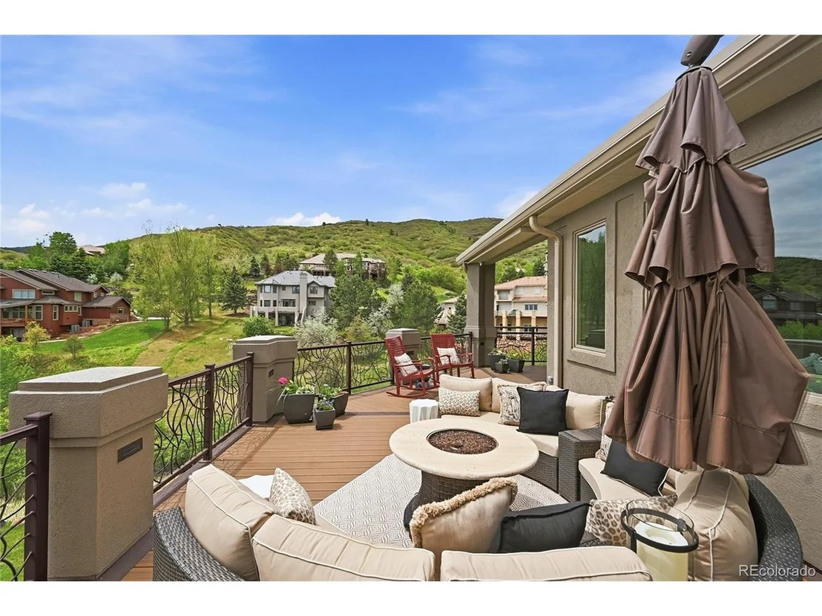
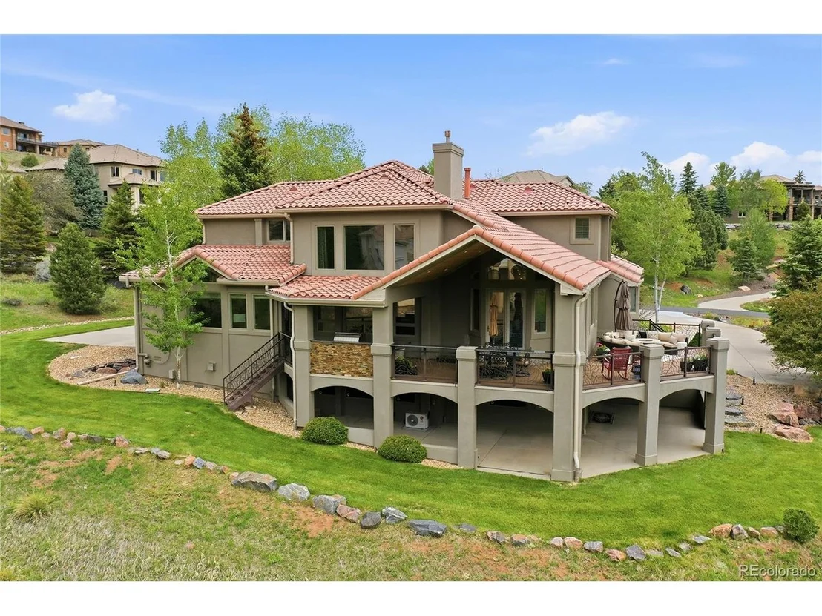
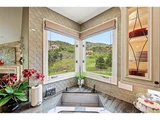
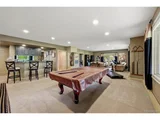
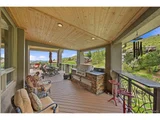
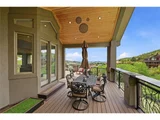
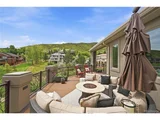
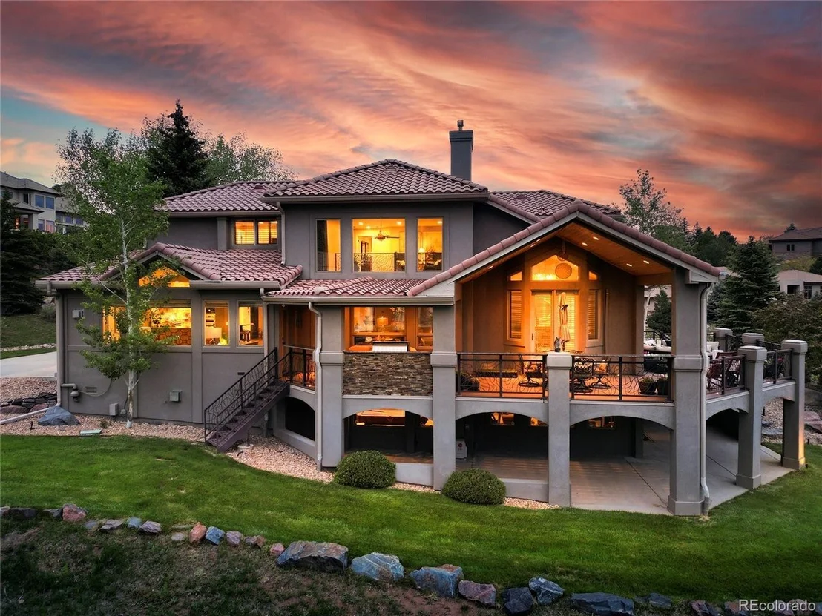
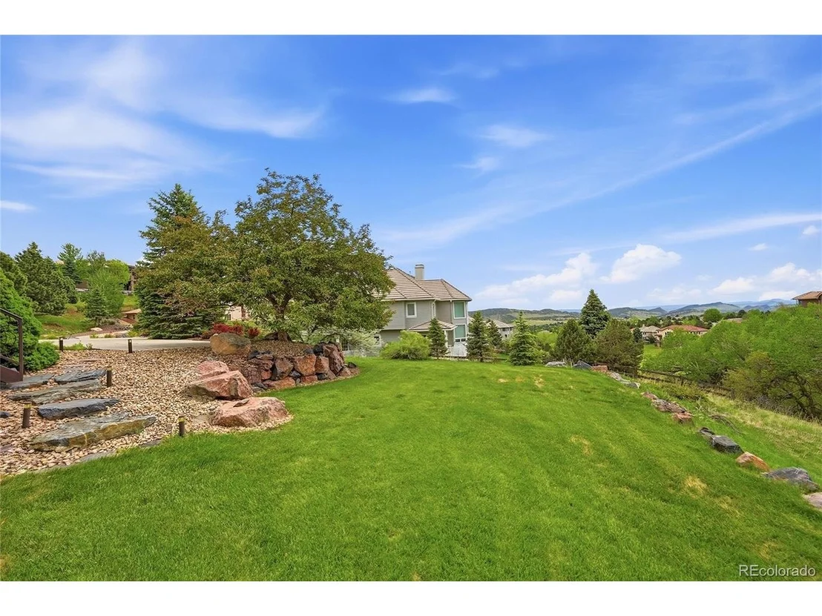
Designed with entertaining in mind, the indoor-outdoor flow creates endless possibilities perfect for summer evenings on the expansive deck, holiday celebrations, or simply enjoying time with friends and family.

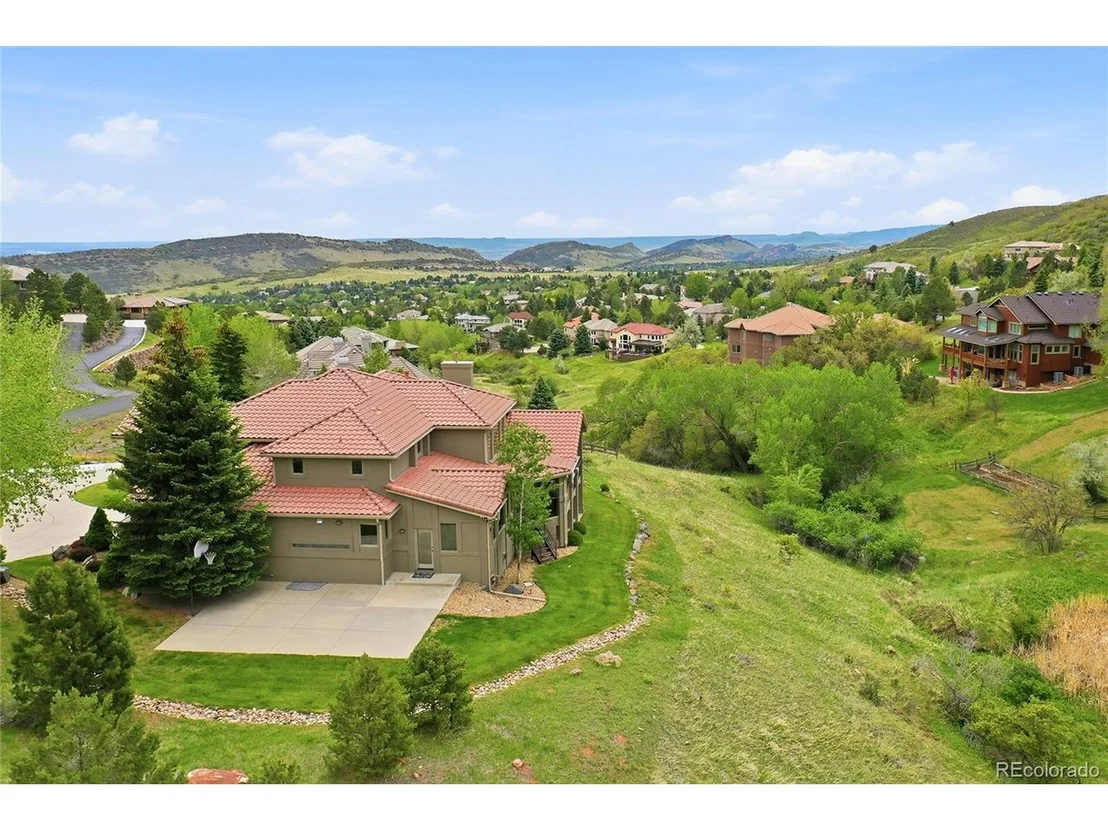
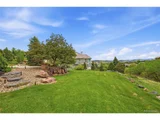
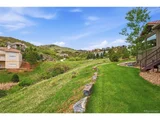
This is more than a home - it's a statement of style, comfort, and connection. A place where memories are made, and every detail is done for you. Nestled in the peaceful foothills of Morrison, only 10 minutes from the highway and 20 minutes from downtown Denver, it offers the best of both worlds.

HOA Info Guide and Sellers Improvements list are in Supplements.
Unit Size
6,168 Ft²
Days on Market
-
Land Size
0.69 acres
Price per sqft
$397
Property Type
House
Property Taxes
$962
HOA Dues
$500
Year Built
1998

Listed By

Payment Calculator

Cap Rate Calculator

Last updated: 24 days ago (REcolorado MLS #IRE6022193)

Price History

Date / Event Date Event Price
Oct 7, 2026 Price Decreased $2,450,000
↓ $25K (1%)
Price Decreased
Aug 21, 2026 Price Decreased $2,475,000
↓ $175K (6.6%)
Price Decreased
Jun 26, 2026 Listed $2,650,000
Listed
Mar 11, 2008 Sold
Sold
Aug 4, 2004 Sold
Sold

Property Highlights

Garage
Fireplace
With View
Parking Details
Has Garage
Parking Features: Attached
Garage Spaces: 3
Interior Details
Half Bathrooms: 1
Full Bathrooms: 4
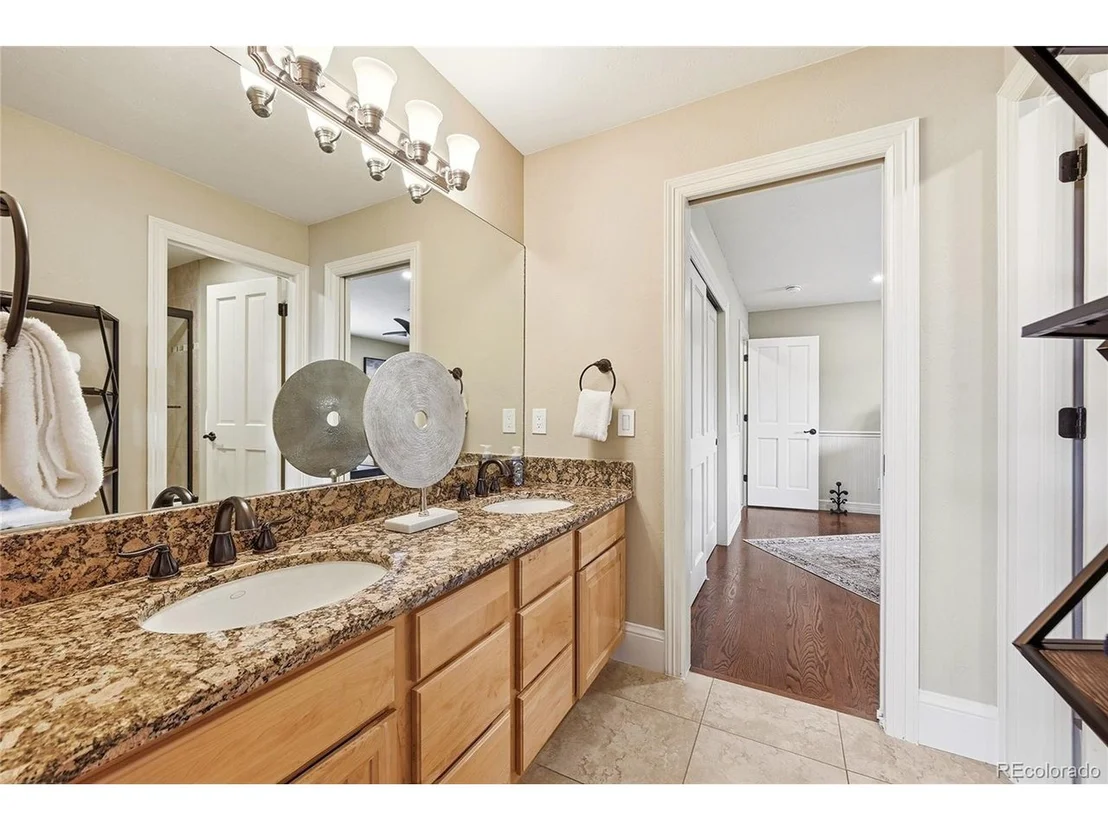
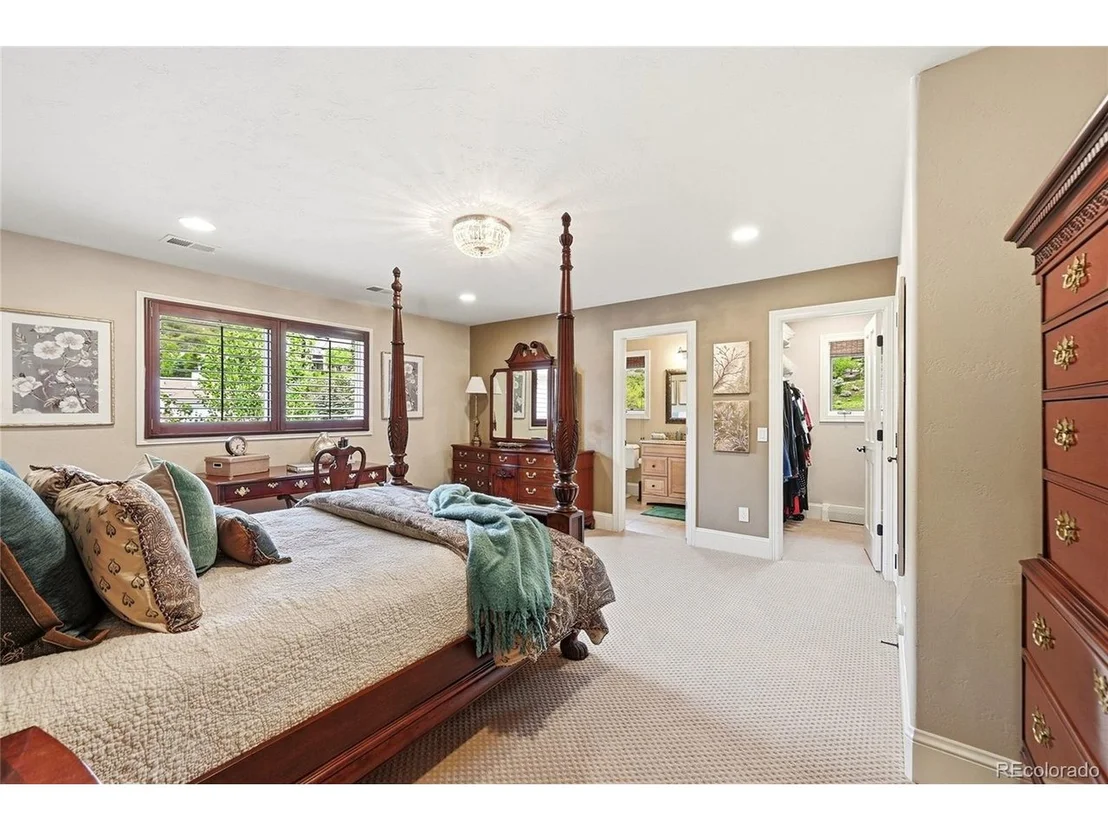
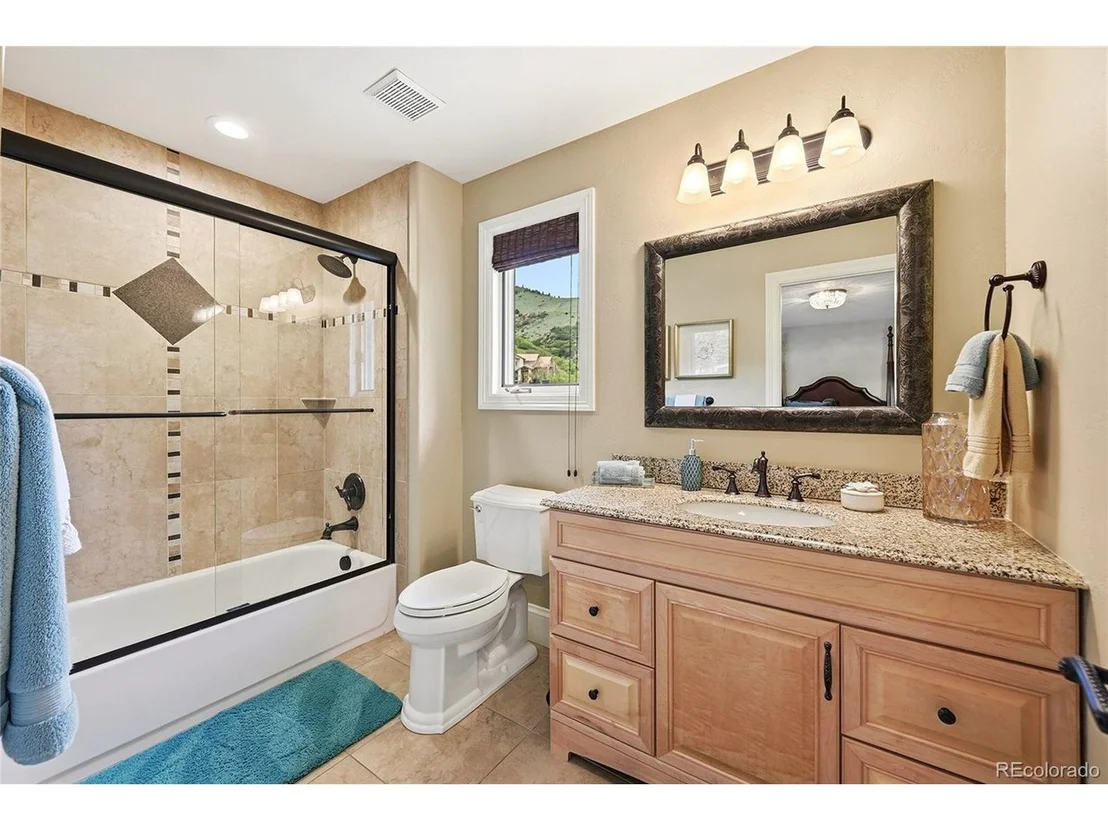
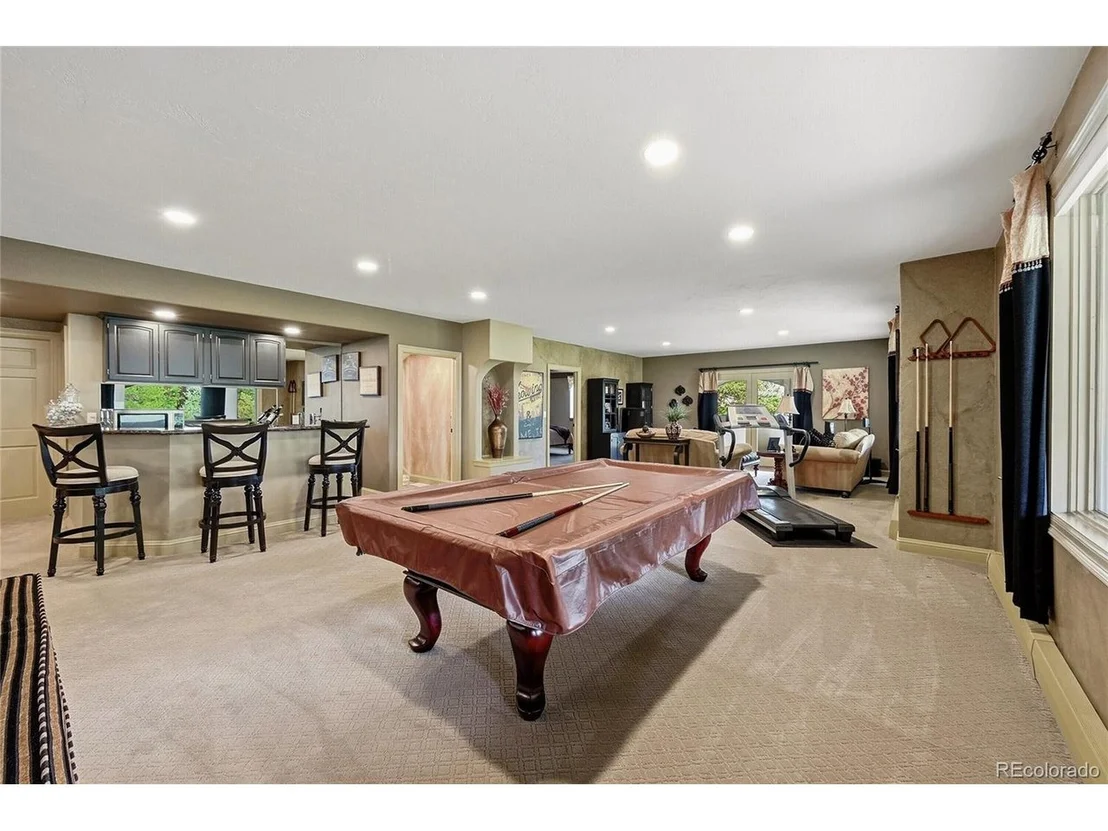
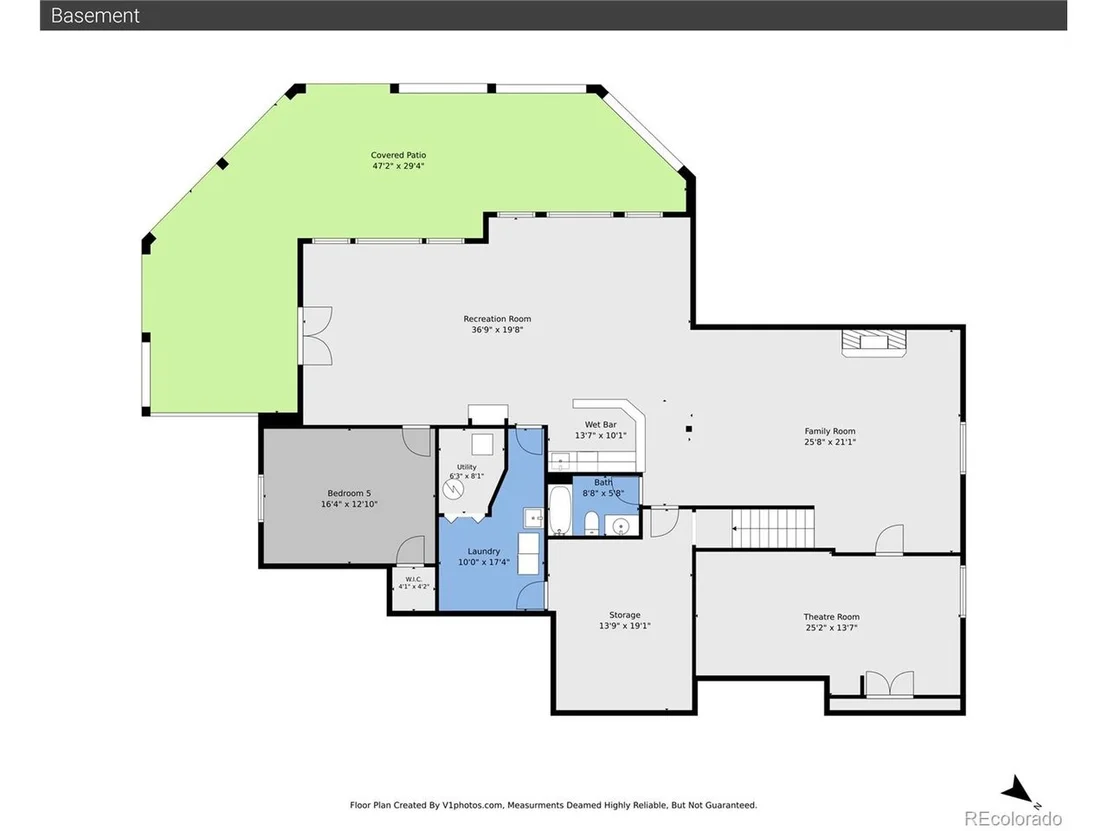
Interior Features: Eat-in Kitchen, Cathedral Ceiling(s), Open Floorplan, Pantry, Walk-In Closet(s), Wet Bar, Kitchen Island, Bay or Bow Window, Jack & Jill Bathroom, Theatre Room
Appliances: Self Cleaning Oven, Dishwasher, Refrigerator, Bar Fridge, Microwave, Disposal, Gas Bar-B-Q, Fire Alarm
Has Fireplace
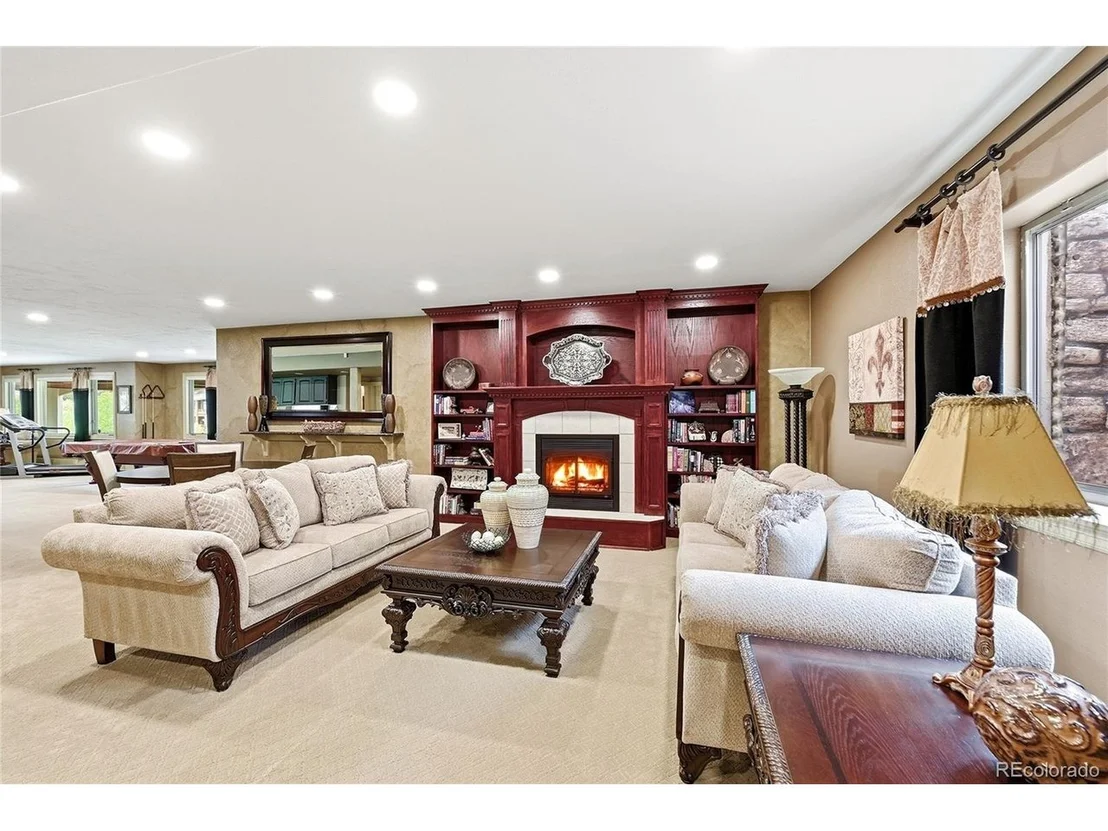
Fireplace Features: Gas, Living Room, Family Room, Basement, Two or More
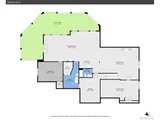
Basement: Partially Finished, Walk-Out Access, Daylight
Exterior Details
Square Footage: 6168
Square Footage Source: $0
Year Built: 1998
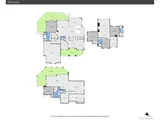
Levels: Two
Window Features: Window Coverings
Construction Materials: Frame, Stucco
Patio and Porch Features: Patio, Deck
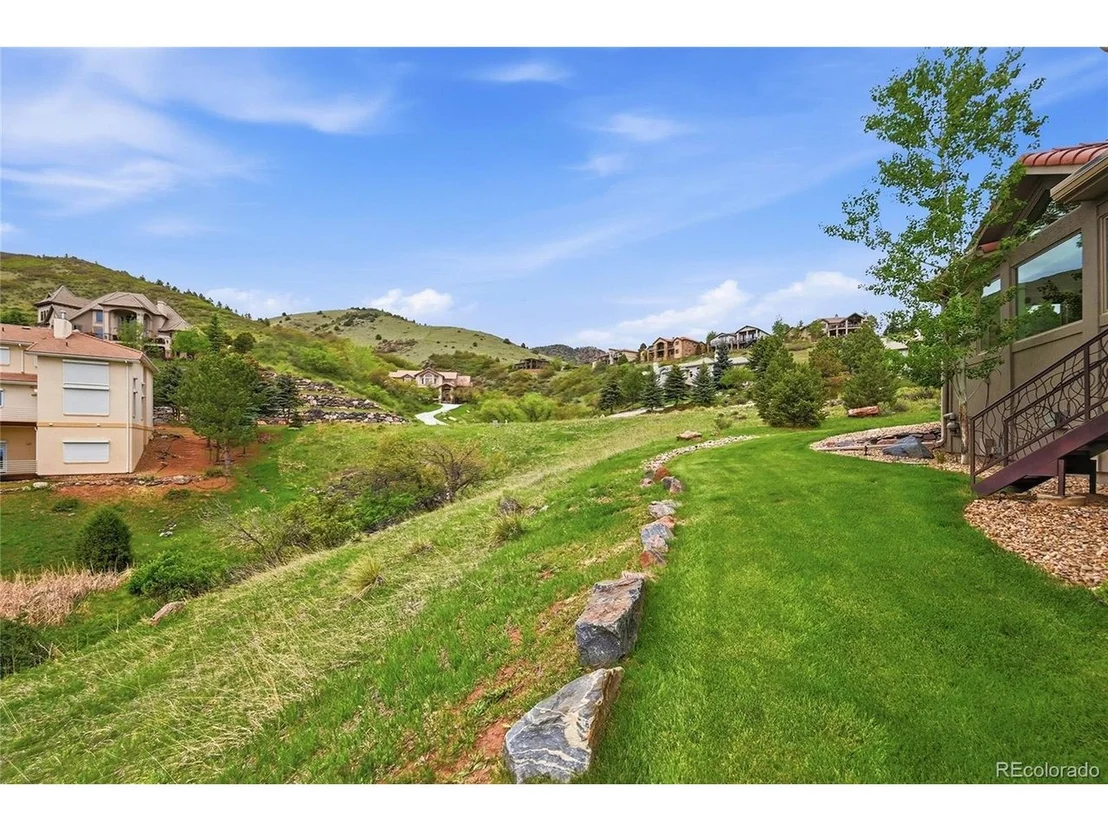
Lot Features: Paved, Abuts Public Open Space, Gutters
Lot Size Area: 30056.4
Lot Size Units: Square Feet
Lot Size Acres: 0.69
Lot Size Square Feet: 30056.4
Water Source: Public
Financial Details
Tax Annual Amount: $11,544
Utilities Details
Cooling Type: Wall/Window Unit(s), Ceiling Fan(s)
Heating Type: Hot Water, Baseboard
Sewer : Public Sewer
Location Details
HOA/Condo/Coop Fee Includes: Trash
HOA Fee: $500
HOA Fee Frequency: Quarterly

Building Info

Overview

    General

  • Year Built: 1998
  • Effective Year Built: 2009
  • Building Count: 1
  • Bedroom Count: 4
  • Bathroom Count: 8
  • Full Bathrooms: 5
  • Partial Bathrooms: 8
  • Building Condition: 0
  • Building Quality: 1
  • Construction Type: 6
  • Building Style: 40
  • Exterior Walls Type: 0
  • Interior Walls Type: 0
  • Roof Shape Type: 0
  • Roof Cover Type: 18
  • Floor Count: 200
  • Living Units: 1
  • Floor Cover: 0
  • Basement Type: 8
  • Basement Area: 2,592
  • Garage Type: 1
  • Garage Square Area: 937
  • Parking Space Count: 4
  • Patio Type: 69
  • Porch Type: 66
  • Pool Type: 9
  • Location Influence Type: 133

    Dimensions

  • Lot Size Square Feet: 30,056
  • Total Building Area: 7,753
  • Gross Building Area: 8,257
  • Building Area: 4,224
  • Building Area Measurement: L

    Heating and Cooling

  • Fireplace Count: 1
  • Air Conditioning: 1
  • Heating: 4
  • Heated Square Feet: 4,224
  • Heating Fuel Type: 0

    Utilities

  • Sewer System: 5
  • Water Service: 6

Building

  • Building Type: 0
  • Property Class: R
  • Subdivision: WILLOW SPRINGS FLG # 5C
  • Land Acres: 0000000690
  • Standard Land Use Code: 1001
  • County Land Use Code: 110
  • State Land Use Code: 1112
  • Legal Description 1: SECTION 23 TOWNSHIP 05 RANGE 70 QTR SE SUBDIVISIONCD 838950 SUBDIVISIONNAME WILLOW SPRINGS FLG # 5C BLOCK LOT 027A SIZE: 30051 TRACT VALUE: .690

Neighborhood

  • School District Name: Jefferson County School District R-1
  • Census Tract: 012034

Zoning

  • Zoning: PD

Geography

  • Assessors Map Reference: 29-M
  • Account Number: 300419909
  • Parcel: 50-234-01-022
  • Lot: 27A
  • Meridian: SEC 23 TWN 05S RNG 70W
  • Municipality: UNINCORPORATED AREA
  • Latitude: 39.6017
  • Longitude: -105.186

    Address

  • Full Address: 16494 Sandstone Dr
  • Address - House Number: 16494
  • Address - Street Name: Sandstone
  • Address - Suffix Type: Dr
  • State: CO
  • City Name: Morrison
  • Carrier Code: R101
  • 4-Digit Zip Code: 2186
  • Zip Code: 80465

Valuation

    Tax

  • Total Area: 6,816
  • Tax Year: 2023
  • Tax Amount: $1,255,172
  • Initial Tax Delinquent Year: 2022
  • Tax Rate Code Area: 4446

    Appraisal Valuation

  • Standard Deviation: 0.1913
  • Valuation Date: Feb 21, 2024
  • Confidence Score: 61
  • Final Value: 2,091,001
  • High Value: 2,491,062
  • Low Value: 1,690,939

    Market Valuation

  • Market Total Value: $2,173,170
  • Market Land Value: $680,450
  • Market Improvement Value: $1,492,720

    Assessments Valuation

  • Assessed Year: 2023
  • Assessed Total Value: $141,917
  • Assessed Land Value: $45,590
  • Assessed Improvements Value: $96,327

    Sales

  • Current Sale Contract Date: Feb 29, 2008
  • Current Sale Recording Date: Mar 11, 2008
  • Current Sale Price:
  • Current Sale Document Type: 71
  • Current Sale Input Document Number: 2008022789
  • Previous Sale Recording Date: Aug 04, 2004
  • Previous Sale Contract Date: Jul 29, 2004
  • Previous Sale Amount: $1,040,000
  • Previous Sale Document Type: 71
Data used for valuation calculations is provided by RealtyHop, and other third party sources

Comparables

Unit
Status
Type
Beds
Baths
ft²
Price/ft²
Asking Price
Listed On
Closing Price
Sold On
HOA + Taxes

About Willow Springs


Similar Homes for Sale

Currently no similar homes around

Nearby Rentals


Frequently Asked Questions

When was property at 16494 Sandstone Drive built and last sold?
The property at 16494 Sandstone Drive was built in 1998 and last sold on Feb 29, 2008 for $1,385,000.
How much is this home worth?
The estimated value of the home located at 16494 Sandstone Drive is $2,474,500.
What are some comparable homes to 16494 Sandstone Drive?
There are currently no comparable homes to 16494 Sandstone Drive.