Check Availability
Boone 61008
1646 Valley View Road
$777,000
● House - In Contract

1646 Valley View Road

Belvidere, IL 61008
bedrooms
3 Beds
bathrooms
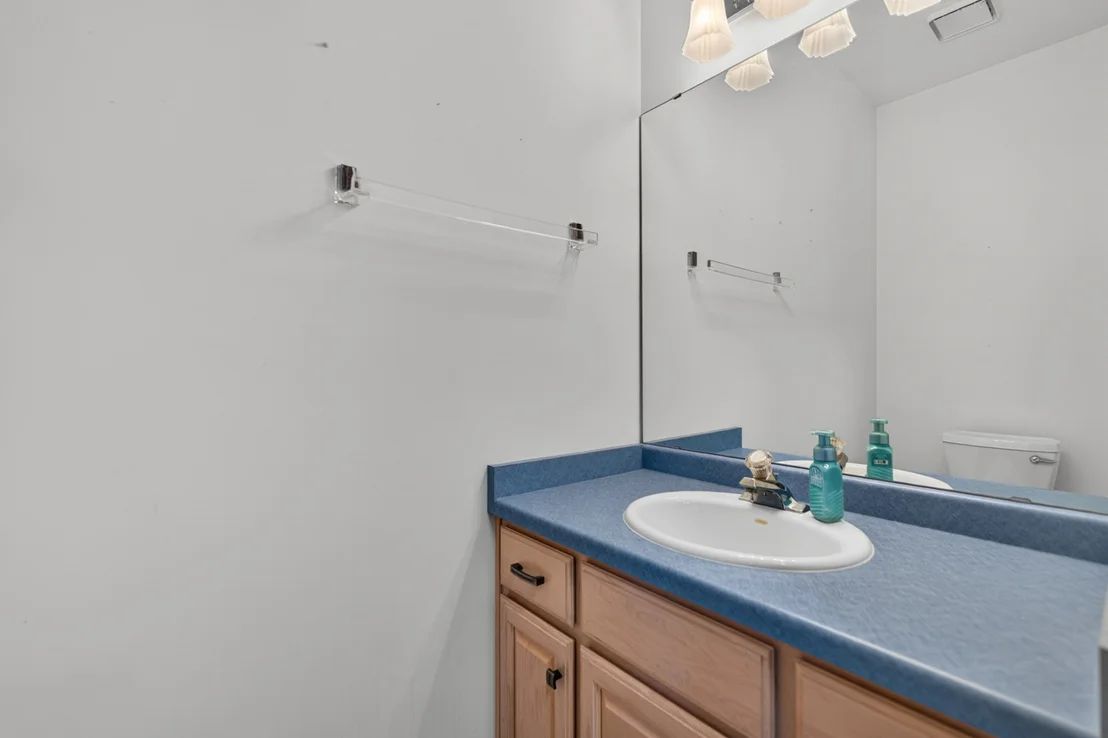
2 Baths, 2 Half Baths
square feet
5,432 Ft²
$5,140
Est. Monthly

About This Property

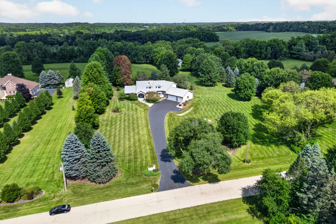
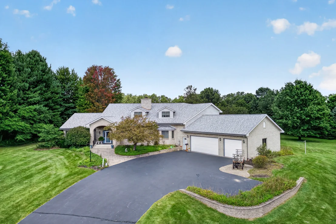
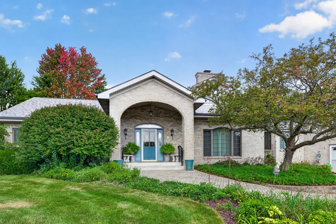
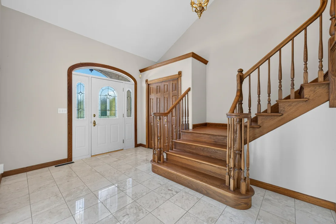
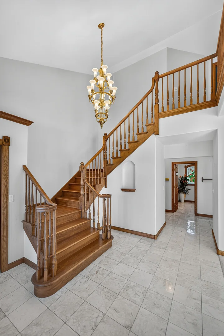
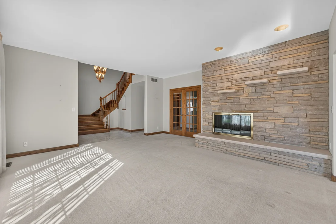
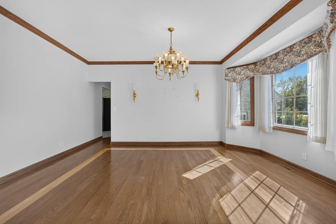
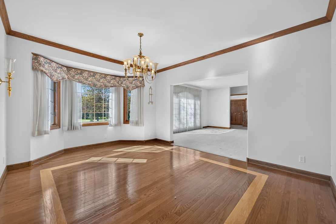
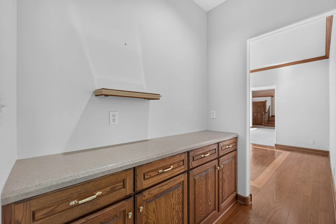
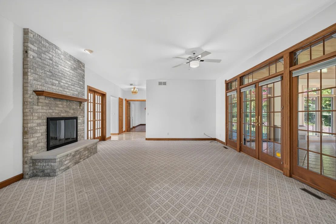
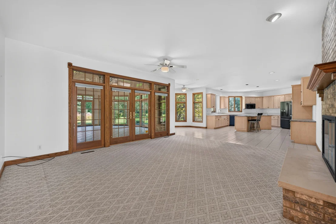
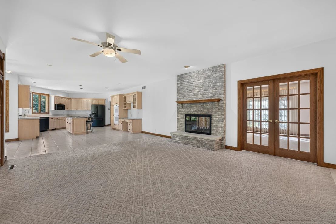
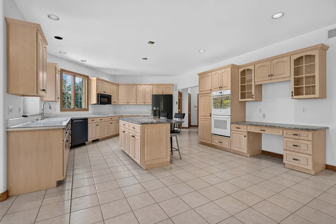
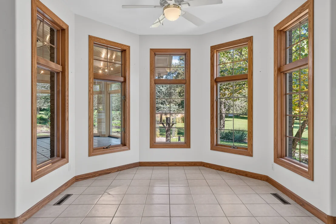
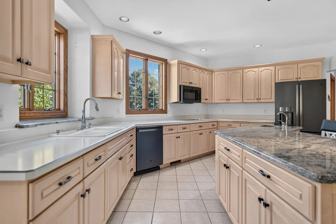
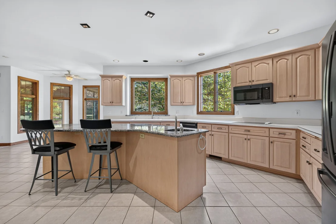
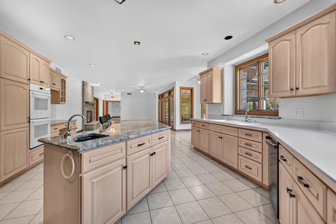
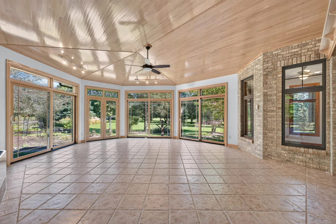
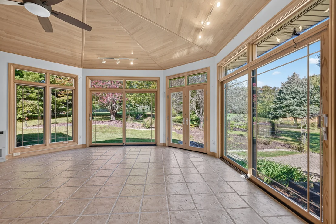
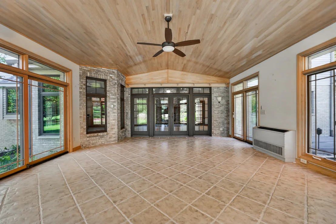
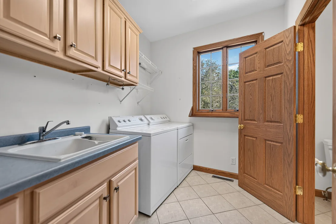
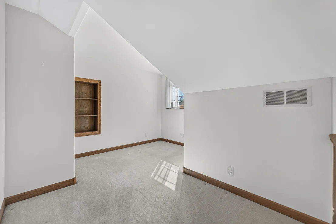
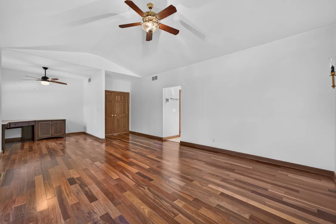
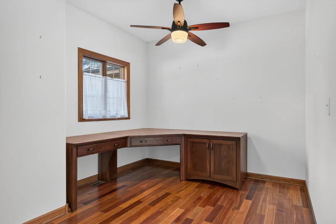
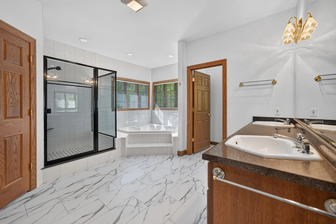
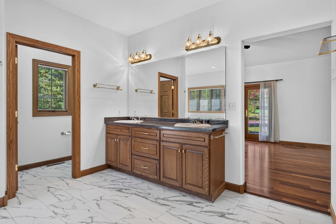
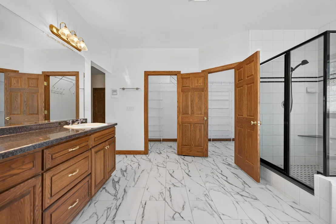
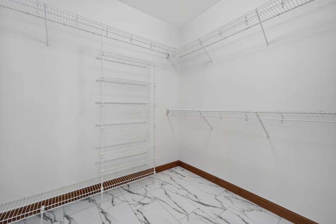
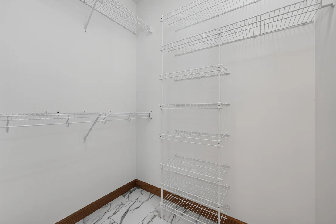
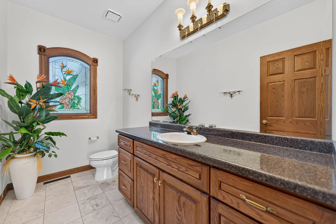
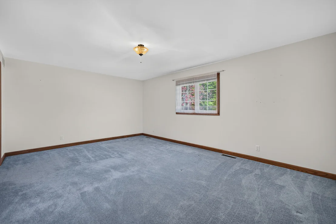
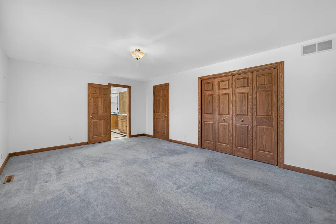
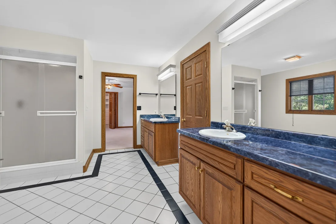
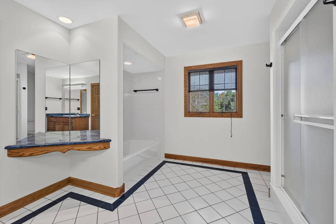
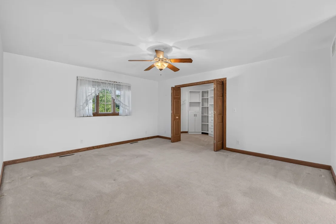
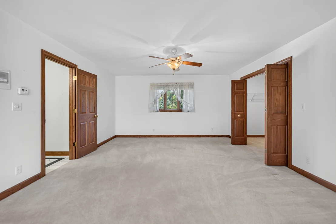
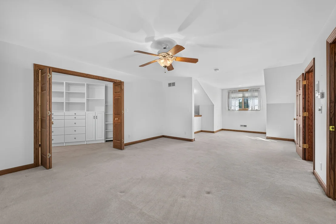
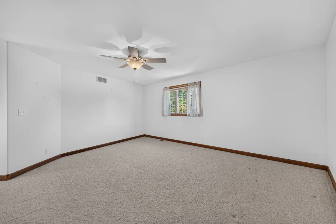
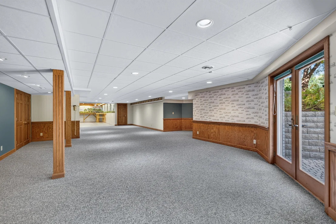
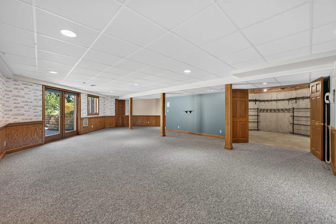
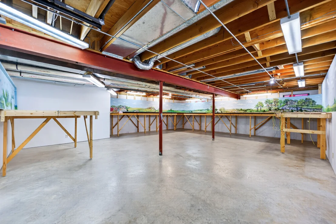
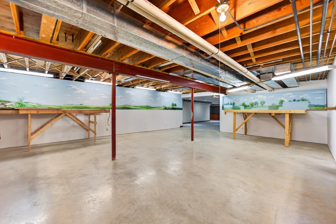
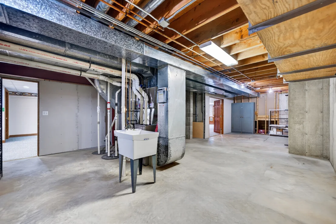
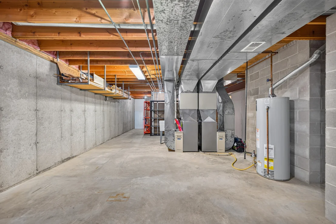
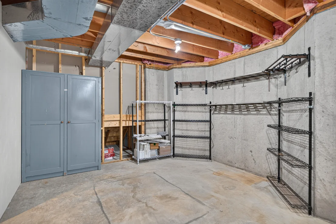
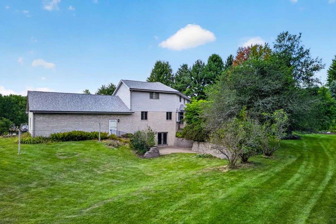
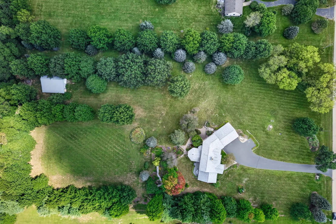
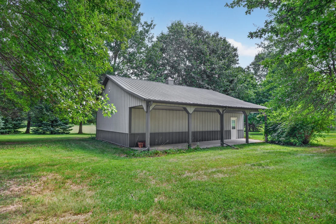
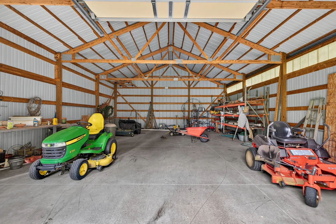
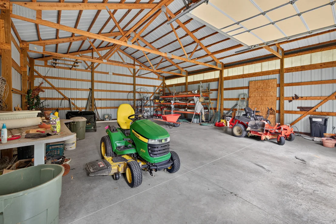
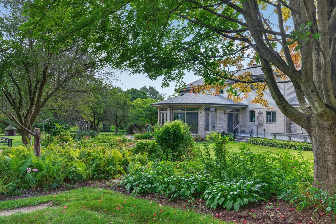
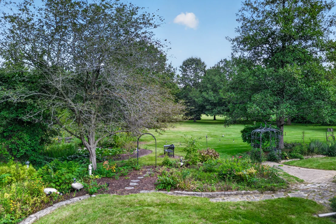
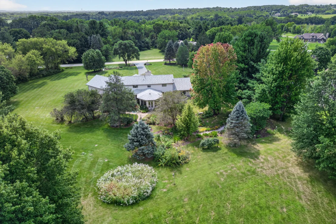
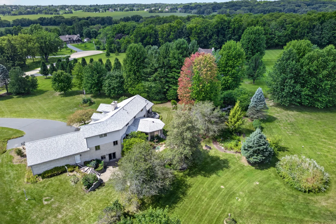
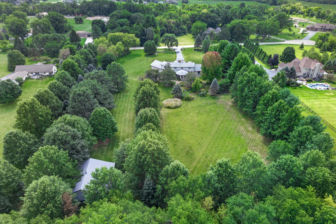
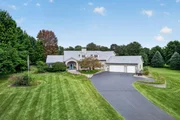
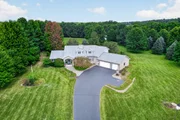
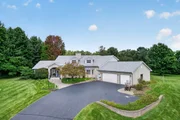
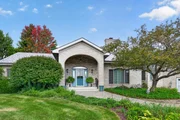
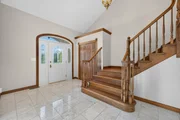
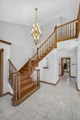
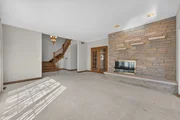
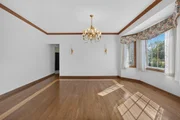
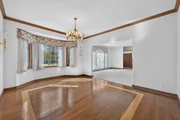
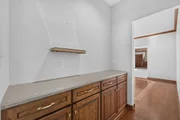
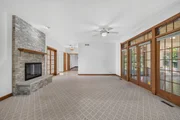
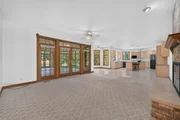
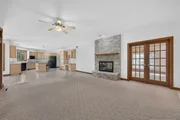
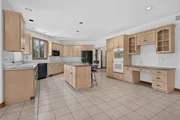
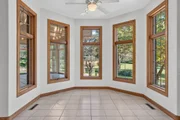
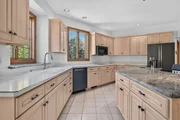
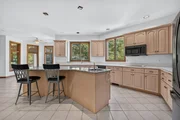
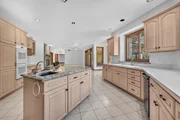
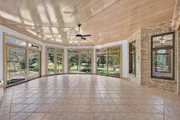
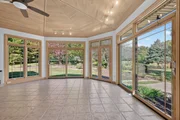
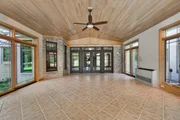
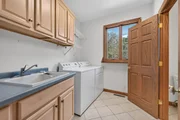
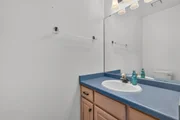
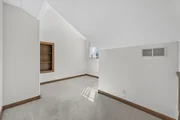
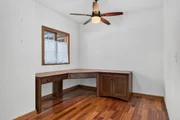
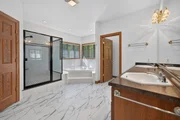
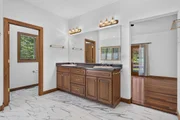
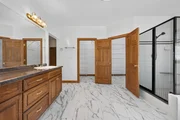
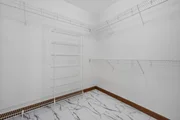
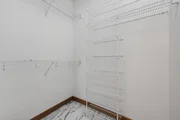
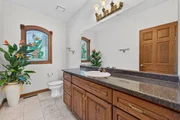
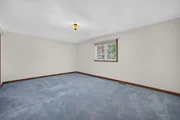
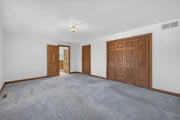
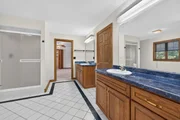
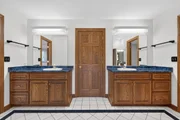
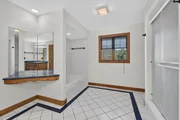
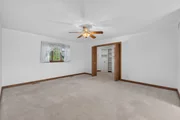
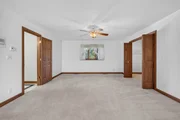
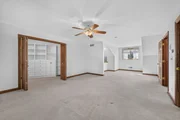
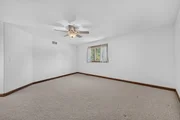
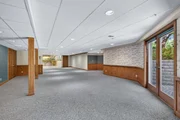
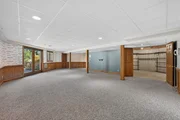
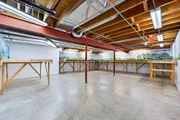
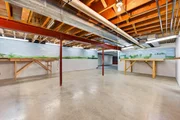
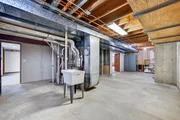
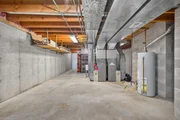
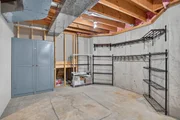
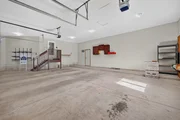
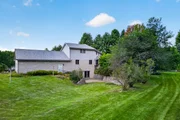
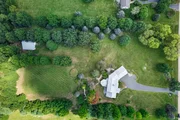
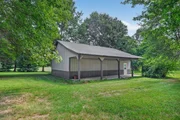
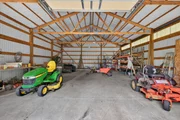
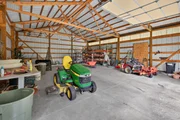
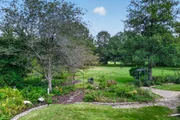
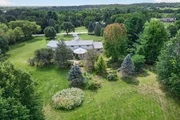
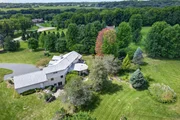
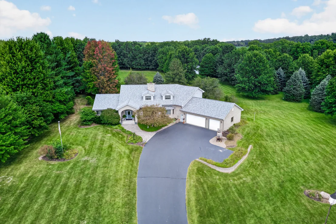
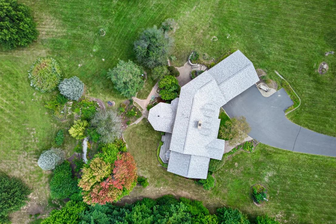
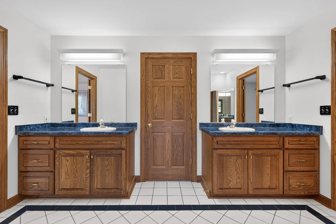
Nestled on 5 picturesque acres and ideally located just off Beaver Valley Road, this custom-built home offers a wonderful combination of privacy, peaceful country living, and convenient access to everything. A full brick front and beautifully landscaped grounds create an inviting first impression, while mature trees and a picturesque pond provide a tranquil setting to enjoy throughout every season. A grand entry welcomes you into the spacious main level, where the living and dining rooms are thoughtfully connected by a stunning two-sided stone fireplace, enjoyed from both the living room and family room. The dining room features beautiful hardwood flooring, while the well-appointed kitchen offers an abundance of cabinetry and storage, a center island, and a breakfast nook that opens naturally to the family room. A year-round sunroom is sure to be a favorite gathering space, featuring a vaulted, wood-plank octagonal ceiling and walls of windows overlooking the landscaped backyard and surrounding nature. Step outside to enjoy the expansive grounds, established trees, picturesque pond, and peaceful surroundings. A convenient main-floor laundry room adds to the functionality of the home. The spacious main-floor primary suite offers a private retreat with hardwood flooring, two walk-in closets, a walk-in shower, soaking tub, and direct access to the deck-perfect for stepping outside and enjoying the serene setting.  Upstairs, a back staircase leads to a spacious family room and an adjoining versatile room currently used as a bedroom, creating a comfortable two-room suite. Two additional generously sized bedrooms share a spacious Jack-and-Jill bath, while a separate office/den provides even more flexibility for work, hobbies, or a quiet retreat. The walkout lower level expands the living space with a family room, recreation area, abundant storage, and access to a brick patio overlooking the beautiful grounds. Tucked toward the back of the acreage, the 30' x 40' outbuilding provides excellent additional space for storage, hobbies, equipment, or workshop needs. This is a truly special property offering generous living space, mature trees, a picturesque pond, beautifully landscaped grounds, and the privacy and peacefulness of country living-all in a convenient location and setting that is difficult to duplicate.
Unit Size
5,432 Ft²
Days on Market
-
Land Size
5.00 acres
Price per sqft
$143
Property Type
House
Property Taxes
$1,324
HOA Dues
-
Year Built
1993

Listed By

Debbie Carlson
American Dwellings, Ltd.

Payment Calculator

Cap Rate Calculator

Property Highlights

Garage
Air Conditioning
Fireplace
Parking Details
Has Garage
Parking Features: Asphalt, Attached, Garage, Yes
Garage Spaces: 3
Interior Details
Half Bathrooms: 2
Full Bathrooms: 2
Interior Features: Vaulted Ceiling(s), Cathedral Ceiling(s), Built-in Features, Walk-In Closet(s), Bookcases, Granite Counters, 1st Floor Bedroom, Separate Dining Room
Flooring Type: Hardwood
Laundry Features: Main Level
Rooms: 9
Has Fireplace
Fireplaces: 1
Basement: Partially Finished, Full, Walk-Out Access
Exterior Details
Square Footage: 5432
Square Footage Source: $0
Year Built: 1993
Construction Materials: Vinyl Siding, Brick, Stone
Lot Size Area: 217800
Lot Size Units: Square Feet
Lot Size Acres: 5
Lot Size Square Feet: 217800
Lot Size Dimensions: 330x660
Water Source: Well
Financial Details
Tax Annual Amount: $15,887
Utilities Details
Cooling Type: Central Air
Heating Type: Natural Gas, Forced Air
Sewer : Septic Tank
Location Details
HOA/Condo/Coop Fee Includes: None

Building Info

Overview

    General

  • Year Built: 1993
  • Effective Year Built: 2005
  • Total Rooms: 10
  • Bedroom Count: 3
  • Bathroom Count: 3
  • Full Bathrooms: 2
  • Partial Bathrooms: 3
  • Bathroom Plumbing Fixtures: 16
  • Building Condition: 6
  • Building Quality: 7
  • Construction Type: 17
  • Building Style: 0
  • Exterior Walls Type: 18
  • Interior Walls Type: 0
  • Roof Shape Type: 1
  • Roof Cover Type: 3
  • Floor Count: 100
  • Floor Cover: 0
  • Basement Type: 9
  • Basement Area: 2,786
  • Garage Type: 7
  • Garage Square Area: 1,120
  • Parking Space Count: 4
  • Patio Type: 20
  • Porch Type: 0
  • Pool Type: 0

    Dimensions

  • Lot Size Square Feet: 217,800
  • Total Building Area: 5,432
  • Building Area: 5,432
  • Building Area Measurement: L

    Heating and Cooling

  • Fireplace Count: 1
  • Air Conditioning: 1
  • Heating: 3
  • Heated Square Feet: 5,432
  • Heating Fuel Type: 0

    Utilities

  • Sewer System: 2
  • Water Service: 0

Building

  • Building Type: 0
  • Property Class: R
  • Subdivision: VALLEY VIEW SUB
  • Land Acres: 0000005000
  • Standard Land Use Code: 1001
  • County Land Use Code: 0040
  • Legal Description 1: 17-44-3 VALLEY VIEW SUB LOT 11 1646 VALLEY VIEW RD

Neighborhood

  • School District Name: Belvidere Consolidated Unit School District 100
  • Census Tract: 010501

Zoning

  • Zoning: A1

Geography

  • Account Number: 05-05-17-201-004
  • District: 050
  • Parcel: 05-17-201-004
  • Lot: 11
  • Municipality: BELVIDERE
  • Latitude: 42.2971
  • Longitude: -88.9067

    Address

  • Full Address: 1646 Valley View Dr
  • Address - House Number: 1646
  • Address - Street Name: Valley View
  • Address - Suffix Type: Dr
  • State: IL
  • City Name: Belvidere
  • Carrier Code: R008
  • 4-Digit Zip Code: 8045
  • Zip Code: 61008

Valuation

    Tax

  • Tax Year: 2022
  • Tax Amount: $1,475,452

    Appraisal Valuation

  • Standard Deviation: 0.1221
  • Valuation Date: Jun 07, 2023
  • Confidence Score: 86
  • Final Value: 728,238
  • High Value: 817,191
  • Low Value: 639,286

    Market Valuation

  • Market Total Value: $554,001
  • Market Land Value: $68,814
  • Market Improvement Value: $485,187

    Assessments Valuation

  • Assessed Year: 2022
  • Assessed Total Value: $184,667
  • Assessed Land Value: $22,938
  • Assessed Improvements Value: $161,729

    Exemptions

  • Senior Citizen Exemption : Yes
  • Homeowner Exemption: Yes

    Sales

  • Current Sale Contract Date: Apr 30, 1997
  • Current Sale Recording Date: Apr 30, 1997
  • Current Sale Document Type: 27
  • Current Sale Input Document Number: 000000002671
Data used for valuation calculations is provided by RealtyHop, and other third party sources

Comparables

Unit
Status
Type
Beds
Baths
ft²
Price/ft²
Asking Price
Listed On
Closing Price
Sold On
HOA + Taxes

About Boone


Similar Homes for Sale

Currently no similar homes around

Nearby Rentals


Frequently Asked Questions

When was property at 1646 Valley View Drive built and last sold?
The property at 1646 Valley View Drive was built in 1993 and last sold on Apr 30, 1997 for $0.
How much is this home worth?
The estimated value of the home located at 1646 Valley View Drive is $794,900.
What are some comparable homes to 1646 Valley View Drive?
There are currently no comparable homes to 1646 Valley View Drive.