Check Availability
$265,000
↓ $10K (3.6%)
● House - For Sale

1646 Savage Drive

Mesquite, TX 75149
bedrooms
3 Beds
bathrooms
2 Baths
square feet
1,686 Ft²
$1,815
Est. Monthly

About This Property

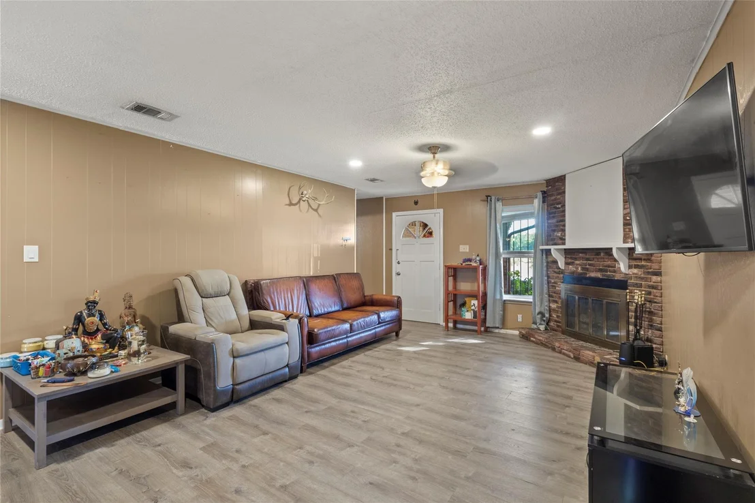
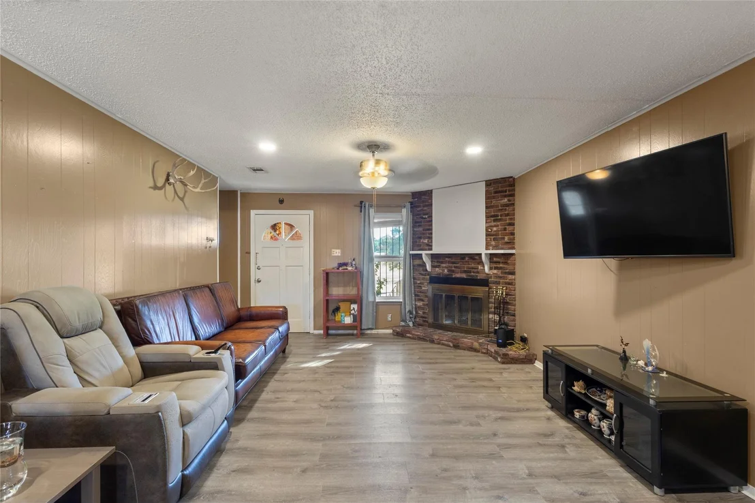
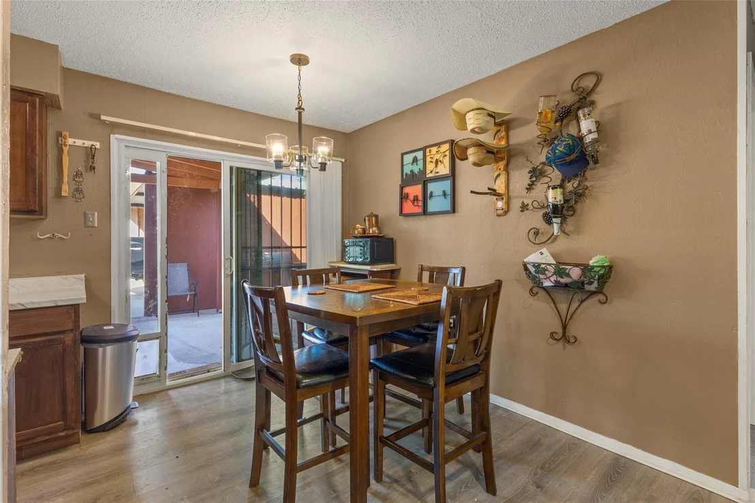
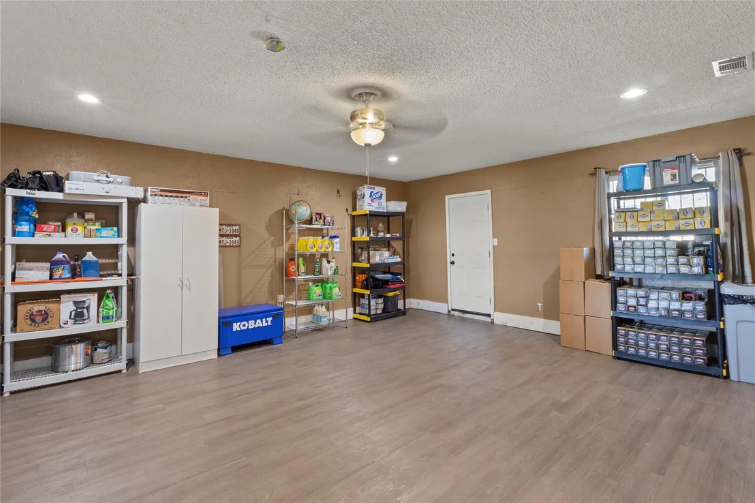
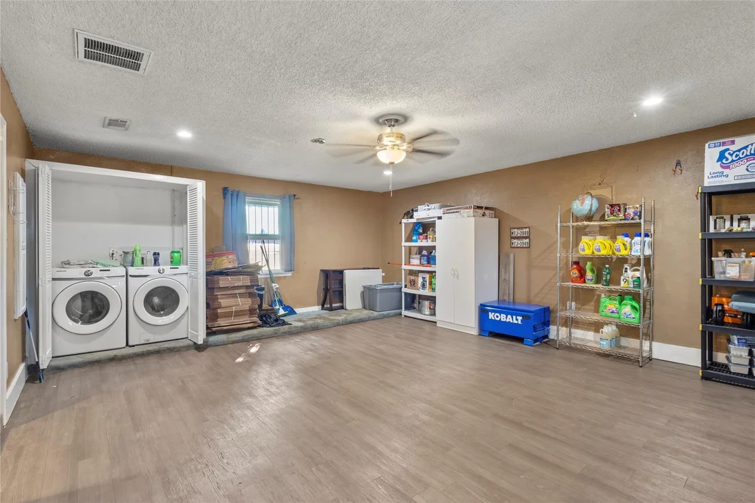
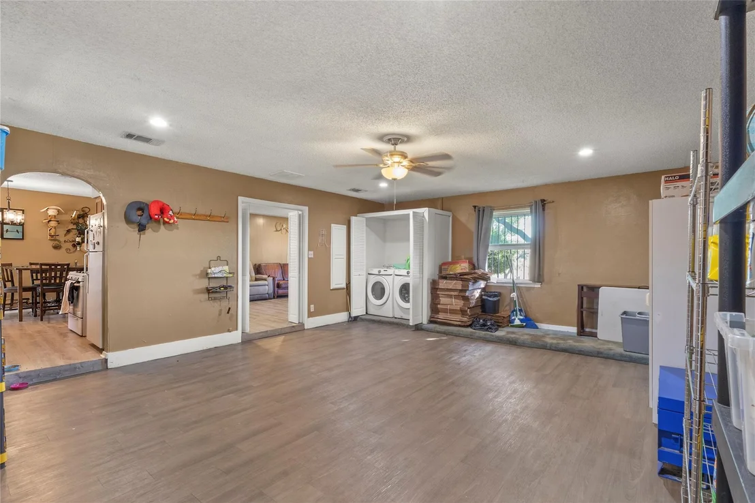
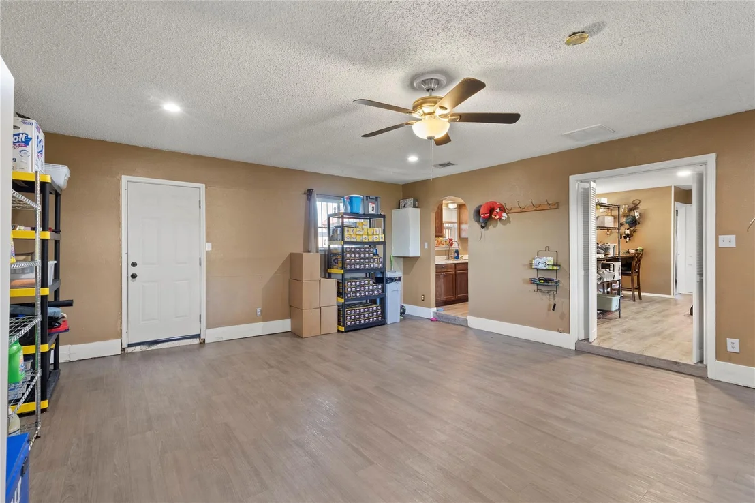
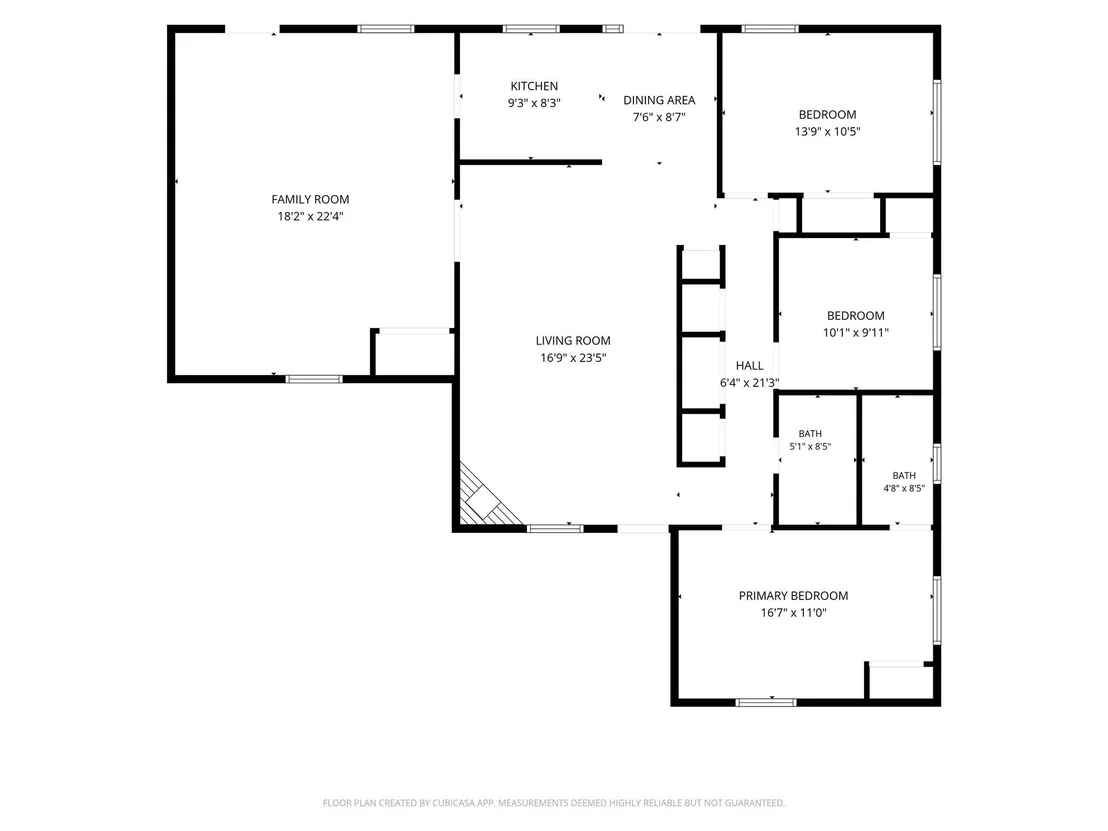
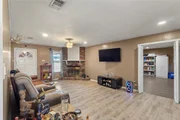
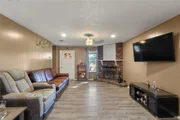
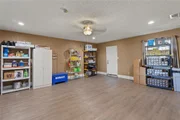
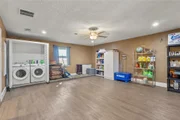
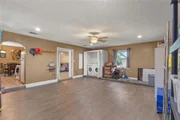
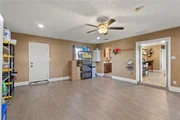
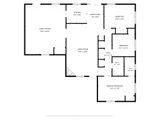
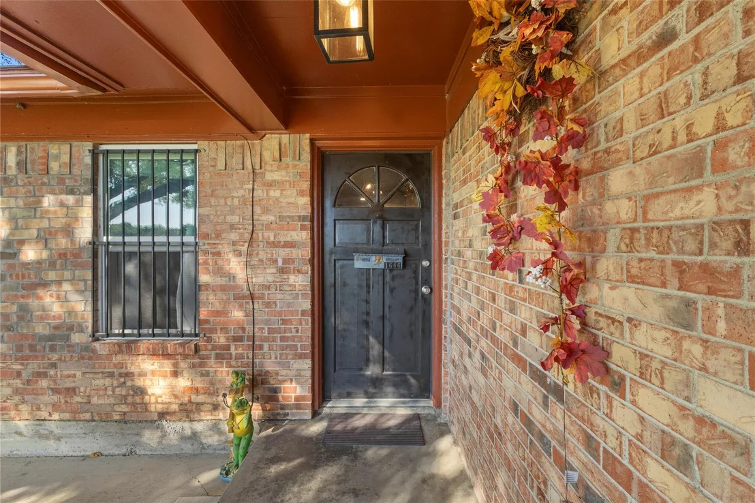
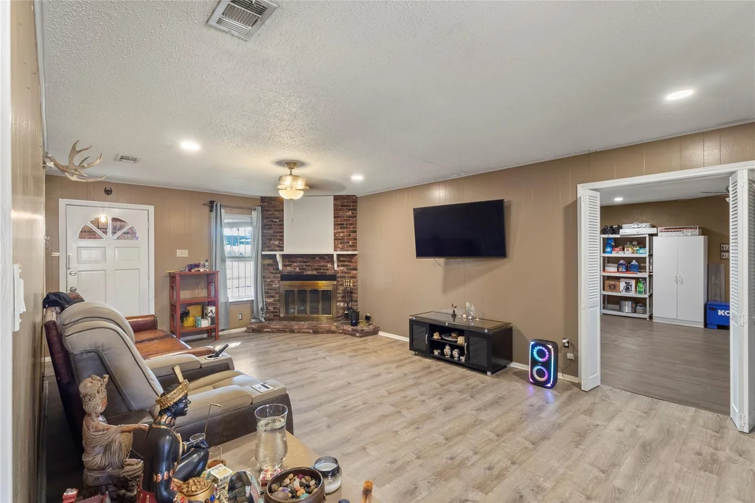
Come see what makes 1646 Savage Drive unique! This 3 bedroom, 2 bath home offers 1,686 sqft with an open layout and plenty of flexibility in how the space can be used. In addition to the main living room, the home features a large second living area that adds a completely different dimension to this home. There is plenty of room to create a game room, home office, gym, additional living area, or even combine a few different uses into one room. It is the kind of extra space that gives the next owner options instead of limiting them to a traditional floor plan.

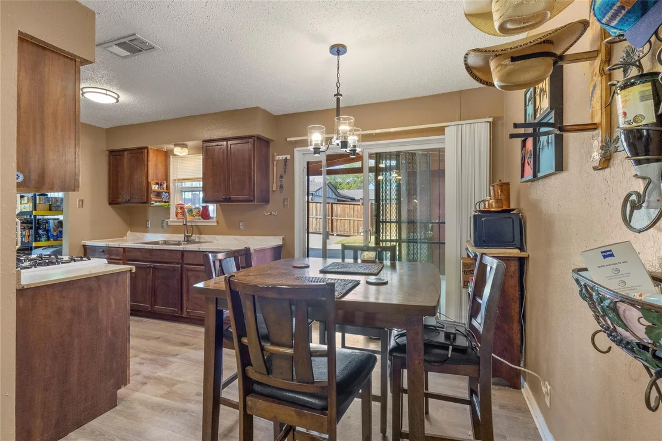
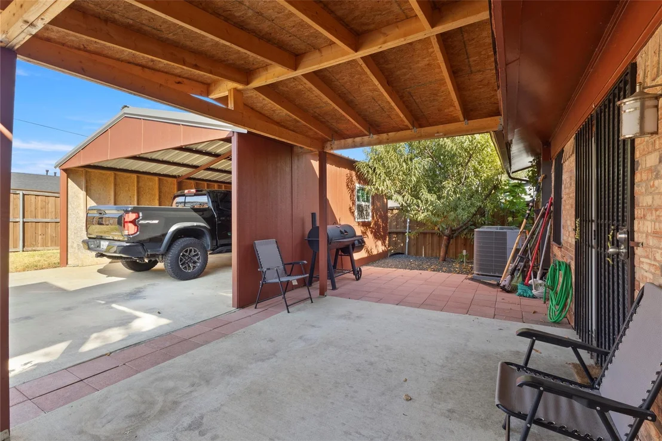
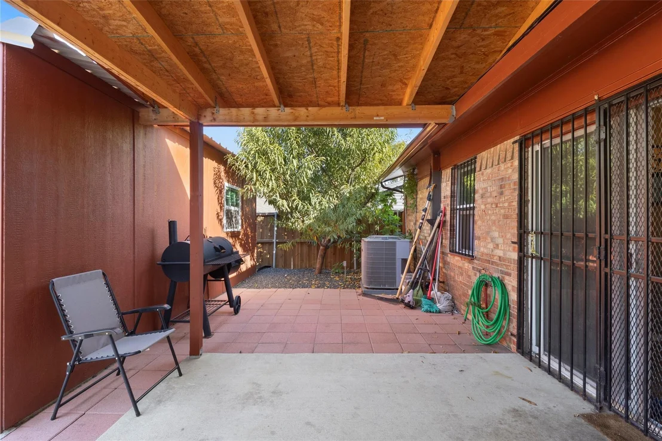
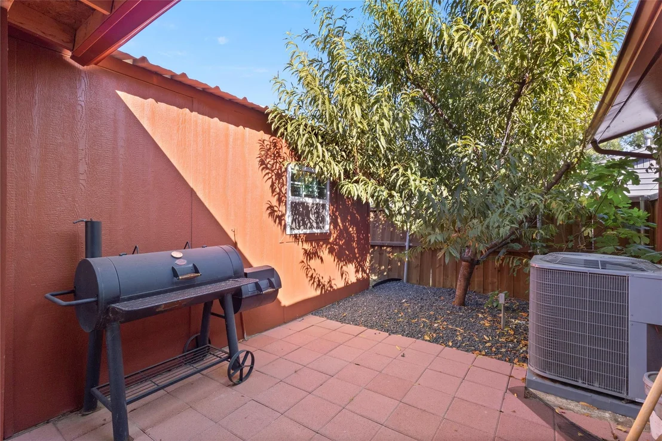
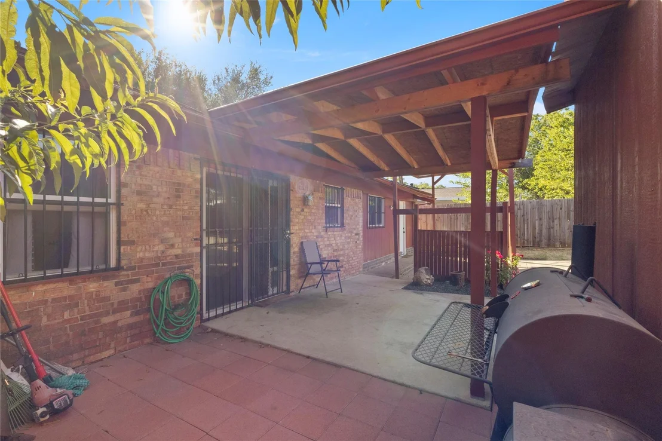
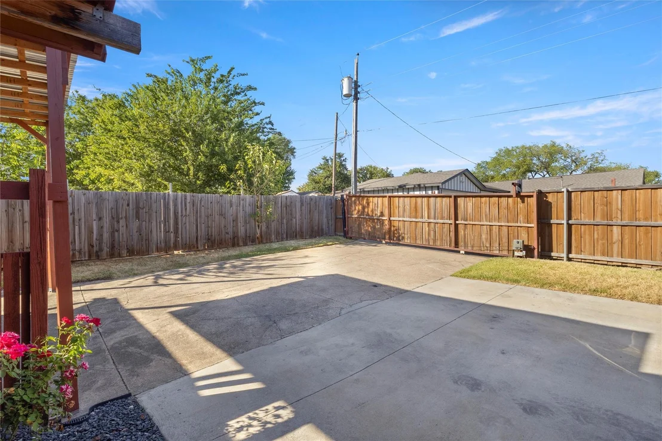
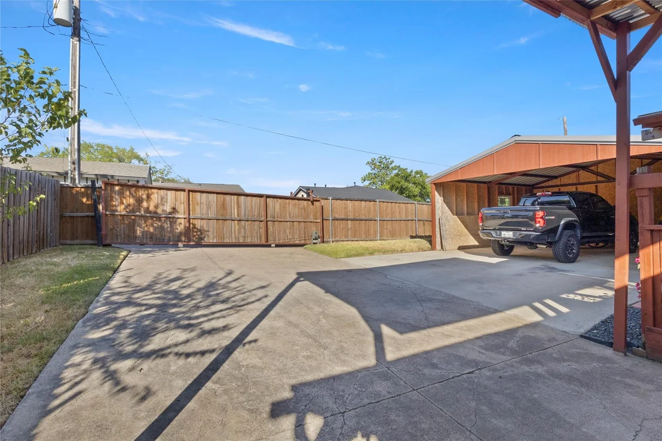
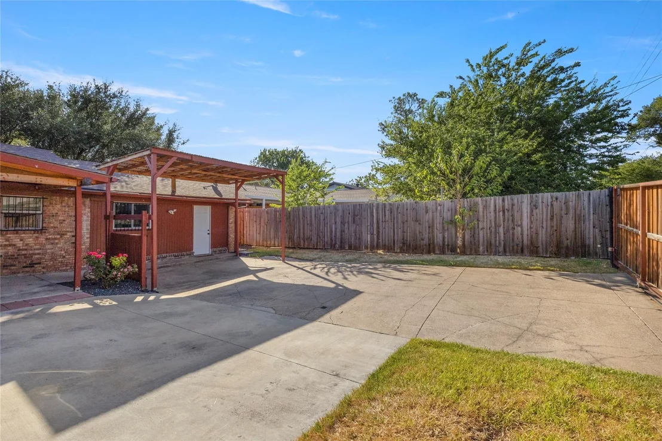
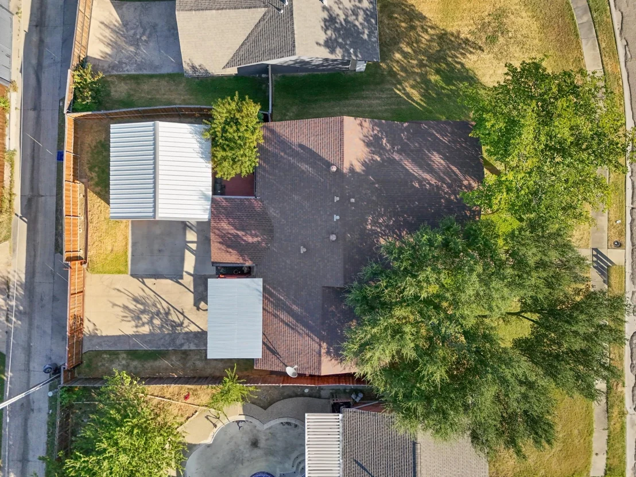
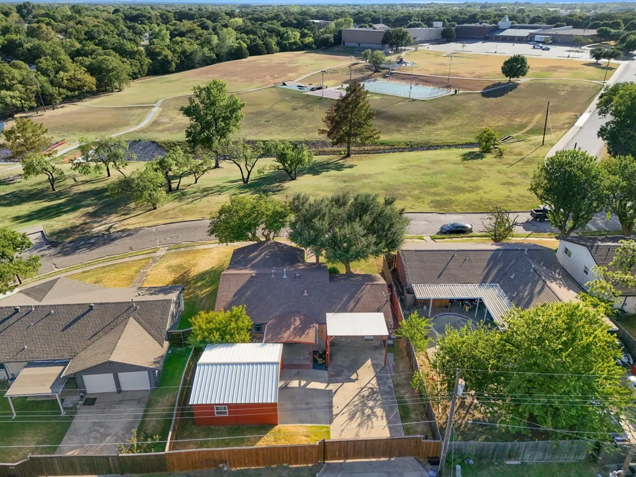
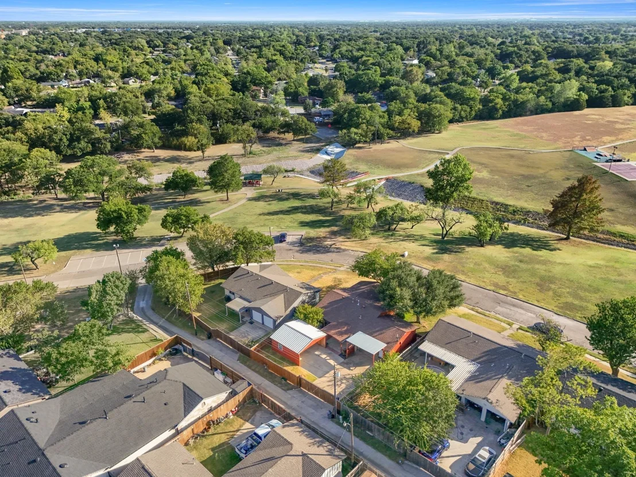
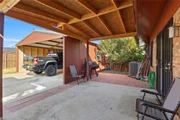
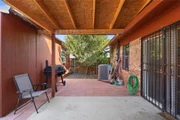
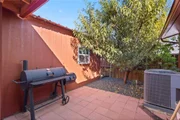
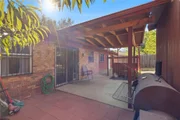
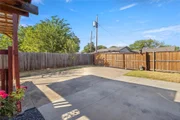
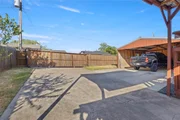
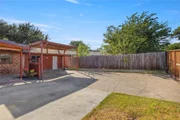
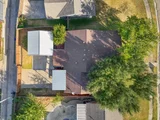
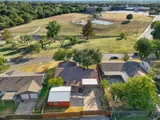
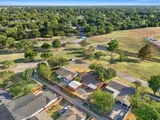
The backyard brings another feature that really sets this property apart. Rear access through a private electronic gate can be opened by remote and leads directly into a large concrete parking area with a two car covered carport. Whether you have multiple vehicles, work vehicles, or simply want the convenience of private parking behind a gated entrance, there is plenty of usable space. The covered carport provides protection from the weather, while the additional concrete gives you even more room beyond the two covered parking spaces. A covered patio provides another area to enjoy the backyard, grill, or entertain.

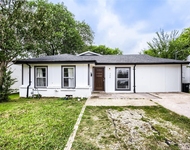
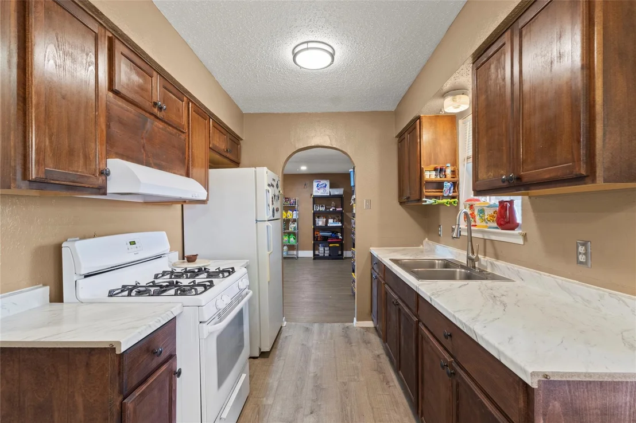
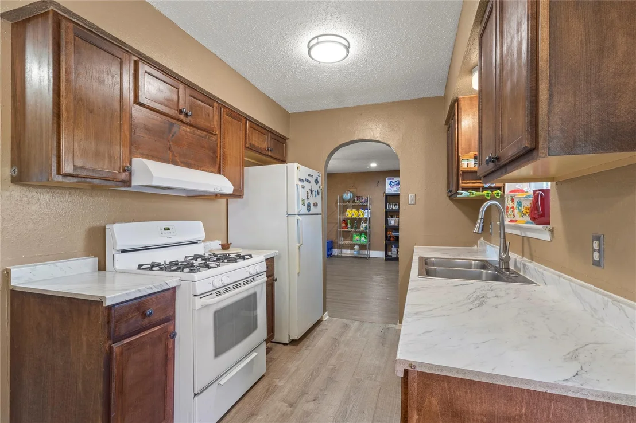
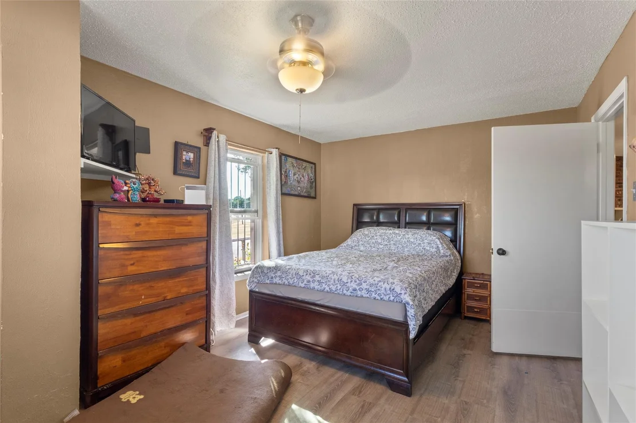
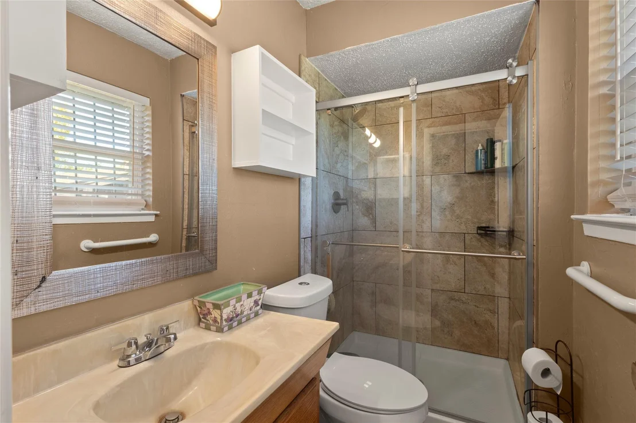
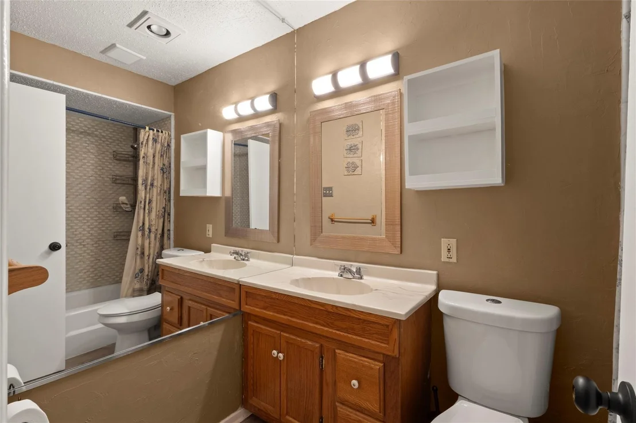
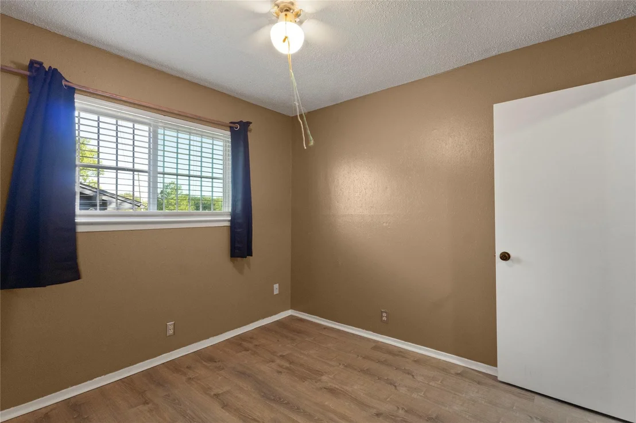
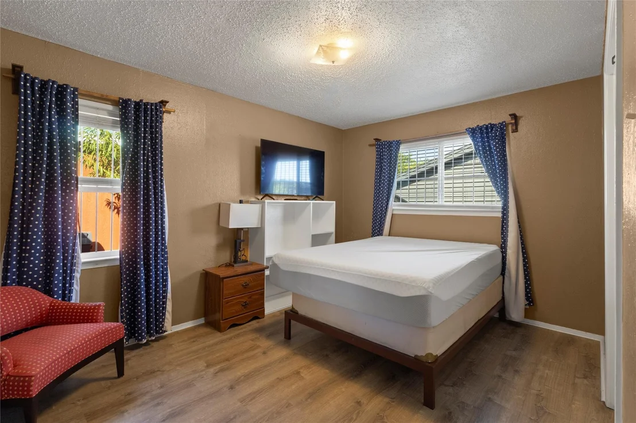
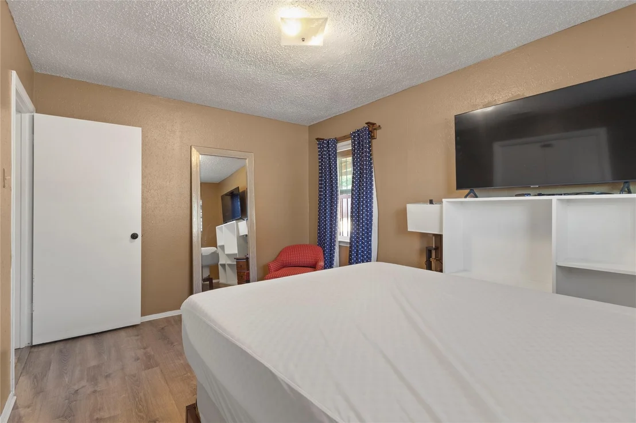
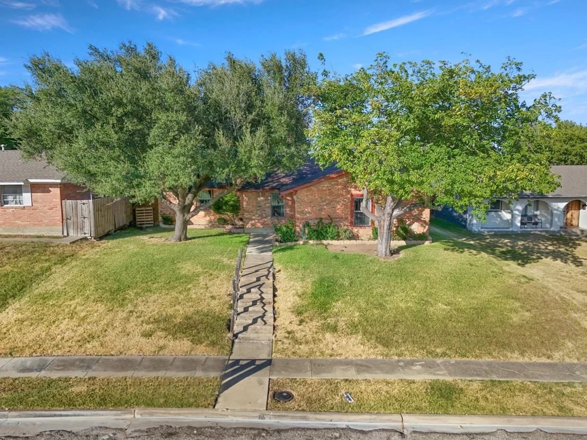
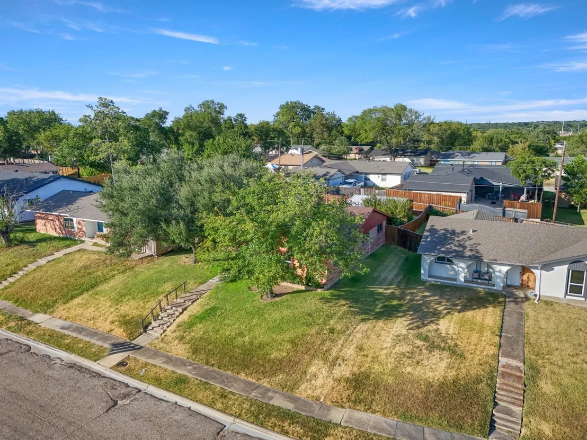
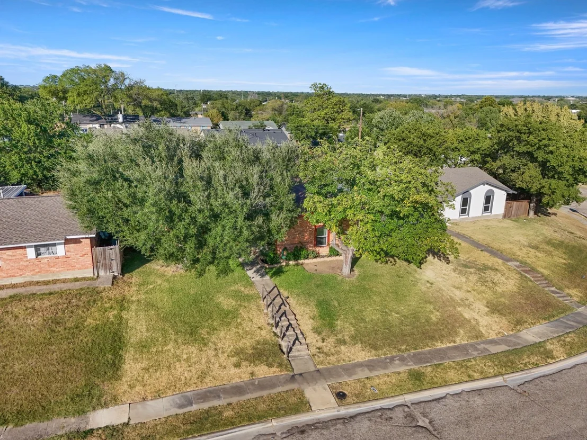
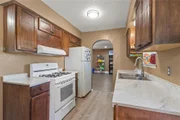
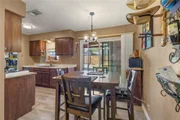
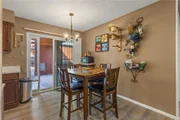
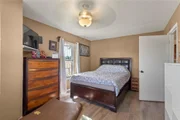
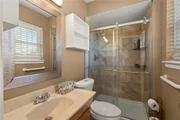
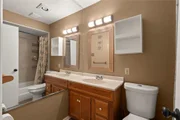
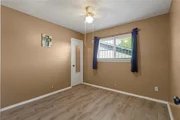
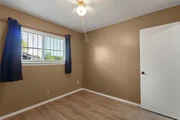
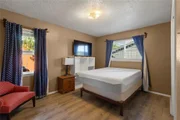
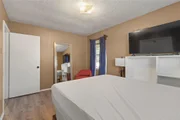
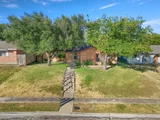
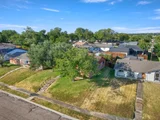
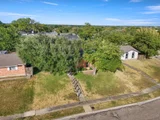
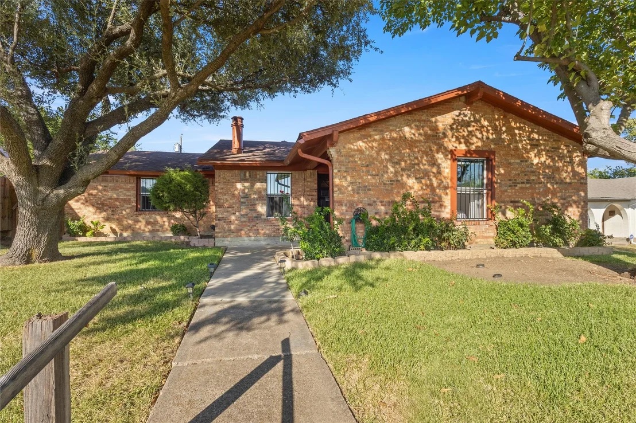
Inside, the kitchen offers plenty of cabinet and counter space and connects easily with the main living and dining areas. The brick fireplace adds some character to the living room, while the three bedrooms and two full bathrooms are positioned separately from the additional living space. There is no carpet throughout the home, which helps keep the flooring consistent from room to room. Mature trees and established landscaping also give the front of the property plenty of shade during the Texas heat!

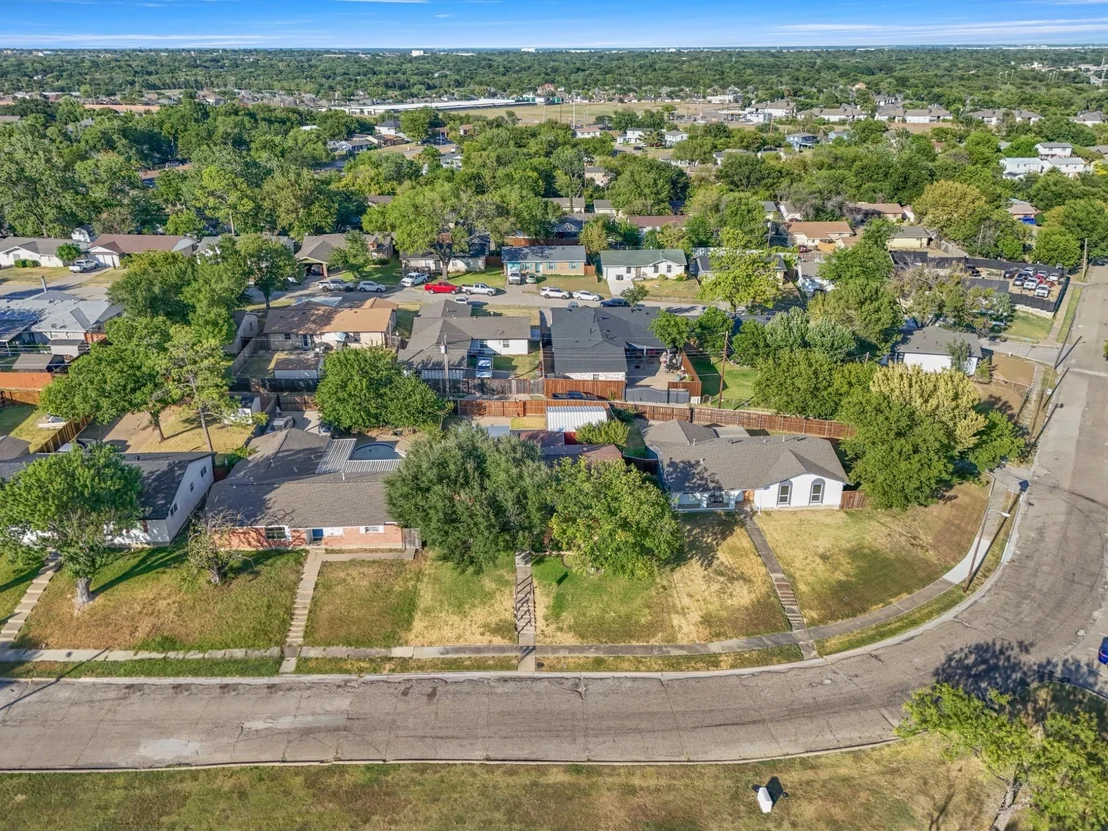
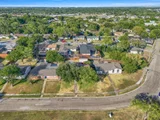
The location adds another layer of convenience with a neighborhood park directly across the street and an elementary school nearby. Quick access to highway 635 makes it easy to connect to surrounding areas, with restaurants, shopping, retail, and everyday conveniences all within a short drive.
Unit Size
1,686 Ft²
Days on Market
-
Land Size
0.16 acres
Price per sqft
$157
Property Type
House
Property Taxes
$514
HOA Dues
-
Year Built
1969

Listed By

Payment Calculator

Cap Rate Calculator

Last updated: 4 days ago (NTREIS #21358815)

Price History

Date / Event Date Event Price
Sep 23, 2026 Price Decreased $265,000
↓ $10K (3.6%)
Price Decreased
Sep 15, 2026 Relisted $275,000
Relisted
Sep 10, 2026 In contract -
In contract
Sep 4, 2026 Price Decreased $275,000
↓ $10K (3.5%)
Price Decreased
Aug 24, 2026 Listed by Mindset Real Estate $285,000
Listed by Mindset Real Estate
Show More

Property Highlights

Parking Available
Garage
Air Conditioning
Fireplace
Parking Details
Has Carport
Parking Features: Carport, Covered, Electric Gate, Gated
Interior Details
Full Bathrooms: 2
Interior Features: Cable TV Available
Appliances: Dishwasher, Disposal, Dryer, Gas Oven, Refrigerator, Washer
Flooring Type: Laminate
Laundry Features: Washer Hookup, Dryer Hookup
Has Fireplace
Fireplace Features: Wood Burning, Brick
Fireplaces: 1
Exterior Details
Has Property Attached
Square Footage: 1686
Architectural Style: Traditional
Year Built: 1969
Levels: One
Construction Materials: Brick
Patio and Porch Features: Covered
Lot Size Area: 0.157
Lot Size Units: Acres
Lot Size Acres: 0.157
Lot Size Square Feet: 6838.92
Tax Lot: 15
Financial Details
Tax Annual Amount: $6,164
Utilities Details
Cooling Type: Central Air, Electric
Heating Type: Central, Electric

Building Info

Overview

    General

  • Year Built: 1969
  • Effective Year Built: 1969
  • Building Count: 1
  • Bedroom Count: 3
  • Bathroom Count: 2
  • Full Bathrooms: 2
  • Partial Bathrooms: 2
  • Building Condition: 6
  • Building Quality: 0
  • Construction Type: 6
  • Building Style: 0
  • Exterior Walls Type: 3
  • Interior Walls Type: 0
  • Roof Shape Type: 1
  • Roof Cover Type: 3
  • Floor Count: 100
  • Living Units: 1
  • Floor Cover: 0
  • Basement Type: 5
  • Basement Area: 0
  • Garage Type: 18
  • Garage Square Area: 432
  • Parking Space Count: 1
  • Patio Type: 0
  • Porch Type: 0
  • Pool Type: 8

    Dimensions

  • Lot Size Square Feet: 7,343
  • Lot Size Depth Feet: 1,200
  • Lot Size Frontage Feet: 570
  • Total Building Area: 1,686
  • Building Area: 1,686
  • Building Area Measurement: L

    Heating and Cooling

  • Fireplace Count: 1
  • Air Conditioning: 1
  • Heating: 3
  • Heated Square Feet: 1,686
  • Heating Fuel Type: 3

    Utilities

  • Sewer System: 5
  • Water Service: 2

Building

  • Building Type: 0
  • Property Class: R
  • Subdivision: EDGEMONT PARK 7
  • Land Acres: 0000000169
  • Standard Land Use Code: 1001
  • County Land Use Code: A11
  • State Land Use Code: A11
  • Legal Description 1: EDGEMONT PARK 7 BLK D LOT 15 INT202000276726 DD10072020 CO-DC 0815000401500 1CM08150004

Neighborhood

  • School District Name: Mesquite Independent School District
  • School Tax School District: MESQUITE ISD
  • Census Tract: 017604

Zoning

  • Zoning: Z372

Geography

  • Assessors Map Reference: 380815000401500
  • Account Number: 380815000401500
  • Subdivision Tract Number: 8150
  • Parcel: 38-08150-004-015-0000
  • Block: D
  • Lot: 15
  • Municipality: MESQUITE
  • Latitude: 32.7466
  • Longitude: -96.6181

    Address

  • Full Address: 1646 Savage Dr
  • Address - House Number: 1646
  • Address - Street Name: Savage
  • Address - Suffix Type: Dr
  • State: TX
  • City Name: Mesquite
  • Carrier Code: C059
  • 4-Digit Zip Code: 6344
  • Zip Code: 75149

Valuation

    Tax

  • Tax Year: 2022
  • Tax Amount: $520,418
  • Initial Tax Delinquent Year: 2021
  • Tax Rate Code Area: MS

    Appraisal Valuation

  • Standard Deviation: 0.2376
  • Valuation Date: Nov 15, 2023
  • Confidence Score: 66
  • Final Value: 278,518
  • High Value: 344,712
  • Low Value: 212,325

    Market Valuation

  • Market Total Value: $206,320
  • Market Land Value: $45,000
  • Market Improvement Value: $161,320

    Assessments Valuation

  • Assessed Year: 2023
  • Assessed Total Value: $206,320
  • Assessed Land Value: $45,000
  • Assessed Improvements Value: $161,320

    Sales

  • Current Sale Contract Date: Jan 14, 2021
  • Current Sale Recording Date: Jan 14, 2021
  • Current Sale Document Type: 68
  • Current Sale Input Document Number: 202100012844
  • Previous Sale Recording Date: Oct 08, 2020
  • Previous Sale Contract Date: Oct 07, 2020
  • Previous Sale Amount: $174,100
  • Previous Sale Document Type: 70
Data used for valuation calculations is provided by RealtyHop, and other third party sources

Comparables

Unit
Status
Type
Beds
Baths
ft²
Price/ft²
Asking Price
Listed On
Closing Price
Sold On
HOA + Taxes

About Edgemont Park


Similar Homes for Sale

Currently no similar homes around

Nearby Rentals

Unit for rent at 2153 Steer Creek Pl, Mesquite, TX, 75149

$2,500 /mo

  • 3 Beds
  • 2 Baths
  • 1,815 ft²
2153 Steer Creek Pl, Mesquite, TX, 75149 Listing by Devyn Gomez
Unit for rent at 2017 Amarillo Place, Mesquite, TX, 75149

$2,500 /mo

  • 3 Beds
  • 2 Baths
  • 1,711 ft²
2017 Amarillo Place, Mesquite, TX, 75149 Listing by Alaysha Ford
Unit for rent at 326 E Holley Street, Mesquite, TX, 75149

$2,200 /mo

  • 5 Beds
  • 2 Baths
  • 1,440 ft²
326 E Holley Street, Mesquite, TX, 75149 Listing by Janeth Leal


Frequently Asked Questions
When was property at 1646 Savage Drive built and last sold?
The property at 1646 Savage Drive was built in 1969 and last sold on Jan 14, 2021 for $0.
How much is this home worth?
The estimated value of the home located at 1646 Savage Drive is $268,140.
What are some comparable homes to 1646 Savage Drive?
There are currently no comparable homes to 1646 Savage Drive.