Check Availability
$550,000
● House - In Contract

1646 Flagstone Drive

Crystal Lake, IL 60014
bedrooms
4 Beds
bathrooms
2 Baths, 1 Half Bath
square feet
3,424 Ft²
$3,948
Est. Monthly
$33
HOA / Fees

About This Property

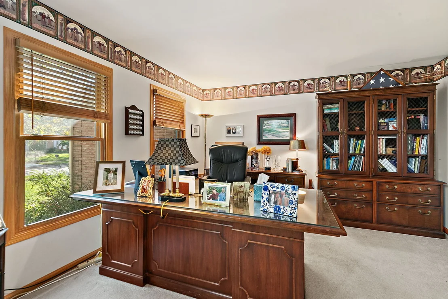
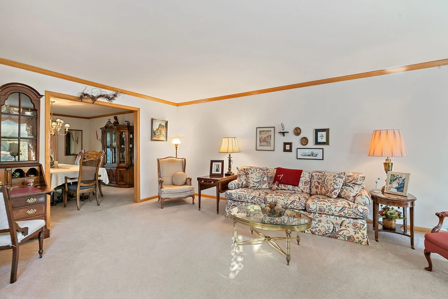
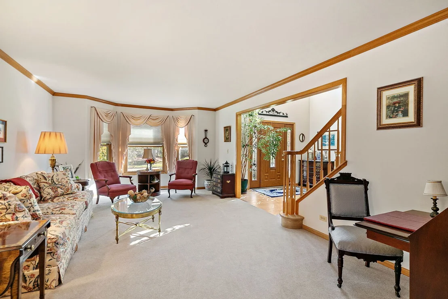
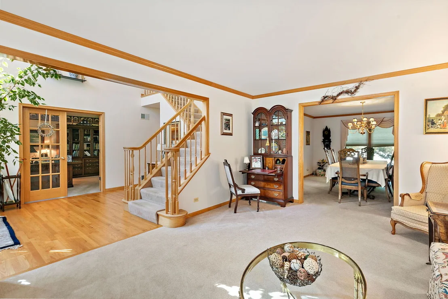
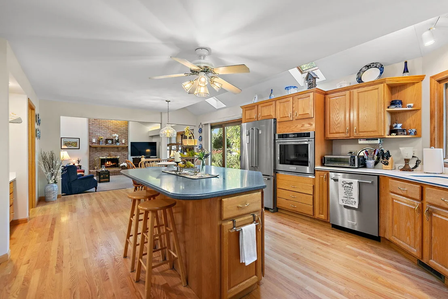
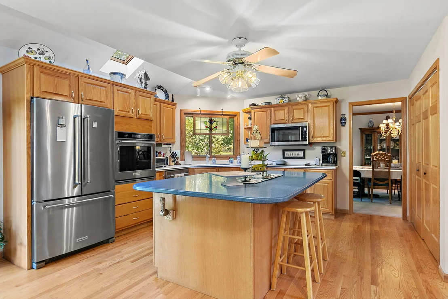
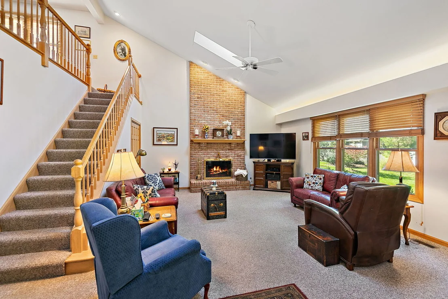
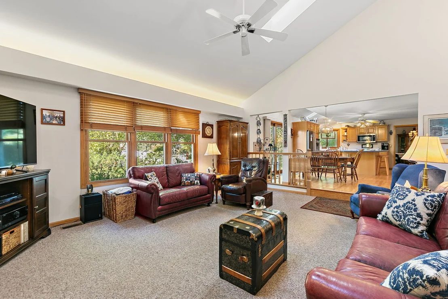
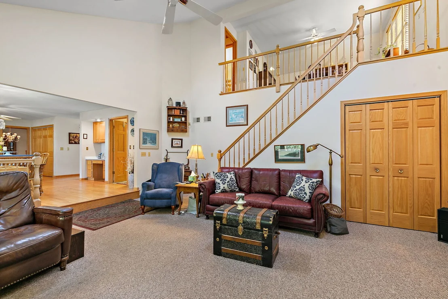
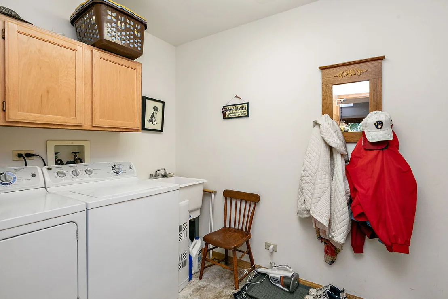
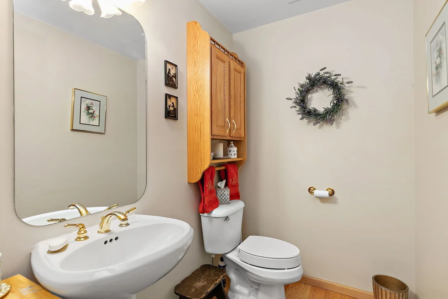
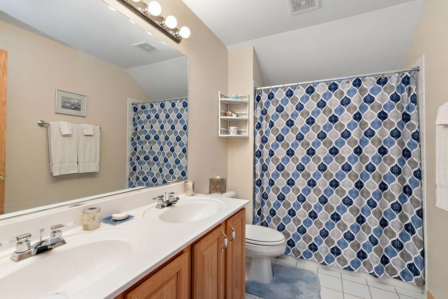
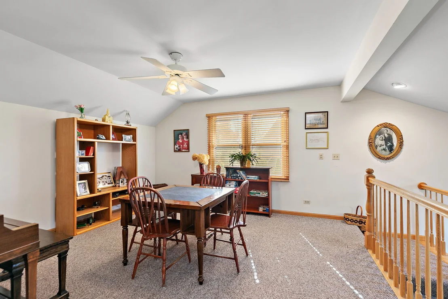
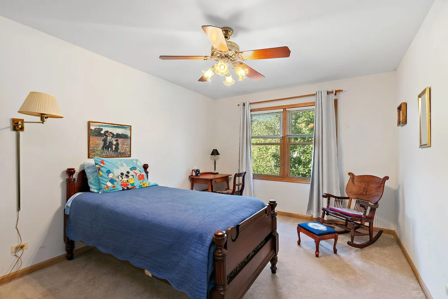
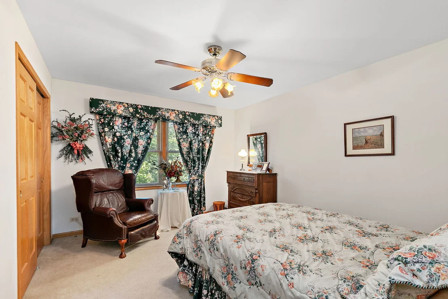
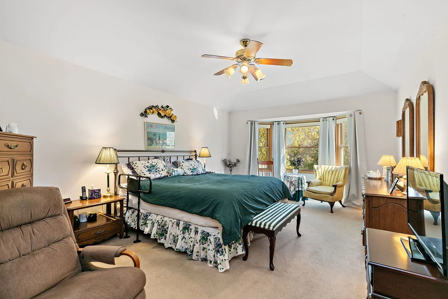
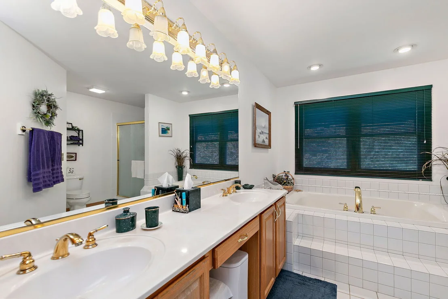
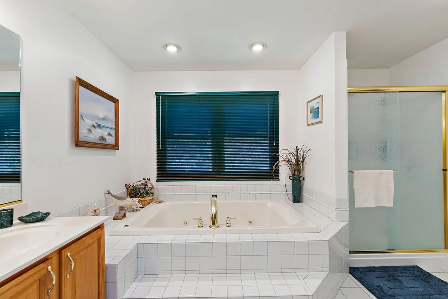
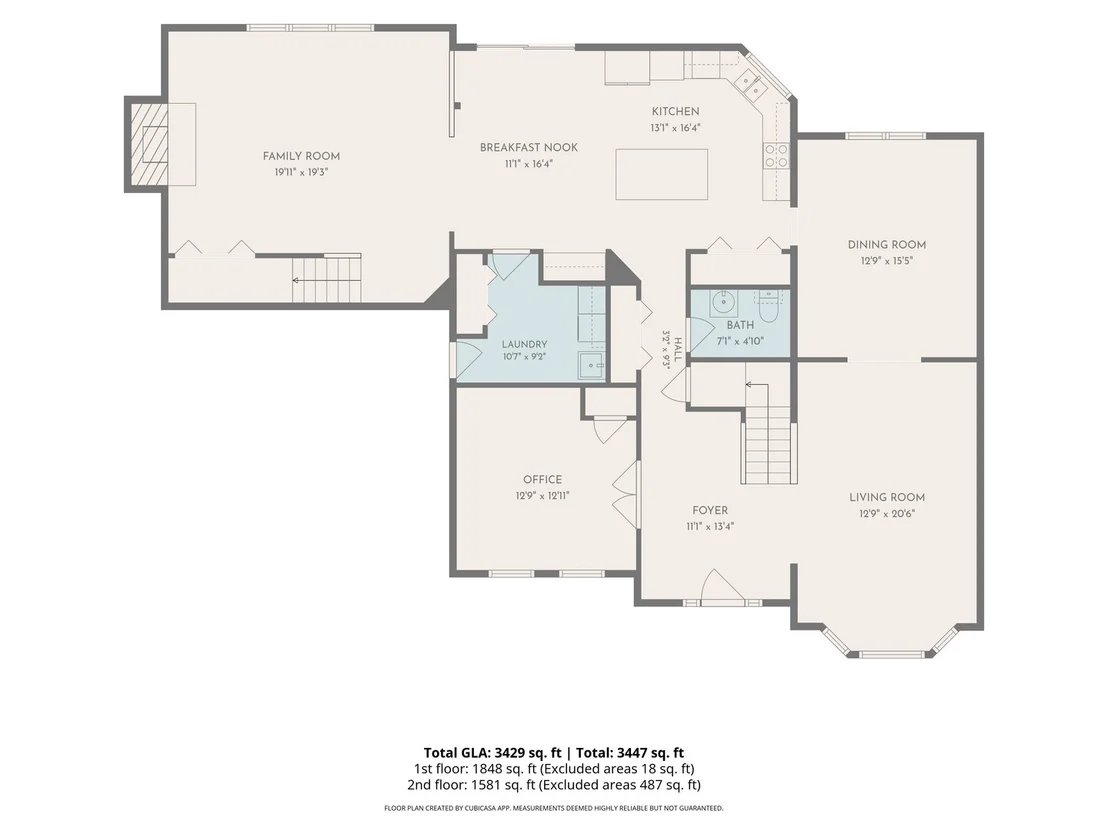
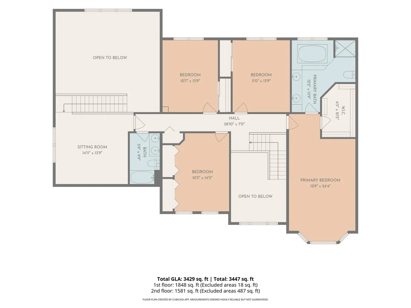
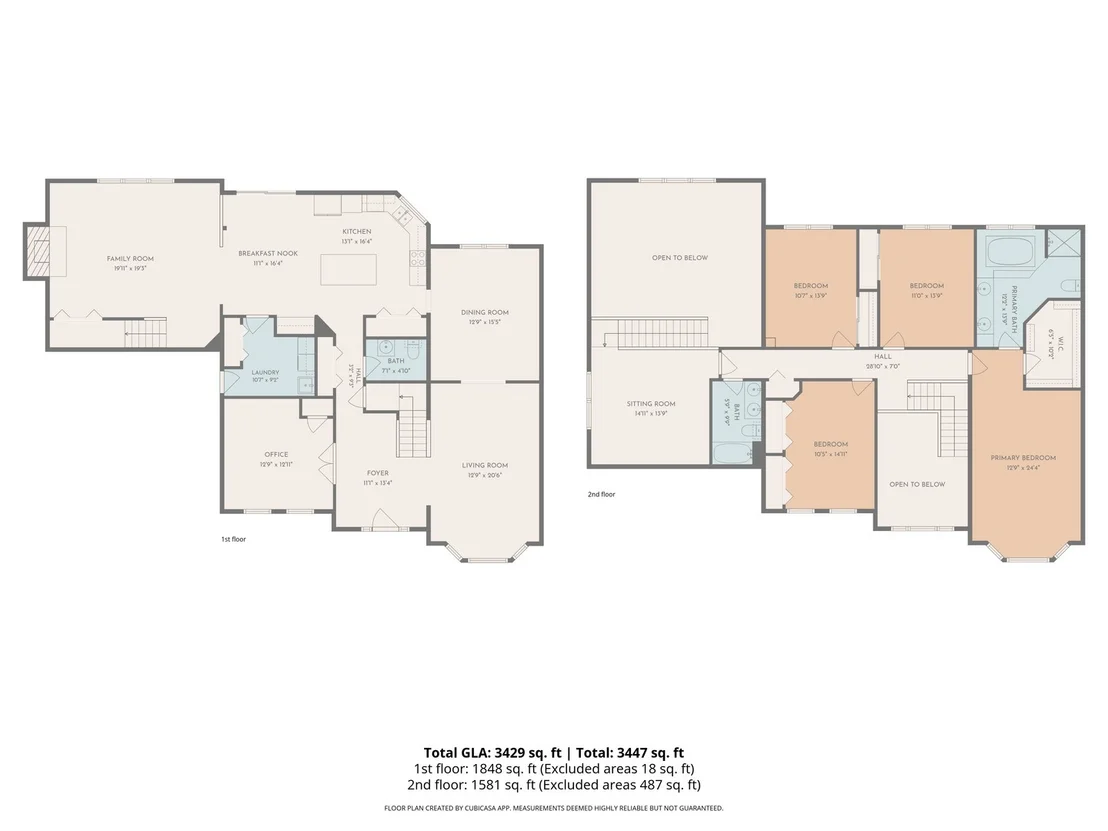
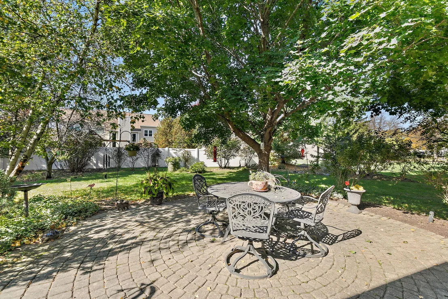
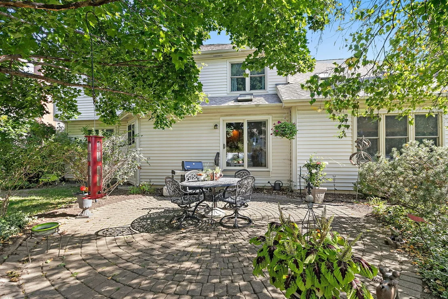
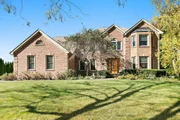
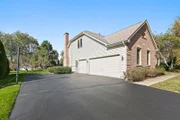
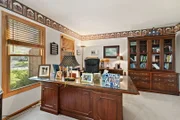
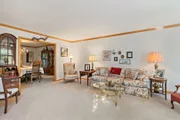
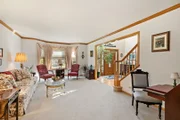
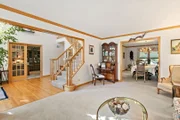
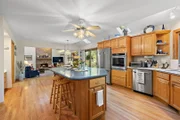
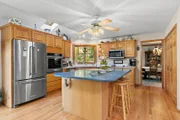
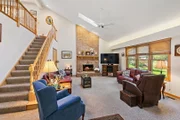
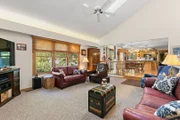
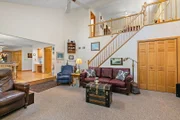
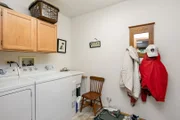
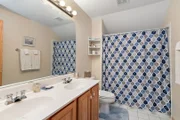
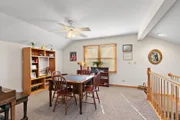
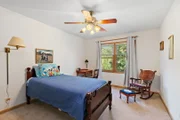
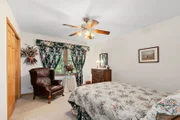
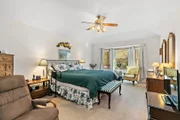
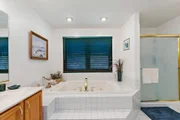
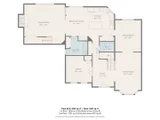
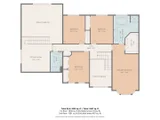
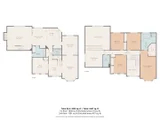
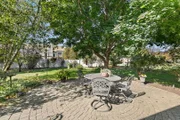
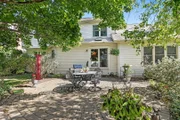
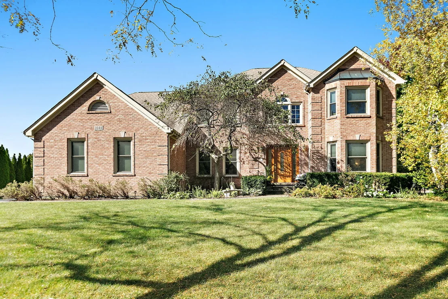
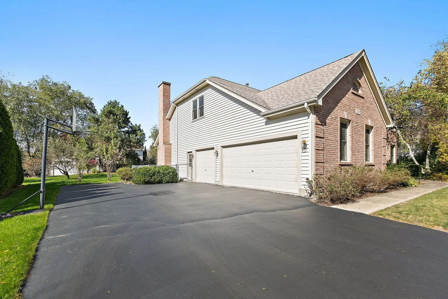
Stunning Brick Estate Home in Desirable Hunters Ridge! Location, space, and an exceptional floor plan come together in this impressive home offering over 3,400 square feet of beautifully designed living space in all the right places! A welcoming 2-story foyer with pristine hardwood floors sets the tone as you step inside this expansive home. Glass French doors open to a private first-floor den, perfect for a home office, while the spacious formal living and dining rooms provide the ideal setting for entertaining and hosting large gatherings. The heart of the home is the generously sized kitchen featuring hardwood floors, skylights that fill the space with natural light, an oversized island with breakfast bar offering abundant prep and seating space, and cabinets galore! The kitchen flows seamlessly into the spectacular 2-story family room, thoughtfully expanded an additional two feet beyond the original floor plan and showcasing dramatic soaring ceilings, tray ceiling lighting, and a stunning floor-to-ceiling brick fireplace that serves as the room's focal point. A spacious laundry room and convenient powder room complete the main level. Upstairs, a dual staircase leads to four generously sized bedrooms plus a versatile loft overlooking the family room, easily convertible to a fifth bedroom! The spacious primary suite features a private ensuite bath with dual vanities, a relaxing jetted tub, and separate shower. A laundry chute from the second floor makes laundry super convenient.  The basement offers endless possibilities for additional living and entertaining space, complete with stained concrete floors and roughed-in plumbing for a future bathroom. Outside, enjoy a private backyard retreat featuring a beautiful brick paver patio, mature landscaping, and a dedicated dog run. A 3-car side-load garage adds both convenience and curb appeal to this impressive property. Updates include: Front door & patio door (2025), All Windows (2020/2021), Refrigerator (2025), Dishwasher/Oven/Microwave (2021), Hardwood floors refinished (2021), HVAC (2018), Roof replaced 7 or 8 years ago.  Ideally located in sought-after Hunters Ridge, close to schools, parks, shopping, dining, and Randall Road with convenient access to I-90. An exceptional opportunity to own a spacious brick estate home with the layout, location, and features you've been searching for!
Unit Size
3,424 Ft²
Days on Market
-
Land Size
0.35 acres
Price per sqft
$161
Property Type
House
Property Taxes
$1,214
HOA Dues
$33
Year Built
1996

Listed By

Beth Burtt, CSC
@properties Christie's International Real Estate

Payment Calculator

Cap Rate Calculator

Property Highlights

Garage
Air Conditioning
Fireplace
Parking Details
Has Garage
Parking Features: Asphalt, Garage Door Opener, Garage, Attached, Yes
Garage Spaces: 3
Interior Details
Half Bathrooms: 1
Full Bathrooms: 2
Interior Features: Vaulted Ceiling(s), Built-in Features, Walk-In Closet(s)
Appliances: Range, Microwave, Dishwasher, Refrigerator, Washer, Dryer, Disposal, Stainless Steel Appliance(s), Humidifier
Flooring Type: Hardwood
Laundry Features: Main Level, Laundry Chute, Laundry Closet, Sink
Rooms: 11
Has Fireplace
Fireplace Features: Gas Log, Gas Starter
Fireplaces: 1
Basement: Unfinished, Bath/Stubbed, Full, Egress Window
Exterior Details
Square Footage: 3424
Square Footage Source: $0
Architectural Style: Traditional
Year Built: 1996
Window Features: Skylight(s)
Construction Materials: Brick
Patio and Porch Features: Patio
Lot Features: Landscaped, Mature Trees
Lot Size Area: 15158.88
Lot Size Units: Square Feet
Lot Size Acres: 0.348
Lot Size Square Feet: 15158.88
Lot Size Dimensions: 0.348
Water Source: Public
Financial Details
Tax Annual Amount: $14,564
Utilities Details
Cooling Type: Central Air
Heating Type: Natural Gas, Forced Air
Sewer : Public Sewer
Location Details
HOA/Condo/Coop Fee Includes: Insurance
HOA Fee: $400
HOA Fee Frequency: Annually

Building Info

Overview

    General

  • Year Built: 1996
  • Effective Year Built: 1996
  • Building Count: 1
  • Bedroom Count: 0
  • Building Condition: 0
  • Building Quality: 0
  • Construction Type: 0
  • Building Style: 28
  • Exterior Walls Type: 0
  • Interior Walls Type: 0
  • Roof Shape Type: 0
  • Roof Cover Type: 0
  • Living Units: 1
  • Floor Cover: 0
  • Basement Type: 3
  • Basement Area: 1,842
  • Garage Type: 7
  • Garage Square Area: 672
  • Parking Space Count: 0
  • Patio Type: 11
  • Porch Type: 0
  • Pool Type: 0

    Dimensions

  • Lot Size Square Feet: 15,151
  • Total Building Area: 5,560
  • Building Area: 5,266
  • Building Area Measurement: L

    Heating and Cooling

  • Fireplace Count: 1
  • Air Conditioning: 1
  • Heating: 0
  • Heated Square Feet: 5,266
  • Heating Fuel Type: 0

    Utilities

  • Sewer System: 0
  • Water Service: 0

Building

  • Building Type: 0
  • Property Class: R
  • Subdivision: HUNTERS RIDGE SUB
  • Land Acres: 0000000348
  • Standard Land Use Code: 1000
  • County Land Use Code: 0040
  • Legal Description 1: DOC 2015R0043560 LT 14 HUNTERS RIDGE SUB MEMO: ANDERSON, WILLIAM LEE/ MARY KATHLEEN JNT TR

Neighborhood

  • School District Name: Crystal Lake Community Consolidated School District 47
  • Census Tract: 871108

Geography

  • Parcel: 18-24-129-003
  • Block: 129
  • Lot: 14
  • Municipality: GRAFTON TWP
  • Latitude: 42.1961
  • Longitude: -88.3655

    Address

  • Full Address: 1646 Flagstone Dr
  • Address - House Number: 1646
  • Address - Street Name: Flagstone
  • Address - Suffix Type: Dr
  • State: IL
  • City Name: Crystal Lake
  • Carrier Code: R009
  • 4-Digit Zip Code: 2936
  • Zip Code: 60014

Valuation

    Tax

  • Tax Year: 2022
  • Tax Amount: $1,305,470
  • Tax Rate Code Area: 18010

    Appraisal Valuation

  • Standard Deviation: 0.151
  • Valuation Date: Jan 10, 2024
  • Confidence Score: 81
  • Final Value: 567,793
  • High Value: 653,540
  • Low Value: 482,046

    Market Valuation

  • Market Total Value: $450,510
  • Market Land Value: $27,435
  • Market Improvement Value: $423,075

    Assessments Valuation

  • Assessed Year: 2022
  • Assessed Total Value: $150,170
  • Assessed Land Value: $9,145
  • Assessed Improvements Value: $141,025

    Sales

  • Current Sale Contract Date: Aug 27, 1996
  • Current Sale Recording Date: Sep 16, 1996
  • Current Sale Price:
  • Current Sale Document Type: 69
  • Current Sale Input Document Number: 96R-047353
Data used for valuation calculations is provided by RealtyHop, and other third party sources

Comparables

Unit
Status
Type
Beds
Baths
ft²
Price/ft²
Asking Price
Listed On
Closing Price
Sold On
HOA + Taxes

About Kings Gate


Similar Homes for Sale

Currently no similar homes around

Nearby Rentals

Unit for rent at 653 Cress Creek Drive, Crystal Lake, IL, 60014

$2,450 /mo

  • 2 Beds
  • 3 Baths
  • 1,993 ft²
653 Cress Creek Drive, Crystal Lake, IL, 60014 Listing by Colleen Berg
Unit for rent at 646 Grand Canyon Circle, Crystal Lake, IL, 60014

$2,900 /mo

  • 4 Beds
  • 2 Baths
  • 2,964 ft²
646 Grand Canyon Circle, Crystal Lake, IL, 60014 Listing by Dee Gamble
Unit for rent at 2521 Waterford Lane, Lake In The Hills, IL, 60156

$3,650 /mo

  • 3 Beds
  • 2 Baths
  • 1,722 ft²
2521 Waterford Lane, Lake In The Hills, IL, 60156 Listing by Sofiia Ilchuk


Frequently Asked Questions

When was property at 1646 Flagstone Drive built and last sold?
The property at 1646 Flagstone Drive was built in 1996 and last sold on Aug 27, 1996 for $319,500.
How much is this home worth?
The estimated value of the home located at 1646 Flagstone Drive is $555,500.
What are some comparable homes to 1646 Flagstone Drive?
There are currently no comparable homes to 1646 Flagstone Drive.