See Home Value
$1,885,000
● House - Off Market

1645 Locust St

Denver, CO 80220
bedrooms
5 Beds
bathrooms
3 Baths
square feet
4,111 Ft²
$9,640
Est. Monthly

About This Property

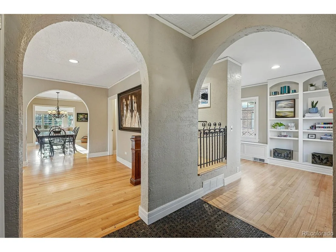
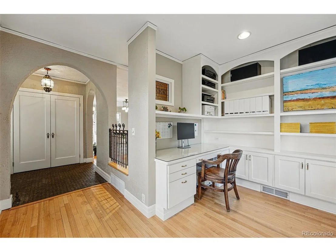
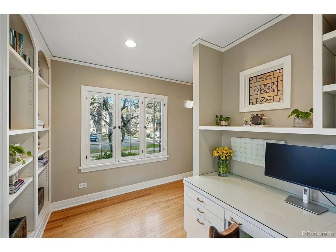
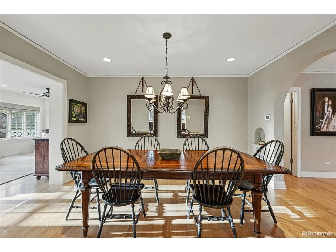
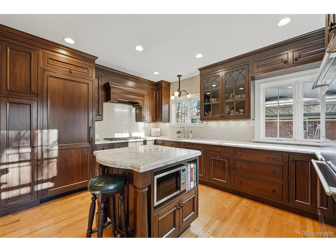
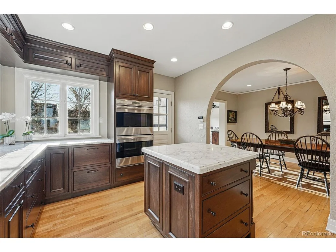
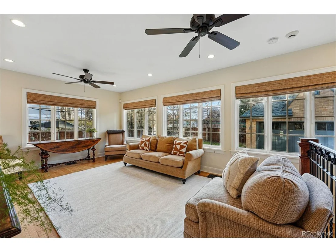
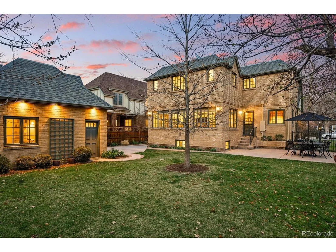
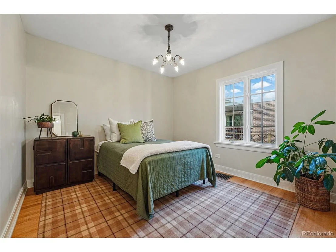
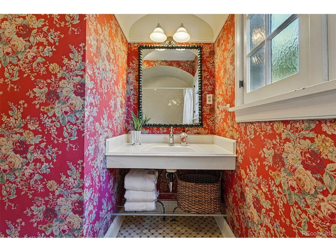
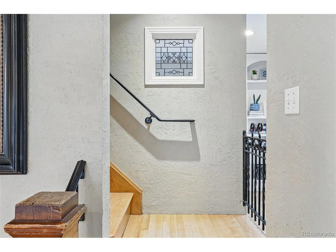
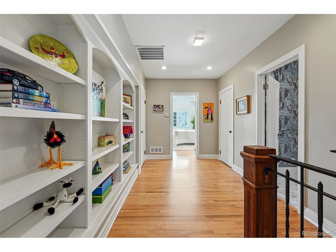
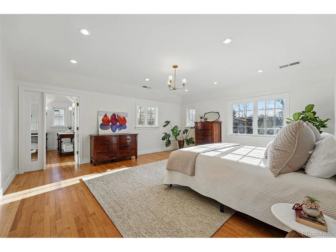
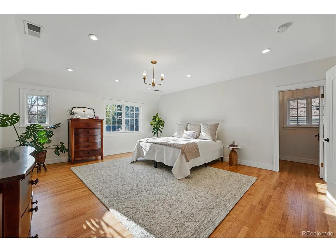
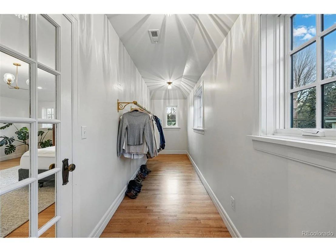
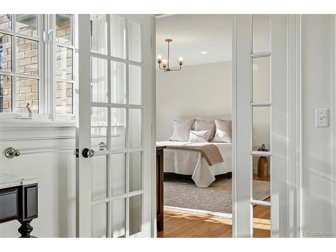
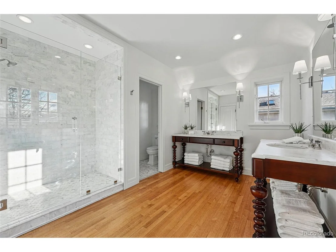
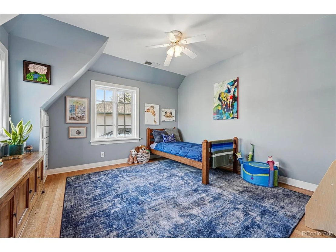
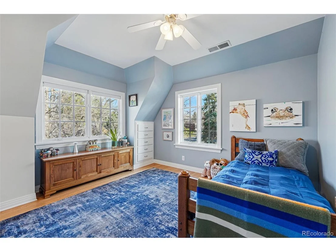
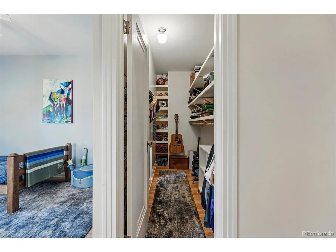
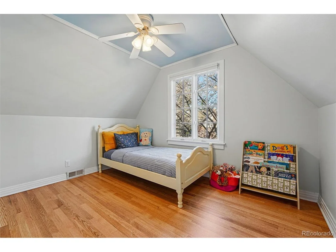
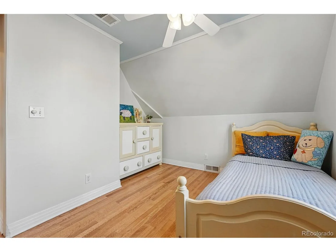
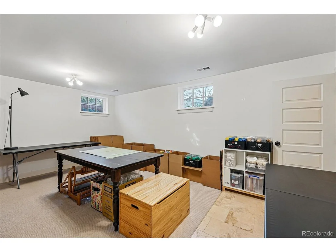
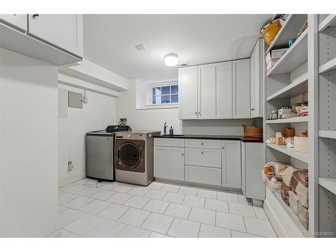
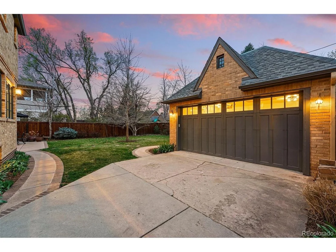
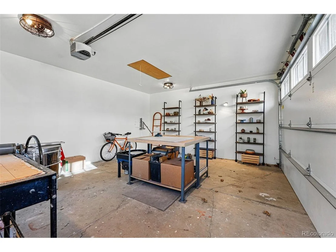
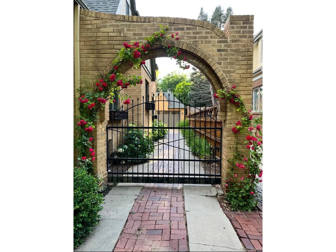
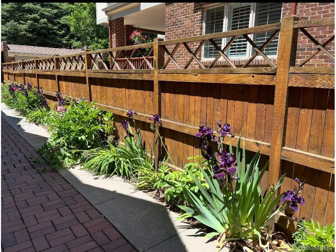
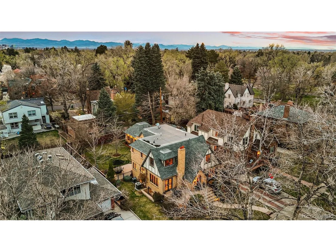
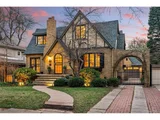
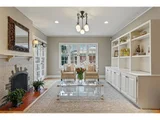
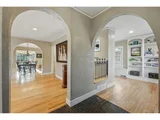
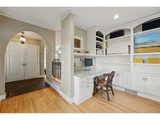
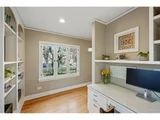
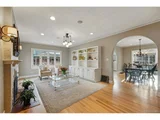
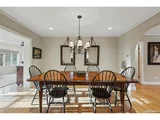
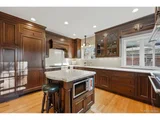
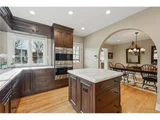
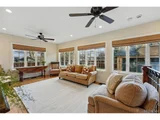
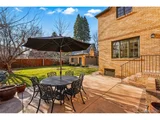
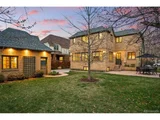
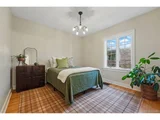
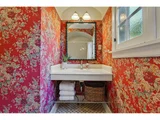
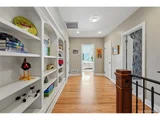
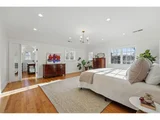
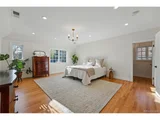
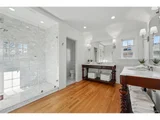
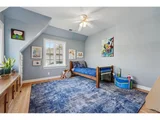
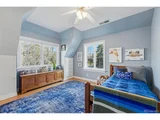
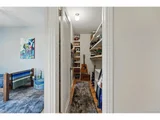
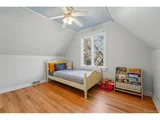
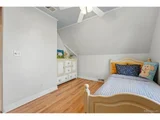
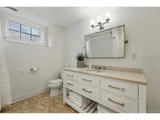
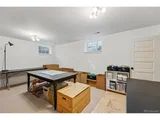
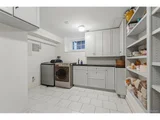
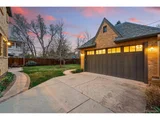
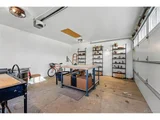
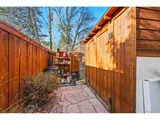
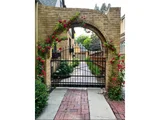
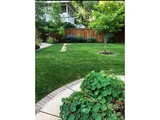
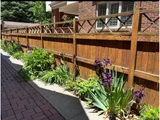
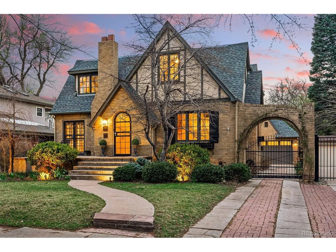
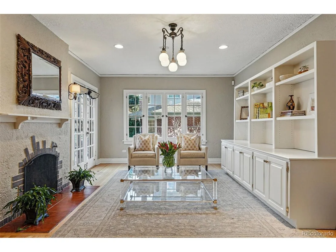
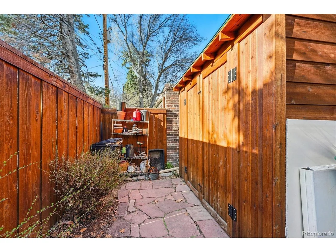
Truly the whole package! Lovely storybook Tudor on a prime Park Hill block, with luxury finishes and thoughtful upgrades throughout. An abundance of natural light, gleaming hardwood floors, a stunning kitchen, finished basement and oversized 8120- sf yard are just a few of the many highlights of this special property. Over a 20+ year history, the owners upgraded all aspects of the home while honoring its historic charm and adding space, functionality and style. The kitchen features Wolf, Thermador, Asko appliances, marble countertops, Crystal cabinets and is iin keeping with the beautiful Tudor style of the home. The large primary suite includes custom vanities, marble shower and an oversized closet with endless possibilities! The second floor also includes a 2nd bedroom and an additional 3rd (non-conforming) bedroom, large closet and full bath. On the main floor, you'll find a private suite perfect for your guests for quick stays or long-term visits, and an office with built-ins and ideal for those working from home. The basement height was extended by digging the floor and giving way to a large rec room, south-facing 5th bedroom with brick-lined egress windows, flex room and laundry room with soapstone countertops. The landscaped yard, filled with perennials and mature trees, is a perfect respite after a long day and lends itself for entertaining. The 2-car garage includes a 220-volt outlet and an incredible attic above for extra storage. This amazing home is move-in ready with quality features at every turn--and has so many more details to see! Open House Sunday, April 6 from 12-4pm. Hope to see you there!
Unit Size
4,111 Ft²
Days on Market
-
Land Size
0.19 acres
Price per sqft
$444
Property Type
House
Property Taxes
$679
HOA Dues
-
Year Built
1930

Payment Calculator

Cap Rate Calculator

Last updated: 3 months ago (REcolorado MLS #IRE9098943)

Price History

Date / Event Date Event Price
May 2, 2025 Sold
Sold
Apr 10, 2025 In contract -
In contract
Apr 4, 2025 Listed by Porchlight Real Estate Group $1,825,000
Listed by Porchlight Real Estate Group
Truly the whole package! Lovely storybook Tudor on a prime Park Hill block, with luxury finishes and thoughtful upgrades throughout. An abundance of natural light, gleaming hardwood floors, a stunning kitchen, finished basement and oversized 8120- sf yard are just a few of the many highlights of this special property. Over a 20+ year history, the owners upgraded all aspects of the home while honoring its historic charm and adding space, functionality and style. The kitchen features Wolf, Thermador, Asko appliances, marble countertops, Crystal cabinets and is iin keeping with the beautiful Tudor style of the home. The large primary suite includes custom vanities, marble shower and an oversized closet with endless possibilities! The second floor also includes a 2nd bedroom and an additional 3rd (non-conforming) bedroom, large closet and full bath. On the main floor, you'll find a private suite perfect for your guests for quick stays or long-term visits, and an office with built-ins and ideal for those working from home. The basement height was extended by digging the floor and giving way to a large rec room, south-facing 5th bedroom with brick-lined egress windows, flex room and laundry room with soapstone countertops. The landscaped yard, filled with perennials and mature trees, is a perfect respite after a long day and lends itself for entertaining. The 2-car garage includes a 220-volt outlet and an incredible attic above for extra storage. This amazing home is move-in ready with quality features at every turn--and has so many more details to see! Open House Sunday, April 6 from 12-4pm. Hope to see you there!
Jun 24, 2003 Sold
Sold
Nov 24, 1997 Sold
Sold

Property Highlights

Air Conditioning
Fireplace
Garage

Building Info

Overview

    General

  • Year Built: 1930
  • Effective Year Built: 2016
  • Building Count: 1
  • Total Rooms: 7
  • Bedroom Count: 4
  • Bathroom Count: 4
  • Full Bathrooms: 4
  • Partial Bathrooms: 4
  • Bathroom Plumbing Fixtures: 15
  • Building Condition: 6
  • Building Quality: 4
  • Construction Type: 0
  • Building Style: 40
  • Exterior Walls Type: 2
  • Interior Walls Type: 0
  • Roof Shape Type: 0
  • Roof Cover Type: 18
  • Floor Count: 200
  • Living Units: 1
  • Floor Cover: 0
  • Basement Type: 6
  • Basement Area: 1,051
  • Garage Type: 4
  • Garage Square Area: 362
  • Parking Space Count: 1
  • Patio Type: 20
  • Porch Type: 7
  • Pool Type: 0

    Dimensions

  • Lot Size Square Feet: 8,120
  • Total Building Area: 3,830
  • Gross Building Area: 3,830
  • Building Area: 3,779
  • Building Area Measurement: L

    Heating and Cooling

  • Fireplace Count: 1
  • Air Conditioning: 1
  • Heating: 3
  • Heated Square Feet: 3,779
  • Heating Fuel Type: 3

    Utilities

  • Sewer System: 0
  • Water Service: 0

Building

  • Building Type: 0
  • Property Class: R
  • Subdivision: DOWNINGTON SUB
  • Land Acres: 0000000186
  • Standard Land Use Code: 1001
  • County Land Use Code: 118
  • Legal Description 1: DOWNINGTON 01323 B26 L39 & 40 & N/2 OF L38

Neighborhood

  • School District Name: Denver County School District 1
  • Census Tract: 004202

Zoning

  • Zoning: U-SU

Geography

  • Parcel: 01323-18-016-000
  • Block: 26
  • Lot: 39
  • Municipality: CITY & COUNTY OF DENVER
  • Latitude: 39.7427
  • Longitude: -104.914

    Address

  • Full Address: 1645 Locust St
  • Address - House Number: 1645
  • Address - Street Name: Locust
  • Address - Suffix Type: St
  • State: CO
  • City Name: Denver
  • Carrier Code: C055
  • 4-Digit Zip Code: 1629
  • Zip Code: 80220

Valuation

    Tax

  • Total Area: 3,830
  • Tax Year: 2022
  • Tax Amount: $608,368
  • Tax Rate Code Area: DENVER

    Appraisal Valuation

  • Standard Deviation: 0.1602
  • Valuation Date: Feb 15, 2023
  • Confidence Score: 80
  • Final Value: 1,426,336
  • High Value: 1,654,912
  • Low Value: 1,197,759

    Market Valuation

  • Market Total Value: $1,100,800
  • Market Land Value: $454,400
  • Market Improvement Value: $646,400

    Assessments Valuation

  • Assessed Year: 2021
  • Assessed Total Value: $78,710
  • Assessed Land Value: $32,490
  • Assessed Improvements Value: $46,220

    Sales

  • Current Sale Contract Date: Jun 12, 2003
  • Current Sale Recording Date: Jun 24, 2003
  • Current Sale Price:
  • Current Sale Document Type: 71
  • Current Sale Input Document Number: 2003126358
  • Previous Sale Recording Date: Nov 24, 1997
  • Previous Sale Contract Date: Nov 13, 1997
  • Previous Sale Amount: $196,000
  • Previous Sale Document Type: 71
Data used for valuation calculations is provided by RealtyHop, and other third party sources

Comparables

Unit
Status
Type
Beds
Baths
ft²
Price/ft²
Asking Price
Listed On
Closing Price
Sold On
HOA + Taxes

About Northeast Denver


Similar Homes for Sale

Currently no similar homes around

Nearby Rentals

Unit for rent at 4109 E. 10th Ave, Denver, CO, 80220

$2,375 /mo

  • 2 Beds
  • 2 Baths
  • 1,019 ft²
4109 E. 10th Ave #B7, Denver, CO, 80220 Listing by Equity Residential


Frequently Asked Questions

When was property at 1645 Locust Street built and last sold?
The property at 1645 Locust Street was built in 1930 and last sold on Jun 12, 2003 for $498,000.
How much is this home worth?
The estimated value of the home located at 1645 Locust Street is $1,843,250.
What are some comparable homes to 1645 Locust Street?
There are currently no comparable homes to 1645 Locust Street.