See Home Value
$11,433,000
● House - Off Market

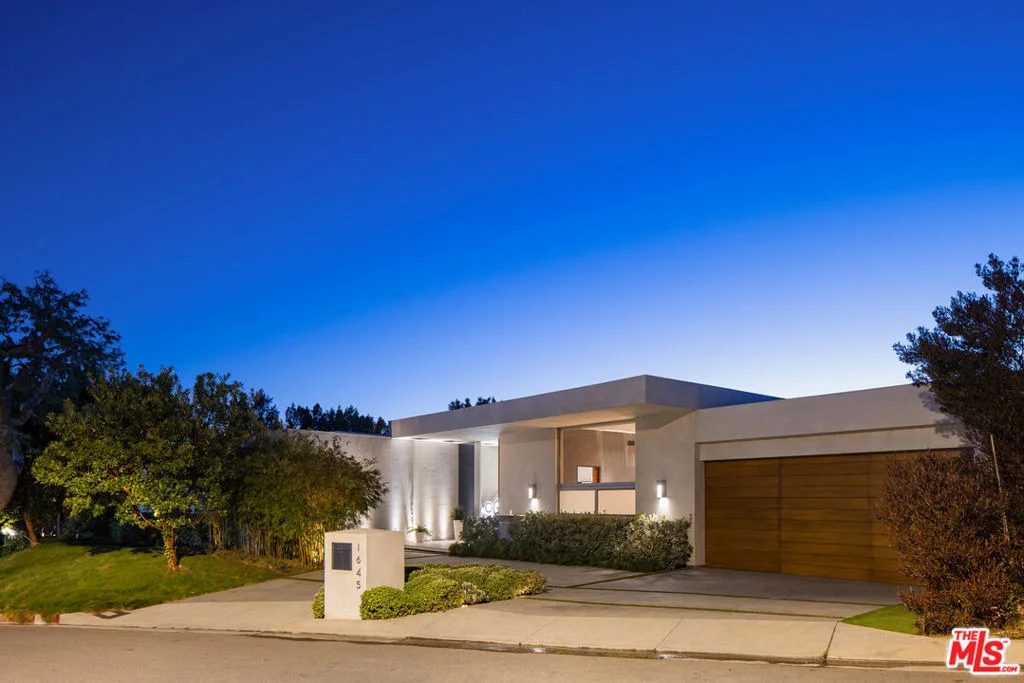
1645 Carla

Beverly Hills, CA 90210
bedrooms
4 Beds
bathrooms
4 Baths, 2 Half Baths
square feet
5,412 Ft²
$66,288
Est. Monthly

About This Property

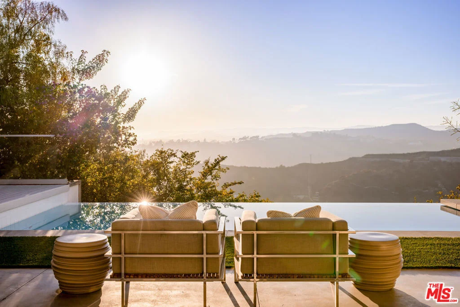
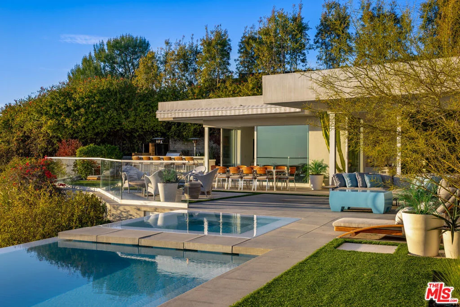
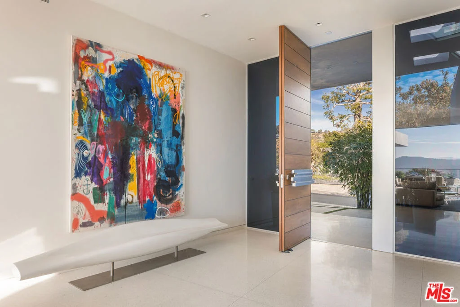
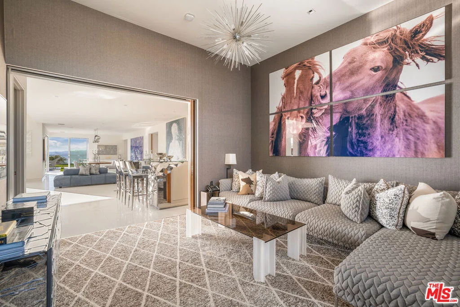
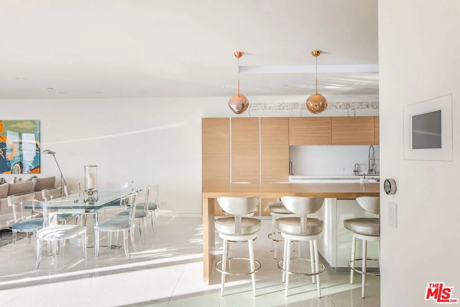
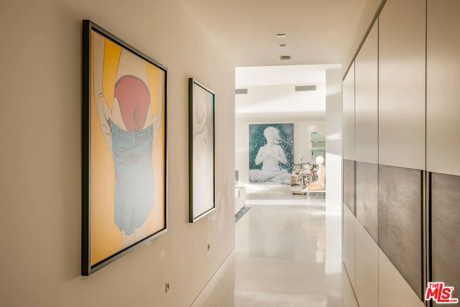
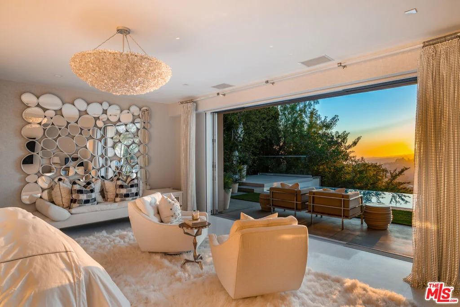
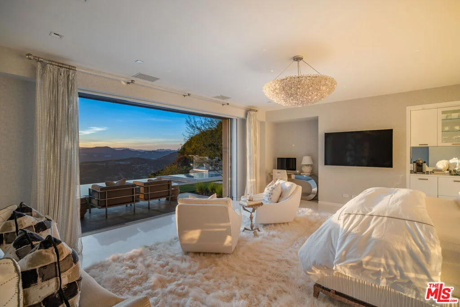
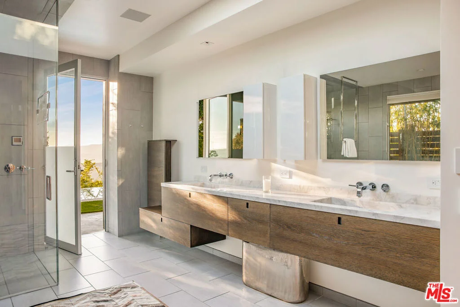
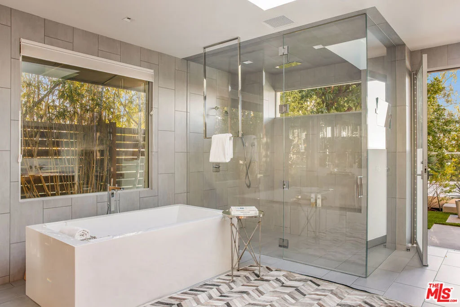
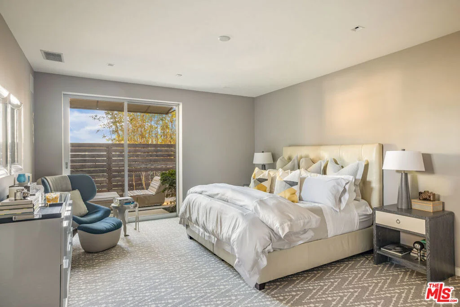
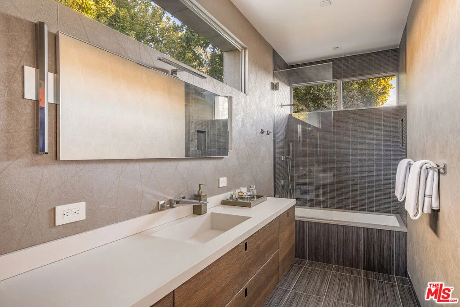
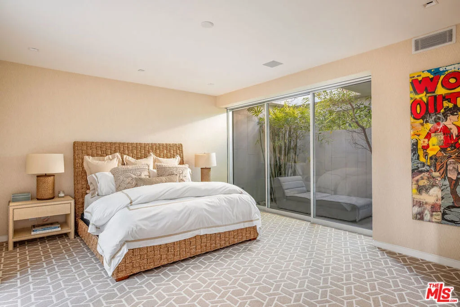
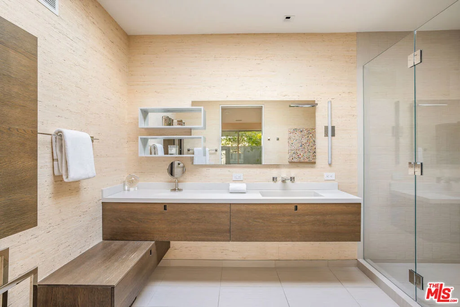
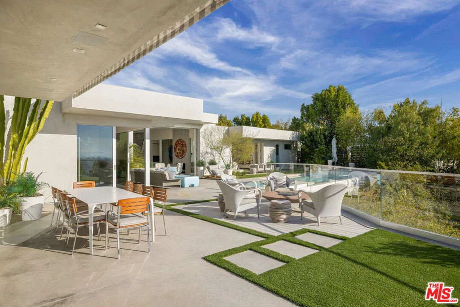
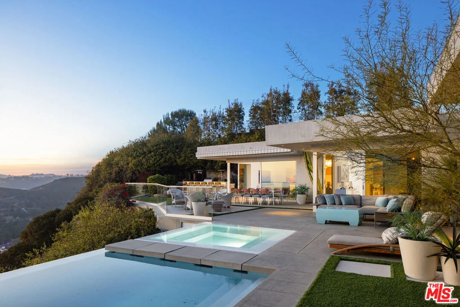
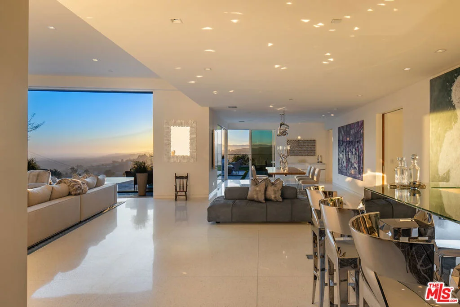
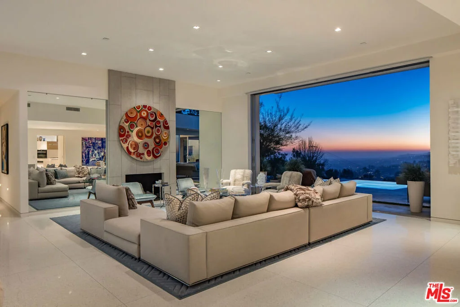
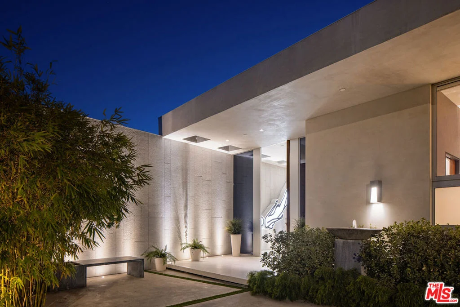
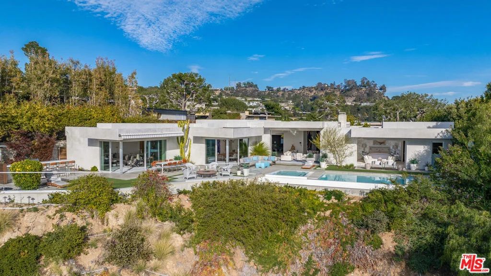
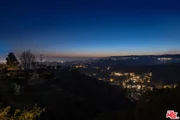
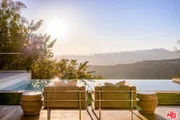
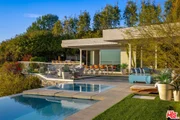
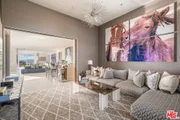
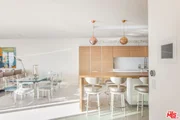
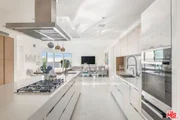
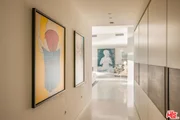
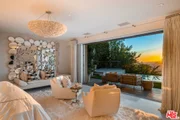
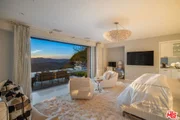
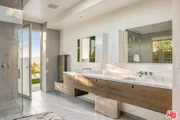
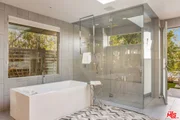
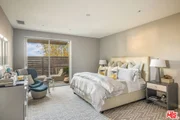
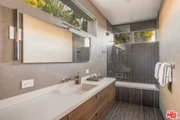
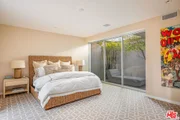
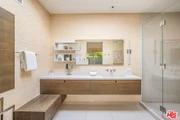
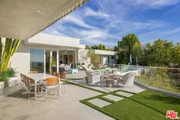
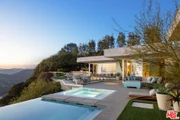
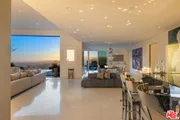
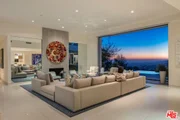
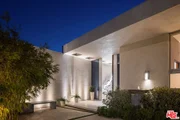
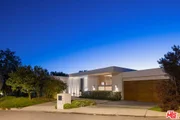
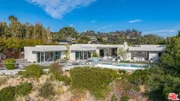
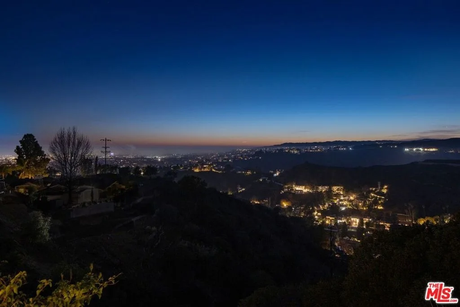
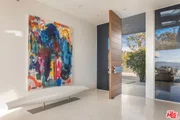
Stunning head-on ocean-view Trousdale residence on the coveted west side of Carla Ridge, offered fully furnished and completely turnkey. Unusually high ceilings and expansive living spaces open to the patio, pool, and sweeping views beyond. Offering 4 bedrooms and 6 bathrooms across 5,428 square feet of living space, the residence is designed for both grand entertaining and serene relaxation. The expansive backyard features multiple dining and lounging areas, an infinity pool, spa, outdoor kitchen and bar, and a fire pit. Inside, dramatic open spaces and disappearing walls of glass create a seamless indoor-outdoor flow, further emphasizing the captivating vistas. The main living room, centered around a fireplace, transitions into a stylish bar and lounge area and formal dining area. The expansive gourmet kitchen is equipped with high-end appliances, extensive built-ins, and an oversized island with a breakfast bar. The luxurious primary suite captures spectacular views and features sliding glass doors opening to the yard, a coffee bar, and a spa-inspired bath with dual vanities, a large glass shower, and a modern soaking tub. Three additional en-suite guest bedrooms complete the home, offering comfort and privacy just moments from the best of Beverly Hills.
Unit Size
5,412 Ft²
Days on Market
133 days
Land Size
0.64 acres
Price per sqft
$2,494
Property Type
House
Property Taxes
-
HOA Dues
-
Year Built
1971

Payment Calculator

Cap Rate Calculator

Last updated: 4 months ago (CLAW #26658607)

Price History

Date / Event Date Event Price
Jul 16, 2026 Sold
Sold
May 23, 2026 In contract -
In contract
Mar 5, 2026 Listed by Compass $13,500,000
Listed by Compass
Feb 24, 2025 Listed $17,500,000
Listed
Stunning ocean-view Trousdale home on the west side of Carla Ridge, offered fully furnished and completely turnkey. Featuring high ceilings throughout and offering 4 bedrooms and 6 bathrooms across 5,428 sqft of living space, the residence is designed for both grand entertaining and serene relaxation. The expansive backyard features dining and lounging spaces, an infinity pool, a spa, an outdoor kitchen/bar, and a fire pit. Inside, soaring ceilings and dramatic open spaces enhance the home's flow, while disappearing walls of glass seamlessly merge indoor and outdoor living, further emphasizing the captivating vistas. The main living room, accented by a fireplace, transitions to a stylish bar/lounge and formal dining area. The enormous gourmet kitchen features high-end appliances, extensive built-ins, and an oversized island with a breakfast bar. Unwind in the luxurious primary suite with spectacular views, sliding glass doors to the yard, a coffee bar, and a spa-like bath featuring dual vanities, a large glass shower, and a modern soaker tub. Three additional en-suite guest rooms and the tranquility of a private retreat, all just moments from the best of Beverly Hills, make this a truly exceptional residence.

Property Highlights

Garage
Air Conditioning
Fireplace
With View

Building Info

Overview

    General

  • Year Built: 1971
  • Effective Year Built: 1971
  • Building Count: 1
  • Total Rooms: 18
  • Bedroom Count: 5
  • Bathroom Count: 6
  • Full Bathrooms: 6
  • Partial Bathrooms: 6
  • Building Condition: 0
  • Building Quality: 10
  • Construction Type: 17
  • Building Style: 21
  • Exterior Walls Type: 12
  • Interior Walls Type: 0
  • Roof Shape Type: 6
  • Roof Cover Type: 7
  • Floor Count: 100
  • Living Units: 1
  • Floor Cover: 0
  • Basement Type: 0
  • Basement Area: 0
  • Garage Type: 0
  • Parking Space Count: 1
  • Patio Type: 0
  • Porch Type: 0
  • Pool Type: 8

    Dimensions

  • Lot Size Square Feet: 27,694
  • Lot Size Depth Feet: 2,630
  • Lot Size Frontage Feet: 1,060
  • Total Building Area: 5,412
  • Building Area: 5,412
  • Building Area Measurement: L

    Heating and Cooling

  • Fireplace Count: 1
  • Air Conditioning: 1
  • Heating: 3
  • Heated Square Feet: 5,412
  • Heating Fuel Type: 0

    Utilities

  • Sewer System: 0
  • Water Service: 0

Building

  • Building Type: 0
  • Property Class: R
  • Subdivision: 24485
  • Land Acres: 0000000636
  • Standard Land Use Code: 1001
  • County Land Use Code: 0101
  • Legal Description 1: TRACT # 24485 LOT/SEC 17

Neighborhood

  • School District Name: Beverly Hills Unified School District
  • Census Tract: 700600

Zoning

  • Zoning: BHR1*

Geography

  • Assessors Map Reference: 33-C2
  • Subdivision Tract Number: 24485
  • Parcel: 4391-020-019
  • Lot: 17
  • Municipality: WEST /BEV HILLS NORTH
  • Latitude: 34.1051
  • Longitude: -118.4

    Address

  • Full Address: 1645 Carla Rdg
  • Address - House Number: 1645
  • Address - Street Name: Carla
  • Address - Suffix Type: Rdg
  • State: CA
  • City Name: Beverly Hills
  • Carrier Code: C065
  • 4-Digit Zip Code: 1909
  • Zip Code: 90210

Valuation

    Tax

  • Tax Year: 2022
  • Tax Amount: $15,393,230
  • Tax Rate Code Area: 02-444

    Appraisal Valuation

  • Standard Deviation: 0.2338
  • Valuation Date: Oct 25, 2023
  • Confidence Score: 67
  • Final Value: 6,970,547
  • High Value: 8,600,871
  • Low Value: 5,340,224

    Assessments Valuation

  • Assessed Year: 2023
  • Assessed Total Value: $13,140,181
  • Assessed Land Value: $9,703,521
  • Assessed Improvements Value: $3,436,660

    Sales

  • Current Sale Contract Date: May 05, 2015
  • Current Sale Recording Date: May 08, 2015
  • Current Sale Price:
  • Current Sale Document Type: 36
  • Current Sale Input Document Number: 15-0533004
  • Previous Sale Recording Date: Dec 07, 2012
  • Previous Sale Contract Date: Nov 29, 2012
  • Previous Sale Amount: $3,950,039
  • Previous Sale Document Type: 36
Data used for valuation calculations is provided by RealtyHop, and other third party sources

Comparables

Unit
Status
Type
Beds
Baths
ft²
Price/ft²
Asking Price
Listed On
Closing Price
Sold On
HOA + Taxes

About Beverly Hills


Similar Homes for Sale

Currently no similar homes around

Nearby Rentals

Unit for rent at 9002 Norma Place, LOS ANGELES, CA, 90069

$7,750 /mo

  • 2 Beds
  • 2 Baths
  • 1,438 ft²
9002 Norma Place, LOS ANGELES, CA, 90069 Listing by Wendi Chandler
Unit for rent at 2107 Kress Street, LOS ANGELES, CA, 90046
$8,900 /mo

  • 3 Beds
  • 4 Baths
  • 2,670 ft²
2107 Kress Street, LOS ANGELES, CA, 90046 Listing by Rebecca Gilbert
Unit for rent at 967 Hammond Street, LOS ANGELES, CA, 90069

$8,500 /mo

  • 3 Beds
  • 2 Baths
  • 2,076 ft²
967 Hammond Street #5, LOS ANGELES, CA, 90069 Listing by Adrienne Herkes


Frequently Asked Questions

When was property at 1645 Carla Ridge built and last sold?
The property at 1645 Carla Ridge was built in 1971 and last sold on May 5, 2015 for $11,375,000.
How much is this home worth?
The estimated value of the home located at 1645 Carla Ridge is $13,439,764.
What are some comparable homes to 1645 Carla Ridge?
There are currently no comparable homes to 1645 Carla Ridge.