


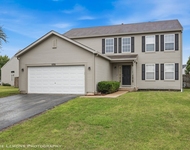
16441 S MUELLER Circle


About This Property
Payment Calculator
Your Estimated Monthly Payment
Cap Rate Calculator
What does this mean?
Based on our analysis, the cap rate of this property is 1.25%. A negative cap rate indicates that the property might not be feasible as an income-producing asset. The median cap rate for a near zip code 11238 is 4.23%.
How much can I actually make?
Actual monthly rental income may vary between $4,760 and $7,140 depending on unit-specific characteristics. You can change the amount using the slider to further explore.
How is cap rate calculated?
Cap Rate = Net Operating Income (NOI) / Property Asset Value.
When calculating the cap rate, we assume 100% occupancy. Leverage (mortgage) is not considered.
Cap Rate provided by RealtyHop and RentHop, learn more about cap rate here.
Price History
| Date / Event | Date | Event | Price |
|---|---|---|---|
| May 13, 2024 | Sold | ||
| Sold | |||
| Apr 11, 2024 | Listed by Keller Williams Premiere Properties | $645,000 | |
| Listed by Keller Williams Premiere Properties | |||
| | |||
|
Welcome to luxury living in the highly sought-after Springbank subdivision of Plainfield! Built in 2006, this completely updated home boasts a perfect blend of modern elegance and functional design. Upon entering, you'll be greeted by soaring 18-foot vaulted ceilings, creating an immediate sense of grandeur and space. The heart of the home is the expansive gourmet kitchen, featuring not one but two islands, making it a chef's dream. Quartz countertops throughout offer ample counter space, custom soft- close cabinetry with incredible storage offers the perfect space for both intimate family meals and entertaining guests. The open concept main level offers a seamless flow between the kitchen, dining area, and living spaces, ideal for everyday living and hosting gatherings. With Hardwood floors throughout the grand family room with vaulted ceilings and incredible natural light highlight the floor to ceiling brick gas fireplace. A FIRST FLOOR BONUS ROOM that offers versatility as a guest suite, home office, or playroom. With 4 spacious bedrooms with walk-in closets on the second floor, there's plenty of space for the whole family to spread out and relax. Unwind in the luxurious primary suite, complete with a spa-like ensuite bathroom and 2 walk-in closets. The expansive 9-foot basement provides endless possibilities for customization to suit your lifestyle needs, whether it's creating a home theater, gym, or additional living space. Step outside to your own private oasis - a custom brick paver patio (2021) with an incredible pergola (2023), a fully fenced backyard (2021), and professional landscape is the perfect place to enjoy your summer days. An attached 3 car garage with 10-foot ceilings and new garage door (2021). Located in the highly desirable Springbank subdivision, you'll enjoy the tranquility of suburban living and access to a full Aquatic Center with 2 pools, water slides, kids splash areas and more! ROOF (2021). See complete update list for more information. MOST FURNITURE & DECOR IS AVAILABLE FOR SALE WITH THE HOME.
| |||
| Aug 12, 2021 | Sold | ||
| Sold | |||
| Jun 29, 2021 | Listed by Coldwell Banker Real Estate Group | $459,900 | |
| Listed by Coldwell Banker Real Estate Group | |||
| | |||
|
This beautiful custom built 4 bedroom 2.5 bath home has over 3,400sq ft of fabulous living space, a fantastic open floor plan, freshly painted, and in move-in condition! The elegant two story entry is open to the formal living and dining rooms and offers a glimpse of the two story family room that is highlighted by a floor to ceiling brick fireplace and a wall of windows that allow for beautiful natural lighting thru out most of the home. The gorgeous kitchen features maple cabinetry, granite counters, and a center island with a separate beverage refrigerator. There is a custom designed 11 x 17 stamped concrete patio just outside the kitchen with a nook, piped for gas, perfect for your barbecue grill. I love the dramatic open staircase that leads to the 2nd floor and to the deep basement. The the open hallway over looking the family room below has the best view in the house! The Master Suite, privately located at the end of the hall, has a massive bedroom with French doors, a tray ceiling, a vent less stone fireplace, his & hers walk-in closets, a luxurious bath with dual granite topped vanities with vessel sinks, a whirlpool tub, and a separate tile shower. The Master bedroom has new carpeting as does one other bedroom on the 2nd floor. There is a first floor home office, a large laundry room with built-in cubbies, utility sink and a washer & dryer. Almost the entire first floor has hardwood flooring as well as the 2nd floor hallway! Updates include a NEW ROOF and a New 2 car GARAGE DOOR in June! The 3 Car garage has an epoxy coating on the floor and additional cabinetry for storage. The deep basement is ready for your creative ideas and has a rough-in for a 3rd bath. The humidifier was replaced in 2020. Summer fun has just begun when your homeownership includes a membership to the Springbank Aquatic Center with pools, slides, sand volleyball and more!
| |||
| Aug 10, 2016 | Sold | ||
| Sold | |||

Property Highlights
Comparables
Status
Price/ft²
Listed On
Sold On
About Plainfield
Similar Homes for Sale
Currently no similar homes aroundNearby Rentals

Last Updated: 3 years ago
Data Source: MRED, MLS# 09184769
 Your Privacy Choices
Phone: 425-283-2930
Address: 335 Madison Avenue, New York, NY 10017