


1644 Taylor Avenue


About This Property
Payment Calculator
Your Estimated Monthly Payment
Cap Rate Calculator
What does this mean?
Based on our analysis, the cap rate of this property is 1.25%. A negative cap rate indicates that the property might not be feasible as an income-producing asset. The median cap rate for a near zip code 11238 is 4.23%.
How much can I actually make?
Actual monthly rental income may vary between $4,760 and $7,140 depending on unit-specific characteristics. You can change the amount using the slider to further explore.
How is cap rate calculated?
Cap Rate = Net Operating Income (NOI) / Property Asset Value.
When calculating the cap rate, we assume 100% occupancy. Leverage (mortgage) is not considered.
Cap Rate provided by RealtyHop and RentHop, learn more about cap rate here.
Price History
| Date / Event | Date | Event | Price |
|---|---|---|---|
| Dec 31, 2025 | Sold | ||
| Sold | |||
| Dec 9, 2025 | Listed | $835,000 | |
| Listed | |||
| | |||
|
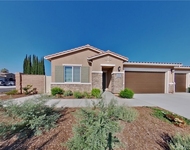
As you step into this resort-style retreat, you’re greeted by light, space, and the feeling that every day could be a getaway. Beautifully updated throughout, this single-story home features a custom rock pool and spa on a premium corner lot with gated RV parking — with the possibility to create an ADU (buyer to verify with the City of Corona), opening doors for multigenerational living or added income. LOW TAXES & NO HOA keep ownership simple. Inside, the open-concept design flows effortlessly across 1,624 sq. ft. with four bedrooms and two bathrooms. The newly added custom kitchen island and extra storage is a chef’s dream, paired with stainless steel appliances and seamless connection to the vaulted great room with cozy fireplace, LED lighting, and new LVP flooring (2025). Step outside to your private resort-like backyard oasis — a stunning rock pool and spa with waterfall and PebbleTec finish, a covered patio with TV, firepit, lush tropical landscaping, stamped concrete, accent lighting, storage shed, and gated dog run an entertainers dream. Thoughtful upgrades include a newer roof, new water heater (2025), newer dual-pane windows, newer HVAC, fresh interior paint (2025), a custom front door, mirrored wardrobes, smooth ceilings, solar panels, and elegant shutters. The primary suite opens directly to the backyard and features a luxurious walk-in rock & stone shower, while three additional bedrooms offer flexible living space. With welcoming curb appeal, a two-car garage with extended driveway parking, and ready for RV hookups, this home is move-in ready and built for the way you want to live. Close to schools, shopping, dining, and easy freeway access — it’s peaceful, bright, and ready to make everyday living (and unforgettable gatherings) feel effortless.
| |||
| Oct 6, 2025 | Listed by First Team Real Estate | $835,000 | |
| Listed by First Team Real Estate | |||
| | |||
|
As you step into this resort-style retreat, you’re greeted by light, space, and the feeling that every day could be a getaway. Beautifully updated throughout, this single-story home features a custom rock pool and spa on a premium corner lot with gated RV parking — with the possibility to create an ADU (buyer to verify with the City of Corona), opening doors for multigenerational living or added income. LOW TAXES & NO HOA keep ownership simple. Inside, the open-concept design flows effortlessly across 1,624 sq. ft. with four bedrooms and two bathrooms. The newly added custom kitchen island and extra storage is a chef’s dream, paired with stainless steel appliances and seamless connection to the vaulted great room with cozy fireplace, LED lighting, and new LVP flooring (2025). Step outside to your private resort-like backyard oasis — a stunning rock pool and spa with waterfall and PebbleTec finish, a covered patio with TV, firepit, lush tropical landscaping, stamped concrete, accent lighting, storage shed, and gated dog run an entertainers dream. Thoughtful upgrades include a newer roof, new water heater (2025), newer dual-pane windows, newer HVAC, fresh interior paint (2025), a custom front door, mirrored wardrobes, smooth ceilings, solar panels, and elegant shutters. The primary suite opens directly to the backyard and features a luxurious walk-in rock & stone shower, while three additional bedrooms offer flexible living space. With welcoming curb appeal, a two-car garage with extended driveway parking, and ready for RV hookups, this home is move-in ready and built for the way you want to live. Close to schools, shopping, dining, and easy freeway access — it’s peaceful, bright, and ready to make everyday living (and unforgettable gatherings) feel effortless.
| |||
| Mar 25, 2025 | Sold | ||
| Sold | |||
| Jan 17, 2025 | Listed by Elevate Real Estate Agency | $799,990 | |
| Listed by Elevate Real Estate Agency | |||
Property Highlights
Building Info
Comparables
Status
Price/ft²
Listed On
Sold On
About Central Corona
Similar Homes for Sale
Currently no similar homes aroundNearby Rentals

Last Updated: 10 months ago
Data Source: CRMLS, MLS# IG25010030
 Your Privacy Choices
Phone: 425-283-2930
Address: 335 Madison Avenue, New York, NY 10017