


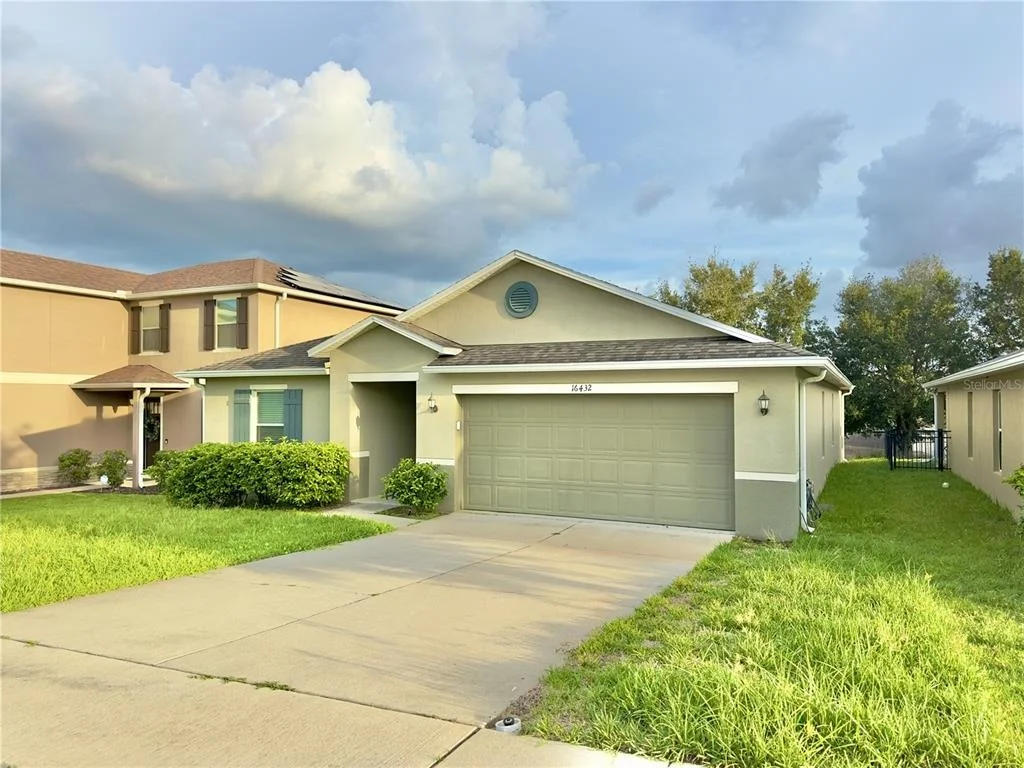
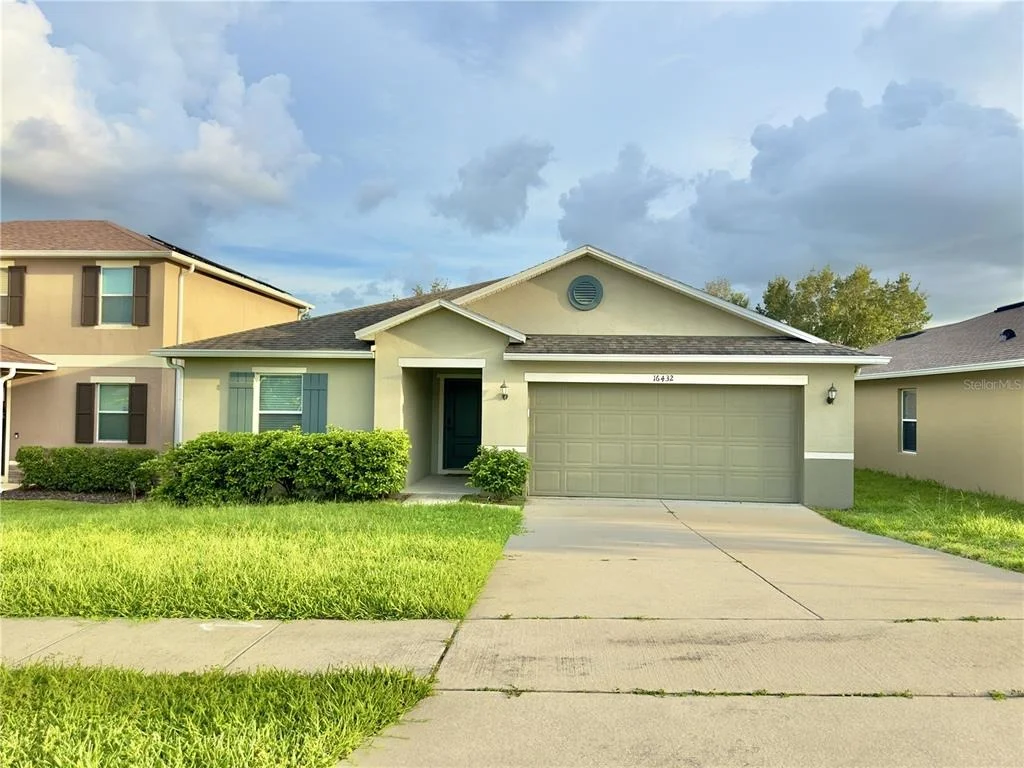
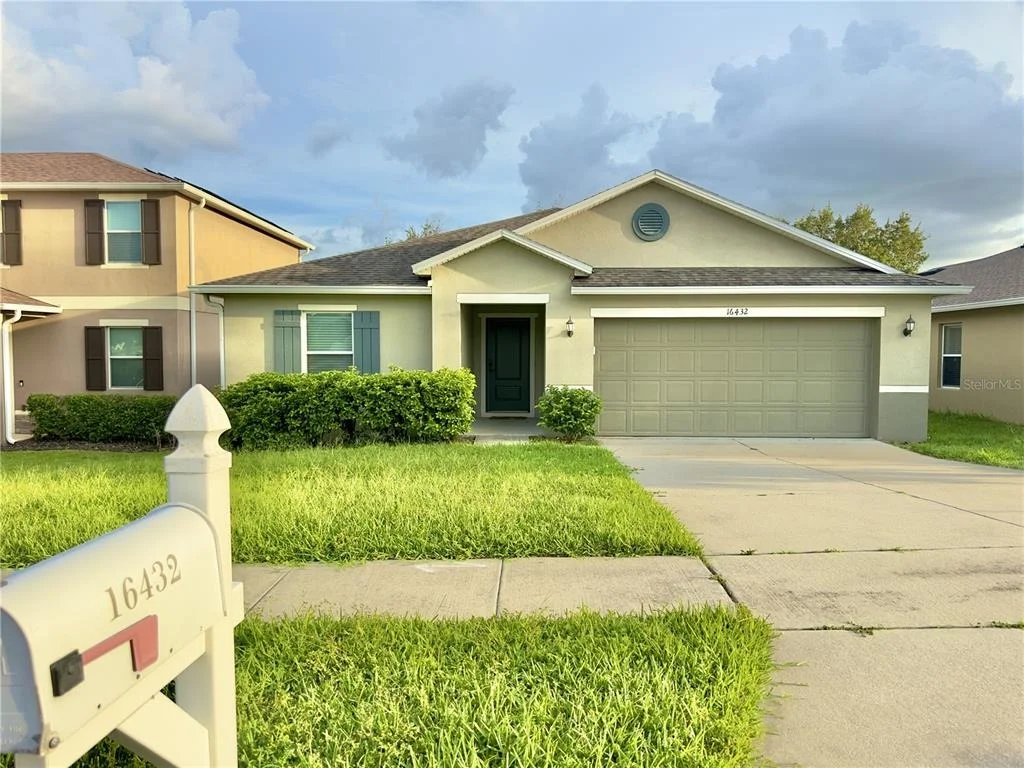
16432 CAJU ROAD


About This Property
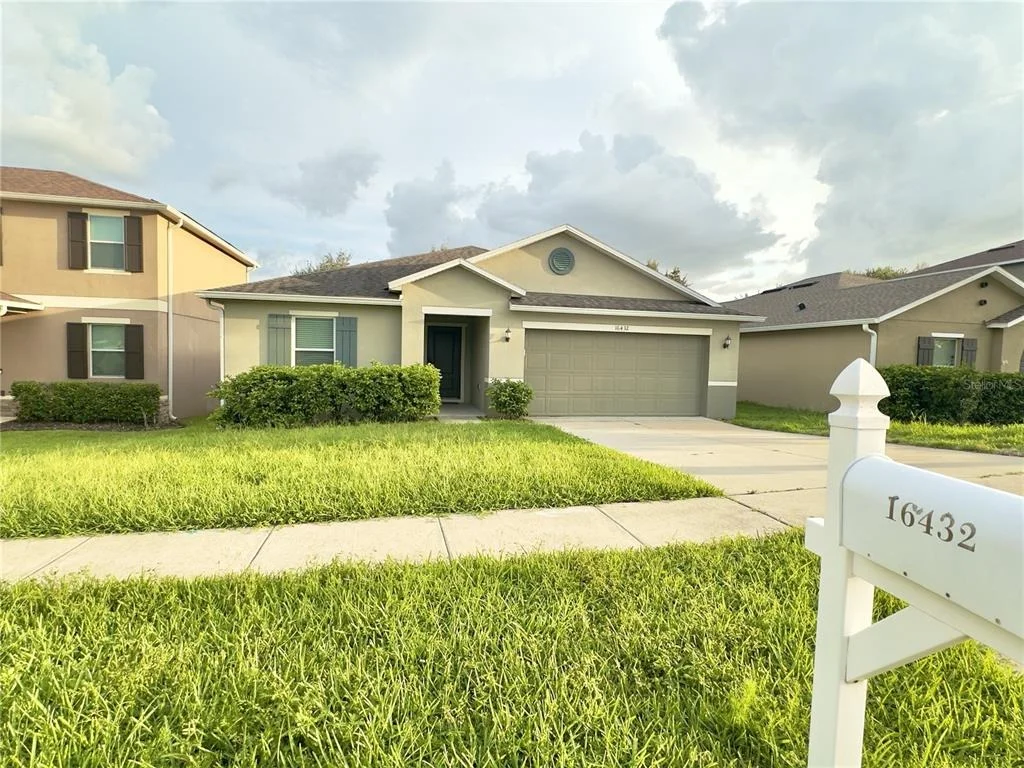
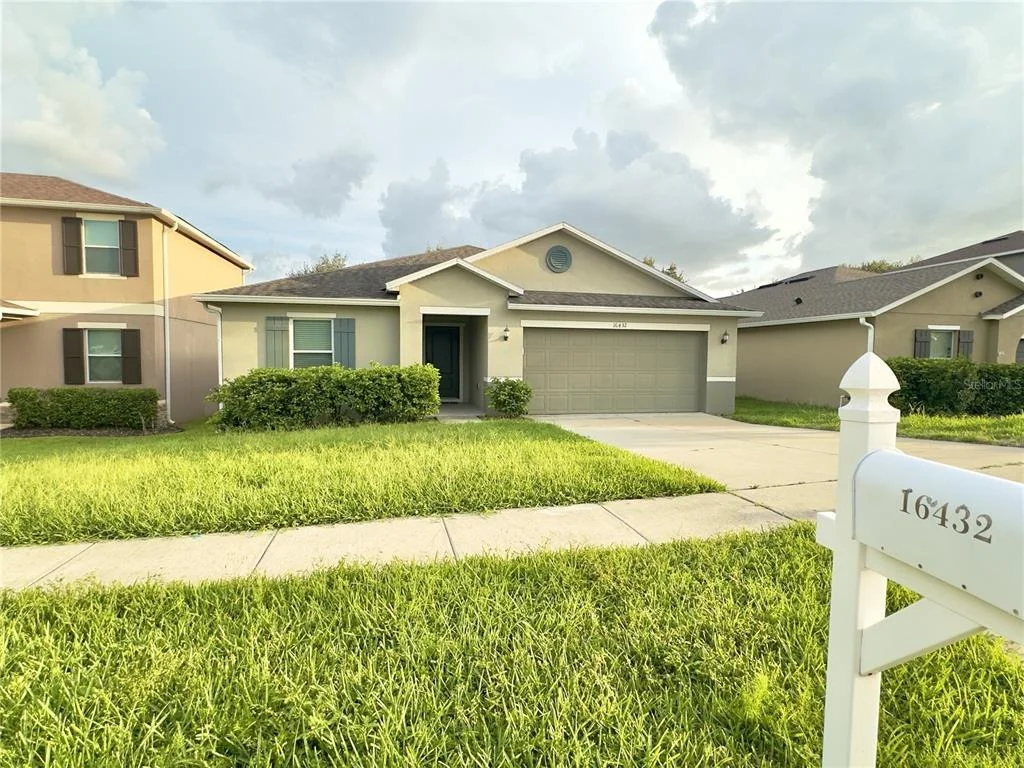
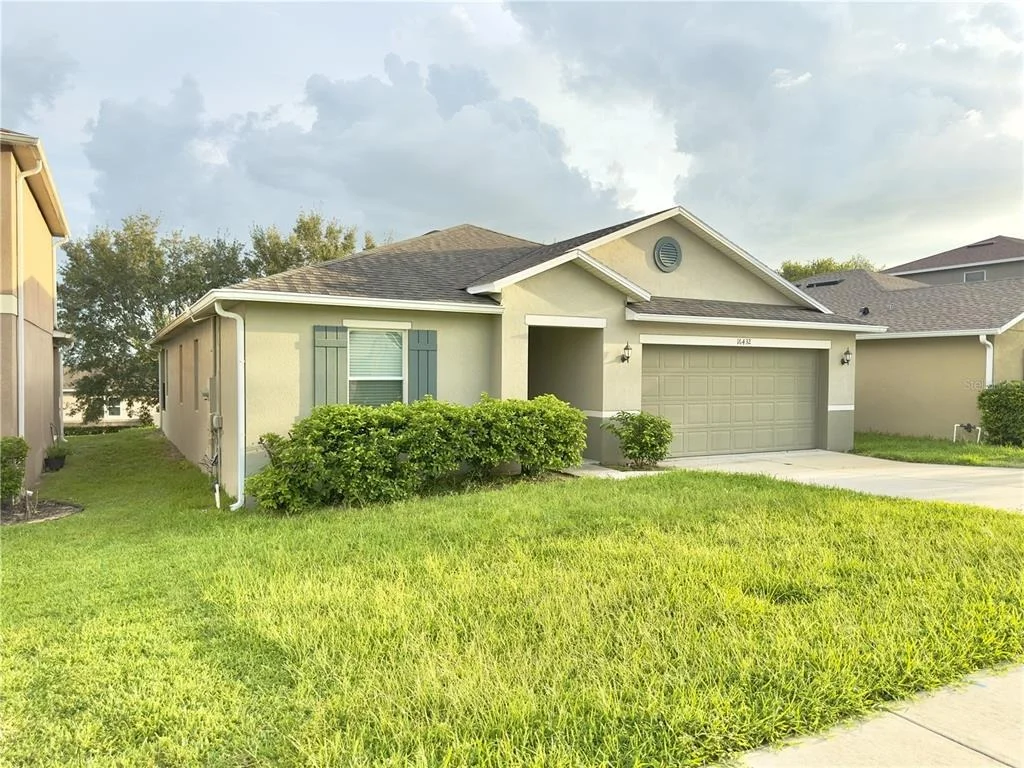
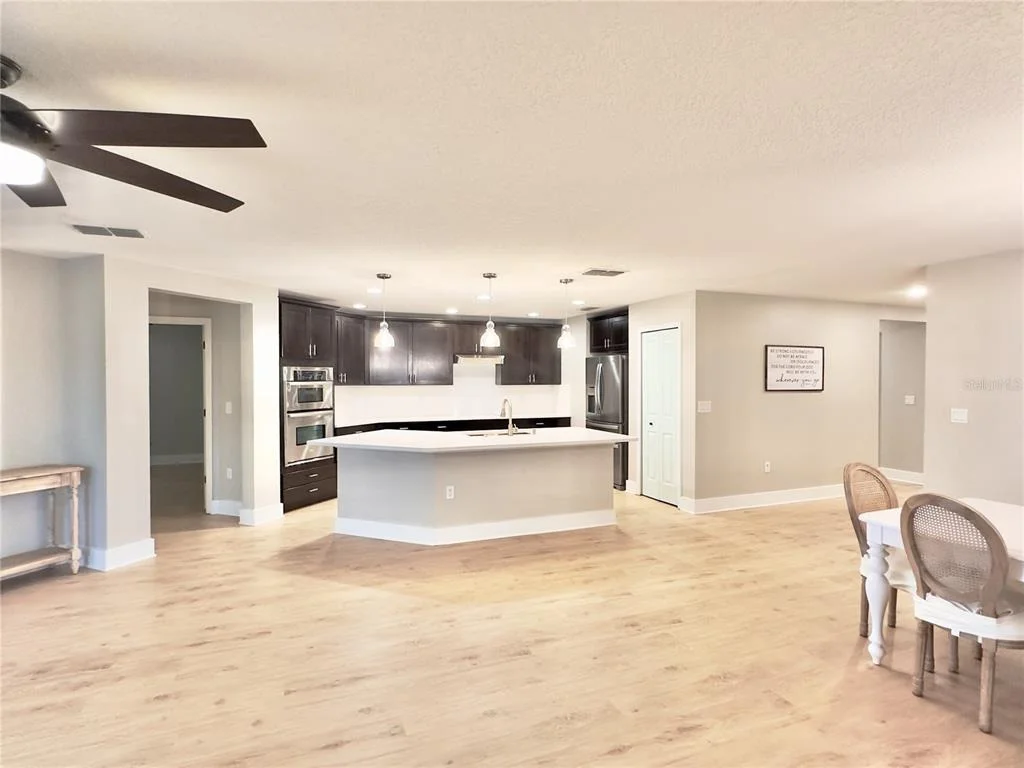
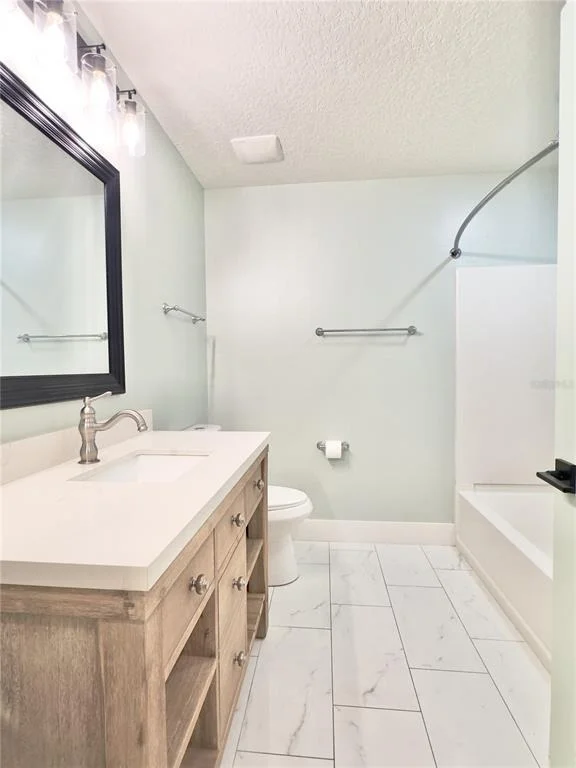
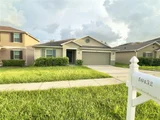
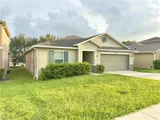
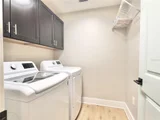
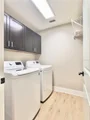
Welcome to this beautifully maintained and thoughtfully updated 4-bedroom, 2-bathroom home in one of Clermont's most convenient locations. With 1,995 sq. ft. of living space, a spacious single-story layout, and an excellent combination of comfort, style, and functionality, this home is truly move-in ready.
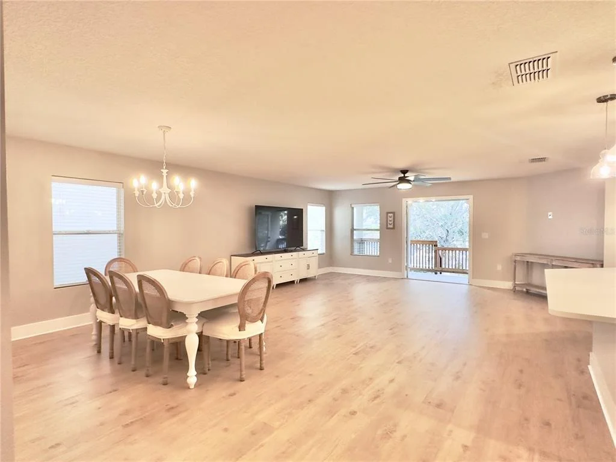
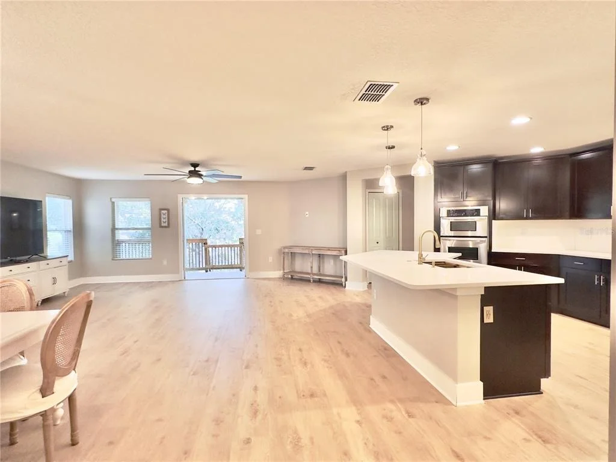
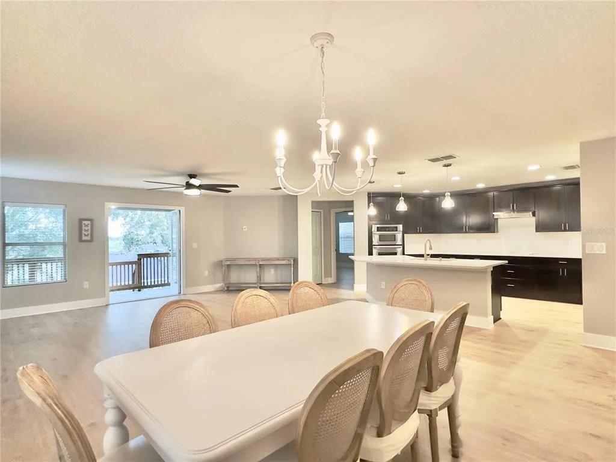
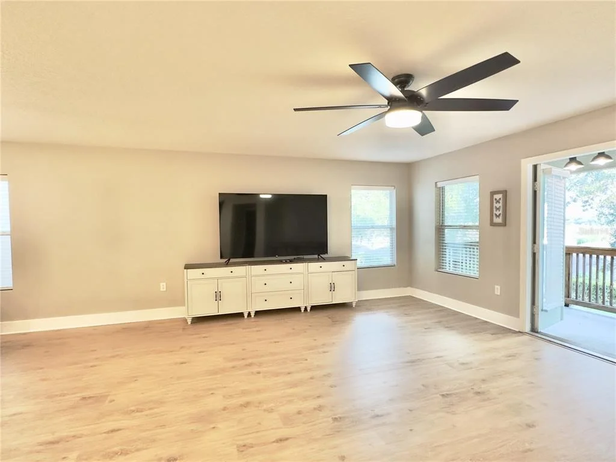
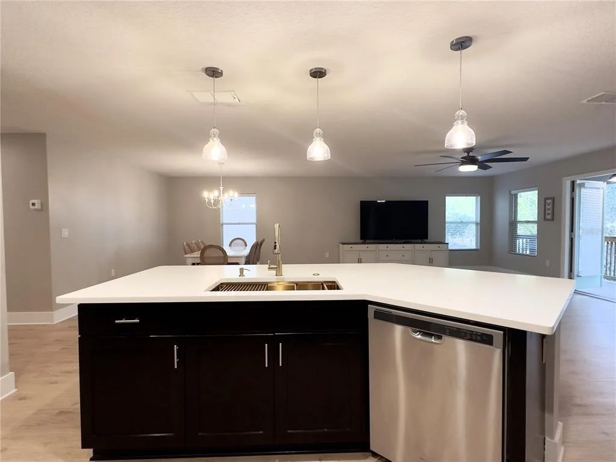
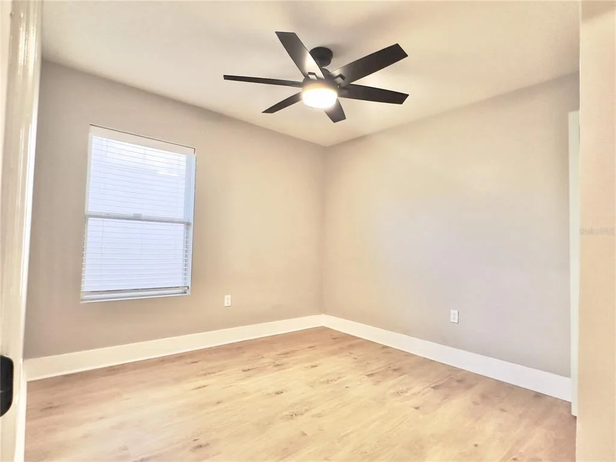
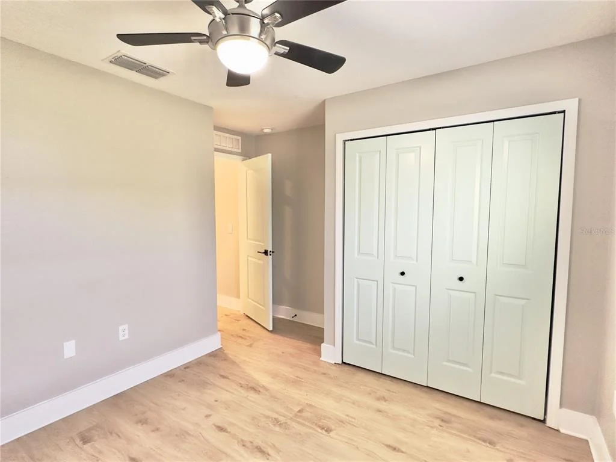
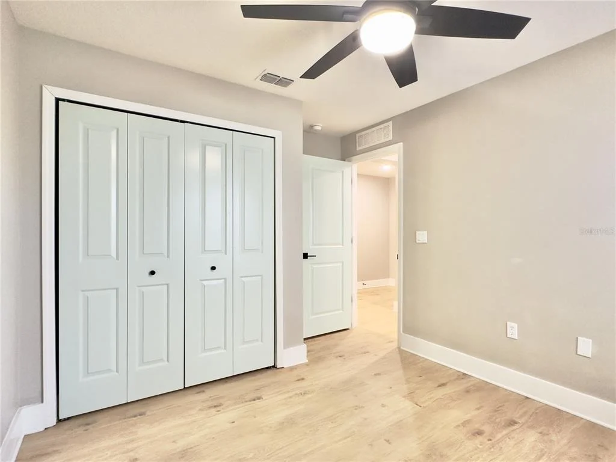
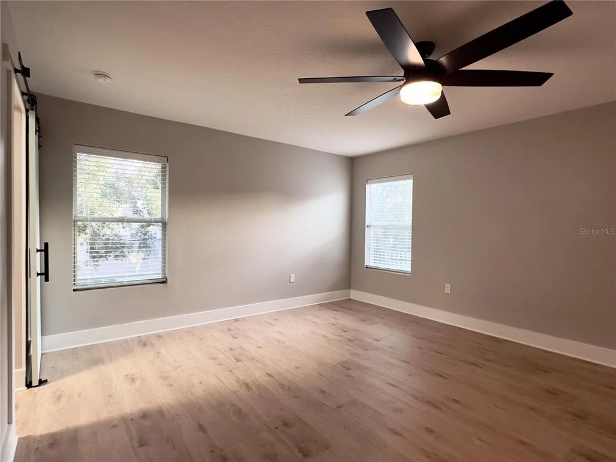
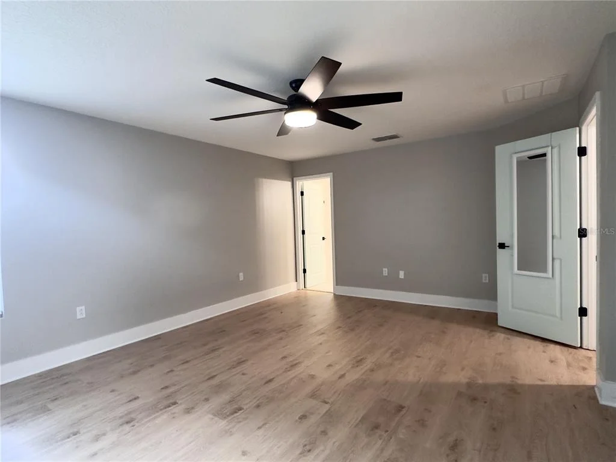
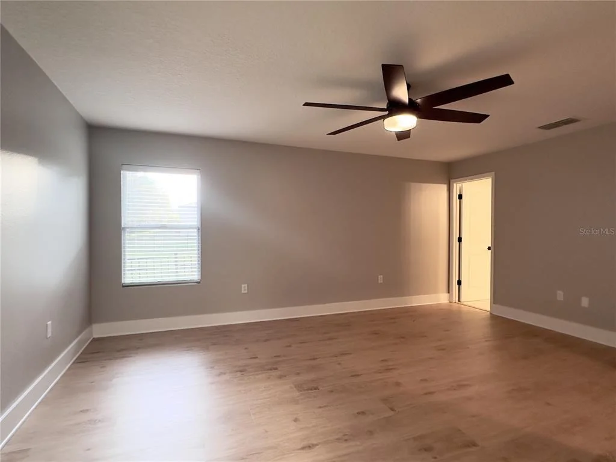
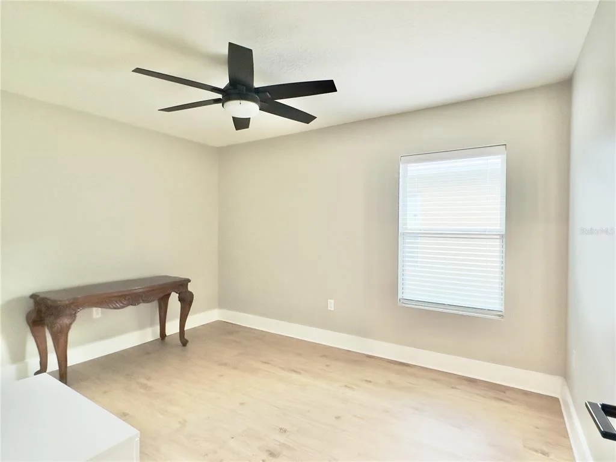
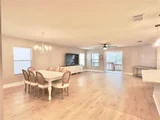
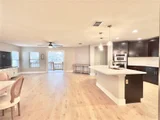
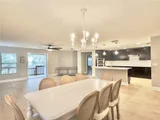
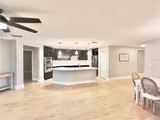
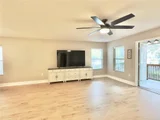
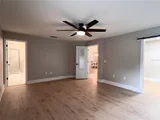
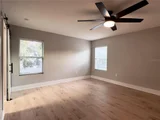
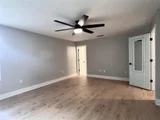
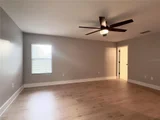
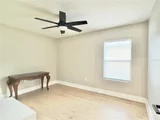
Step inside to a bright and inviting open-concept floor plan that seamlessly connects the living, dining, and kitchen areas. Updated luxury vinyl flooring and six-inch baseboards throughout create a clean, modern look, while large windows bring in plenty of natural light and recessed lighting adds a warm and welcoming atmosphere.
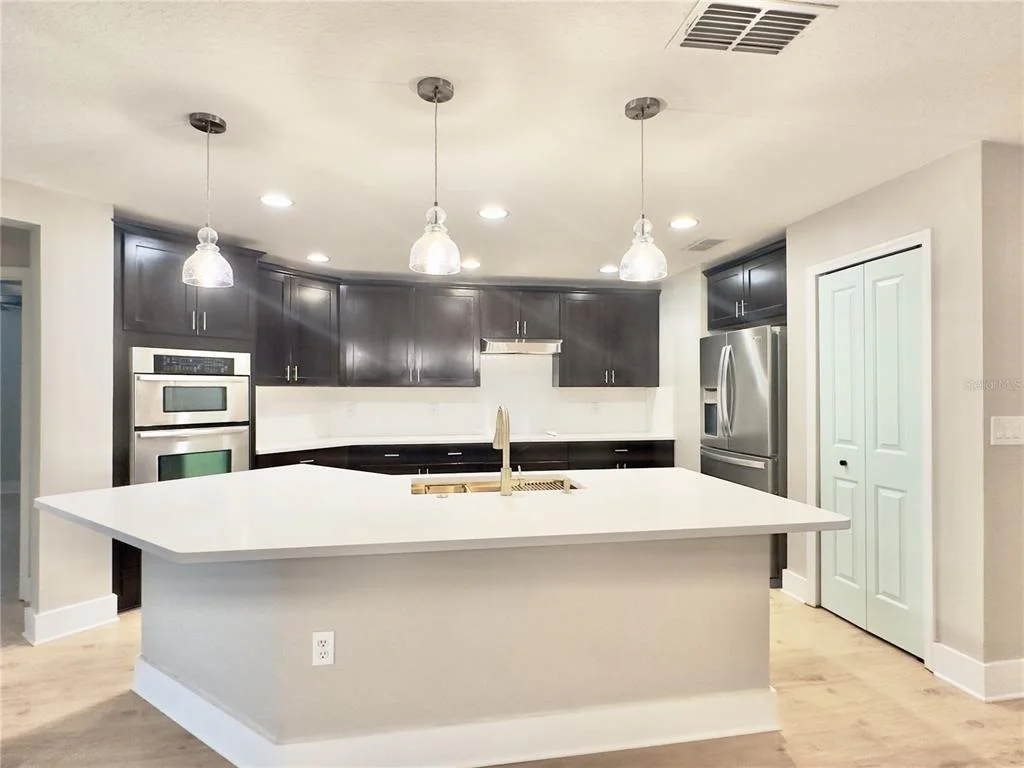
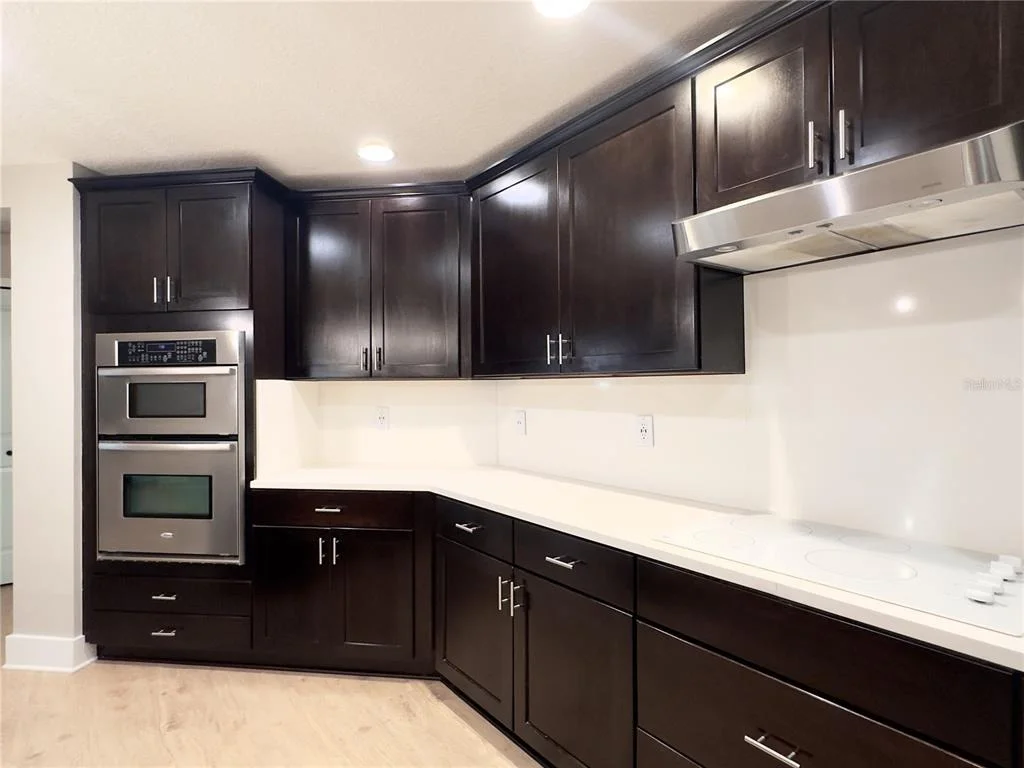
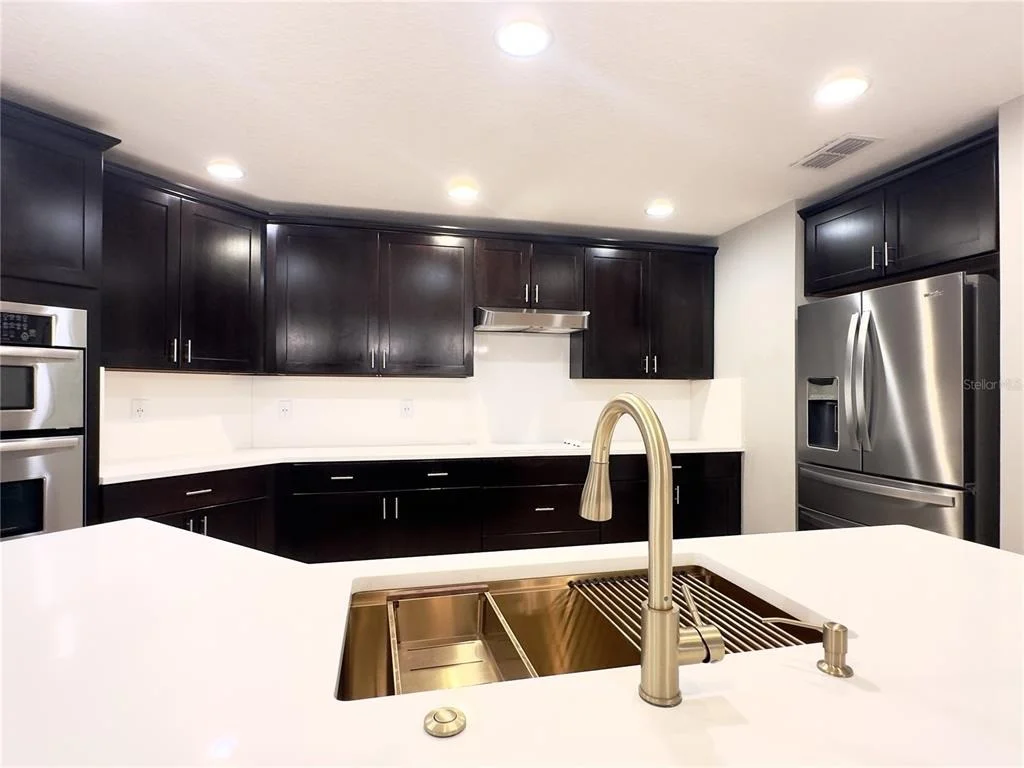
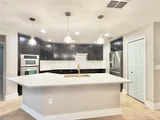
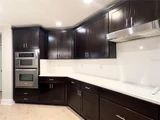
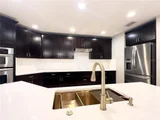
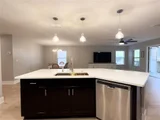
The well-appointed kitchen features stainless steel appliances, generous cabinetry and counter space, and a convenient breakfast bar, making it the perfect space for everyday meals and entertaining family and friends.
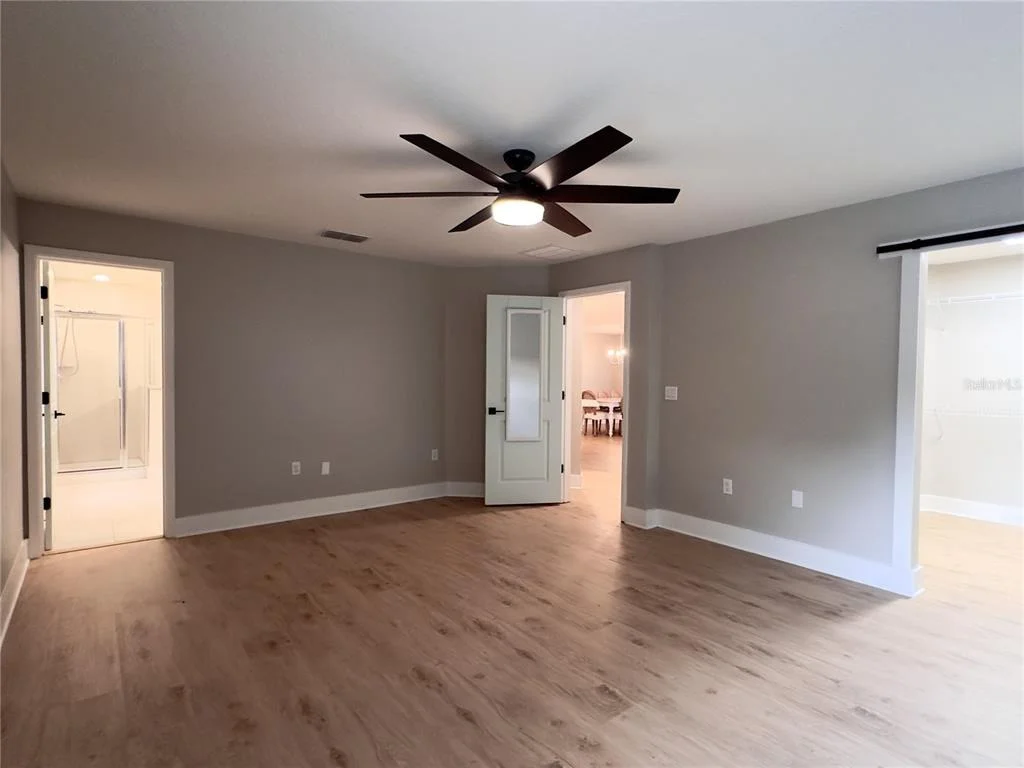
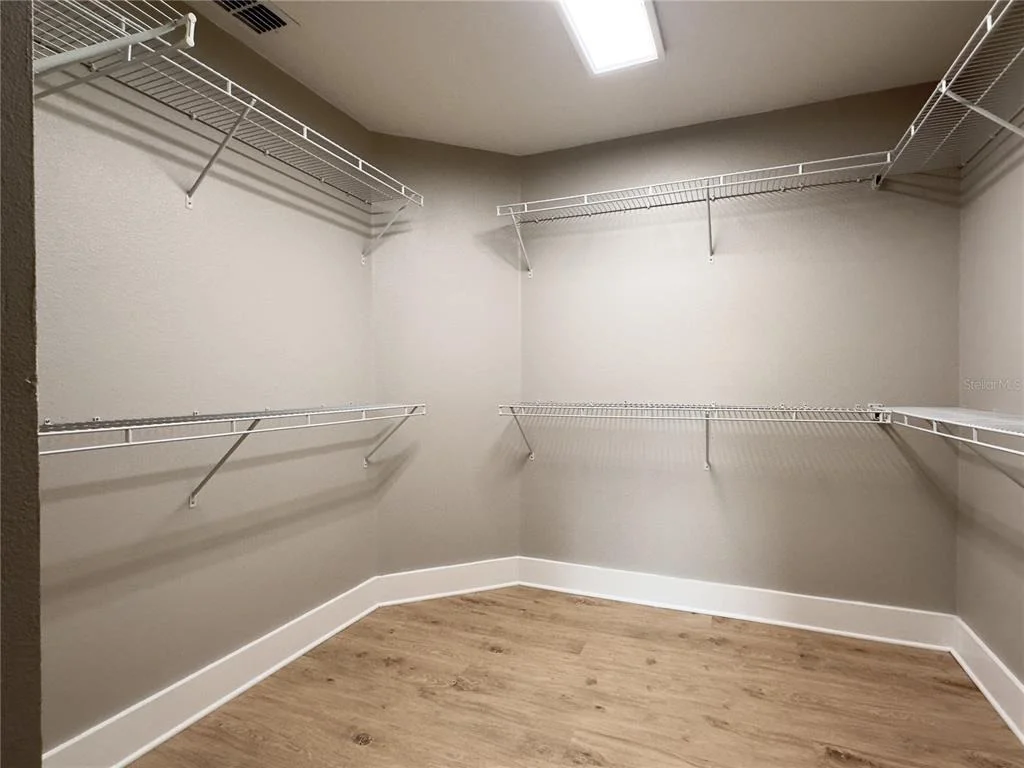
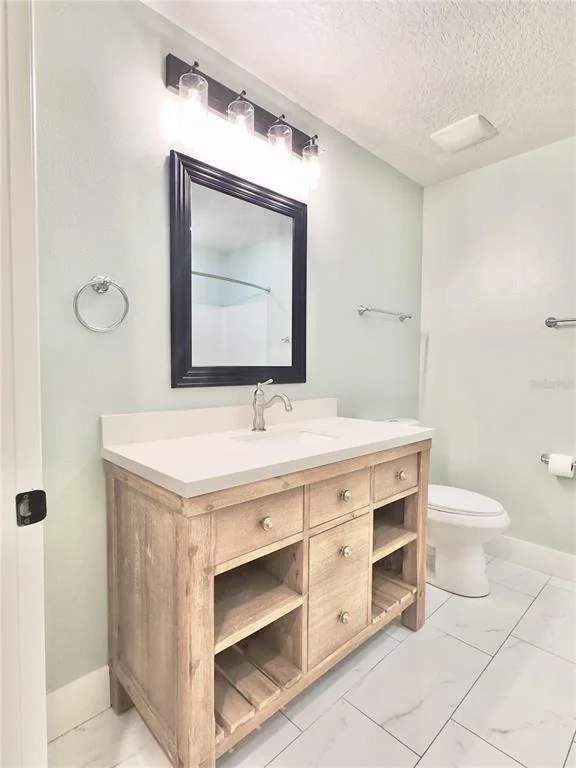
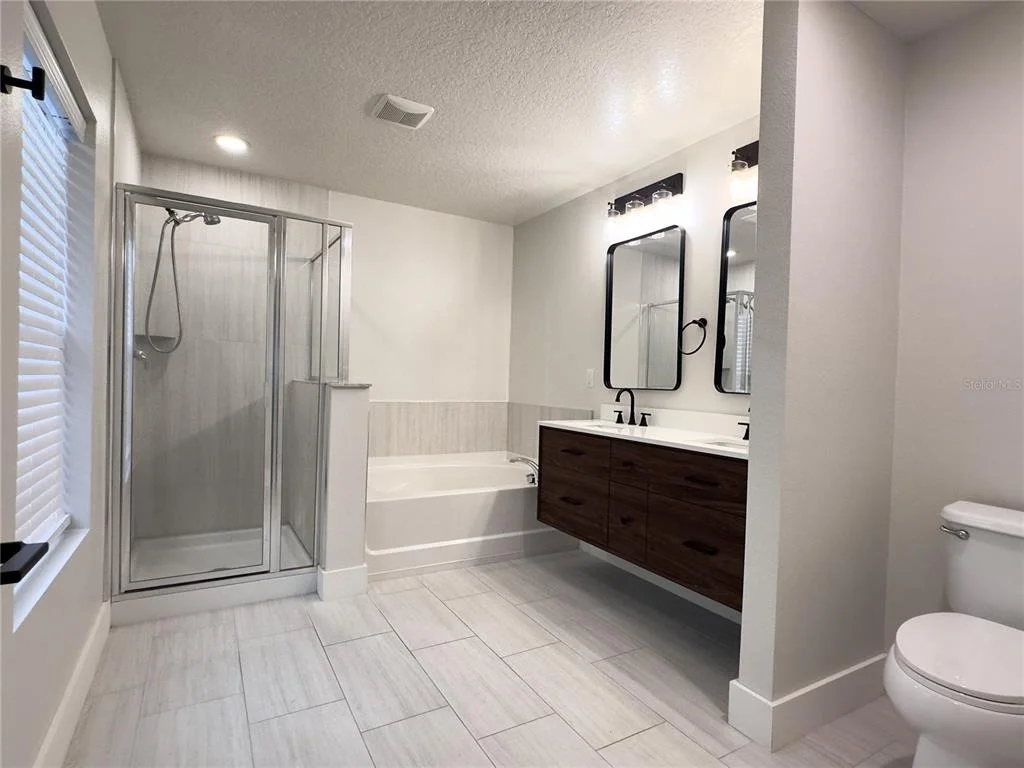
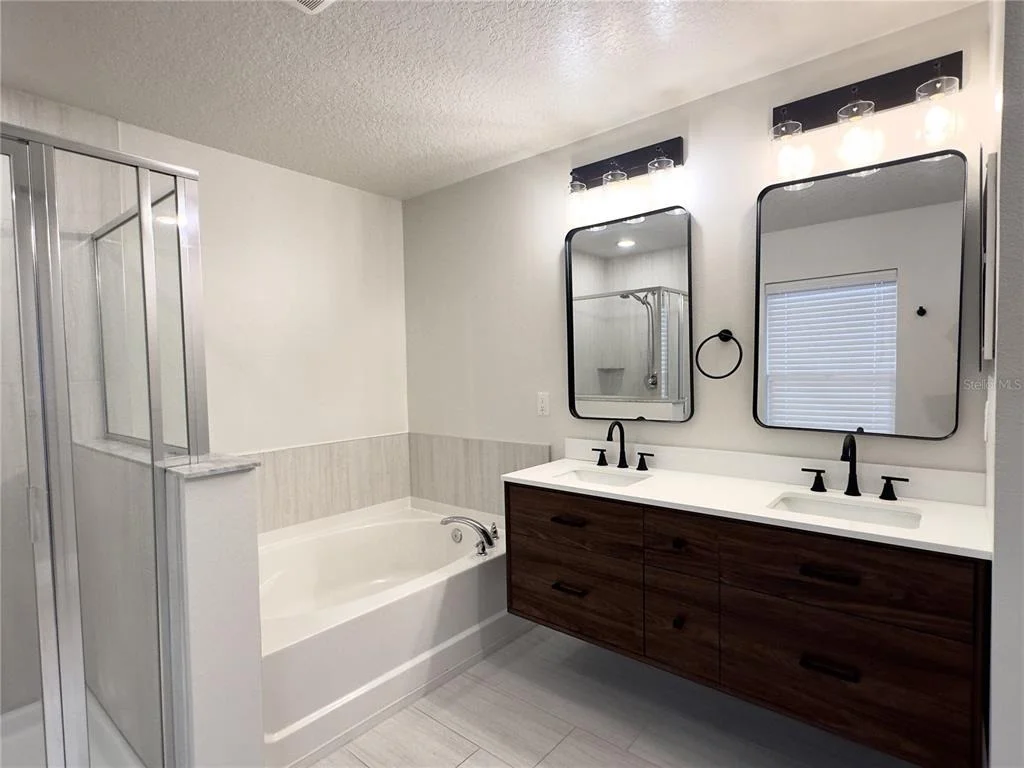
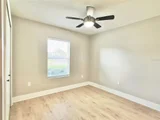
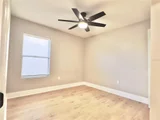
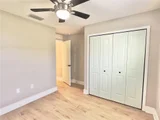
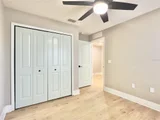
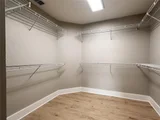
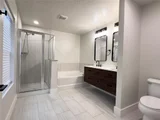
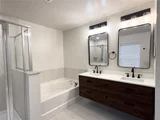
The spacious primary suite offers a peaceful retreat with a large walk-in closet and a private en-suite bathroom featuring dual vanities, a garden tub, and a separate walk-in shower. Three additional bedrooms provide excellent flexibility for family, guests, a home office, or a personal space.
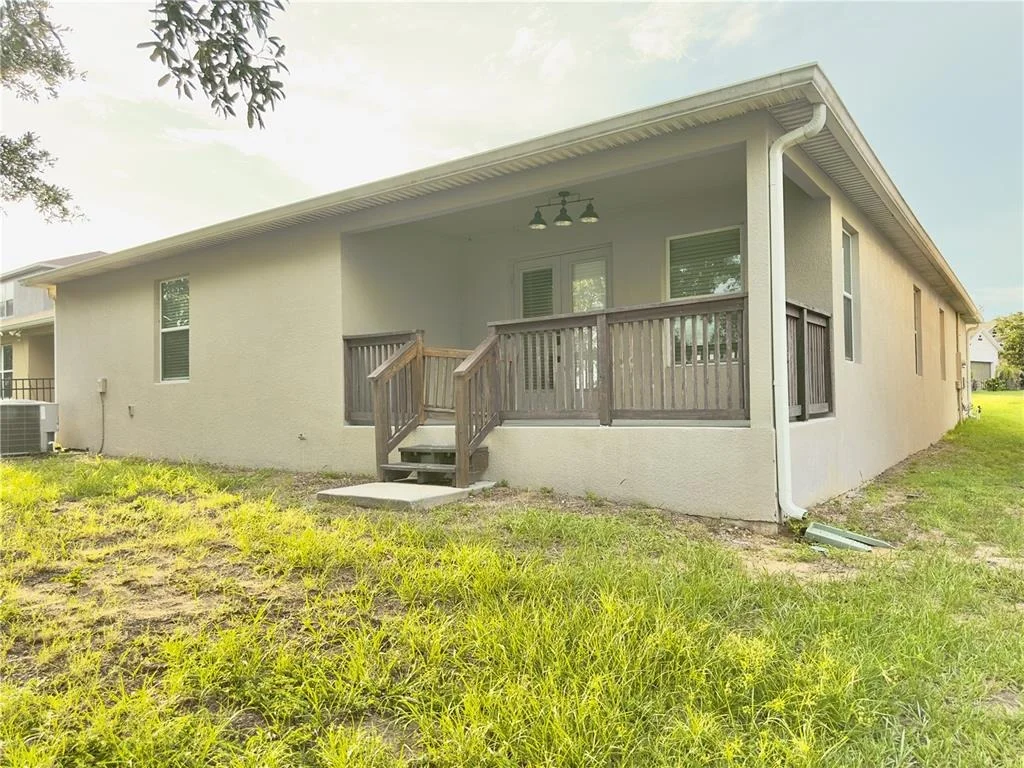
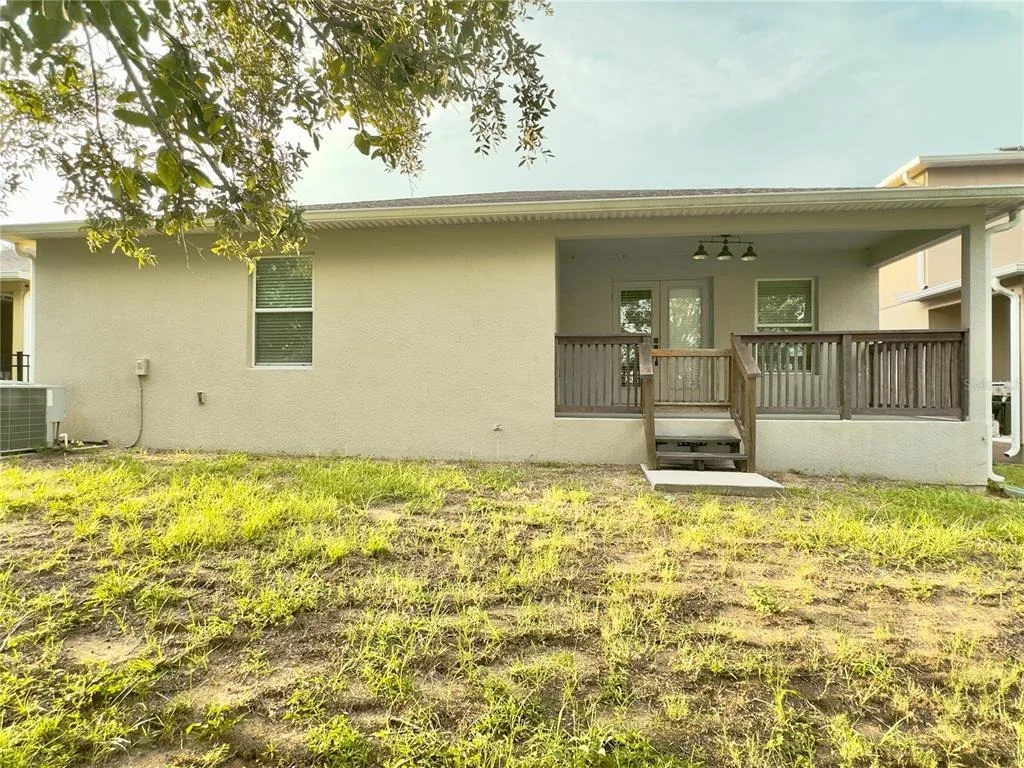
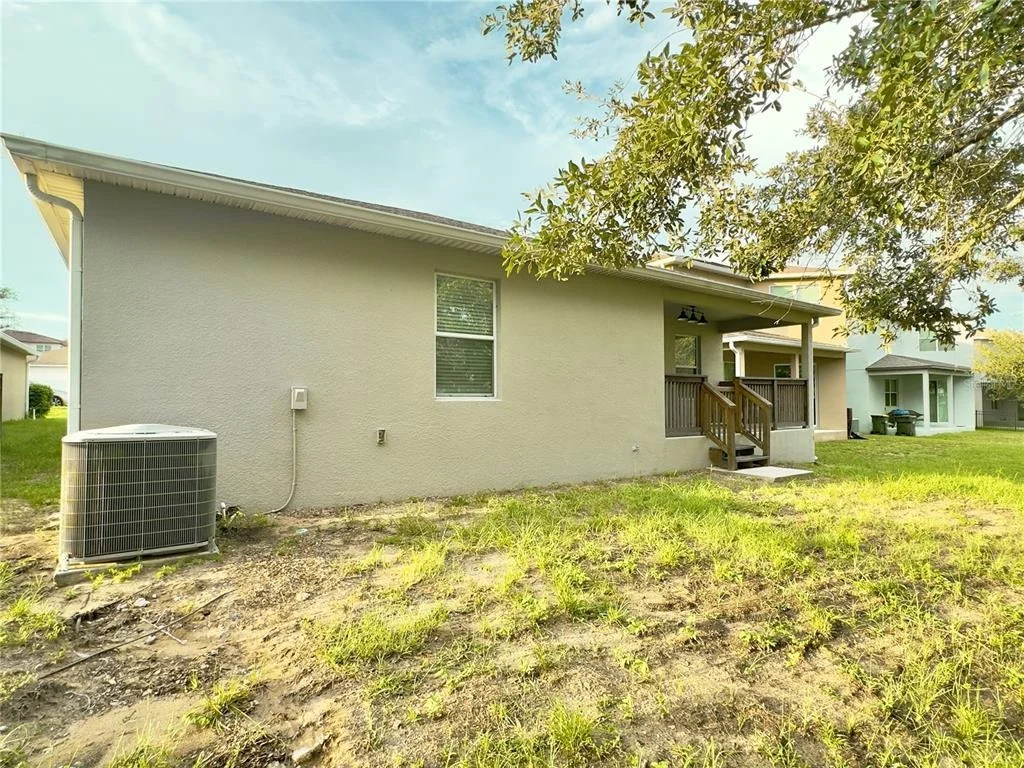
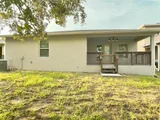
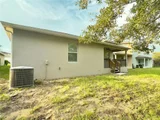
Outside, enjoy the Florida lifestyle from the covered patio, perfect for morning coffee, outdoor dining, entertaining, or simply relaxing at the end of the day. A spacious driveway and attached 2-car garage provide plenty of parking and storage.
Location is one of this home's biggest advantages. You'll be just minutes from Highway 50, making daily commutes and access to everything Clermont has to enjoy incredibly convenient. Costco is approximately 4 minutes away, Publix is only about 3 minutes away and can even be reached on foot in approximately 12 minutes, and Target is just about 7 minutes away. You'll also be close to banks, restaurants, shopping, pharmacies, and everyday essentials, putting convenience right at your doorstep.
With its spacious layout, desirable updates, and exceptional location, this home offers the lifestyle today's buyers are looking for without sacrificing comfort or convenience.
Homes with this combination of space, updates, and location don't come along often. Schedule your private showing today and see everything this Clermont home has to provide!
Listed By
Payment Calculator
Your Estimated Monthly Payment
Cap Rate Calculator
What does this mean?
Based on our analysis, the cap rate of this property is 1.25%. A negative cap rate indicates that the property might not be feasible as an income-producing asset. The median cap rate for a near zip code 11238 is 4.23%.
How much can I actually make?
Actual monthly rental income may vary between $4,760 and $7,140 depending on unit-specific characteristics. You can change the amount using the slider to further explore.
How is cap rate calculated?
Cap Rate = Net Operating Income (NOI) / Property Asset Value.
When calculating the cap rate, we assume 100% occupancy. Leverage (mortgage) is not considered.
Cap Rate provided by RealtyHop and RentHop, learn more about cap rate here.
Price History
| Date / Event | Date | Event | Price |
|---|---|---|---|
| Oct 3, 2026 | Price Decreased |
$450,000
↓ $10K
(2.2%) | |
| Price Decreased | |||
| Aug 19, 2026 | Listed by WRA BUSINESS & REAL ESTATE | $460,000 | |
| Listed by WRA BUSINESS & REAL ESTATE | |||
| Jul 15, 2024 | Sold | ||
| Sold | |||
| Jun 8, 2024 | In contract | - | |
| In contract | |||
| May 28, 2024 | Listed by DENIZ REALTY PARTNERS LLC | $440,000 | |
| Listed by DENIZ REALTY PARTNERS LLC | |||
| | |||
|
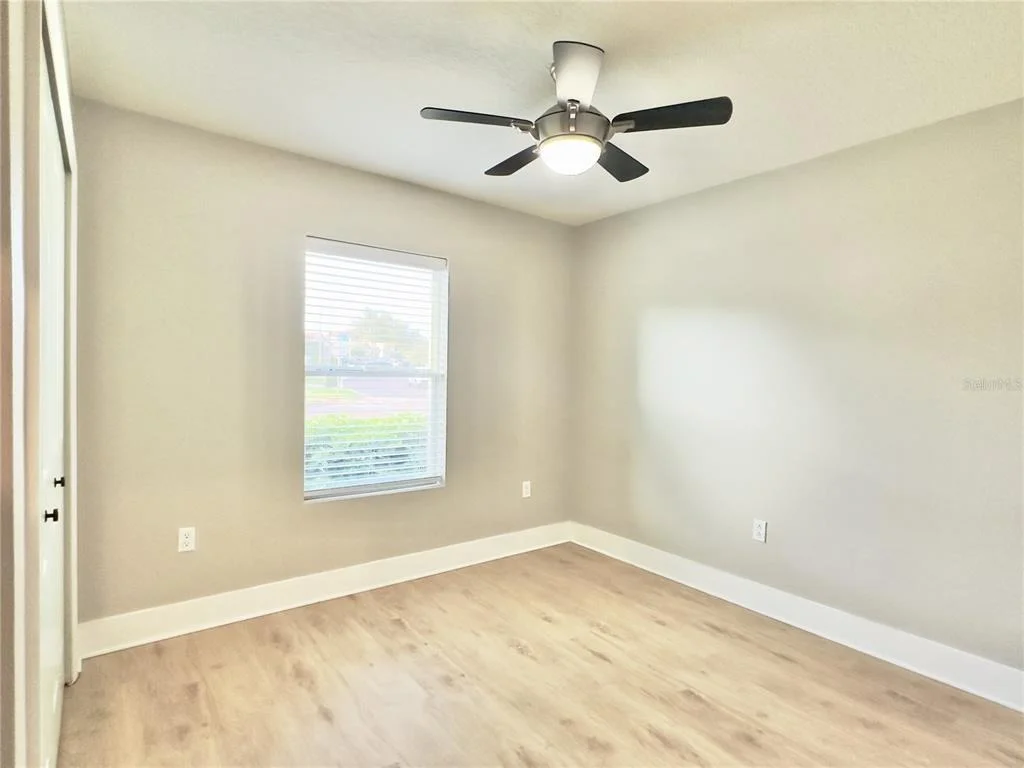
This beautifully updated 4-bedroom, 2-bathroom home is waiting just for you! Spanning 1,995 sq ft, this home features a 2018 roof and several upgrades including new luxury vinyl flooring and six-inch baseboards throughout. The manicured front lawn and spacious driveway welcome you into a spacious foyer and an open layout that seamlessly connects the dining room, living room, and kitchen, enhanced by recessed lighting and large windows. The modern kitchen is a chef's dream with stainless steel appliances, a large breakfast bar, and plenty of counter space and storage, making meal prep feel effortless. Enjoy a quick meal with your loved ones at the breakfast bar, or spend quality time with your family whether you're having movie night in the living room or making dinner in the kitchen. The open layout ensures you never miss a precious moment! The primary bedroom offers a large walk-in closet with a stylish barn door and a luxurious en suite bathroom complete with a dual vanity, large soaking tub, and spacious walk-in shower. Additional bedrooms provide ample storage, natural light, and space to ensure everyone feels right at home. Heading outside, you'll find the covered patio which is perfect for enjoying the lovely Florida weather in comfort. Conveniently located near major highways, amazing shopping and dining options, and great schools, everything Central Florida has to offer is just a short drive away. Schedule your private showing TODAY!!
| |||

Property Highlights
Building Info
Comparables
Status
Price/ft²
Listed On
Sold On
About Lake
Similar Homes for Sale
Currently no similar homes aroundNearby Rentals

WRA BUSINESS & REAL ESTATE
Last Updated: 25 days ago
Data Source: Stellar MLS, MLS# O6434863















 Your Privacy Choices
Phone: 425-283-2930
Address: 335 Madison Avenue, New York, NY 10017