


52
Map
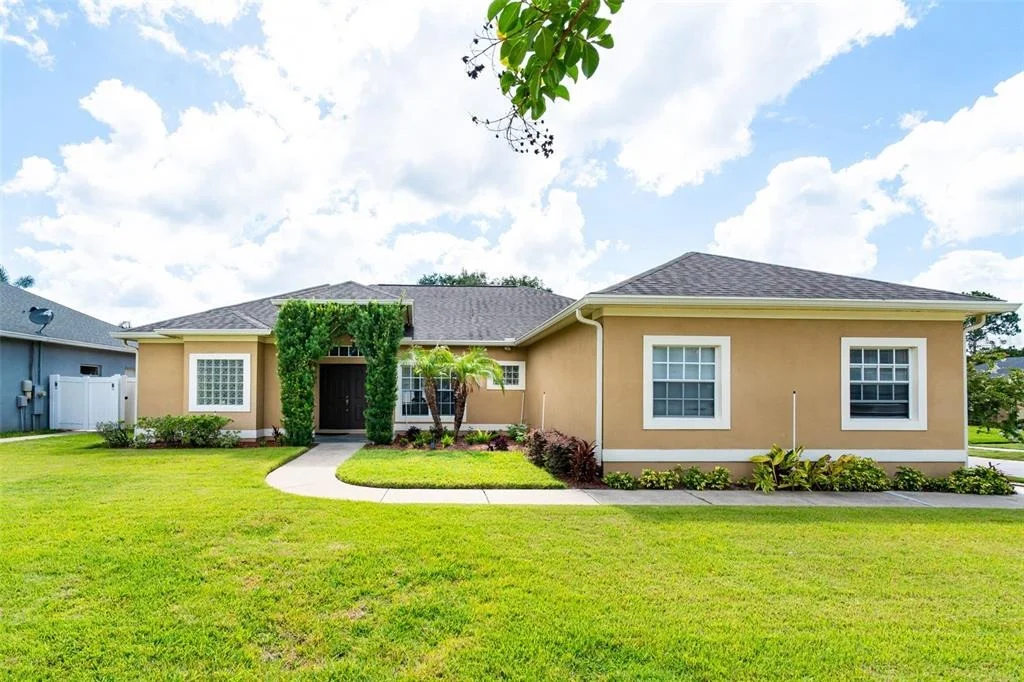
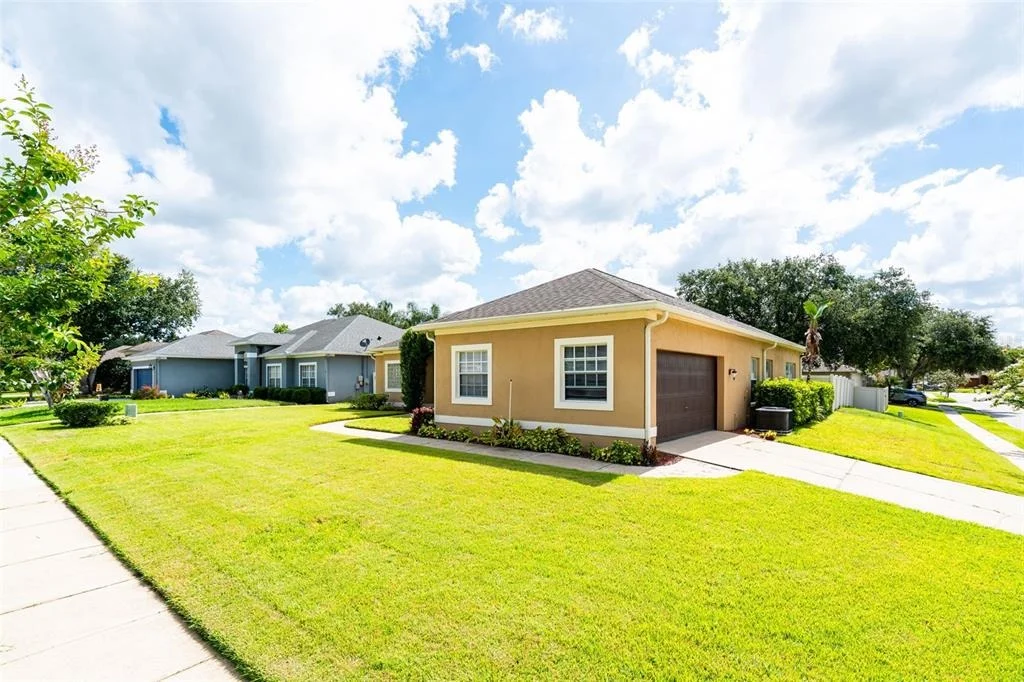
1643 SHONNORA DRIVE


About This Property
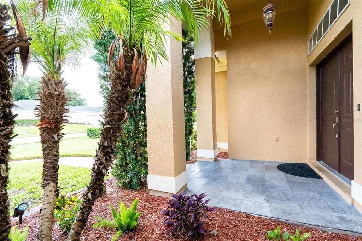
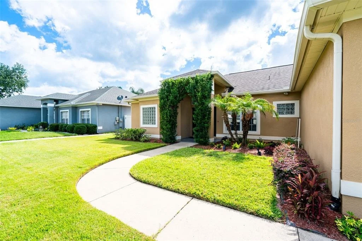
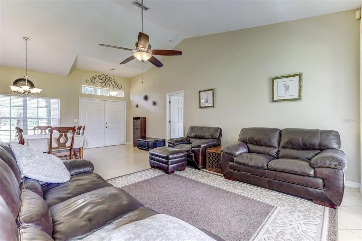
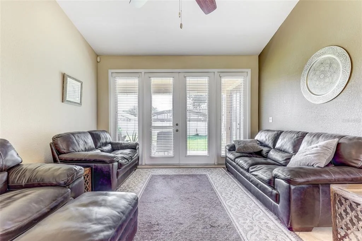
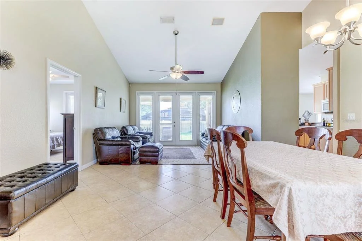
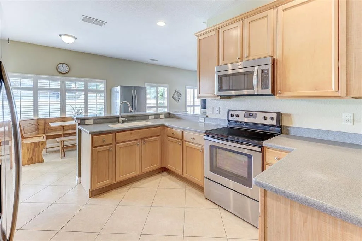
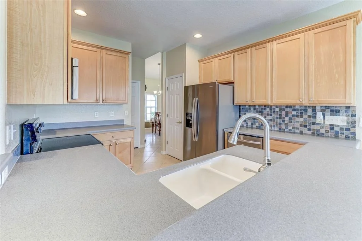
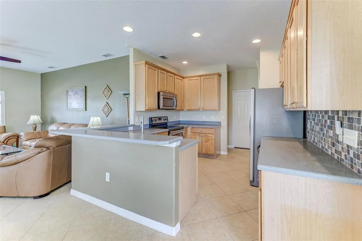
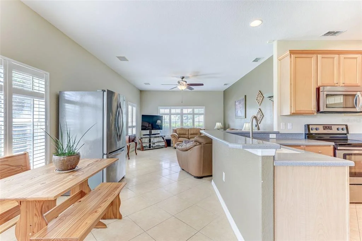
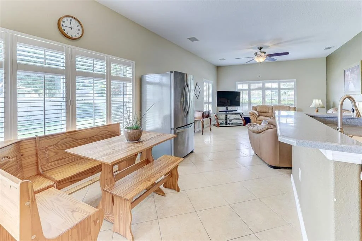
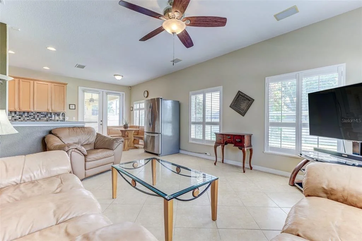
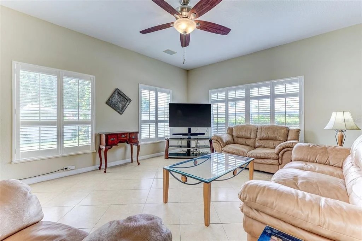
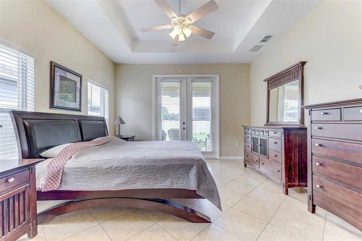
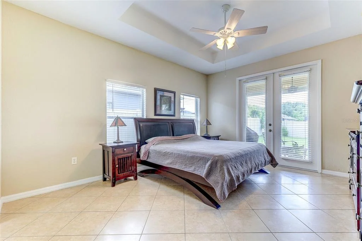
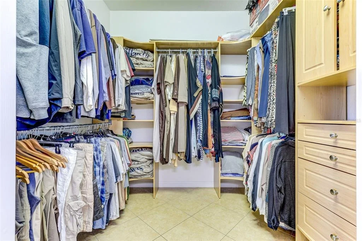
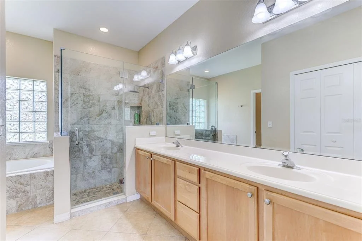
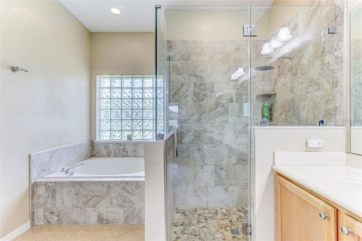
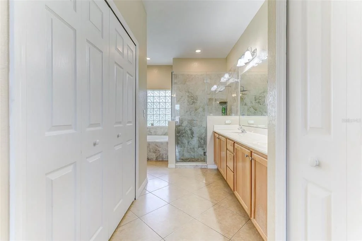
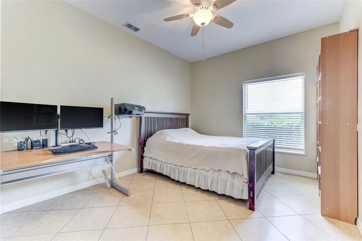
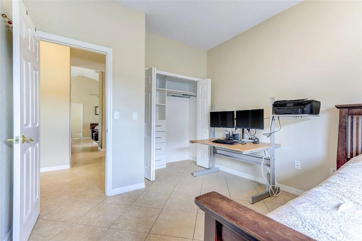
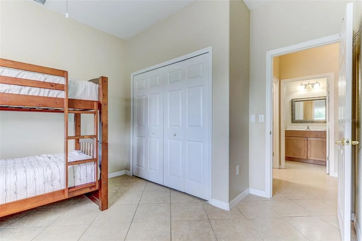
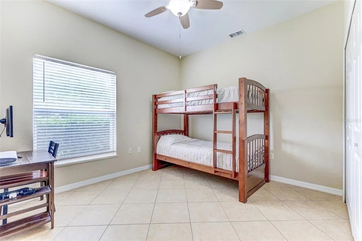
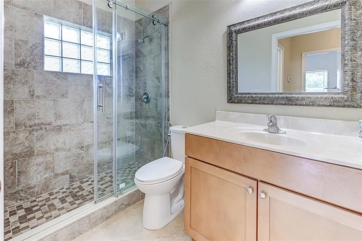
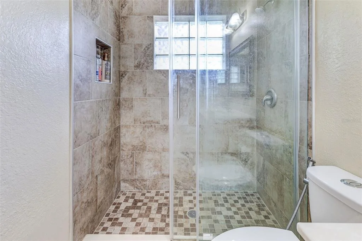
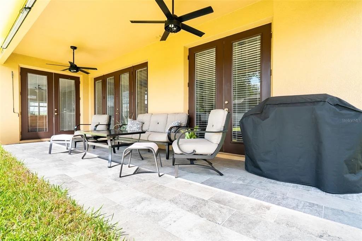
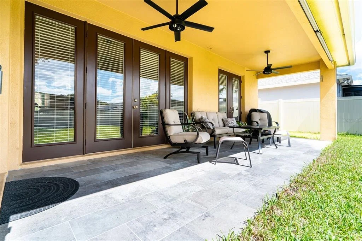
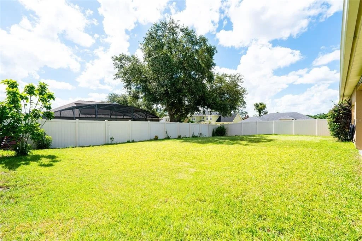
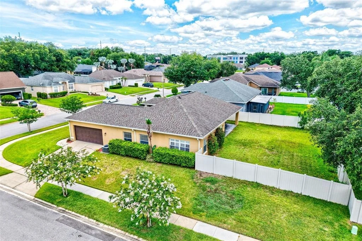
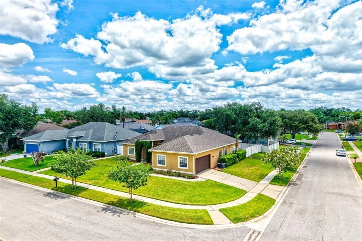
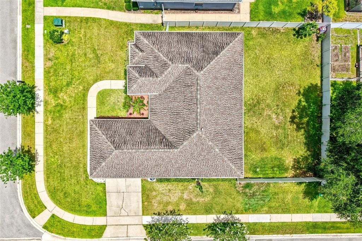
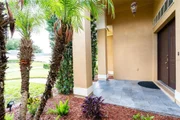
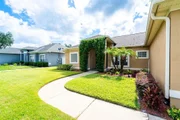
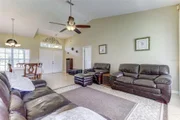
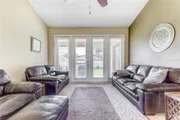
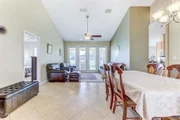
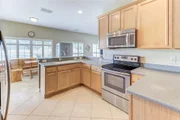
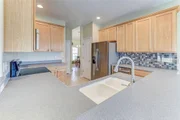
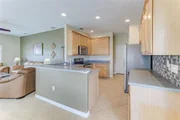
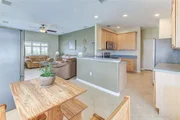
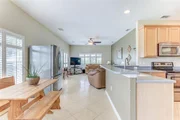
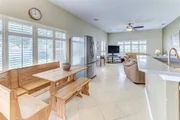
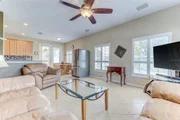
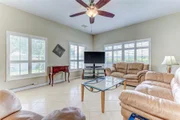
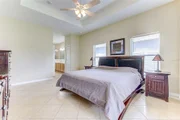
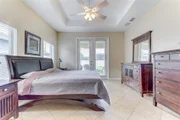
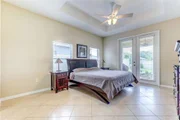
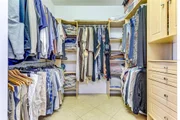
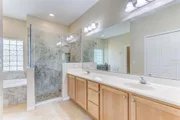
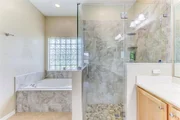
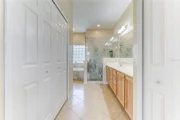
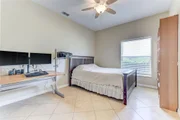
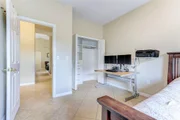
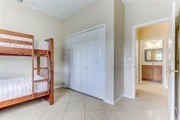
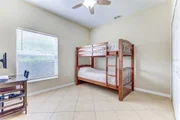
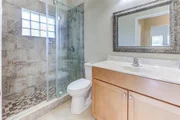
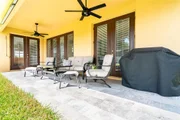
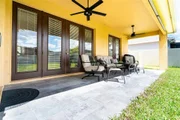
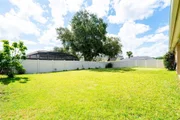
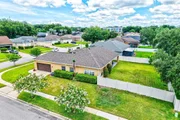
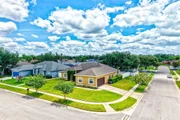
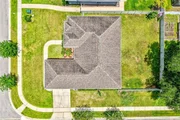
The white vinyl fence (2016), fresh sod, and maintained grounds with active pest and weed control complete a picture perfect exterior. Step inside and the space immediately impresses. Soaring cathedral ceilings create a bright, airy, and expansive feel throughout. The split floor plan places the primary suite privately on the west wing, completely separated from the two secondary bedrooms - ideal for families, guests, or anyone who values privacy. The open-concept flow connects the formal living room and dining area to the kitchen and family room in a layout that works beautifully for both everyday life and entertaining. Large-format tile runs throughout all living areas. Custom plantation shutters on the family room windows provide both refined style and perfect light control. New custom blinds installed in 2025 complete the window treatments throughout. The kitchen features warm maple cabinetry with generous storage, stainless steel appliances in excellent condition, ample counter space, a sunny breakfast nook, and a peninsula that creates an easy flow for entertaining. French doors in the family room open directly to the rear yard - perfect for Florida indoor-outdoor living. The primary suite is a true retreat. Spacious and privately positioned, it features a walk-in closet with custom built-in organization (2024) and a spa-quality ensuite bathroom renovated in 2024. The primary bath showcases a double vanity, an oversized frameless walk-in glass shower with premium large-format designer tile, a separate garden soaking tub, and beautiful glass block windows that fill the space with soft natural light - finished to a level well above what this price range typically delivers. The guest bathroom was also fully upgraded in 2024, featuring a frameless glass walk-in shower and premium tile work. Both bathrooms are presented in move-in showroom condition.
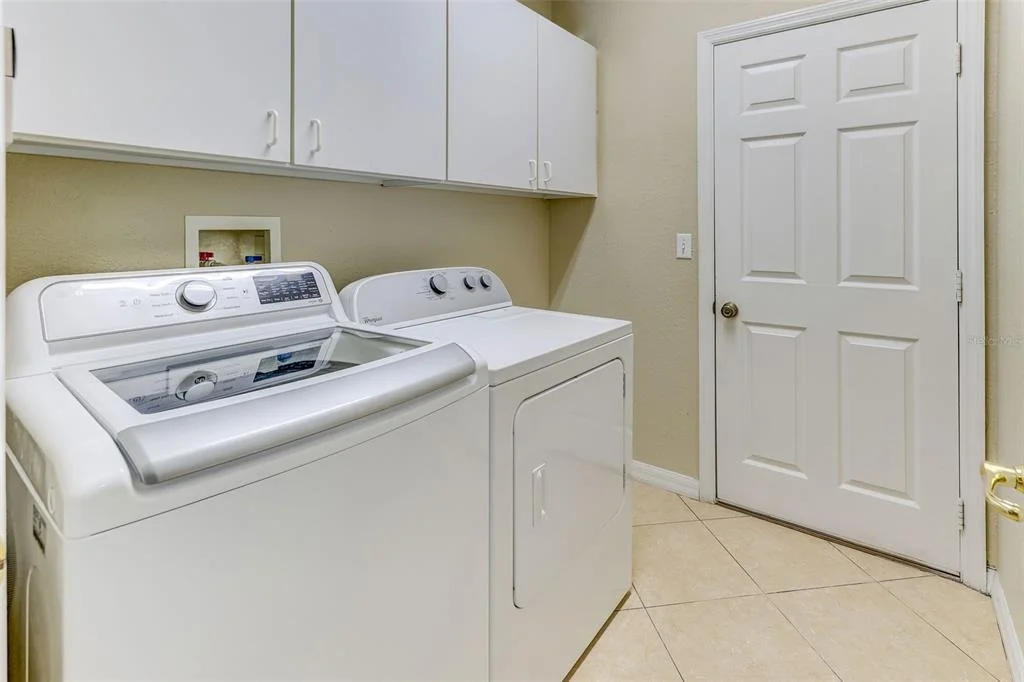
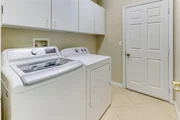
Complete Update & Improvement History: New roof & Rain gutters (2018) Primary bathroom full renovation & Guest bathroom full renovation (2024) Custom built-in closets & Smart irrigation system (2024) New washer (2025) New custom blinds throughout (2025) Custom plantation shutters on family room windows. Stainless steel appliances - all in excellent condition White vinyl fence (2016) New sod front and backyard (2016) with active pest and weed control service. New patio tile (2016) Fresh interior paint (2015) Fresh exterior paint (2017). Zoned for top-rated Orange County schools: Thornebrooke Elementary, Gotha Middle, and Olympia High School.
Located minutes from Historic Downtown Winter Garden, Windermere, SR-408, Florida Turnpike, I-4, Winter Garden Village shopping, restaurants, hospitals, and all of Central Florida's attractions. Easy commute to downtown Orlando, the theme park corridor, and major employment centers throughout the metro.
Falcon Pointe listings are rare and move fast. Schedule your private showing today!
Listed By
Payment Calculator
Your Estimated Monthly Payment
Cap Rate Calculator
What does this mean?
Based on our analysis, the cap rate of this property is 1.25%. A negative cap rate indicates that the property might not be feasible as an income-producing asset. The median cap rate for a near zip code 11238 is 4.23%.
How much can I actually make?
Actual monthly rental income may vary between $4,760 and $7,140 depending on unit-specific characteristics. You can change the amount using the slider to further explore.
How is cap rate calculated?
Cap Rate = Net Operating Income (NOI) / Property Asset Value.
When calculating the cap rate, we assume 100% occupancy. Leverage (mortgage) is not considered.
Cap Rate provided by RealtyHop and RentHop, learn more about cap rate here.
Price History
Property Highlights
Building Info
Comparables
Status
Price/ft²
Listed On
Sold On
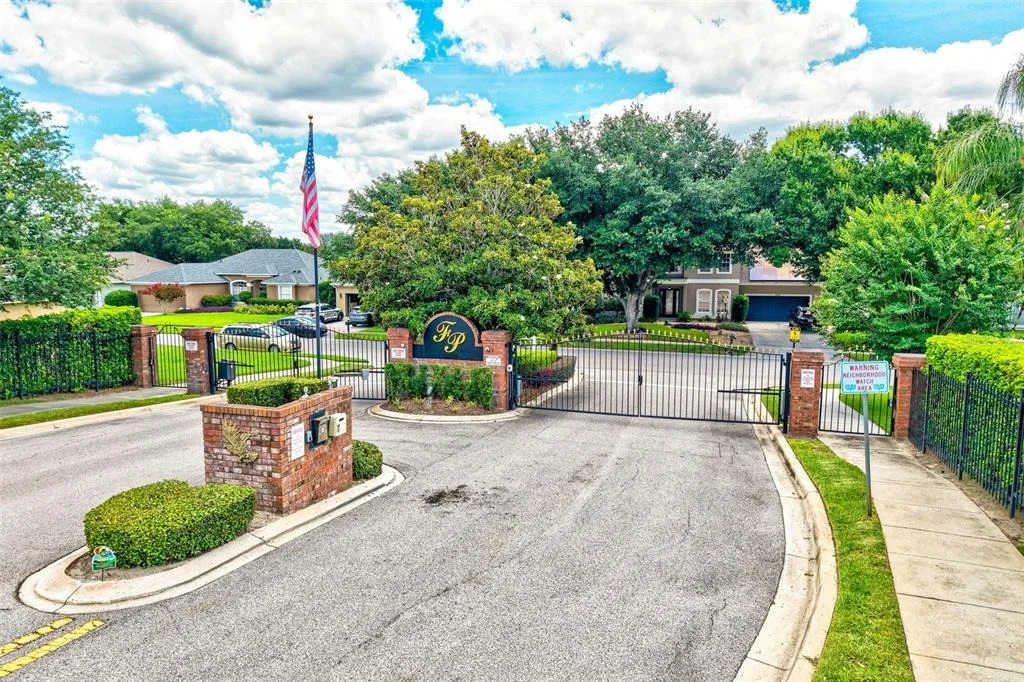
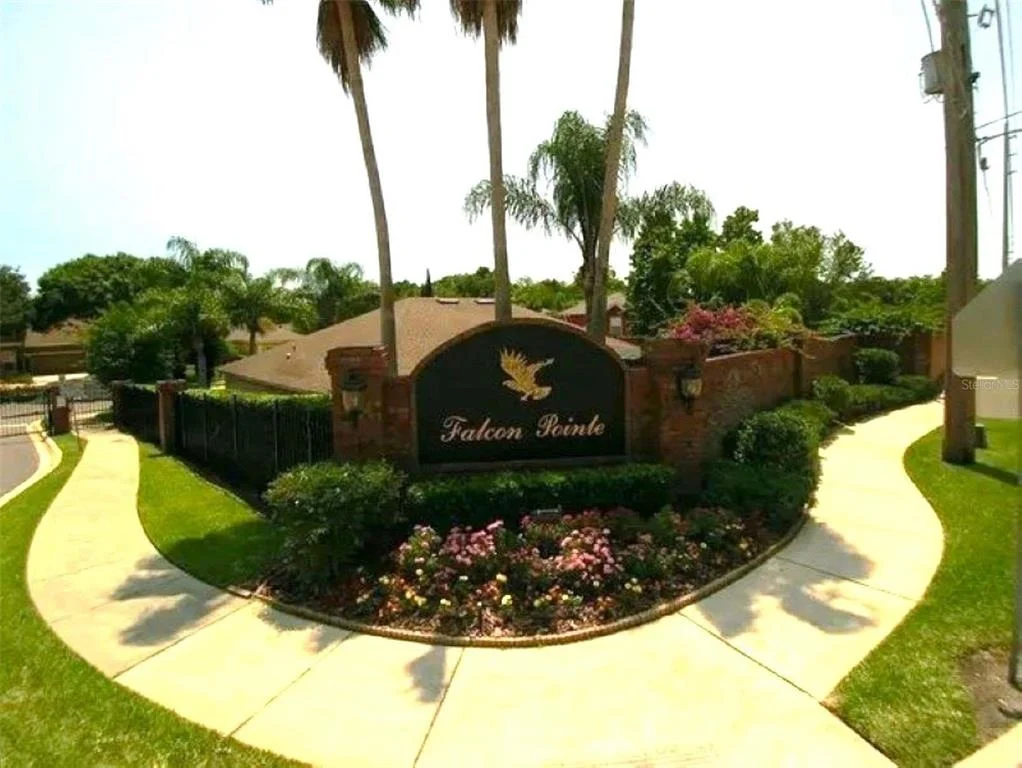
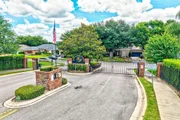
About Falcon Pointe
Similar Homes for Sale
Currently no similar homes aroundNearby Rentals
$1,800 /mo
- 2 Beds
- 2 Baths
- 1,153 ft²
$3,000 /mo
- 4 Beds
- 3 Baths
- 1,928 ft²

SOUTHERN PRESTIGE REALTY INC
Last Updated: 3 months ago
Data Source: Stellar MLS, MLS# O6415138






























 Your Privacy Choices
Phone: 425-283-2930
Address: 335 Madison Avenue, New York, NY 10017