Check Availability
La Pine 97739
16424 BASSETT DR
$339,900
● House - For Sale

16424 BASSETT DR

LaPine, OR 97739
bedrooms
3 Beds
bathrooms
2 Baths
square feet
1,210 Ft²
$1,877
Est. Monthly
$0
HOA / Fees

About This Property

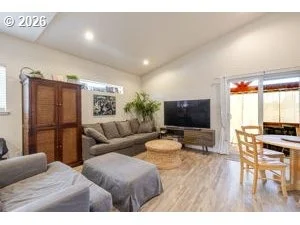
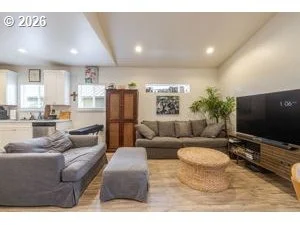
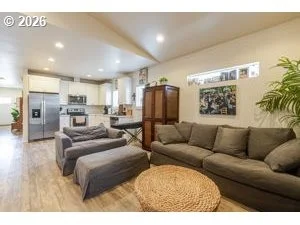
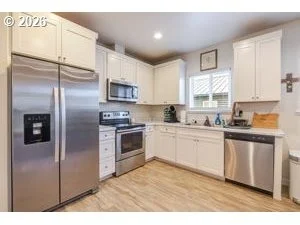
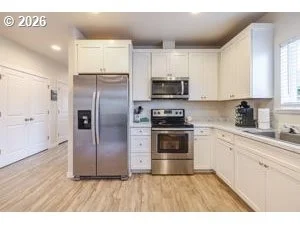
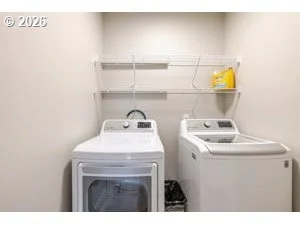
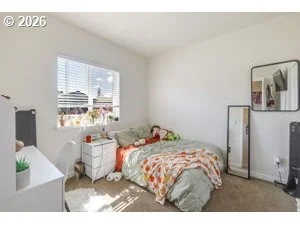
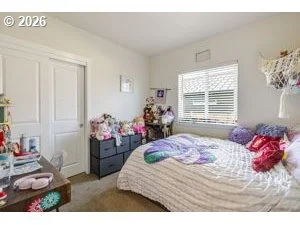
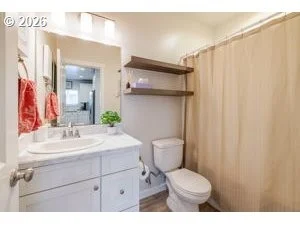
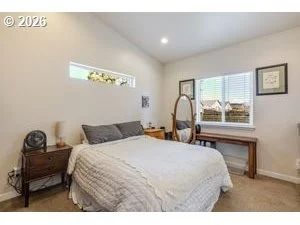
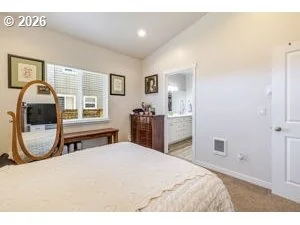
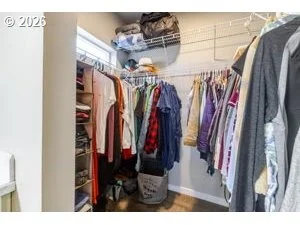
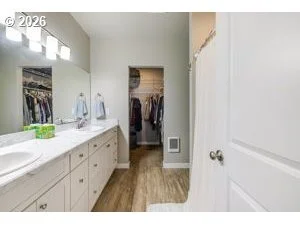
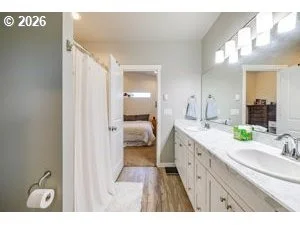
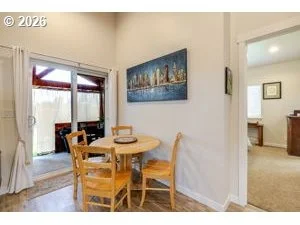
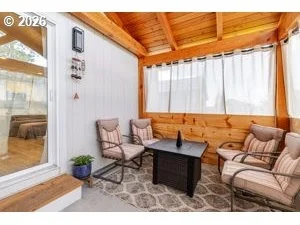
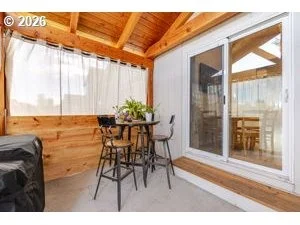
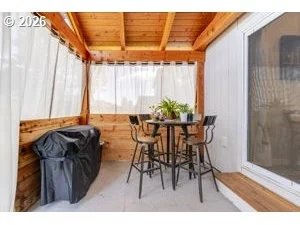
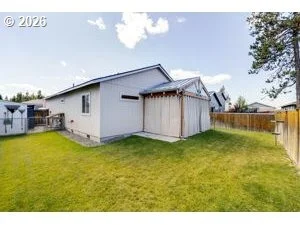
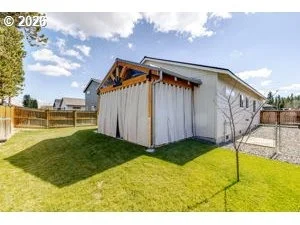
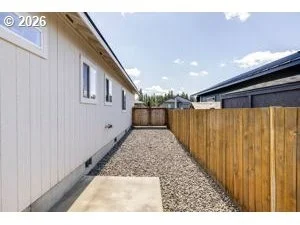
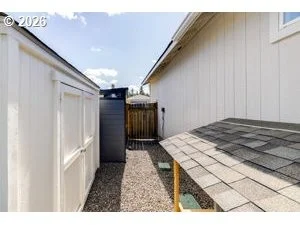
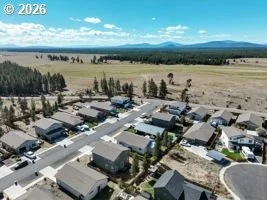
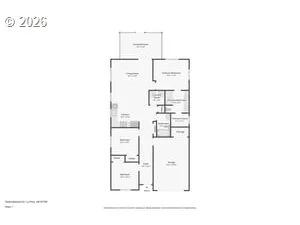
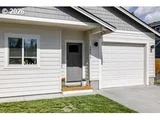
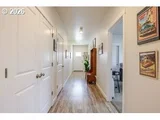
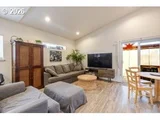
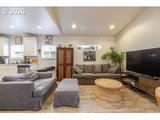
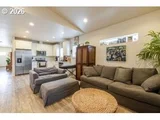
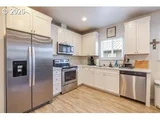
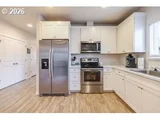
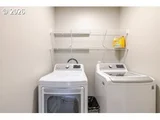
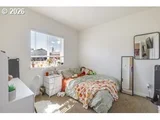
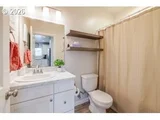
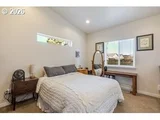
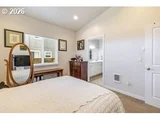
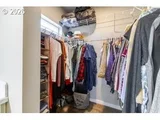
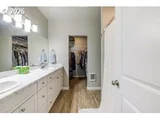
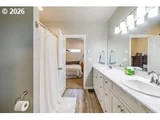
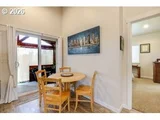
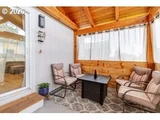
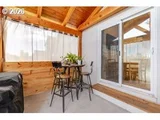
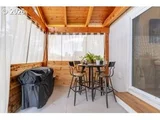
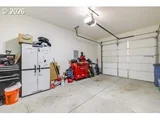
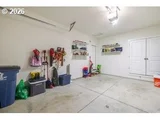
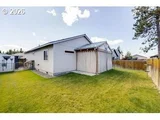
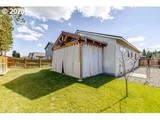
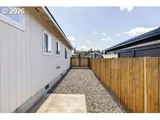
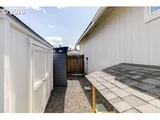
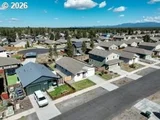
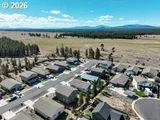
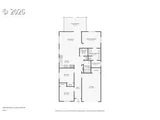
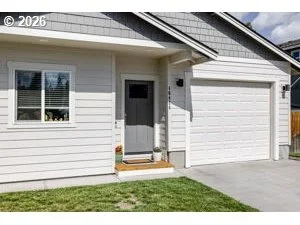
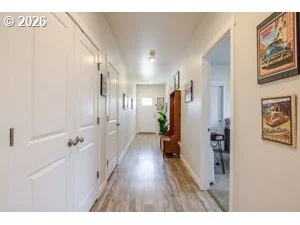
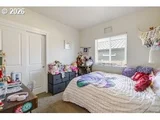
Imagine coming home to a place where everything just works. That's what you'll find in this move-in-ready single-level home, built in 2019 and wrapped in low-maintenance Hardie Plank siding for easy care and lasting curb appeal. Step inside and feel the space open up under 9-foot ceilings, with soaring vaulted ceilings in the living room and primary suite adding an extra sense of light and air. Durable luxury vinyl plank flooring flows through the main living areas, easy to clean and built to last, while soft carpet in the bedrooms keeps things cozy. The kitchen is where you'll want to gather, fully equipped with stainless steel appliances, including the refrigerator, so you can start cooking from day one. Laundry day is a breeze too, with a dedicated laundry room and washer and dryer already included. At the end of the day, escape to your primary suite, a true retreat with a vaulted ceiling, spacious walk-in closet, and private bath with a walk-in shower. Family and guests will appreciate the hall bath's classic tub/shower combo. One of the standout features is the amazing newly built, covered and enclosed patio, creating an inviting additional space to relax, entertain, or enjoy the outdoors in comfort throughout the seasons. It's the perfect place to spend your weekends relaxing while overlooking the fully fenced backyard, with plenty of room for kids and pets to play. Underground sprinklers in both the front and back help keep everything green. Storage is no problem with two garden sheds, including one that's insulated. If you've got a boat, trailer, or weekend toy, the custom double gate opens to a gravel side yard made just for that. You'll also love the peace of mind that comes with city water and sewer, a ductless mini-split and individual wall heaters for room-by-room comfort, a freshly serviced AC system, and a Ring doorbell that's already installed and ready to go. This one checks all the boxes. Come see it for yourself before it's gone!
Unit Size
1,210 Ft²
Days on Market
38 days
Land Size
0.11 acres
Price per sqft
$281
Property Type
House
Property Taxes
$207
HOA Dues
$0
Year Built
2019

Listed By

Joe Robb
Knipe Realty ERA Powered
Jaime Griffin
Knipe Realty ERA Powered

Payment Calculator

Cap Rate Calculator

Last updated: 2 months ago ( #496462793)

Price History

Date / Event Date Event Price
Sep 19, 2026 Listed by Knipe Realty ERA Powered $339,900
Listed by Knipe Realty ERA Powered
Oct 18, 2023 No longer available -
No longer available
Oct 10, 2023 Price Decreased $355,000
↓ $5K (1.4%)
Price Decreased
Sep 22, 2023 Relisted $360,000
Relisted
Aug 24, 2023 No longer available -
No longer available
Show More

Property Highlights

Parking Details
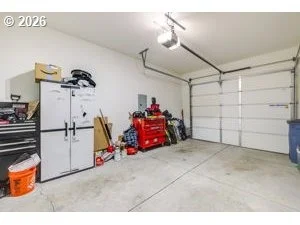
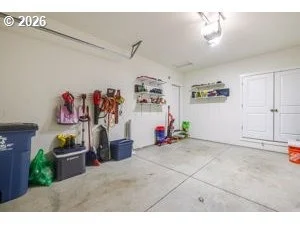
Has Garage
Has Open Parking
Parking Features: Driveway, RV Access/Parking
Garage Spaces: 1
Interior Details
Full Bathrooms: 2
Interior Features: High Ceilings, High Speed Internet, Laundry, LuxuryVinylPlank, VaultedCeiling, WalltoWallCarpet, WasherDryer
Appliances: Dishwasher, Disposal, Free-Standing Range, Free-Standing Refrigerator, Microwave, StainlessSteelAppliance
Exterior Details
Square Footage: 1210
Property Condition: Resale
Architectural Style: Stories1
Year Built: 2019
Building Area Total: 1210
Window Features: VinylFrames
Lot Features: Level
Lot Size Area: 4791
Lot Size Units: Square Feet
Lot Size Acres: 0.11
Lot Size Square Feet: 4791
Water Source: Public
Financial Details
Tax Annual Amount: $2,485
Utilities Details
Cooling Type: MiniSplit
Heating Type: MiniSplit, WallHeater
Sewer : Public Sewer
Location Details
HOA Fee: $1
HOA Fee Frequency: Annually

Building Info

Overview

    General

  • Year Built: 2019
  • Effective Year Built: 2019
  • Building Count: 1
  • Bedroom Count: 0
  • Building Condition: 0
  • Building Quality: 0
  • Construction Type: 0
  • Building Style: 0
  • Exterior Walls Type: 0
  • Interior Walls Type: 0
  • Roof Shape Type: 0
  • Roof Cover Type: 0
  • Floor Count: 100
  • Floor Cover: 0
  • Basement Type: 0
  • Basement Area: 0
  • Garage Type: 7
  • Parking Space Count: 0
  • Patio Type: 0
  • Porch Type: 0
  • Pool Type: 0

    Dimensions

  • Lot Size Square Feet: 4,792
  • Total Building Area: 1,210
  • Gross Building Area: 280
  • Building Area: 1,210
  • Building Area Measurement: T

    Heating and Cooling

  • Air Conditioning: 0
  • Heating: 0
  • Heated Square Feet: 1,210
  • Heating Fuel Type: 0

    Utilities

  • Sewer System: 0
  • Water Service: 0

Building

  • Building Type: 0
  • Property Class: R
  • Subdivision: HUNTINGTON MEADOWS PHASES 9 AND 10
  • Land Acres: 0000000110
  • Standard Land Use Code: 1001
  • County Land Use Code: 101
  • State Land Use Code: 100
  • Legal Description 1: HUNTINGTON MEADOWS PHASES 9 AND 10 LOT 173

Neighborhood

  • School District Name: Bend-La Pine Administrative School District 1
  • Census Tract: 000201

Zoning

  • Zoning: LPR

Geography

  • Assessors Map Reference: 221014CC03564
  • Account Number: 263948
  • Parcel: 263948
  • Lot: 173
  • Meridian: SEC 14 TWN 22 RNG 10
  • Latitude: 43.6607
  • Longitude: -121.505

    Address

  • Full Address: 16424 Bassett Dr
  • Address - House Number: 16424
  • Address - Street Name: Bassett
  • Address - Suffix Type: Dr
  • State: OR
  • City Name: La Pine
  • Carrier Code: H061
  • 4-Digit Zip Code: 7534
  • Zip Code: 97739

Valuation

    Tax

  • Tax Year: 2023
  • Tax Amount: $232,819
  • Tax Rate Code Area: 1108

    Appraisal Valuation

  • Standard Deviation: 0.0724
  • Valuation Date: Nov 15, 2023
  • Confidence Score: 95
  • Final Value: 348,455
  • High Value: 373,699
  • Low Value: 323,211

    Market Valuation

  • Market Total Value: $349,480
  • Market Land Value: $80,570
  • Market Improvement Value: $268,910

    Assessments Valuation

  • Assessed Year: 2023
  • Assessed Total Value: $129,340

    Sales

  • Current Sale Contract Date: Nov 08, 2023
  • Current Sale Recording Date: Nov 13, 2023
  • Current Sale Price:
  • Current Sale Document Type: 71
  • Current Sale Input Document Number: 28240
  • Previous Sale Recording Date: Sep 12, 2019
  • Previous Sale Contract Date: Sep 09, 2019
  • Previous Sale Amount: $215,000
  • Previous Sale Document Type: 71
Data used for valuation calculations is provided by RealtyHop, and other third party sources

Comparables

Unit
Status
Type
Beds
Baths
ft²
Price/ft²
Asking Price
Listed On
Closing Price
Sold On
HOA + Taxes

About La Pine


Similar Homes for Sale

Currently no similar homes around

Nearby Rentals


Frequently Asked Questions

When was property at 16424 Bassett Drive built and last sold?
The property at 16424 Bassett Drive was built in 2019 and last sold on Nov 8, 2023 for $355,000.
How much is this home worth?
The estimated value of the home located at 16424 Bassett Drive is $343,013.
What are some comparable homes to 16424 Bassett Drive?
There are currently no comparable homes to 16424 Bassett Drive.