| Date / Event | Date | Event |
Price
|
| Dec 4, 2025 | Sold | |
|
Sold
|
| Nov 4, 2025 | In contract |
-
|
|
In contract
|
| Sep 26, 2025 | Price Decreased |
$395,000
↓ $4K
(1%) |
|
Price Decreased
|
| Sep 2, 2025 | Temporarily off market |
-
|
|
Temporarily off market
|
| Sep 1, 2025 | Listed by Keller Williams City-View |
$399,000
|
|
Listed by Keller Williams City-View
|
| Aug 19, 2025 | In contract |
-
|
|
In contract
|
| Aug 10, 2025 | Price Decreased |
$415,000
↓ $5K
(1.2%) |
|
Price Decreased
|
| Jul 19, 2025 | Price Decreased |
$420,000
↓ $10K
(2.3%) |
|
Price Decreased
|
| Jun 27, 2025 | Temporarily off market |
-
|
|
Temporarily off market
|
| Jun 26, 2025 | Listed by Keller Williams City-View |
$430,000
|
|
Listed by Keller Williams City-View
|
| |
|
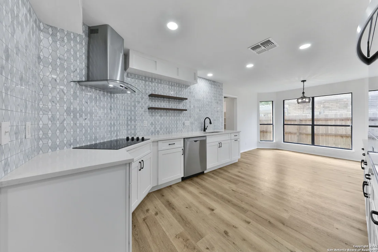
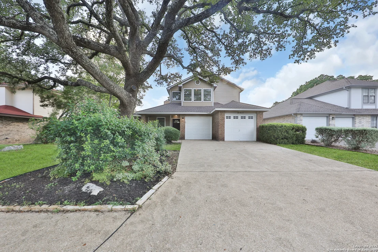
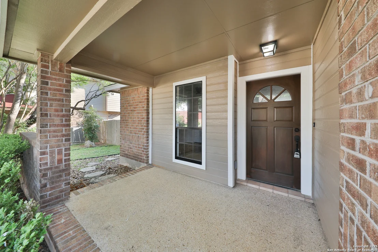
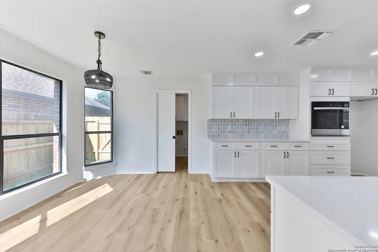
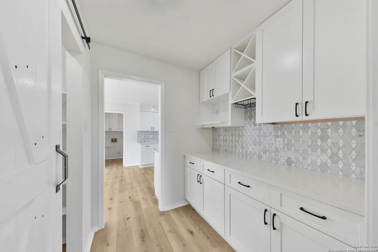
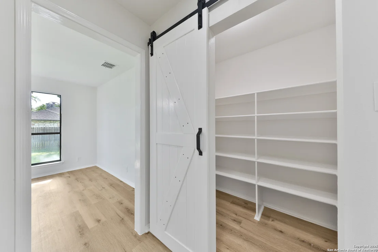
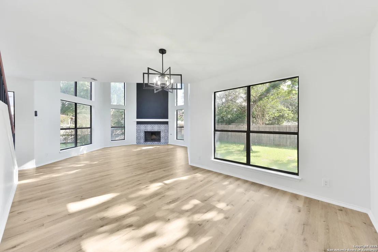
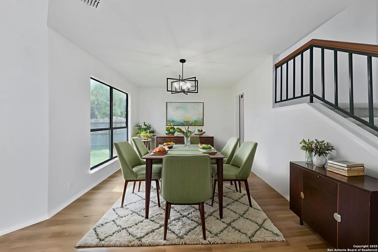
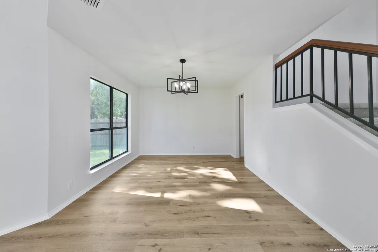
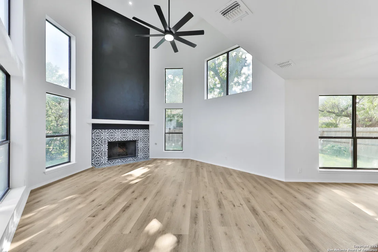
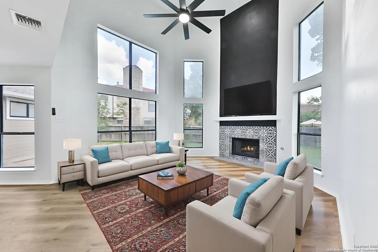
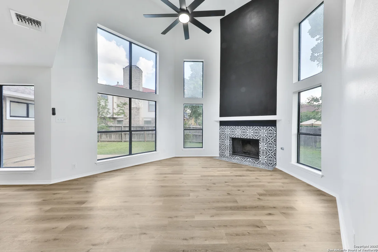
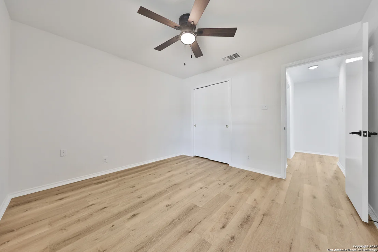
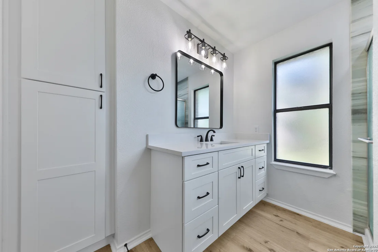
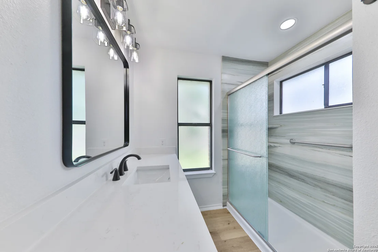
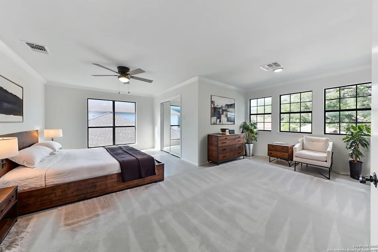
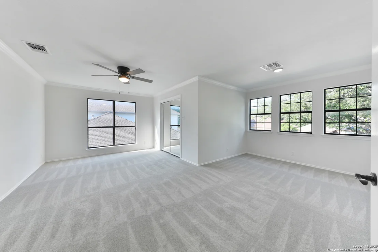
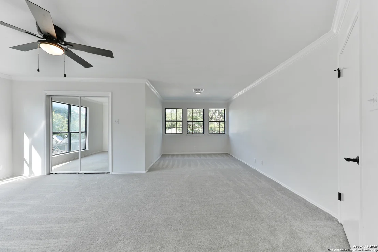
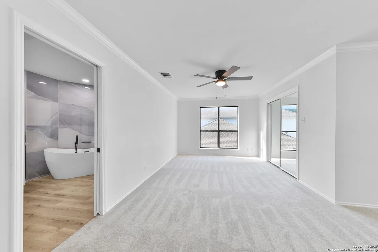
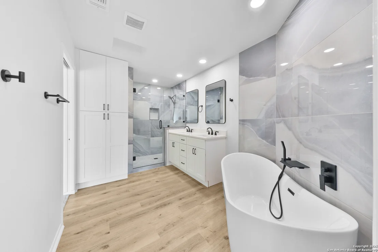
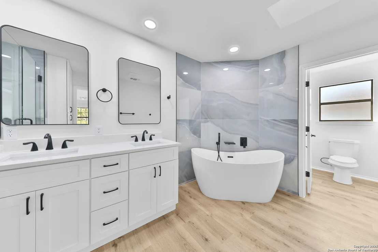
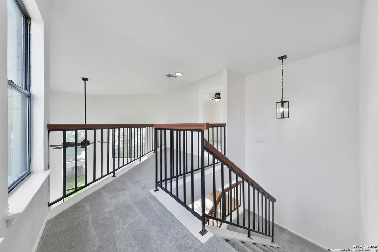
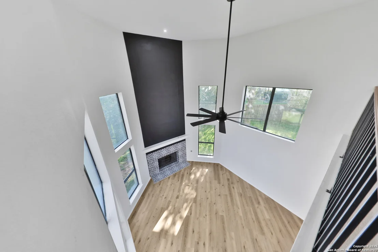
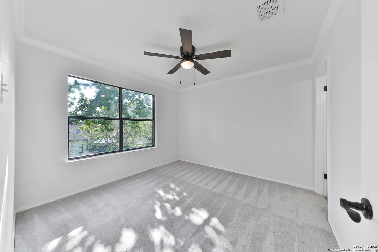
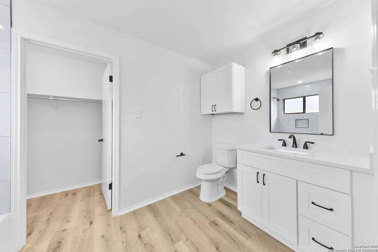
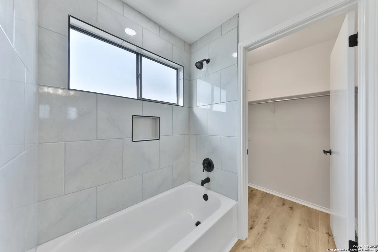
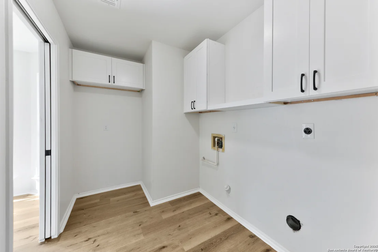
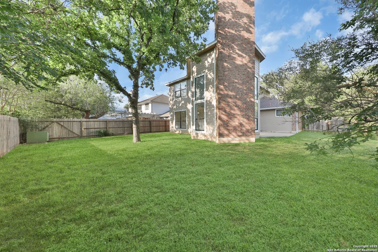
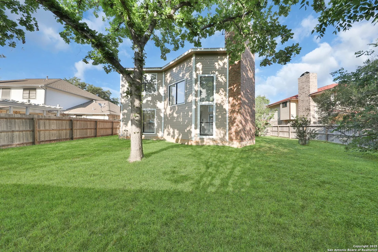
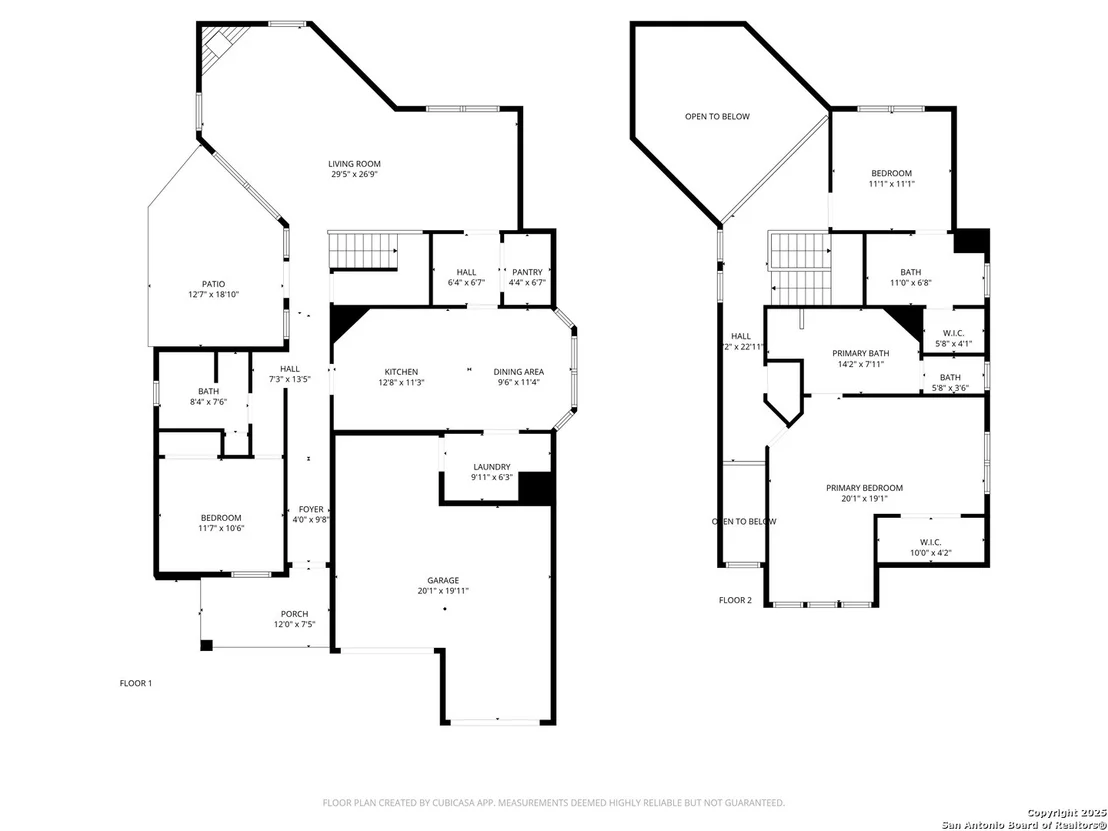
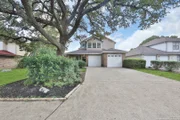
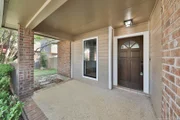
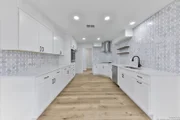
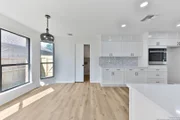
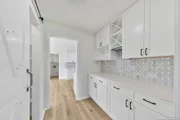
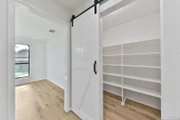
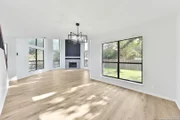
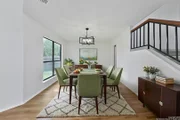
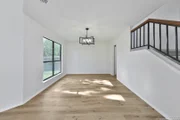
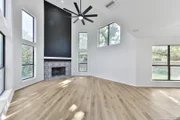
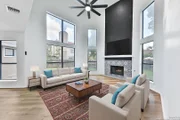
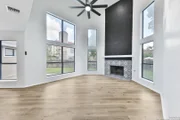
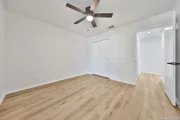
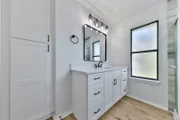
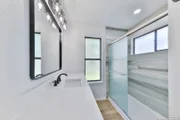
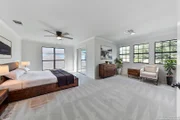
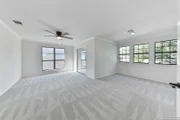
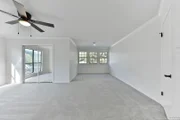
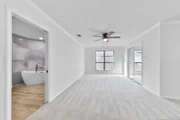
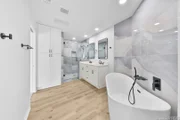
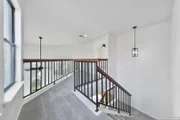
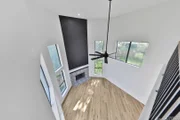
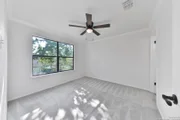
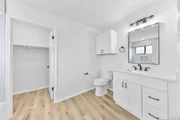
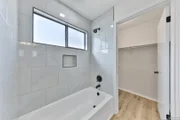
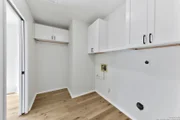
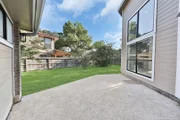
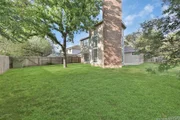
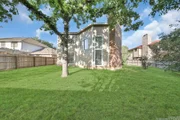
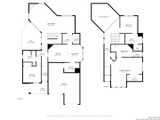
Seller offering $10,000 toward buyer's closing costs, plus a 2/1 interest rate buy-down with preferred lender - see flyer in additional docs for details. Gorgeously updated 3-bedroom, 3-bath Sitterle home with a 2-car garage and a smart, functional layout-featuring one bedroom downstairs and two upstairs, each with its own private bath. This one-owner home has been meticulously cared for, showcasing high-quality upgrades throughout. The entire downstairs features durable 20 mil luxury vinyl plank flooring, paired with fresh interior and exterior paint and new carpet upstairs and in two bedrooms for added comfort and style. Tastefully redesigned with solid maple soft-close cabinetry, quartz countertops, and modern, cohesive finishes that flow beautifully from the kitchen to the bathrooms. The kitchen is a true showstopper with its marble backsplash, floating shelves, built-in trash cabinet, new appliances, cozy eat-in dining area, butler's pantry, and a walk-in pantry hidden behind a charming barn door-combining style with functionality. The living room boasts soaring ceilings and large windows that flood the space with natural light. A bold black accent wall frames the gas and wood-burning fireplace with custom tile surround, adding a designer touch and a warm focal point. Upstairs, the spacious primary suite offers a private sitting area, large walk-in closet, and a luxurious bathroom with a freestanding soaking tub, oversized glass walk-in shower with large-format tile, double vanity with quartz counters, soft-close cabinetry, matte black fixtures, and sleek framed mirrors.Additional highlights include an oversized laundry room with built-in cabinetry and room for a second fridge or freezer-perfect for staying organized and adding everyday convenience. Outside, enjoy a fenced yard with a covered porch and patio-ideal for relaxing or entertaining. Located in the highly rated North East ISD, with quick access to 1604, I-35, H-E-B, and local dining, this home is move-in ready and full of thoughtful upgrades throughout.
|
| Jun 5, 2025 | Listed by Keller Williams City-View |
$435,000
|
|
Listed by Keller Williams City-View
|
| |
|
Gorgeously updated 3 bed, 3 bath Sitterle home with a 2-car garage and a thoughtful layout-featuring one bedroom downstairs and two up, each with its own private bath. This one-owner home has never been on the market and has been meticulously maintained with quality upgrades throughout. The entire downstairs is finished with durable 20 mil luxury vinyl plank flooring, complemented by fresh interior and exterior paint and new carpet upstairs and in two bedrooms for added comfort and style. The home has been tastefully redesigned with solid maple soft-close cabinetry, quartz countertops, and modern finishes that carry seamlessly from the kitchen to the bathrooms. The kitchen is a true showstopper, featuring a marble backsplash, floating shelves, built-in trash cabinet, new appliances, a cozy eat-in dining area, a butler's pantry, and a walk-in pantry tucked behind the barn door-blending charm with practical storage. The living room boasts soaring ceilings and is surrounded by windows that flood the space with natural light. A bold black accent wall draws the eye to the gas and wood-burning fireplace with custom tile surround, giving the space a modern, elevated feel. Upstairs, the spacious primary suite includes a private sitting area, a large walk-in closet, and a beautifully appointed bathroom with a freestanding soaking tub, oversized walk-in glass shower with large-format tile, double vanity with quartz counters, soft-close cabinetry, matte black fixtures, and sleek framed mirrors. Additional highlights include an oversized laundry room with built-in cabinetry and space for a second refrigerator or freezer-perfect for staying organized and adding everyday convenience. Outside, enjoy a fenced yard with a covered porch and patio-ideal for entertaining or relaxing. Located in highly rated North East ISD with quick access to 1604, I-35, H-E-B, and local dining, this home is move-in ready and filled with thoughtful upgrades throughout.
|




















 Your Privacy Choices
Phone: 425-283-2930
Address: 335 Madison Avenue, New York, NY 10017