


35
Map
16410 Pemoak Dr.


About This Property
Payment Calculator
Your Estimated Monthly Payment
Cap Rate Calculator
What does this mean?
Based on our analysis, the cap rate of this property is 1.25%. A negative cap rate indicates that the property might not be feasible as an income-producing asset. The median cap rate for a near zip code 11238 is 4.23%.
How much can I actually make?
Actual monthly rental income may vary between $4,760 and $7,140 depending on unit-specific characteristics. You can change the amount using the slider to further explore.
How is cap rate calculated?
Cap Rate = Net Operating Income (NOI) / Property Asset Value.
When calculating the cap rate, we assume 100% occupancy. Leverage (mortgage) is not considered.
Cap Rate provided by RealtyHop and RentHop, learn more about cap rate here.
Price History
| Date / Event | Date | Event | Price |
|---|---|---|---|
| Jun 18, 2026 | Sold | ||
| Sold | |||
| May 18, 2026 | In contract | - | |
| In contract | |||
| Apr 30, 2026 | Listed by RE/MAX North-San Antonio | $399,900 | |
| Listed by RE/MAX North-San Antonio | |||
| Oct 5, 2020 | No longer available | - | |
| No longer available | |||
| Sep 16, 2020 | Listed | $319,990 | |
| Listed | |||
| | |||
|
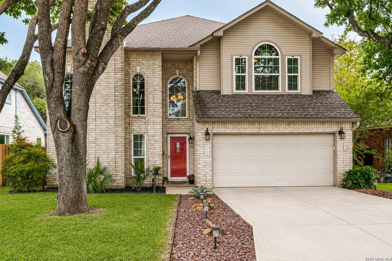
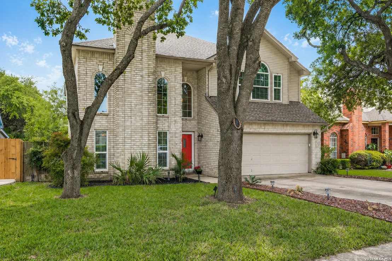
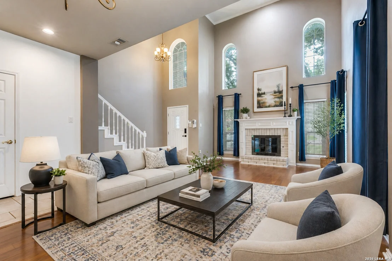
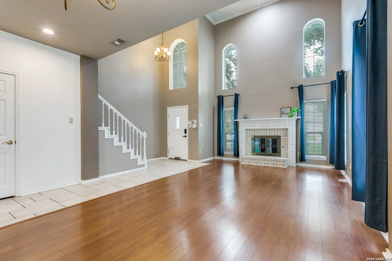
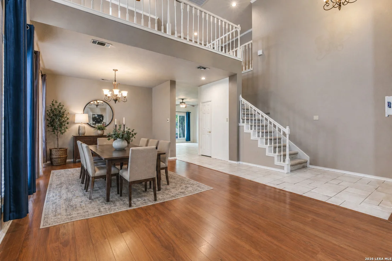
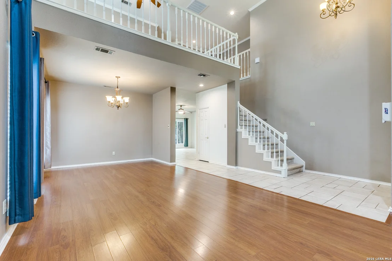
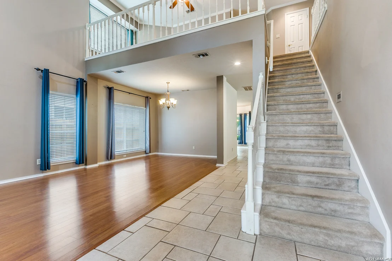
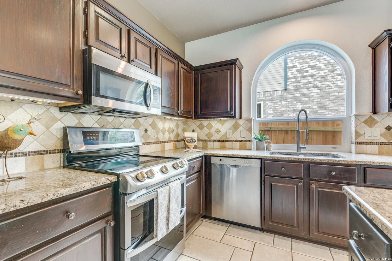
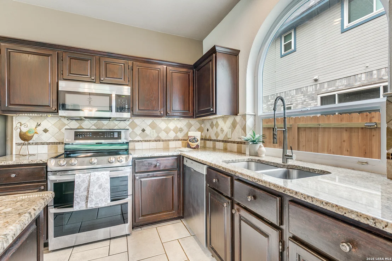
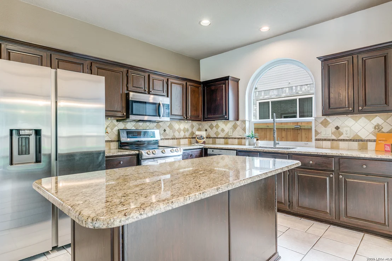
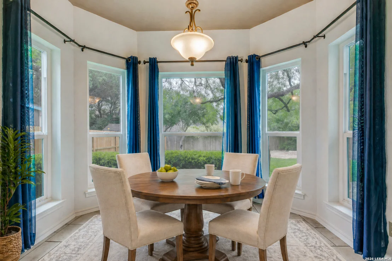
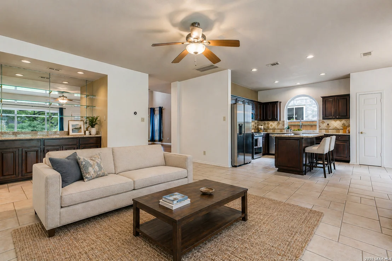
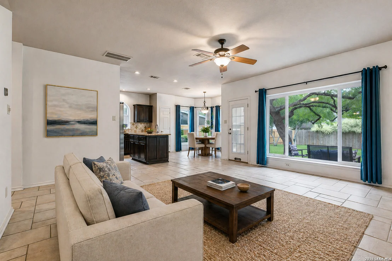
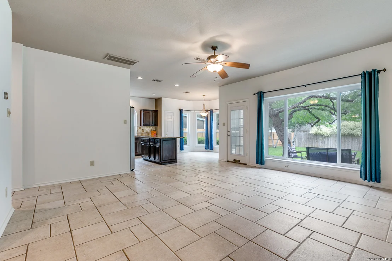
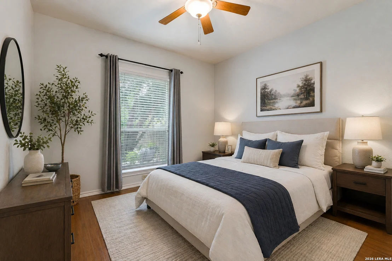
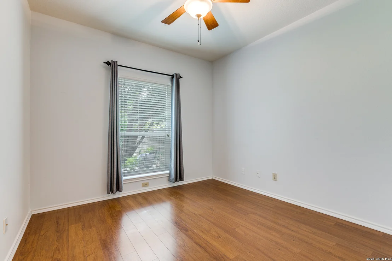
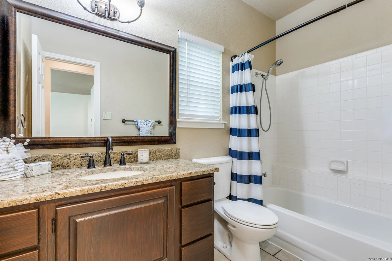
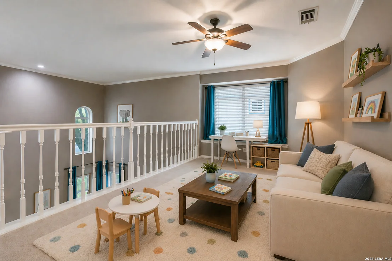
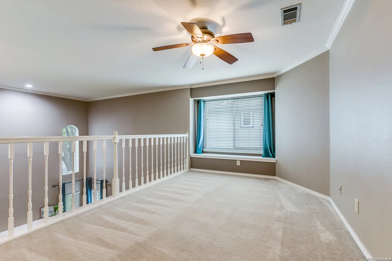
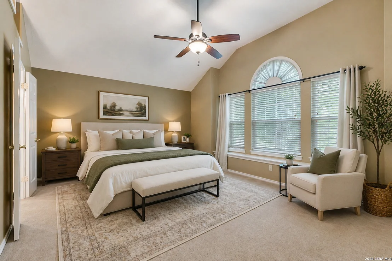
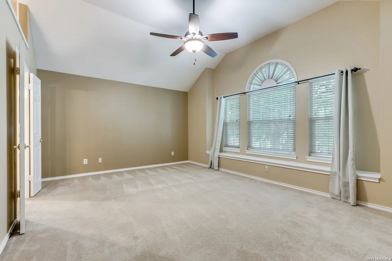
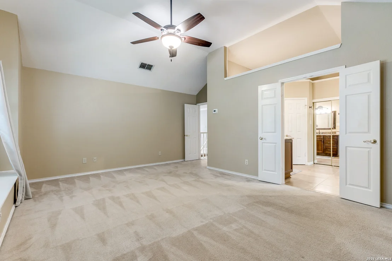
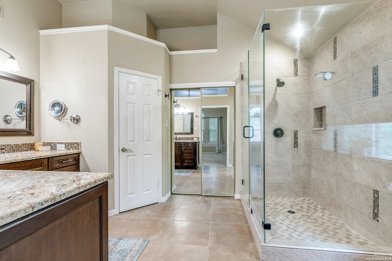
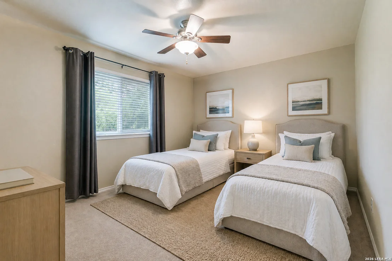
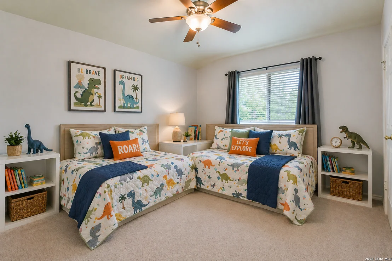
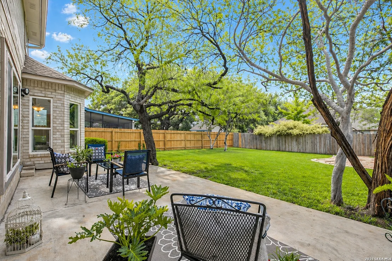
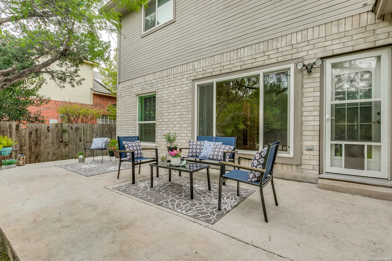
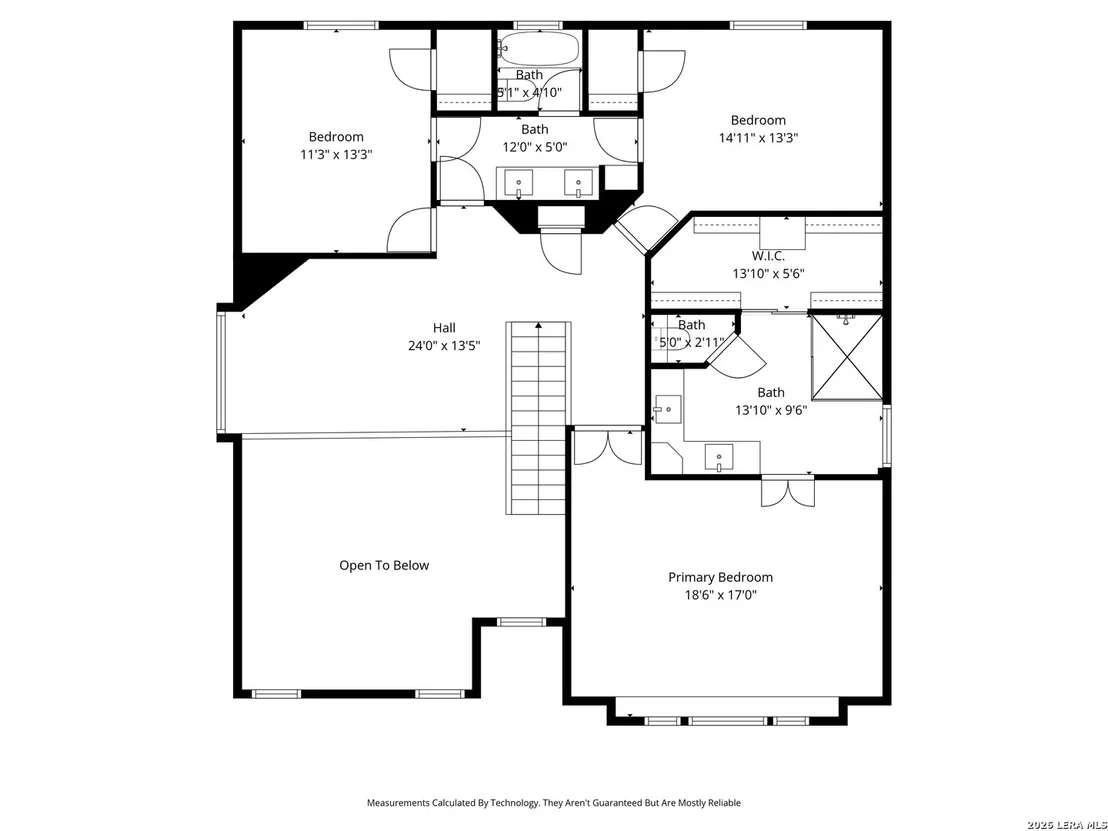
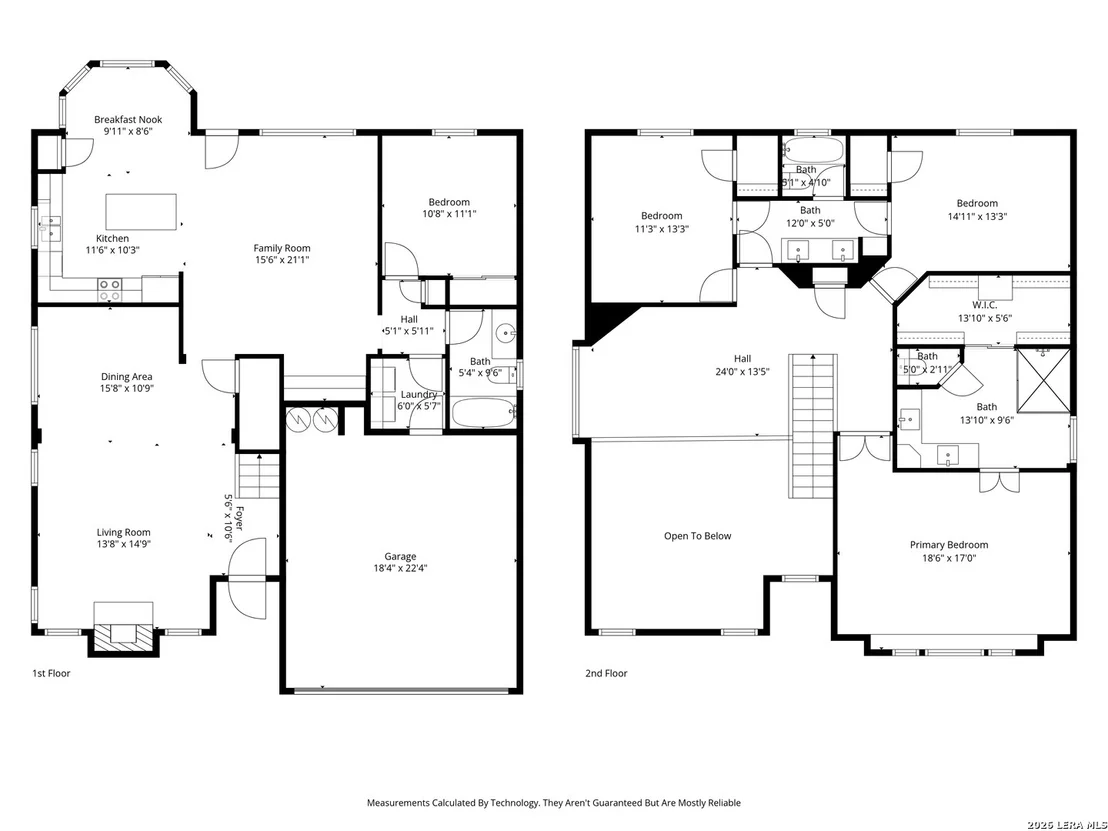
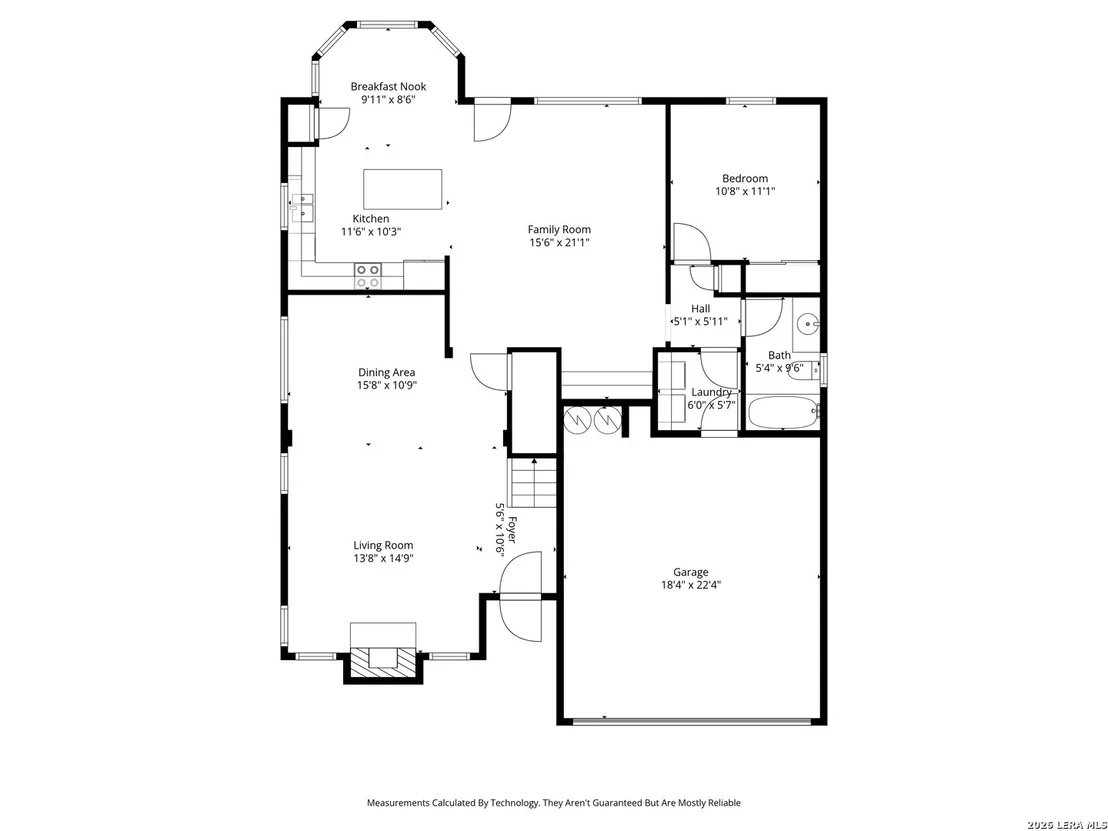
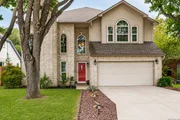
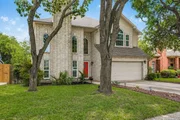
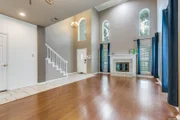
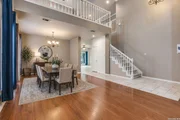
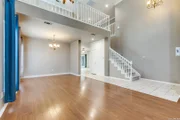
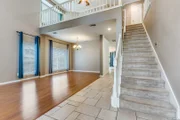
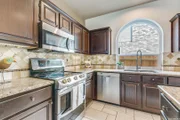
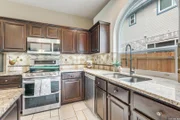
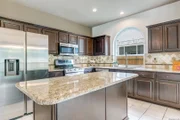
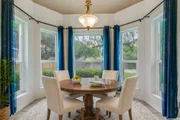
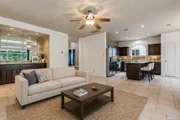
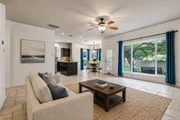
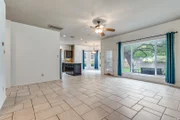
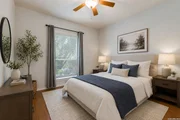
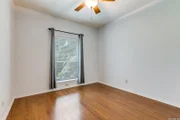
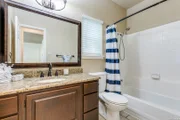
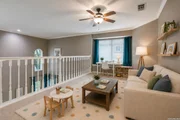
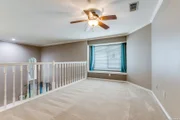
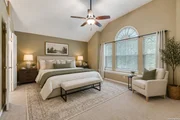
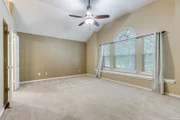
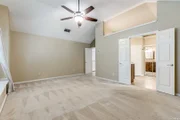
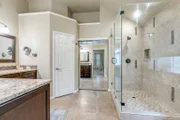
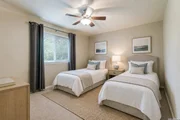
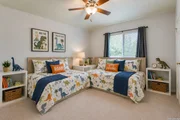
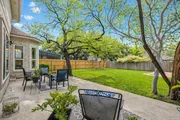
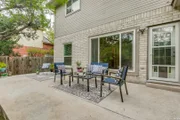
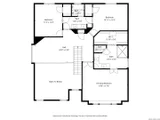
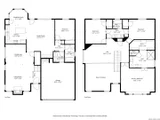
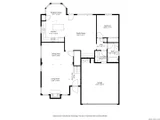
Don't miss out on this Beautiful Upgraded Two-Story Home in the Desirable Pembroke Forest Subdivision! Located near the Medical Center, USSA, UTSA, La Cantera, Leon Valley Greenway, and down the street from HEB. Short access to I-10, Loop 410 and 1604. Quiet Neighborhood within Walking Distance to Schools. Be Welcomed Home with a Grand Entrance of High Ceilings, Crown Molding, and a Large Fireplace, framed by Windows that lets in Natural Light. Formal Living Room opens into the Formal Dining Room with a Beautiful Chandelier making it a perfect place to Entertain your Guests. Upgraded Kitchen with Granite Countertops and Large Island, Under Cabinet Lights, and Brand New LG Double Oven Range. Cozy Breakfast Nook with views into the Spacious Backyard and Patio. Family Room right off the Kitchen includes a Granite Dry Bar. Downstairs has a Laundry Room with Cabinets, Full Updated Bathroom and Bedroom, perfect for an Office or Guest Room. Spacious Master Bedroom with High Vaulted Ceilings and Upgraded Luxury Bathroom with Double Sinks, Granite Countertops, Oversized Glass Shower and Separate Toilet. Huge Walk-in Closet. 2 Big Bedrooms connected with a Upgraded Jack and Jill Bathroom. Large Loft Space that overlooks the Living Room. The manager has listed the unit size as 2664 square feet.
| |||

Property Highlights
Building Info
Comparables
Status
Price/ft²
Listed On
Sold On
About Northwest Side
Similar Homes for Sale
Currently no similar homes aroundNearby Rentals
$1,800 /mo
- 3 Beds
- 2 Baths
- 1,916 ft²
$1,069 /mo
- 2 Beds
- 2 Baths
- 950 ft²

Last Updated: 6 months ago
Data Source: LERA, MLS# 1962455











 Your Privacy Choices
Phone: 425-283-2930
Address: 335 Madison Avenue, New York, NY 10017