Check Availability
$500,000
● House - For Sale

1641 Elderberry Lane

Lake Villa, IL 60046
bedrooms
4 Beds
bathrooms
3 Baths, 1 Half Bath
square feet
2,940 Ft²
$3,673
Est. Monthly
$38
HOA / Fees

About This Property

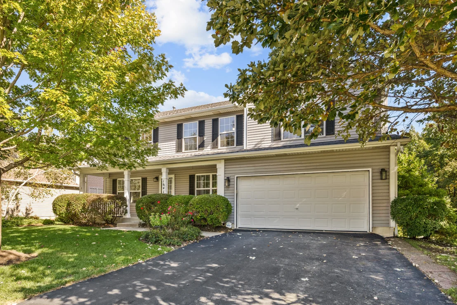
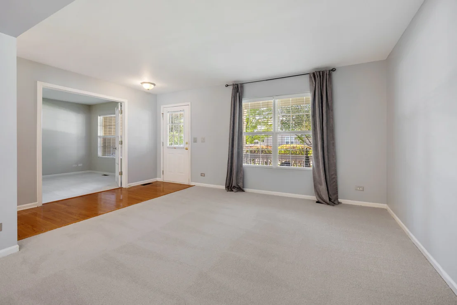
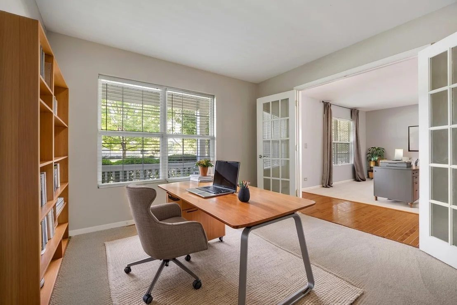
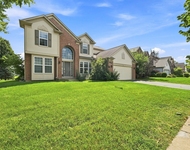
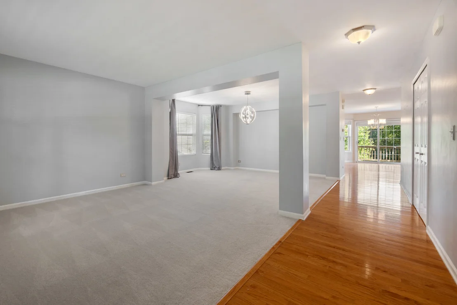
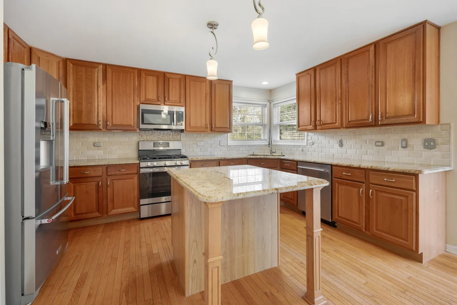
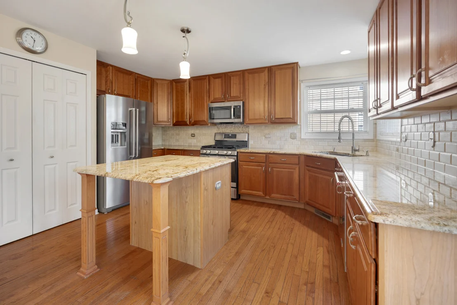
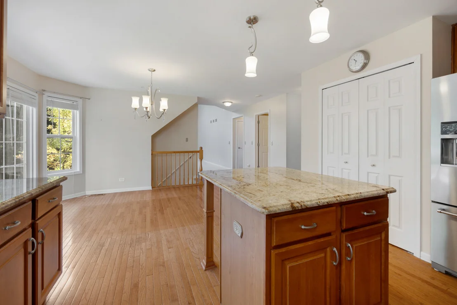
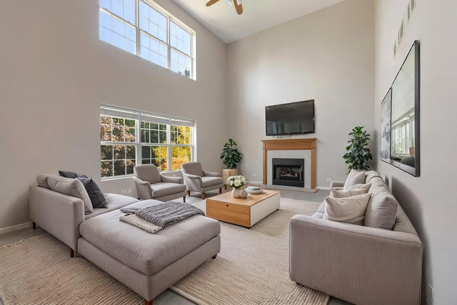
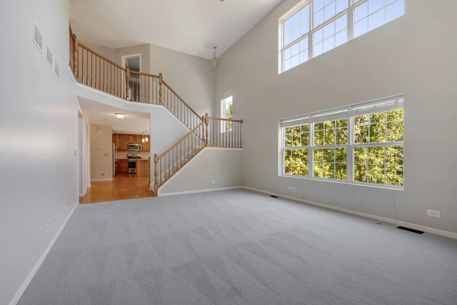
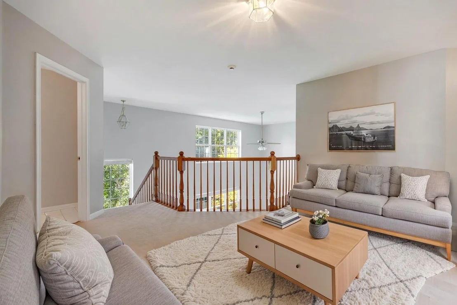
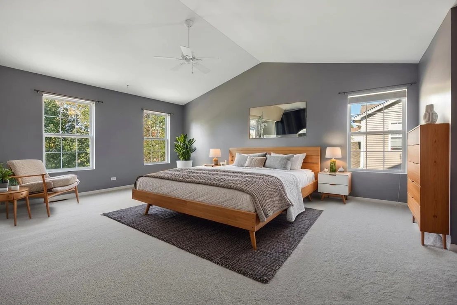
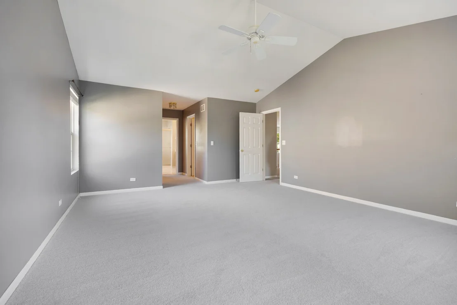
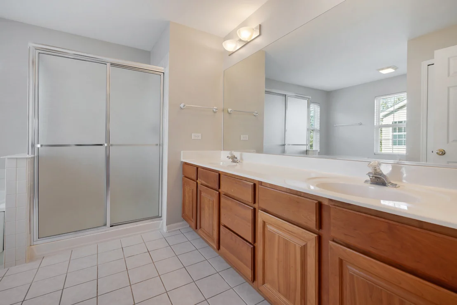
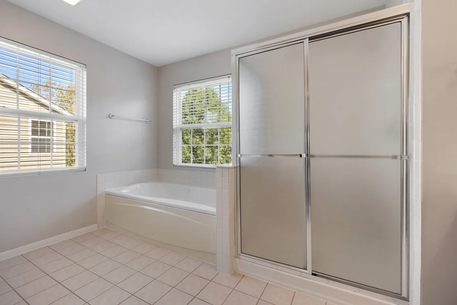
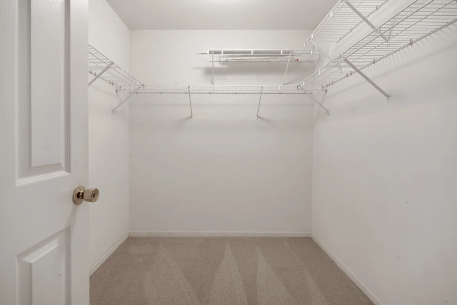
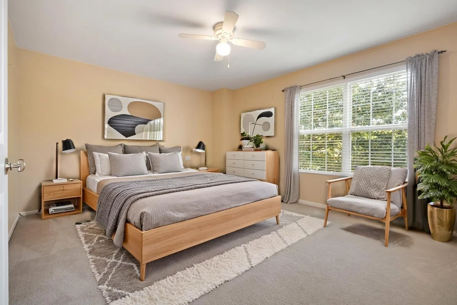
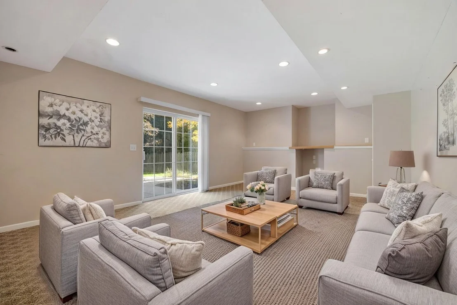
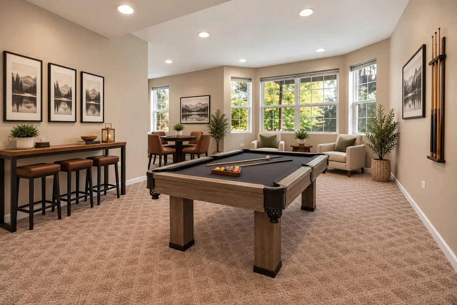
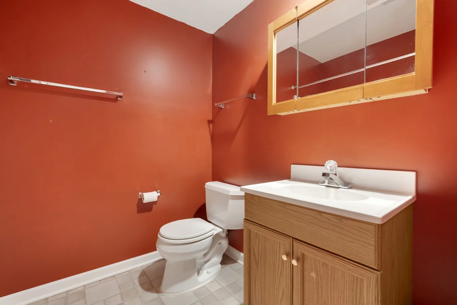
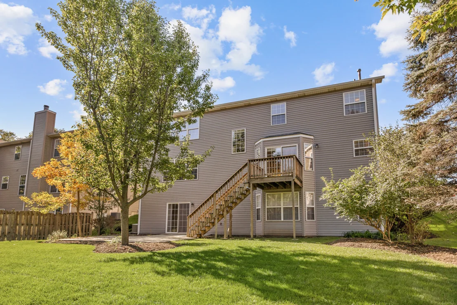
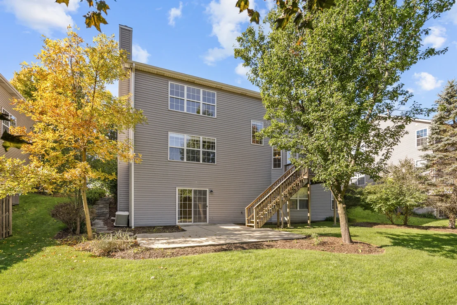
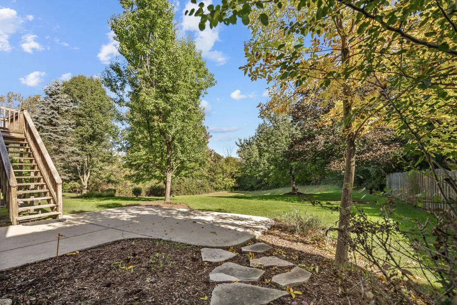
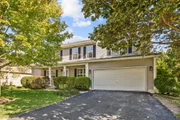
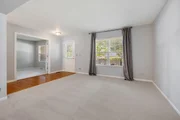
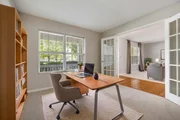
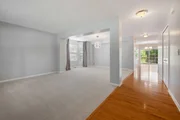
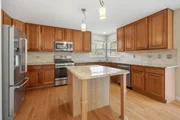
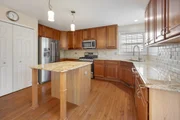
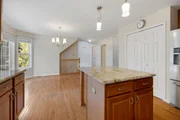
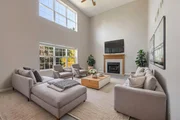
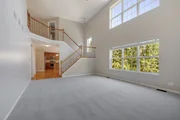
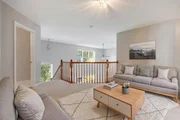
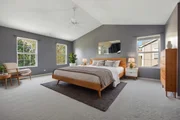
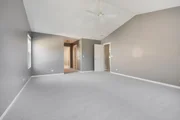
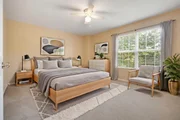
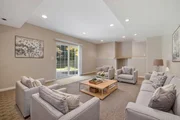
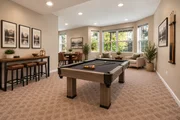
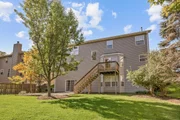
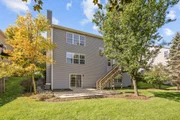
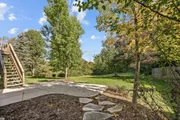
Tucked toward the back of the subdivision where traffic is lighter and the setting feels more peaceful, this impressive 4-bedroom, 3.5-bath home offers exceptional space, functionality, and beautiful natural surroundings. This beautiful home backs up to a nature preserve where you will appreciate the tranquil views. Boasting one of the largest floor plans in the neighborhood with approximately 2,940 square feet above grade PLUS an additional 1,390 square feet in the finished walk-out basement, this home provides room to spread out, gather, and truly enjoy everyday living. A charming covered front porch welcomes you inside to a spacious and inviting layout featuring formal living and dining rooms that create a warm and elegant first impression. As you move through the home, the dramatic two-story family room with soaring 20-foot ceilings opens up at the back of the house, where expansive windows showcase the scenic backyard and a cozy gas fireplace anchors the space beautifully. Backing to nature, the yard provides a peaceful backdrop that can be enjoyed from multiple rooms throughout the home. The kitchen is designed with both style and function in mind, featuring 42-inch cherry cabinetry, granite countertops, newer appliances, a center island, and a large pantry offering plenty of additional storage. A spacious eating area overlooks the backyard, making it an ideal spot to enjoy your morning coffee while taking in the peaceful views. Whether hosting gatherings or enjoying quiet mornings at home, this kitchen easily serves as the heart of the home. A main-level office provides ideal flexibility for working from home, studying, or creating a private retreat space. Upstairs, you'll find generously sized bedrooms, including a spacious primary suite designed for comfort and relaxation. Cathedral ceilings enhance the open, airy feel of the primary bedroom, while two walk-in closets provide exceptional storage. The finished walk-out basement adds an incredible 1,390 square feet of additional living space and includes a full bathroom-perfect for entertaining, related living possibilities, recreation space, a home gym, media room, or guest accommodations. With direct access to the beautiful backyard and nature beyond, even the lower level takes advantage of this home's special setting. Conveniently located just around the corner from the grade school and near the neighborhood park, this home combines space, location, and lifestyle in one exceptional package. From the peaceful nature views and impressive 20-foot family room to the expansive finished walk-out basement and thoughtfully designed living spaces, this is a home with the room and flexibility to be enjoyed for years to come.

Unit Size
2,940 Ft²
Days on Market
-
Land Size
0.25 acres
Price per sqft
$170
Property Type
House
Property Taxes
$1,180
HOA Dues
$38
Year Built
2001

Listed By

Payment Calculator

Cap Rate Calculator

Property Highlights

Garage
Air Conditioning
Fireplace
Parking Details
Has Garage
Parking Features: Asphalt, Garage Door Opener, Garage, Attached, Yes
Garage Spaces: 2
Interior Details
Half Bathrooms: 1
Full Bathrooms: 3
Interior Features: Vaulted Ceiling(s), Cathedral Ceiling(s), Walk-In Closet(s)
Appliances: Range, Microwave, Dishwasher, Refrigerator, Washer, Dryer, Disposal
Flooring Type: Hardwood
Laundry Features: Main Level
Rooms: 13
Has Fireplace
Fireplace Features: Gas Log
Fireplaces: 1
Basement: Finished, Full
Exterior Details
Square Footage: 2940
Square Footage Source: $0
Year Built: 2001
Construction Materials: Vinyl Siding
Lot Size Area: 10890
Lot Size Units: Square Feet
Lot Size Acres: 0.25
Lot Size Square Feet: 10890
Lot Size Dimensions: 73x150x73x150.6
Water Source: Public
Financial Details
Tax Annual Amount: $14,157
Utilities Details
Cooling Type: Central Air
Heating Type: Natural Gas, Forced Air
Sewer : Public Sewer
Location Details
HOA/Condo/Coop Fee Includes: Other
HOA Fee: $450
HOA Fee Frequency: Annually

Building Info

Overview

    General

  • Year Built: 2001
  • Effective Year Built: 2001
  • Building Count: 1
  • Total Rooms: 11
  • Bedroom Count: 4
  • Bathroom Count: 4
  • Full Bathrooms: 3
  • Partial Bathrooms: 4
  • Bathroom Plumbing Fixtures: 14
  • Building Condition: 6
  • Building Quality: 7
  • Construction Type: 6
  • Building Style: 15
  • Exterior Walls Type: 18
  • Interior Walls Type: 0
  • Roof Shape Type: 0
  • Roof Cover Type: 3
  • Floor Count: 200
  • Living Units: 1
  • Floor Cover: 0
  • Basement Type: 9
  • Basement Area: 1,390
  • Garage Type: 1
  • Garage Square Area: 600
  • Parking Space Count: 2
  • Patio Type: 59
  • Porch Type: 102
  • Pool Type: 0

    Dimensions

  • Lot Size Square Feet: 10,890
  • Lot Size Depth Feet: 1,500
  • Lot Size Frontage Feet: 730
  • Total Building Area: 4,930
  • Gross Building Area: 4,930
  • Building Area: 2,940
  • Building Area Measurement: L

    Heating and Cooling

  • Fireplace Count: 1
  • Air Conditioning: 1
  • Heating: 4
  • Heated Square Feet: 2,940
  • Heating Fuel Type: 0

    Utilities

  • Sewer System: 0
  • Water Service: 2

Building

  • Building Type: 0
  • Property Class: R
  • Subdivision: OAKLAND RIDGE SUB PHASE 3
  • Land Acres: 0000000250
  • Standard Land Use Code: 1001
  • County Land Use Code: 40
  • Legal Description 1: OAKLAND RIDGE SUB PHASE 3; LOT 37

Neighborhood

  • School District Name: Antioch Community High School District 117
  • Census Tract: 860811

Geography

  • District: ANTIOCH
  • Subdivision Phase Number: 3
  • Parcel: 02-21-413-089
  • Lot: 37
  • Municipality: TWP OF ANTIOCH
  • Latitude: 42.4469
  • Longitude: -88.0687

    Address

  • Full Address: 1641 Elderberry Ln
  • Address - House Number: 1641
  • Address - Street Name: Elderberry
  • Address - Suffix Type: Ln
  • State: IL
  • City Name: Lake Villa
  • Carrier Code: R017
  • 4-Digit Zip Code: 5777
  • Zip Code: 60046

Valuation

    Tax

  • Tax Year: 2022
  • Tax Amount: $1,289,226
  • Tax Rate Code Area: 4039

    Appraisal Valuation

  • Standard Deviation: 0.1695
  • Valuation Date: Feb 28, 2024
  • Confidence Score: 78
  • Final Value: 437,023
  • High Value: 511,117
  • Low Value: 362,930

    Market Valuation

  • Market Total Value: $393,793
  • Market Land Value: $45,419
  • Market Improvement Value: $348,374

    Assessments Valuation

  • Assessed Year: 2023
  • Assessed Total Value: $131,251
  • Assessed Land Value: $15,138
  • Assessed Improvements Value: $116,113

    Exemptions

  • Homeowner Exemption: Yes

    Sales

  • Current Sale Contract Date: Jan 16, 2007
  • Current Sale Recording Date: Feb 07, 2007
  • Current Sale Price:
  • Current Sale Document Type: 71
  • Current Sale Input Document Number: 6133559
  • Previous Sale Recording Date: Aug 22, 2001
  • Previous Sale Contract Date: Jun 01, 2001
  • Previous Sale Amount: $327,500
  • Previous Sale Document Type: 68
Data used for valuation calculations is provided by RealtyHop, and other third party sources

Comparables

Unit
Status
Type
Beds
Baths
ft²
Price/ft²
Asking Price
Listed On
Closing Price
Sold On
HOA + Taxes

About Oakland Ridge


Similar Homes for Sale

Currently no similar homes around

Nearby Rentals

Unit for rent at 41073 N 3rd Street, Antioch, IL, 60002

$2,100 /mo

  • 2 Beds
  • 1 Bath
  • 986 ft²
41073 N 3rd Street, Antioch, IL, 60002 Listing by Barbara Noote
Unit for rent at 1177 Blue Heron Circle, Antioch, IL, 60002

$3,700 /mo

  • 5 Beds
  • 2 Baths
  • 2,658 ft²
1177 Blue Heron Circle, Antioch, IL, 60002 Listing by Zeshan Khawar


Frequently Asked Questions

When was property at 1641 Elderberry Lane built and last sold?
The property at 1641 Elderberry Lane was built in 2001 and last sold on Jan 16, 2007 for $369,000.
How much is this home worth?
The estimated value of the home located at 1641 Elderberry Lane is $505,000.
What are some comparable homes to 1641 Elderberry Lane?
There are currently no comparable homes to 1641 Elderberry Lane.