About This Property
Multiple offers. Highest and best due by Thursday 3/17 at 12pm. Be
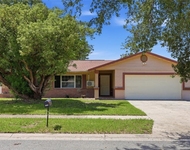
the talk of the town with this spectacular custom remodeled Oviedo
pool home. Almost everything in the home has been meticulously
updated/renovated. This fantastic home sits on a .51-acre lot and
boasts of an abundance of upscale upgrades. The highly versatile
open concept floor plan expands over 2,052 sq. ft. with 4 bedrooms,
2 full bathrooms, family room, formal living room, formal dining
room, kitchen, and dinette. It features concrete block exterior
walls, a newer architectural shingle roof (2018), new 22kW Generac
standby whole house generator (2020), vaulted ceilings throughout,
updated floors, NEST thermostat system with eco saving mode,
Carrier high efficiency HVAC (2016), ADT security system with 3
video cameras, doorbell security camera, renovated bathrooms and a
custom kitchen with THERMADOR appliances. The gorgeous eat-in
chef's kitchen has 42" custom cabinets with pull-out shelving, soft
close drawers/cabinets and a custom "cabinet arch" with lighting,
electrical outlets and additional storage. It has a Lazy Susan for
storage, large undermount kitchen sink with touch valve faucet,
exotic granite countertops, induction cooktop with downdraft range
hood, commercial grade refrigerator, convection oven, high
efficiency dishwasher, under-counter Liebherr wine refrigerator and
peninsula kitchen island. It flows into a spacious family room with
a wood burning brick fireplace and sliding glass doors that lead
out to the screened-in pool area. The secluded primary bedroom has
a large custom California walk-in closet and newly renovated en
suite bathroom with dual sinks, a step-in glass enclosed shower and
garden tub. The remainder of the house highlights three sizable
bedrooms that share a renovated guest bathroom with custom
cabinets, granite countertop, step-in tempered glass shower and an
access door to the pool. Outside, the re-screened pool enclosure
(2021) includes a large covered lanai perfect for entertaining,
heated in-ground pool/spa with automatic air injection, and
high-volume variable speed pool pump. The professionally landscaped
backyard boasts of decorative stone flower beds, a decorative stone
fire pit, seven zone irrigation system with Wi-Fi timer and outdoor
automatic security lights with infrared motion detection.
Additionally, the home has an interior laundry room, oversized 2
car garage with hardware storage, a large brick paved driveway
(2021), in-ground propane tank for generator and coded keypads for
access doors. Zoned for Top rated Seminole County schools including
Rainbow Elementary. Yearly HOA fee of $309.50 per year.




 Your Privacy Choices
Phone: 425-283-2930
Address: 335 Madison Avenue, New York, NY 10017