


1640 Oak Trail Drive


About This Property
Payment Calculator
Your Estimated Monthly Payment
Cap Rate Calculator
What does this mean?
Based on our analysis, the cap rate of this property is 1.25%. A negative cap rate indicates that the property might not be feasible as an income-producing asset. The median cap rate for a near zip code 11238 is 4.23%.
How much can I actually make?
Actual monthly rental income may vary between $4,760 and $7,140 depending on unit-specific characteristics. You can change the amount using the slider to further explore.
How is cap rate calculated?
Cap Rate = Net Operating Income (NOI) / Property Asset Value.
When calculating the cap rate, we assume 100% occupancy. Leverage (mortgage) is not considered.
Cap Rate provided by RealtyHop and RentHop, learn more about cap rate here.
Price History
| Date / Event | Date | Event | Price |
|---|---|---|---|
| Apr 2, 2021 | Sold | ||
| Sold | |||
| Jan 14, 2021 | Listed by Better Homes & Gardens, Winans | $779,000 | |
| Listed by Better Homes & Gardens, Winans | |||
| | |||
|
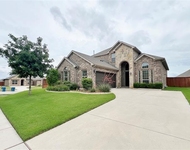
Huge wow factor! Almost new, immaculate, & still under the full warranty. Home has a gorgeous view from the backyard into the valley. The tall sliding glass windows convert your patio into a 3rd living area. Each bedroom has a full walk-in closet & its own ensuite bathroom. Kitchen offers an induction range, double oven, breakfast bar, island,& double pantry. Amenities in Walsh Ranch cannot be beat! Year-round activities on holidays - parades, decorations, & picnics. Pools, parks, community dock, restaurant, art studios, gym & much more. Front yard maintenance for an easy living community life. Close to shopping & highways. Walsh Ranch is convenient & offers the graceful lifestyle you have been looking for.
| |||
| Aug 1, 2019 | Sold | ||
| Sold | |||
| Apr 18, 2019 | Listed by Perry Homes Realty LLC | $724,900 | |
| Listed by Perry Homes Realty LLC | |||
| | |||
|
BRITTON HOMES NEW CONSTRUCTION! Entry and extended entry with 12-foot ceilings. Library and Game room with French doors. Formal dining room with hardwood floor. Family room with 16-foot ceilings, a fireplace, and a slider. Large island kitchen with built-in seating space. Butler's pantry and walk-in pantry off of the utility room. Secluded master suite with a wall of windows. Master bath with double vanities, and a walk-in closet. Three secondary bedrooms with walk-in closets and their own baths. Extended covered backyard patio. Mud room off of 3-car garage. This home is in the foundation stages of construction as of April 18, 2019.
| |||
Property Highlights
Building Info
Comparables
Status
Price/ft²
Listed On
Sold On
About Fort Worth
Similar Homes for Sale
Currently no similar homes aroundNearby Rentals

Last Updated: 6 months ago
Data Source: NTREIS MLS, MLS# 14500386
Details provided by NTREIS and may not match the public record
 Your Privacy Choices
Phone: 425-283-2930
Address: 335 Madison Avenue, New York, NY 10017