


32
Map


164 Robert Dr


About This Property
Payment Calculator
Your Estimated Monthly Payment
Cap Rate Calculator
What does this mean?
Based on our analysis, the cap rate of this property is 1.25%. A negative cap rate indicates that the property might not be feasible as an income-producing asset. The median cap rate for a near zip code 11238 is 4.23%.
How much can I actually make?
Actual monthly rental income may vary between $4,760 and $7,140 depending on unit-specific characteristics. You can change the amount using the slider to further explore.
How is cap rate calculated?
Cap Rate = Net Operating Income (NOI) / Property Asset Value.
When calculating the cap rate, we assume 100% occupancy. Leverage (mortgage) is not considered.
Cap Rate provided by RealtyHop and RentHop, learn more about cap rate here.
Price History
| Date / Event | Date | Event | Price |
|---|---|---|---|
| Jul 11, 2025 | Sold | ||
| Sold | |||
| May 30, 2025 | In contract | - | |
| In contract | |||
| May 15, 2025 | Listed | $542,000 | |
| Listed | |||
| | |||
|
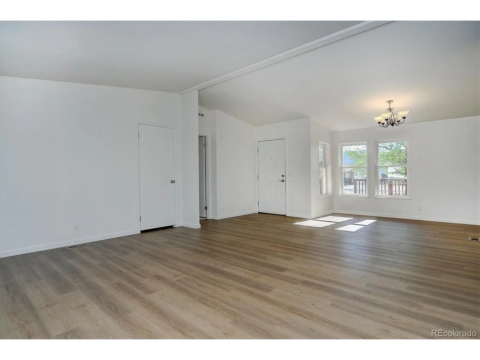
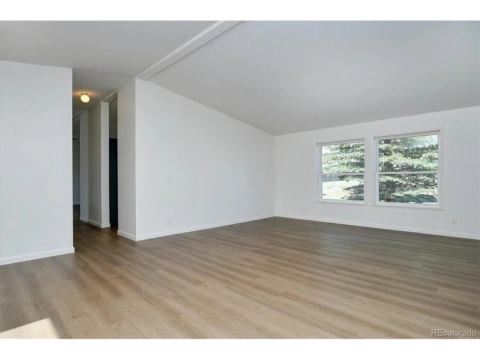
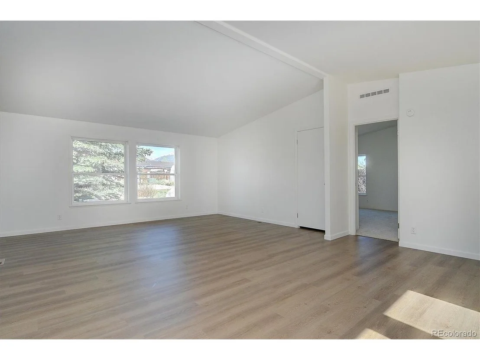
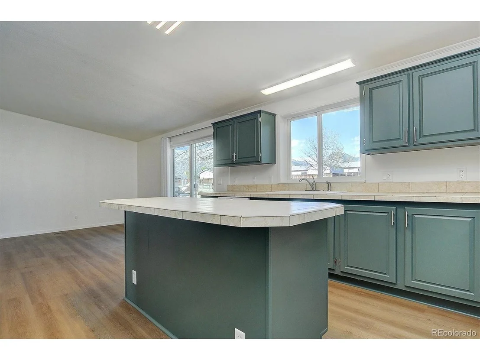
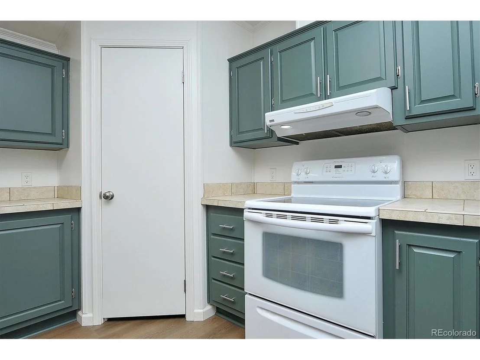
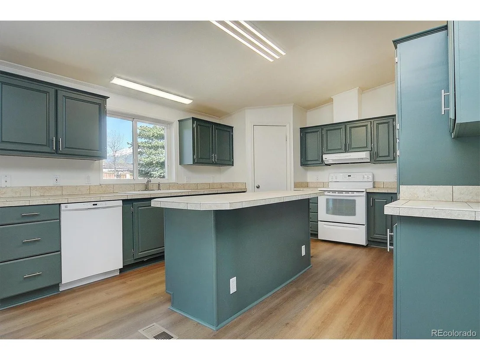
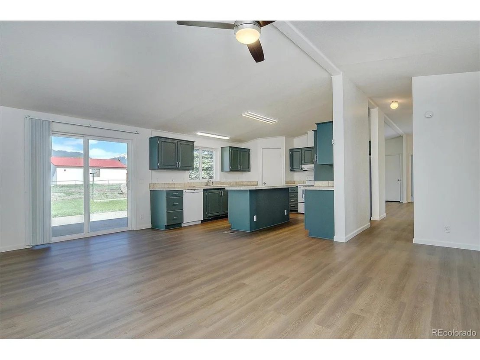
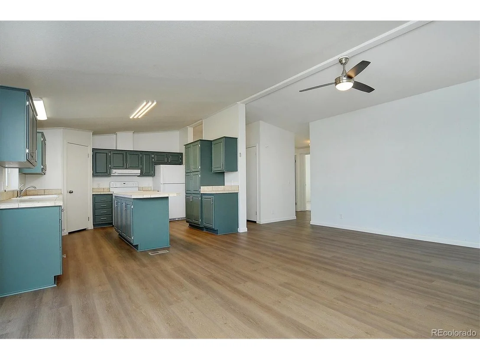
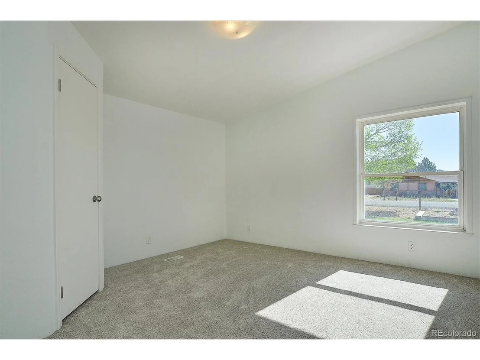
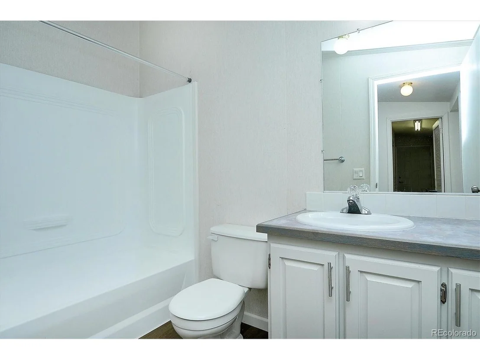
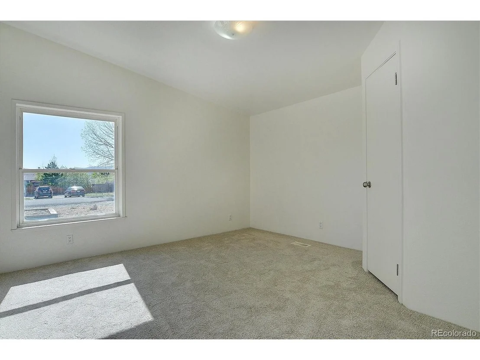
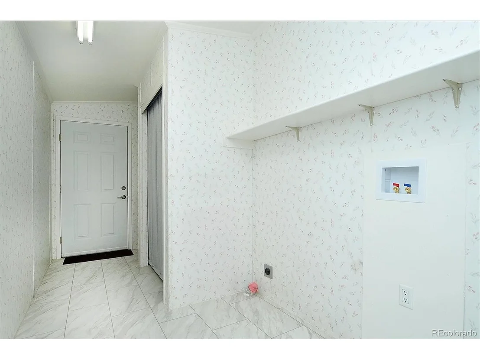
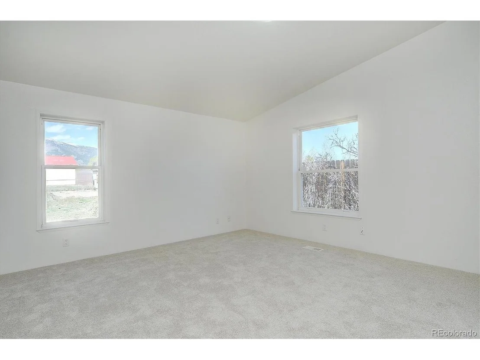
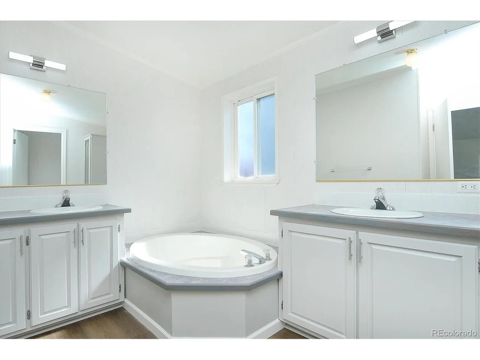
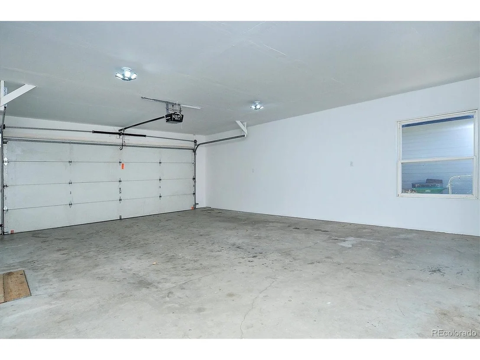
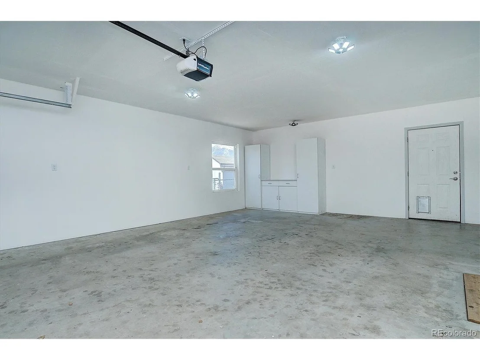
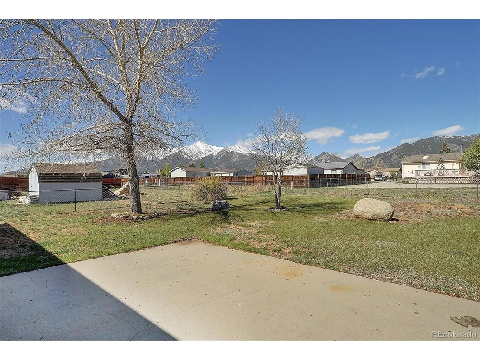
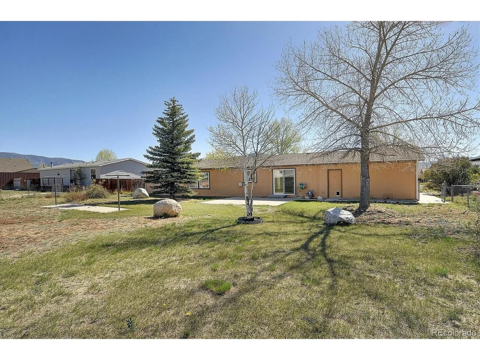
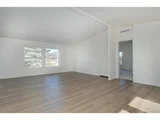
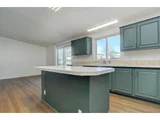
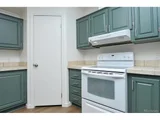
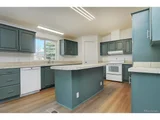
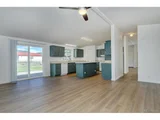
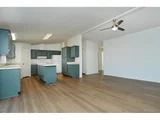
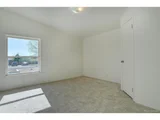
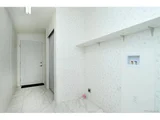
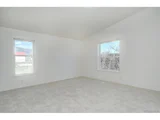
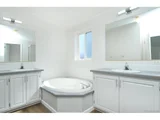
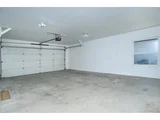
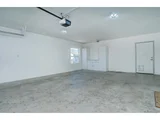
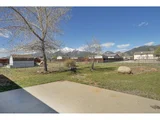
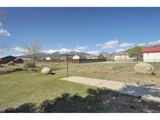
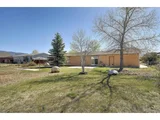
Enjoy remarkable views and an appealing location in this recently renovated manufactured home in the Westmoor subdivision, conveniently located on the west side of Buena Vista. Lovely front yard with bushes, shrubs, and lawn, plus walkway off the gravel driveway to a very nice front deck ideal for entertaining. This 3-bedroom, 2-bath home delivers a spacious floor plan of 1988 square feet, which begins with a lovely living room and formal dining room just off the front entry. The spacious kitchen has a large center island, freshly painted cabinets, a corner pantry, tile countertops, and huge views to the west, capturing Mt Princeton. Just off the kitchen is a great flex space and a bonus of a large family room with sliding doors to the fenced back yard with westerly exposure for fantastic sunsets on the back patio. Inviting primary suite with a five-piece ensuite and two closets on the north end of the home, in addition to the two additional bedrooms, full bathroom, and laundry room, round out this open and flexible floor plan. This home sits on a larger in-town lot with opportunity for gardening, an outdoor play area, and extra parking in the fenced back yard. With city utilities, an attached 2-car garage, easy access to downtown, and uninterrupted mountain views, this property is move-in ready, having just been freshly painted, with new flooring, furnace, and hot water heater.
| |||
| Apr 1, 2025 | No longer available | - | |
| No longer available | |||
| Mar 9, 2025 | Price Decreased |
$525,000
↓ $14K
(2.6%) | |
| Price Decreased | |||

Property Highlights
Building Info
Comparables
Status
Price/ft²
Listed On
Sold On
About Buena Vista
Similar Homes for Sale
Currently no similar homes aroundNearby Rentals

Last Updated: 3 months ago
Data Source: REcolorado MLS, MLS# IRE2226358




















 Your Privacy Choices
Phone: 425-283-2930
Address: 335 Madison Avenue, New York, NY 10017