Check Availability
Leesburg 20175 Stowers
164 ALPINE DRIVE SE
$924,900
● House - In Contract

164 ALPINE DRIVE SE

LEESBURG, VA 20175
bedrooms
4 Beds
bathrooms
2 Baths, 1 Half Bath
square feet
3,266 Ft²
$5,307
Est. Monthly
$84
HOA / Fees

About This Property

Assumable VA loan with a remaining balance of approximately $382,000 at an interest rate of 2.25%! Seller may be willing to forego substitution of entitlement for the right offer.

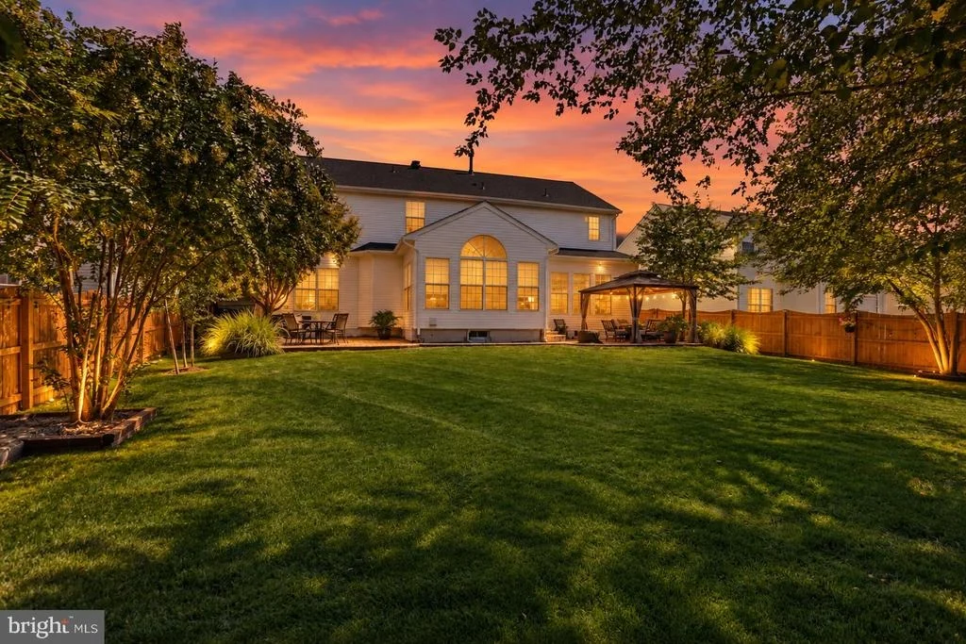
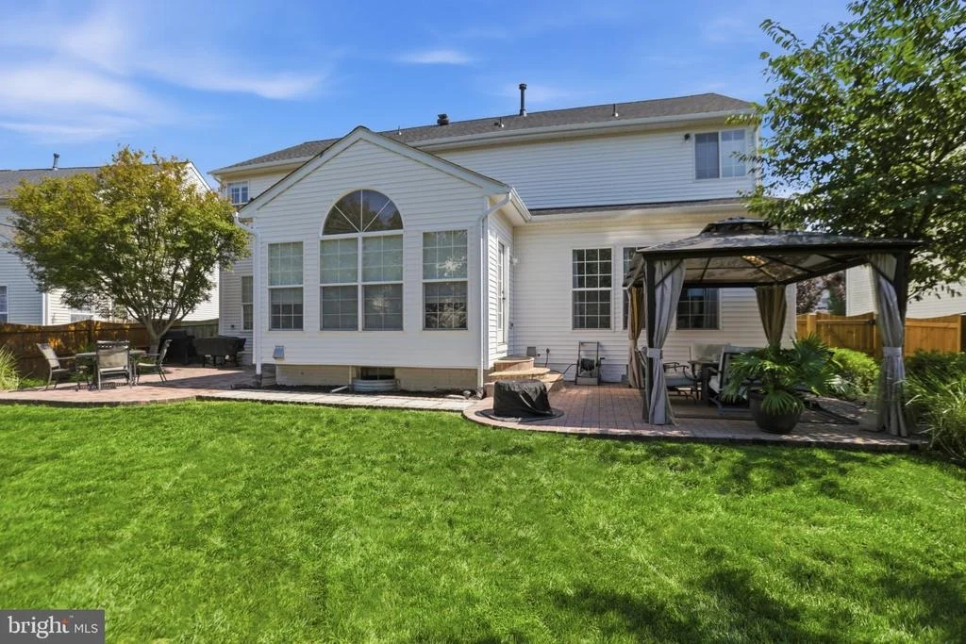
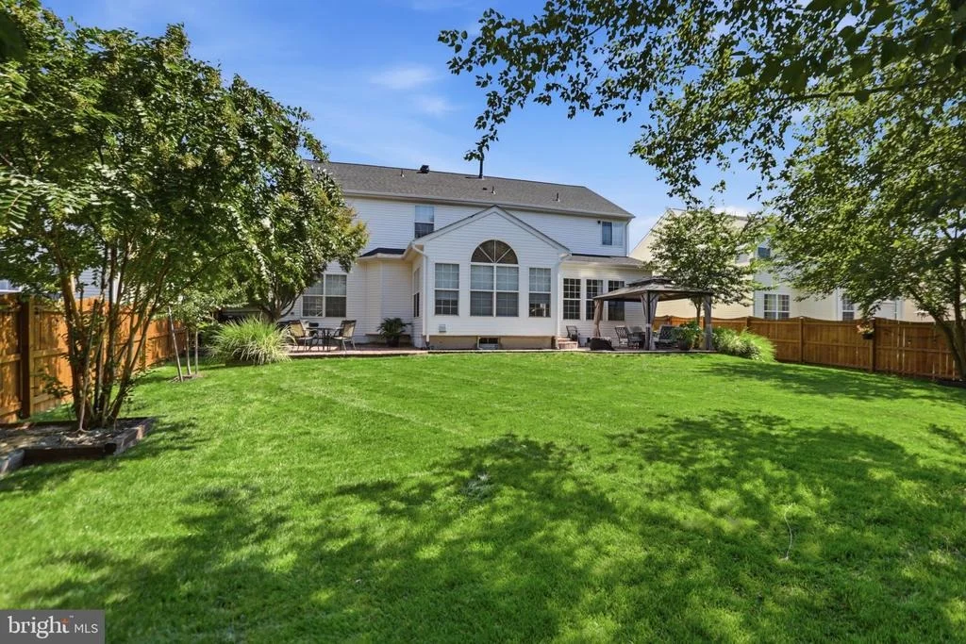
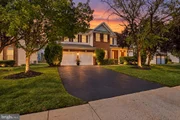
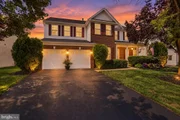
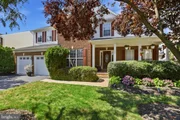
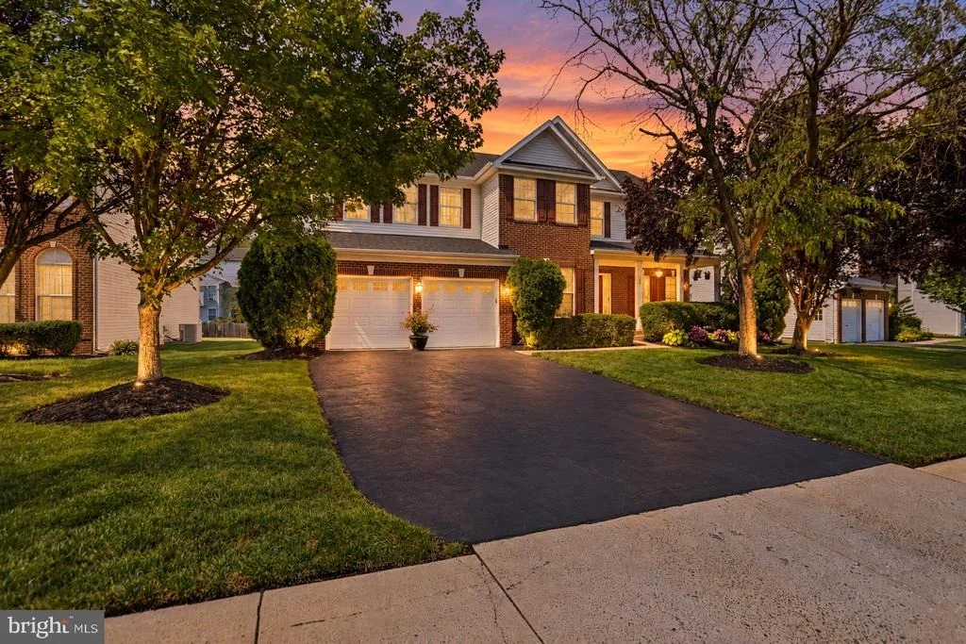
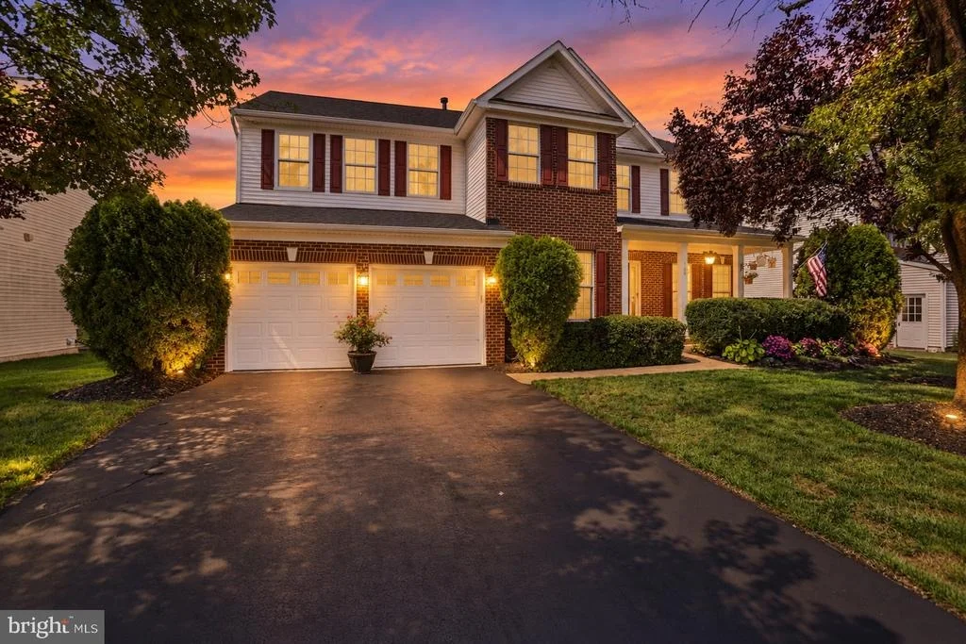
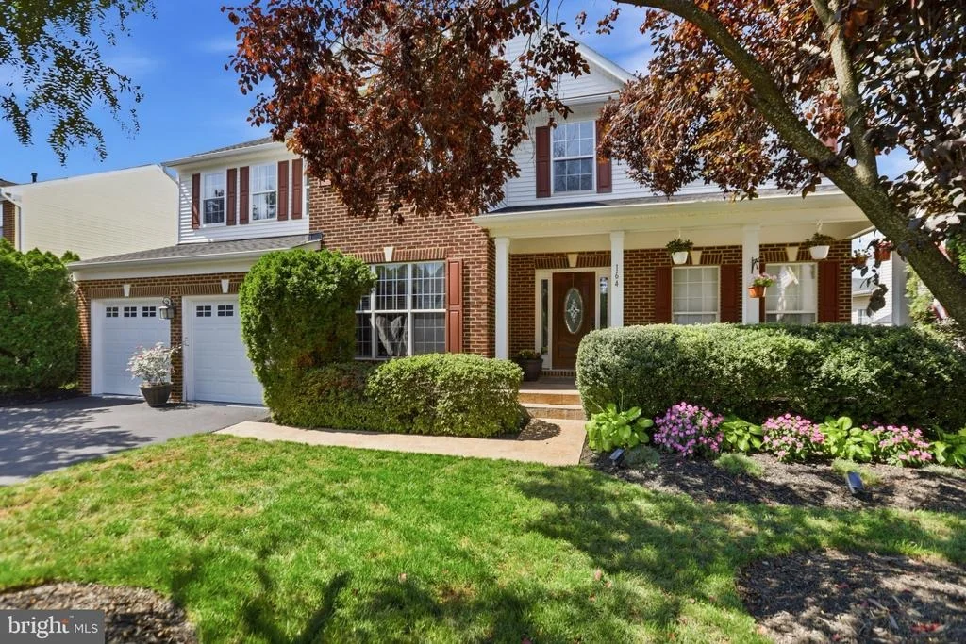
Welcome to 164 Alpine Drive, a Richmond American Waterford in Evergreen Meadows built with the sunroom extension. Brick front, covered porch and manicured landscaping under mature trees set the tone before you open the door.

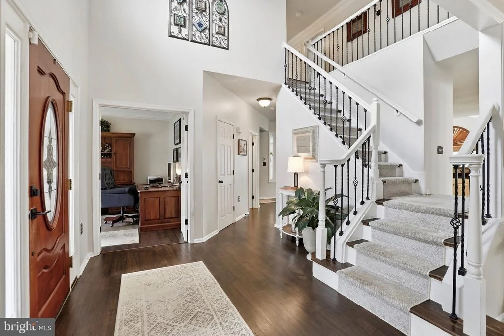
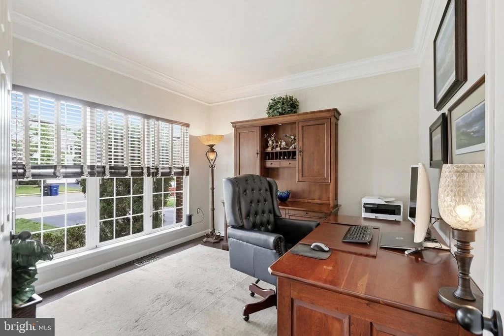
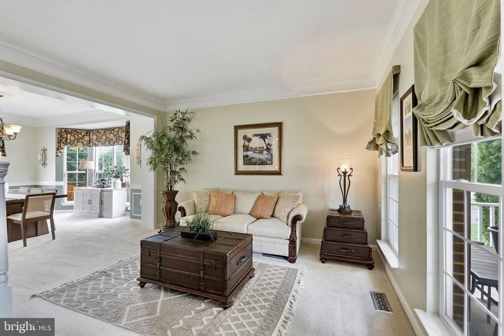
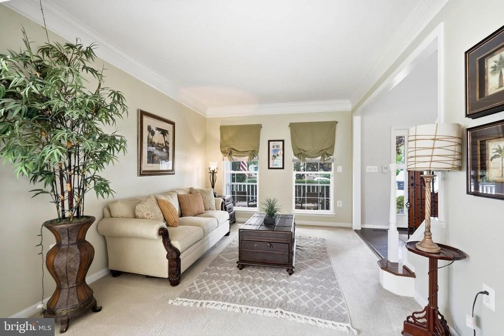
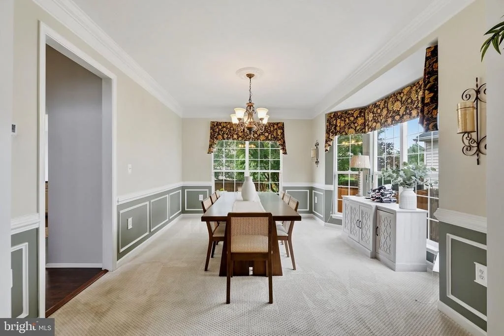
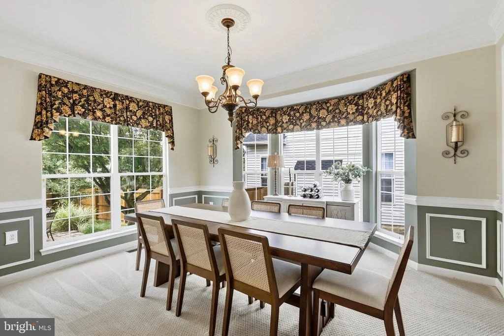
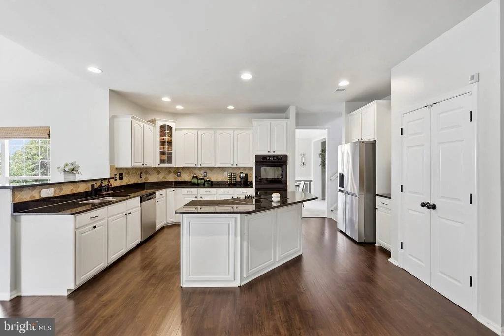
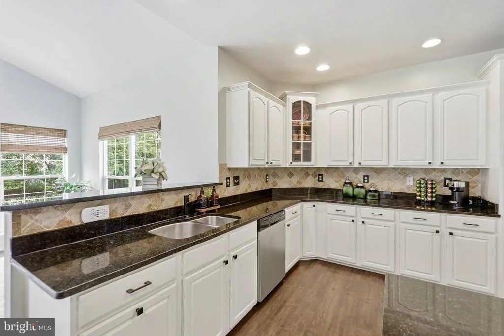
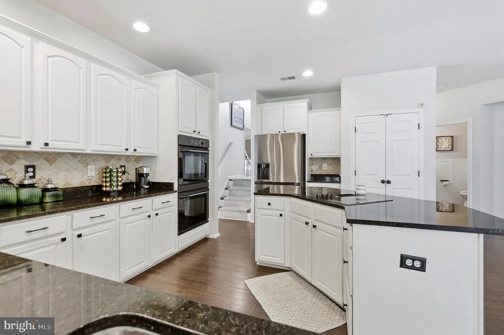
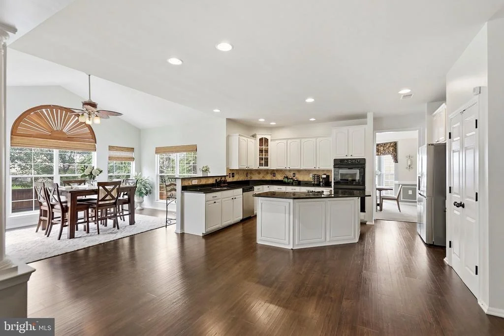
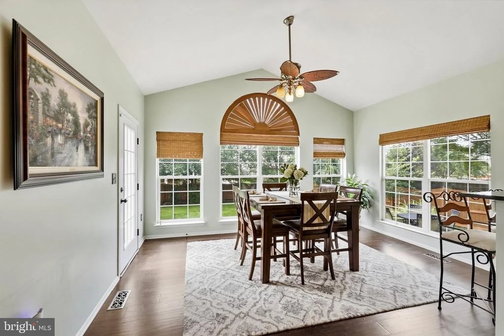
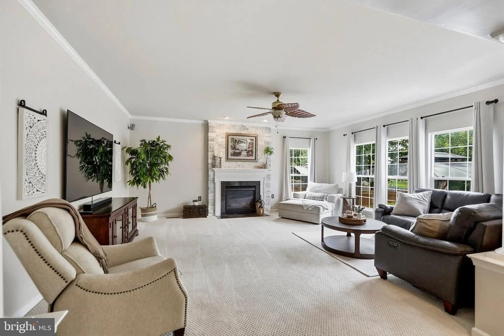
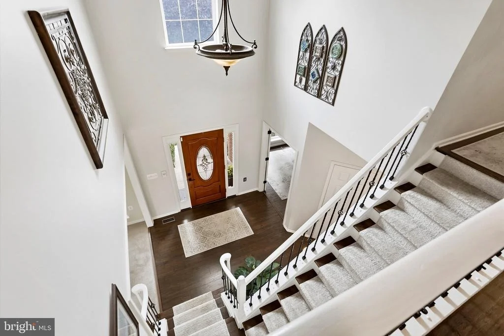
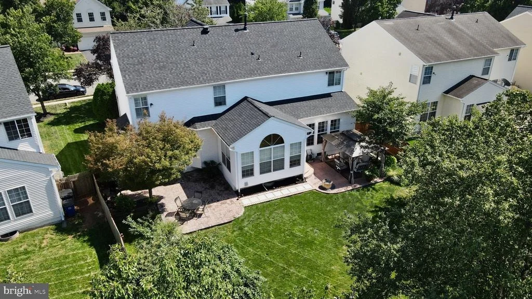
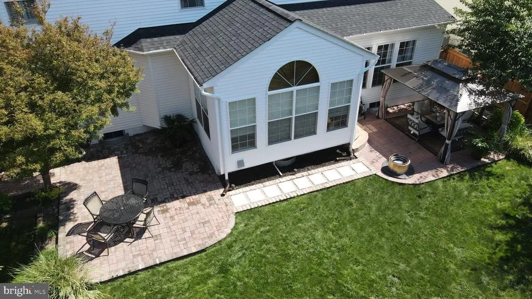
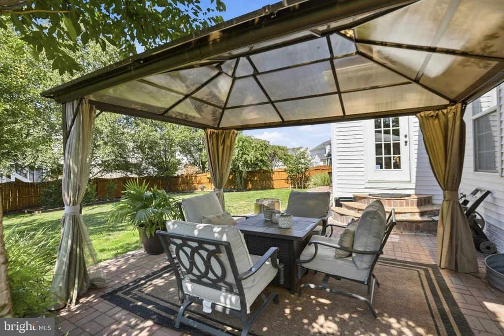
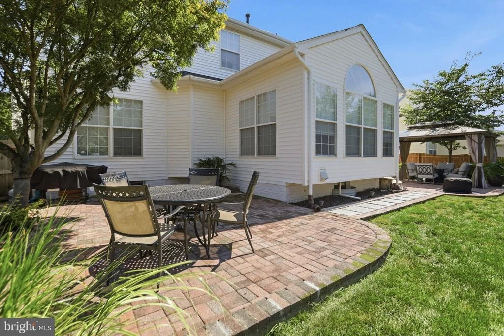
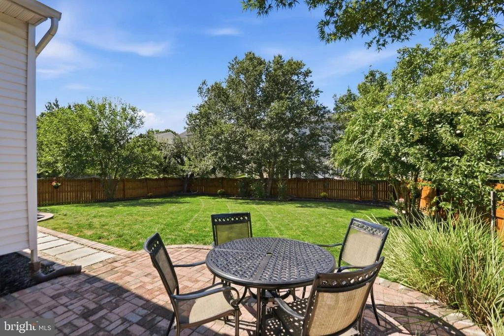
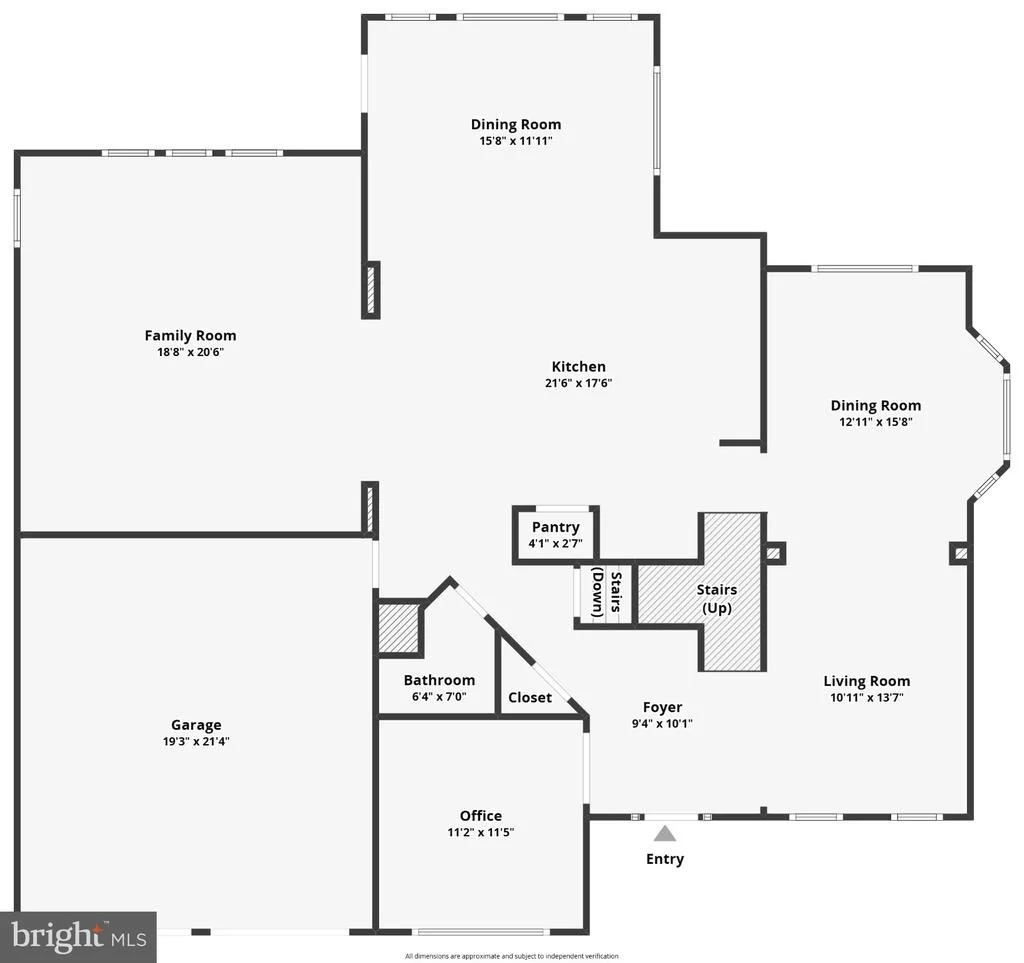
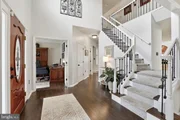
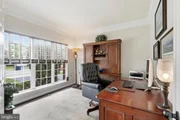
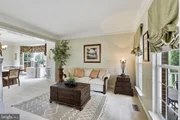
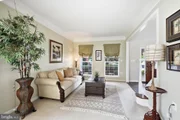
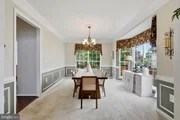
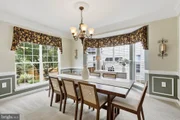
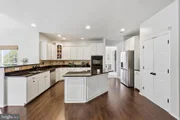
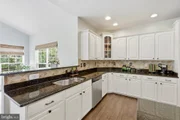
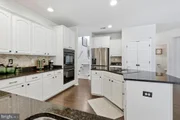
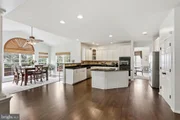
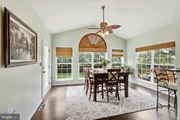
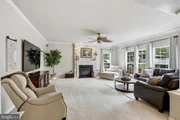
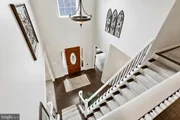
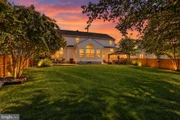
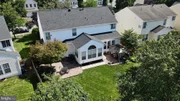
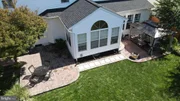
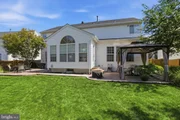
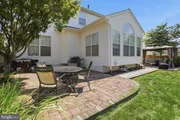
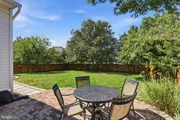
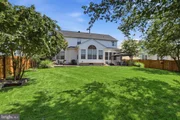
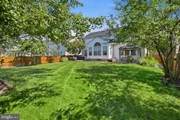
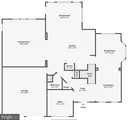
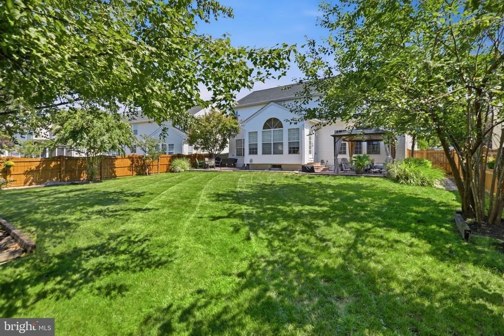
Inside, a sunlit two-story foyer opens to a private office, formal living room and a dining room with bay window and box molding. The heart of the house is the oversized family room with its stone gas fireplace, open to a white kitchen with granite counters, tile backsplash, island cooktop, double wall oven and pantry. Just beyond, the vaulted sunroom with its palladian window is where morning coffee happens, and the door leads straight to the paver patio and a fully fenced, level backyard.

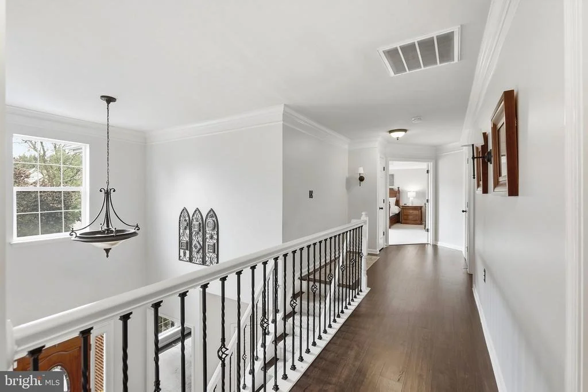
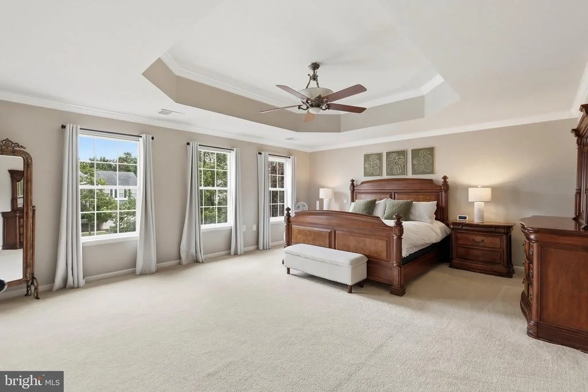
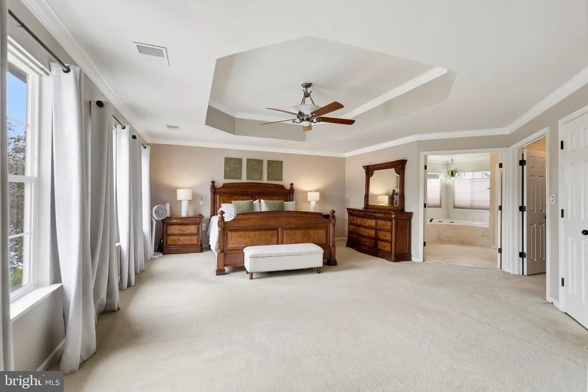
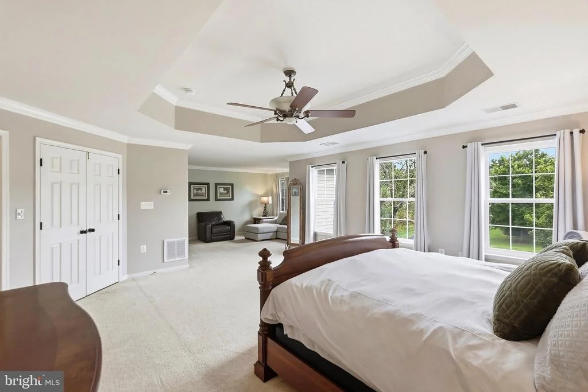
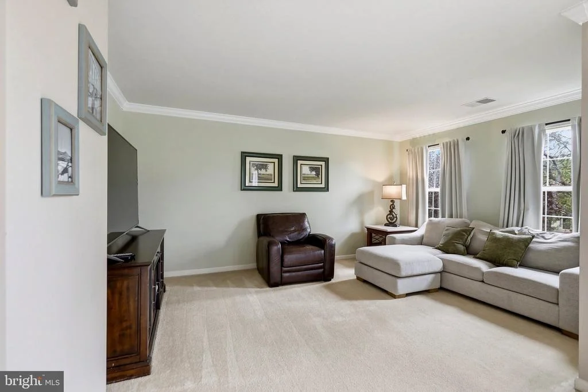
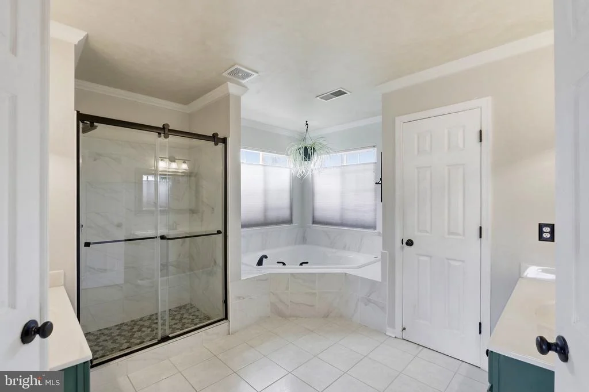
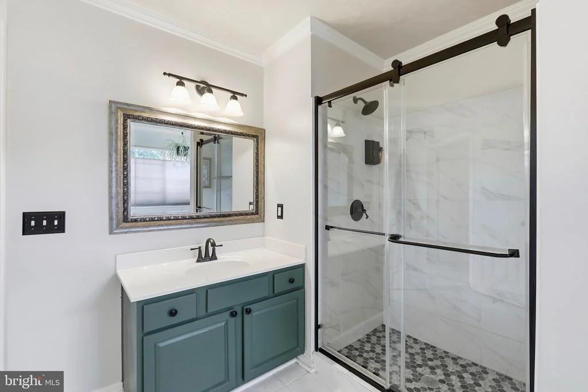
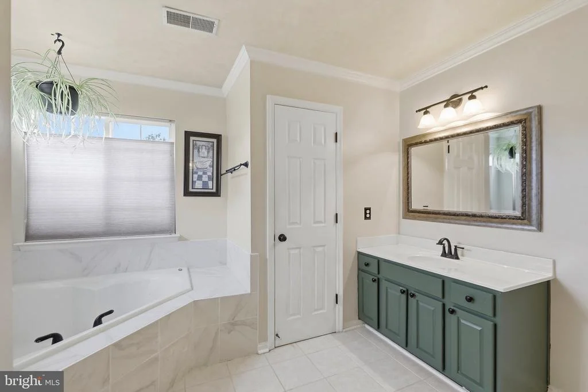
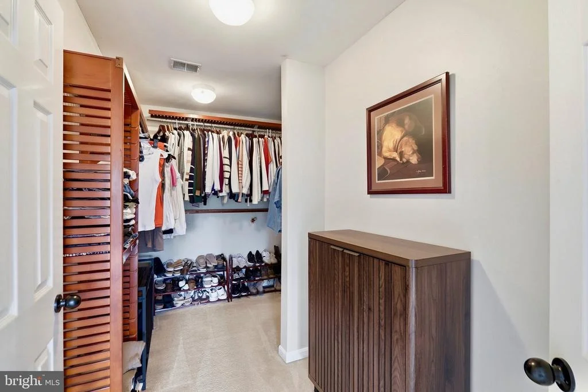
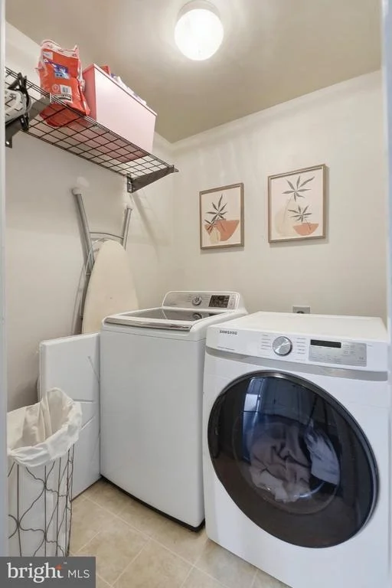
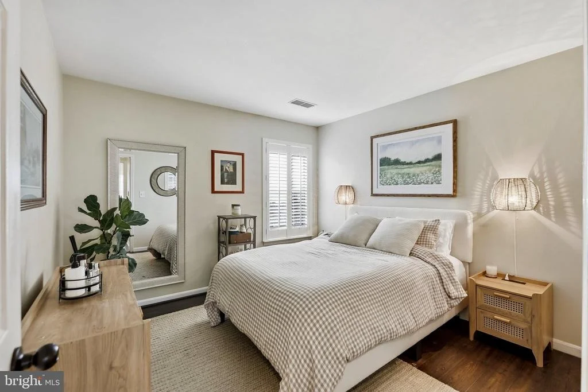
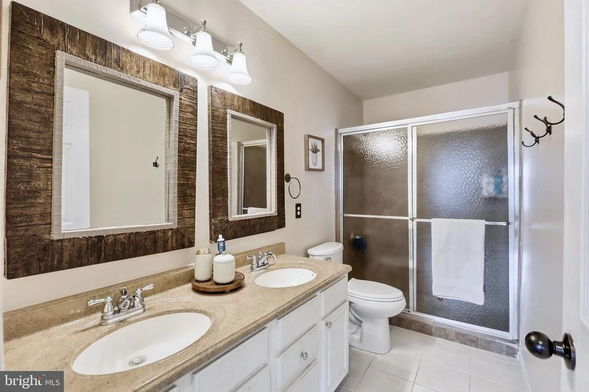
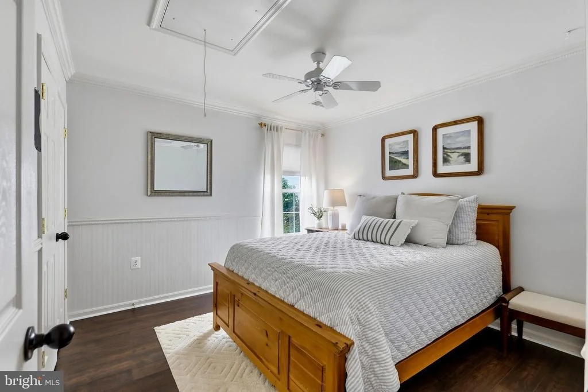
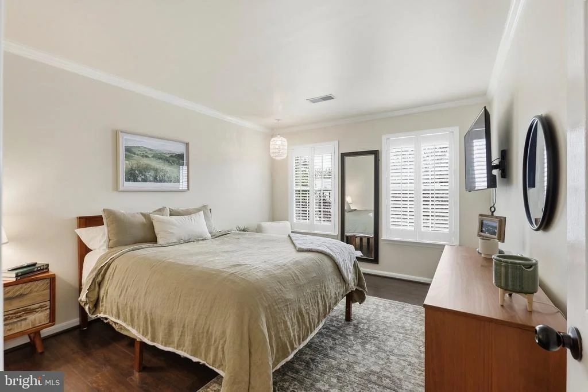
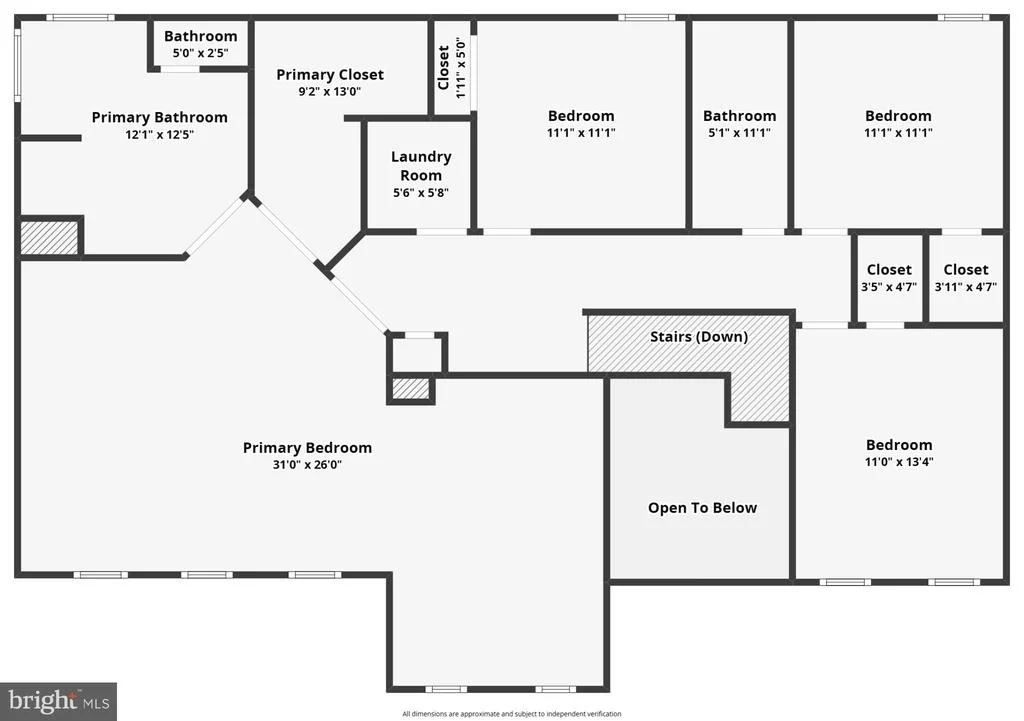
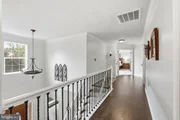
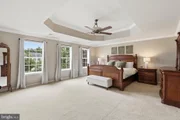
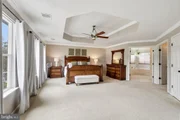
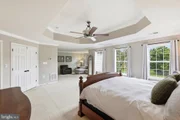
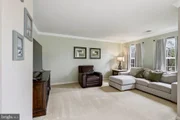
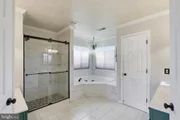
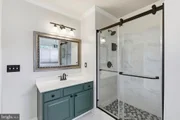
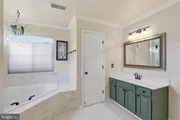
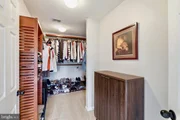
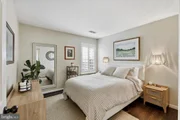
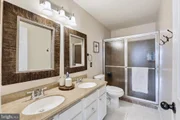
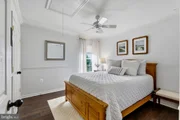
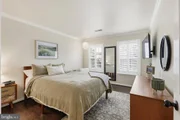
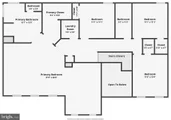
Upstairs, the primary suite has an open sitting area, tray ceiling, walk-in closet and a bath with soaking tub, separate shower and dual vanities. Three more bedrooms with crown molding, a hall bath with dual-sink vanity and an upper-level laundry room complete the floor.

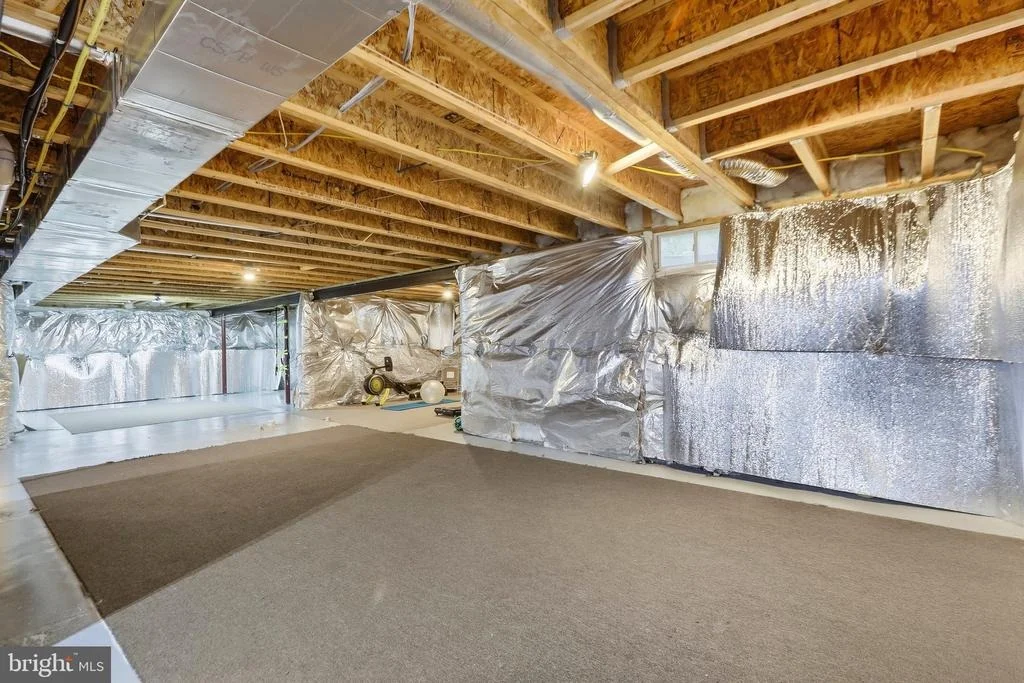
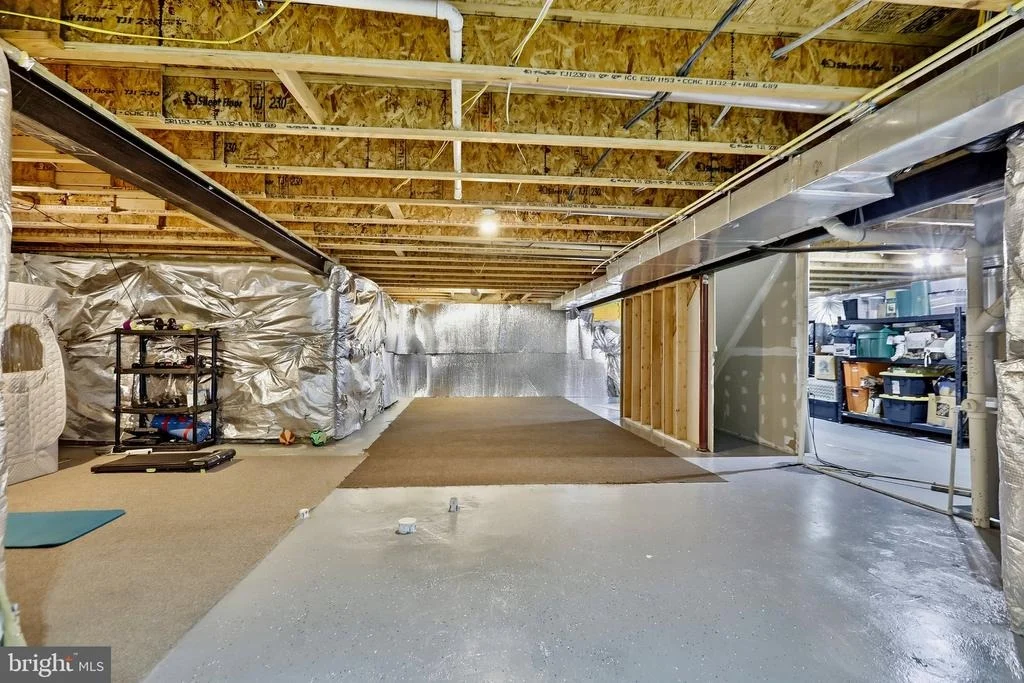
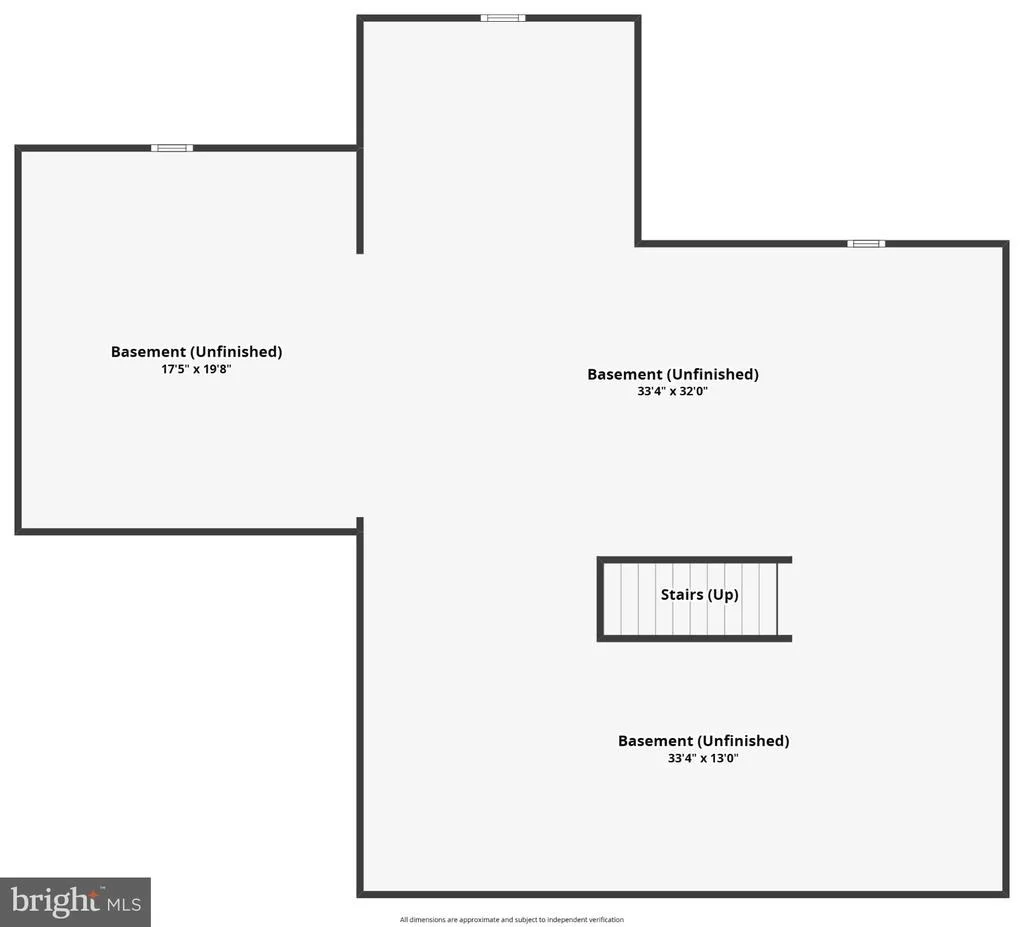
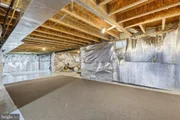
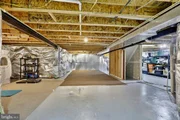
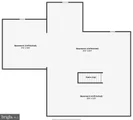
The big-ticket items are done: roof 2025, main-level furnace and AC 2023, and upper-level heat pump 2018. The full basement is unfinished with a bath rough-in, a blank slate to finish down the road however you picture it.

Evergreen Meadows comes with a community pool and tennis and pickleball courts, and Battlefield Parkway puts you on the Dulles Greenway in minutes: Dulles Airport in about 20, Reston and Tysons beyond. Old Town Leesburg, Wegmans at the Village at Leesburg, the Premium Outlets, Ida Lee Park and the W&OD Trail are all a short drive, with the wineries and breweries of western Loudoun just beyond. Evergreen Mill ES, Simpson MS, Loudoun County HS.
Unit Size
3,266 Ft²
Days on Market
-
Land Size
0.22 acres
Price per sqft
$283
Property Type
House
Property Taxes
$681
HOA Dues
$84
Year Built
2004

Listed By

Payment Calculator

Cap Rate Calculator

Last updated: 25 days ago (Bright MLS #VALO2135712)

Price History

Date / Event Date Event Price
Oct 27, 2026 In contract -
In contract
Oct 16, 2026 Price Decreased $924,900
↓ $25K (2.6%)
Price Decreased
Sep 25, 2026 Listed by Samson Properties $950,000
Listed by Samson Properties
Nov 10, 2004 Sold
Sold

Property Highlights

Garage
Parking Available
Air Conditioning
Fireplace
Parking Details
Has Garage
Parking Features: Driveway, Attached, Garage, On Street, Asphalt Driveway
Garage Spaces: 2
Interior Details
Half Bathrooms: 1
Full Bathrooms: 2
Interior Features: Ceiling Fan(s), Soaking Tub, Breakfast Bar, Crown Molding, Kitchen Island, Pantry, Recessed Lighting, Walk-In Closet(s), Dining Area, Primary Bath(s), Attic, Bathroom - Stall Shower, Carpet, Family Room Off Kitchen, Formal/Separate Dining Room, Kitchen - Gourmet, Upgraded Countertops
Appliances: Dishwasher, Disposal, Cooktop, Dryer, Washer, Refrigerator, Ice Maker, Freezer, Exhaust Fan, Cooktop, Microwave, Double Oven
Flooring Type: Carpet, Brick, Luxury Vinyl Plank
Has Fireplace
Fireplace Features: Propane, Screen
Fireplaces: 1
Basement: Full, Unfinished, Sump Pump, Interior Access, Rough Bath Plumb
Exterior Details
Square Footage: 3266
Square Footage Source: $0
Security Features: Electric Alarm
Property Condition: Excellent
Architectural Style: Colonial
Year Built Source: Assessor
Year Built: 2004
Builder Name: Richmond American
Builder Model: Waterford
Levels: 2
Other Structures: Above Grade, Below Grade
Window Features: Double Pane Windows, Screens, Bay/Bow, Double Hung, Insulated, Vinyl Clad, Palladian
Construction Materials: Block
Patio and Porch Features: Patio
Lot Size Area: 9583
Lot Size Units: Square Feet
Lot Size Acres: 0.22
Lot Size Square Feet: 9583
Tax Lot: 61
Water Source: Public
Financial Details
Tax Assessed Value: $831,450
Tax Annual Amount: $8,168
Utilities Details
Cooling Type: Central Air, Ceiling Fan(s)
Heating Type: Central, Heat Pump - Gas BackUp
Sewer : Public Sewer
Location Details
HOA/Condo/Coop Fee Includes: Maintenance Grounds, Snow Removal, Pool(s), Management
HOA/Condo/Coop Amenities: Tennis Court(s), Playground, Maintenance Grounds, Pool - Outdoor
HOA Fee: $84
HOA Fee Frequency: Monthly

Building Info

Overview

    General

  • Year Built: 2004
  • Effective Year Built: 2004
  • Total Rooms: 8
  • Bedroom Count: 4
  • Bathroom Count: 3
  • Full Bathrooms: 2
  • Partial Bathrooms: 3
  • Bathroom Plumbing Fixtures: 11
  • Building Condition: 6
  • Building Quality: 9
  • Construction Type: 11
  • Building Style: 5
  • Exterior Walls Type: 24
  • Interior Walls Type: 0
  • Roof Shape Type: 1
  • Roof Cover Type: 15
  • Floor Count: 200
  • Floor Cover: 0
  • Basement Type: 2
  • Basement Area: 1,834
  • Garage Type: 1
  • Garage Square Area: 460
  • Parking Space Count: 2
  • Patio Type: 0
  • Porch Type: 7
  • Pool Type: 0

    Dimensions

  • Lot Size Square Feet: 9,583
  • Total Building Area: 3,268
  • Building Area: 3,268
  • Building Area Measurement: L

    Heating and Cooling

  • Fireplace Count: 1
  • Air Conditioning: 1
  • Heating: 3
  • Heated Square Feet: 3,268
  • Heating Fuel Type: 3

    Utilities

  • Sewer System: 0
  • Water Service: 0

Building

  • Building Type: 0
  • Property Class: R
  • Subdivision: STOWERS
  • Land Acres: 0000000220
  • Standard Land Use Code: 1001
  • County Land Use Code: 1
  • Legal Description 1: STOWERS PH.2 SEC.3 LOT 61 200503250030726 200411100119403 200310310145010P

Neighborhood

  • School District Name: Loudoun County Public Schools
  • School Tax School District: COUNTY DISTRICT
  • Census Tract: 610602

Zoning

  • Zoning: LB:PRC

Geography

  • Assessors Map Reference: 48I3/2////61
  • Section: 3
  • Subdivision Phase Number: 2
  • Parcel: 232-18-1002-000
  • Lot: 61
  • Municipality: LEESBURG
  • Latitude: 39.0965
  • Longitude: -77.5656

    Address

  • Full Address: 164 Alpine Dr Se
  • Address - House Number: 164
  • Street Segment Direction: SE
  • Address - Street Name: Alpine
  • Address - Suffix Type: Dr
  • State: VA
  • City Name: Leesburg
  • Carrier Code: R003
  • 4-Digit Zip Code: 6168
  • Zip Code: 20175

Valuation

    Tax

  • Tax Year: 2023
  • Tax Amount: $685,501

    Appraisal Valuation

  • Standard Deviation: 0.0916
  • Valuation Date: Sep 21, 2023
  • Confidence Score: 92
  • Final Value: 889,720
  • High Value: 971,283
  • Low Value: 808,156

    Market Valuation

  • Market Total Value: $783,430
  • Market Land Value: $249,700
  • Market Improvement Value: $533,730

    Assessments Valuation

  • Assessed Year: 2023
  • Assessed Total Value: $783,430
  • Assessed Land Value: $249,700
  • Assessed Improvements Value: $533,730

    Sales

  • Current Sale Contract Date: Nov 09, 2004
  • Current Sale Recording Date: Nov 10, 2004
  • Current Sale Price:
  • Current Sale Document Type: 68
  • Current Sale Input Document Number: 200411100119403

    Financing

  • First Mortgage Financing Type: VAR
Data used for valuation calculations is provided by RealtyHop, and other third party sources

Comparables

Unit
Status
Type
Beds
Baths
ft²
Price/ft²
Asking Price
Listed On
Closing Price
Sold On
HOA + Taxes

About Stowers


Similar Homes for Sale

Currently no similar homes around

Nearby Rentals

Unit for rent at 165 Spencer Terrace Se, LEESBURG, VA, 20175

$3,200 /mo

  • 3 Beds
  • 2 Baths
  • 2,416 ft²
165 Spencer Terrace Se, LEESBURG, VA, 20175 Listing by Omar S Sherzai
Unit for rent at 139 Petunia Terrace Se, LEESBURG, VA, 20175

$3,495 /mo

  • 3 Beds
  • 2 Baths
  • 2,984 ft²
139 Petunia Terrace Se, LEESBURG, VA, 20175 Listing by Deborah A Melia
Unit for rent at 330 Caldwell Terrace Se, LEESBURG, VA, 20175

$3,300 /mo

  • 3 Beds
  • 2 Baths
  • 2,724 ft²
330 Caldwell Terrace Se, LEESBURG, VA, 20175 Listing by Glenn A Stakem


Frequently Asked Questions

When was property at 164 Alpine Drive Southeast built and last sold?
The property at 164 Alpine Drive Southeast was built in 2004 and last sold on Nov 9, 2004 for $463,215.
How much is this home worth?
The estimated value of the home located at 164 Alpine Drive Southeast is $926,818.
What are some comparable homes to 164 Alpine Drive Southeast?
There are currently no comparable homes to 164 Alpine Drive Southeast.

Nearby Counties