See Home Value
$284,900
● House - Off Market

164 Alcott Court

ELGIN, IL 60120
bedrooms
4 Beds
bathrooms
4 Baths, 2 Half Baths
square feet
2,706 Ft²
$469,449
RealtyHop Estimate
64.78%
Since Apr 1, 2017
National-US
Primary Model

About This Property

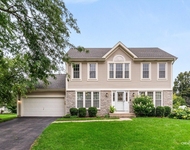
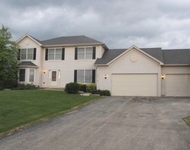
Picture you & your loved ones making lifelong memories in this great, newly remodeled 4 bedroom 2 story with basement home. This newly remodeled estate has new carpet thru out first and second floors & is professionally Painted with New Fixtures throughout. This 2700+ square foot  home also has a  full finished basement (less carpet). The warm tiles of the large foyer welcome all who enter this spacious home with 2 car attached garage home. The masterbedroom has cathedral ceilings & updated luxury bathroom with warm granite counters, premium fixtures & walk in closets. Enjoy cozy fires year round in the FM with cathedral ceilings. Witness romantic sunsets while relaxing on deck that overlooks larger yard in quiet cul de sac. The bright, full finished basement is great for entertaining and is ready for buyers new carpet or flooring. Basement has separate areas for work shop, storage, and has a half bathroom. This move in ready home is priced to sell and offers great living space.
Unit Size
2,706 Ft²
Days on Market
-
Land Size
0.30 acres
Price per sqft
$105
Property Type
House
Property Taxes
$705
HOA Dues
$5
Year Built
1991

Payment Calculator

Cap Rate Calculator

Last updated: 3 years ago (MRED MLS #09505003)

Price History

Date / Event Date Event Price
Oct 6, 2021 No longer available -
No longer available
Mar 31, 2020 In contract -
In contract
Mar 7, 2020 Price Decreased $299,900
↓ $10K (3.2%)
Price Decreased
Nov 1, 2019 Listed $309,900
Listed
This is the turn-key opportunity you have been waiting for! Huge 4 bedroom with finished basement awaits it's new owners!! Enjoy all the fresh updates and today's colors and trends in this light and bright home! The popular floor plan will delight and with over 2700 square feet, there is room to roam! The chef's dream kitchen with huge eating area is great for entertaining! The family room with gorgeous fireplace will be great for those cold winter nights! Also, a first floor den/office/playroom is an added bonus! Upstairs, enjoy the master bedroom which boasts cathedral ceilings & updated luxury bathroom with warm granite counters, premium fixtures & walk in closets. Huge finished basement great for rec room and storage!! All this plus a sought after large yard on a culdesac. Brand new siding August 2019 with lifetime transferable warranty! Don't delay come see this home today!! The manager has listed the unit size as 2706 square feet.
Mar 28, 2017 Sold
Sold
Show More

Property Highlights

Garage
Air Conditioning
Fireplace
Parking Available

Building Info

Overview

    General

  • Year Built: 1991
  • Effective Year Built: 1991
  • Building Count: 1
  • Total Rooms: 8
  • Bedroom Count: 4
  • Bathroom Count: 3
  • Full Bathrooms: 2
  • Partial Bathrooms: 3
  • Building Condition: 6
  • Building Quality: 7
  • Construction Type: 6
  • Building Style: 60
  • Exterior Walls Type: 17
  • Interior Walls Type: 0
  • Roof Shape Type: 0
  • Roof Cover Type: 15
  • Floor Count: 200
  • Living Units: 1
  • Floor Cover: 0
  • Basement Type: 7
  • Basement Area: 0
  • Garage Type: 1
  • Parking Space Count: 2
  • Patio Type: 0
  • Porch Type: 0
  • Pool Type: 0

    Dimensions

  • Lot Size Square Feet: 13,036
  • Total Building Area: 2,706
  • Gross Building Area: 2,706
  • Building Area: 2,706
  • Building Area Measurement: L

    Heating and Cooling

  • Fireplace Count: 1
  • Air Conditioning: 13
  • Heating: 24
  • Heated Square Feet: 2,706
  • Heating Fuel Type: 0

    Utilities

  • Sewer System: 0
  • Water Service: 2

Building

  • Building Type: 0
  • Property Class: R
  • Subdivision: COUNTRY TRAILS UNIT1
  • Land Acres: 0000000299
  • Standard Land Use Code: 1001
  • County Land Use Code: 2-78
  • Legal Description 1: (COUNTRY) (TRAILS) (UNIT1) A SUB OF PT OF THE NW SEC 17-41-09

Neighborhood

  • School District Name: School District U-46
  • Census Tract: 804404

Geography

  • District: 18
  • Parcel: 06-17-113-006-0000
  • Lot: 40
  • Meridian: SEC 17 TWN 41N RNG 09E
  • Municipality: HANOVER
  • Latitude: 42.0408
  • Longitude: -88.2362

    Address

  • Full Address: 164 Alcott Ct
  • Legal Unit: 1
  • Address - House Number: 164
  • Address - Street Name: Alcott
  • Address - Suffix Type: Ct
  • State: IL
  • City Name: Elgin
  • Carrier Code: R054
  • 4-Digit Zip Code: 4600
  • Zip Code: 60120

Valuation

    Tax

  • Tax Year: 2022
  • Tax Amount: $760,407
  • Tax Rate Code Area: 18029

    Appraisal Valuation

  • Standard Deviation: 0.2331
  • Valuation Date: Mar 20, 2024
  • Confidence Score: 67
  • Final Value: 411,553
  • High Value: 507,513
  • Low Value: 315,593

    Market Valuation

  • Market Total Value: $306,040
  • Market Land Value: $71,700
  • Market Improvement Value: $234,340

    Assessments Valuation

  • Assessed Year: 2023
  • Assessed Total Value: $30,604
  • Assessed Land Value: $7,170
  • Assessed Improvements Value: $23,434

    Sales

  • Current Sale Contract Date: Mar 23, 2020
  • Current Sale Recording Date: Apr 17, 2020
  • Current Sale Price:
  • Current Sale Document Type: 71
  • Current Sale Input Document Number: 2010820157
  • Previous Sale Recording Date: Apr 17, 2017
  • Previous Sale Contract Date: Mar 28, 2017
  • Previous Sale Amount: $285,000
  • Previous Sale Document Type: 27

    Financing

  • First Mortgage Financing Type: UNK
Data used for valuation calculations is provided by RealtyHop, and other third party sources

Comparables

Unit
Status
Type
Beds
Baths
ft²
Price/ft²
Asking Price
Listed On
Closing Price
Sold On
HOA + Taxes

About Southeast Elgin


Similar Homes for Sale

Currently no similar homes around

Nearby Rentals

Unit for rent at 920 Fairfax Court, Elgin, IL, 60120

$3,400 /mo

  • 4 Beds
  • 2 Baths
  • 1,980 ft²
920 Fairfax Court, Elgin, IL, 60120 Listing by Matthew Lysien
Unit for rent at 5490 Fox Path Lane, Hoffman Estates, IL, 60192

$3,550 /mo

  • 4 Beds
  • 4 Baths
  • 2,800 ft²
5490 Fox Path Lane, Hoffman Estates, IL, 60192 Listing by Zeeshan Bhimji


Frequently Asked Questions

When was property at 164 Alcott Court built and last sold?
The property at 164 Alcott Court was built in 1991 and last sold on Mar 23, 2020 for $300,000.
How much is this home worth?
The estimated value of the home located at 164 Alcott Court is $312,991.
What are some comparable homes to 164 Alcott Court?
There are currently no comparable homes to 164 Alcott Court.