Check Availability
$679,000
● House - In Contract

1639 Moss Rose

Beaumont, CA 92223
bedrooms
5 Beds
bathrooms
3 Baths
square feet
3,550 Ft²
$3,389
Est. Monthly
$54
HOA / Fees

About This Property

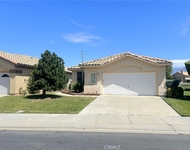
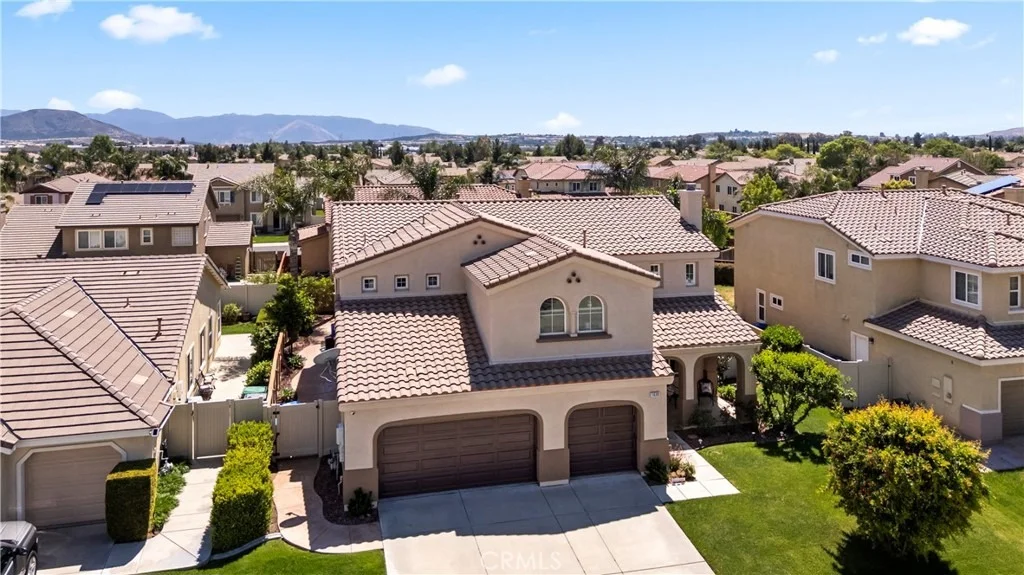
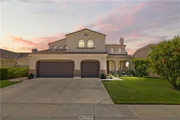
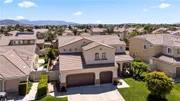
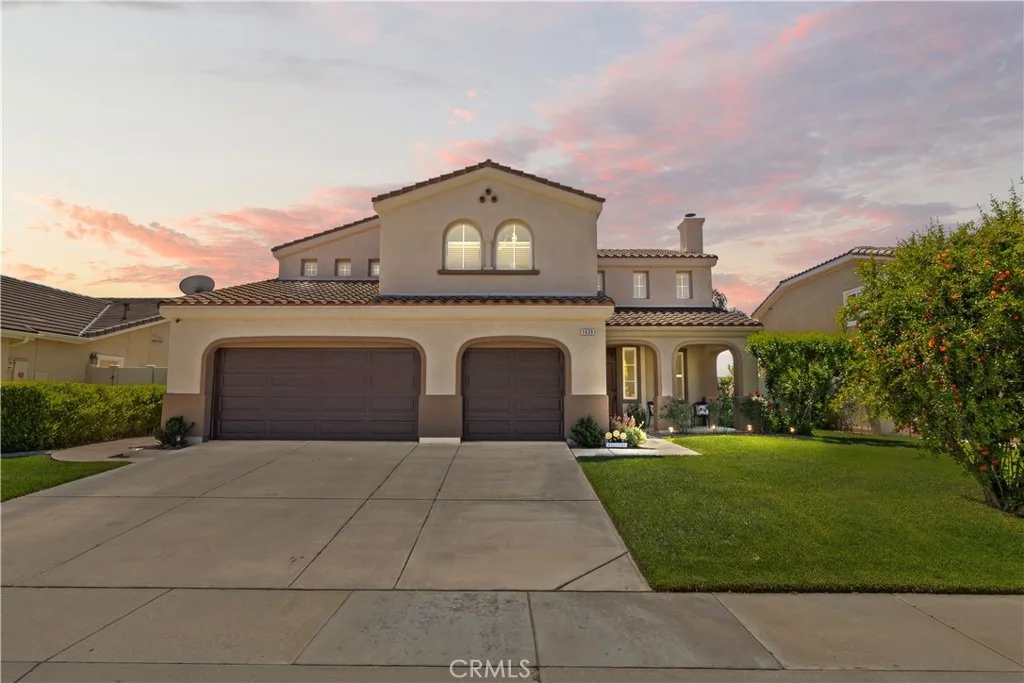
Breathtaking Showcase of Luxury, Comfort, & California Dream Living nestled within the highly coveted Sundance community. Absolutely turnkey & impeccably maintained, this extraordinary 2 story residence blends timeless sophistication with the warmth of a true family sanctuary. Offering 5 spacious bdrms, 3 full baths, & a 3 car attached garage, every inch of this home has been designed with both luxury & livability in mind.

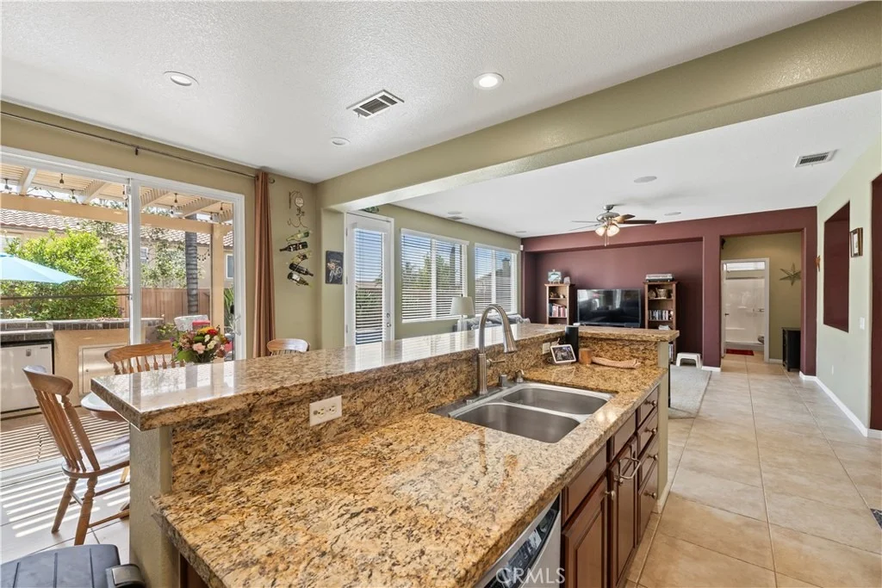
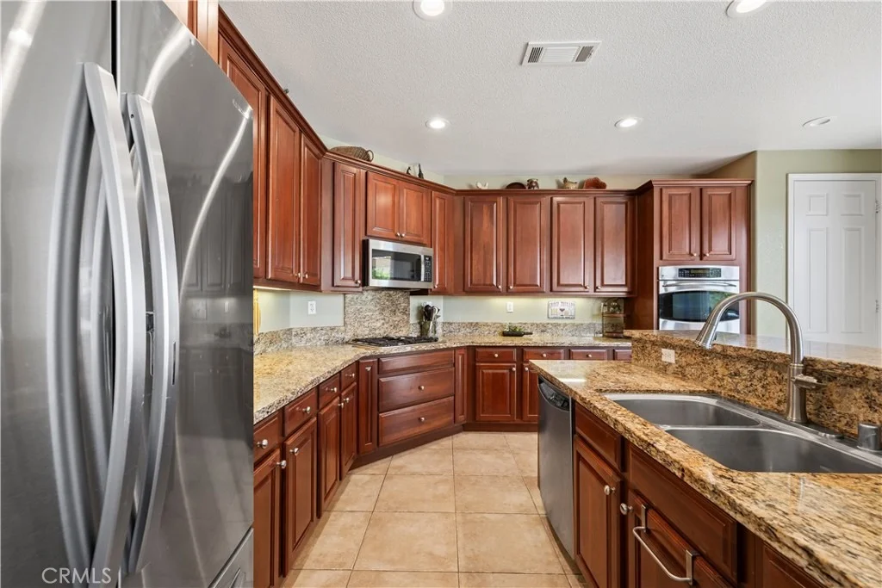
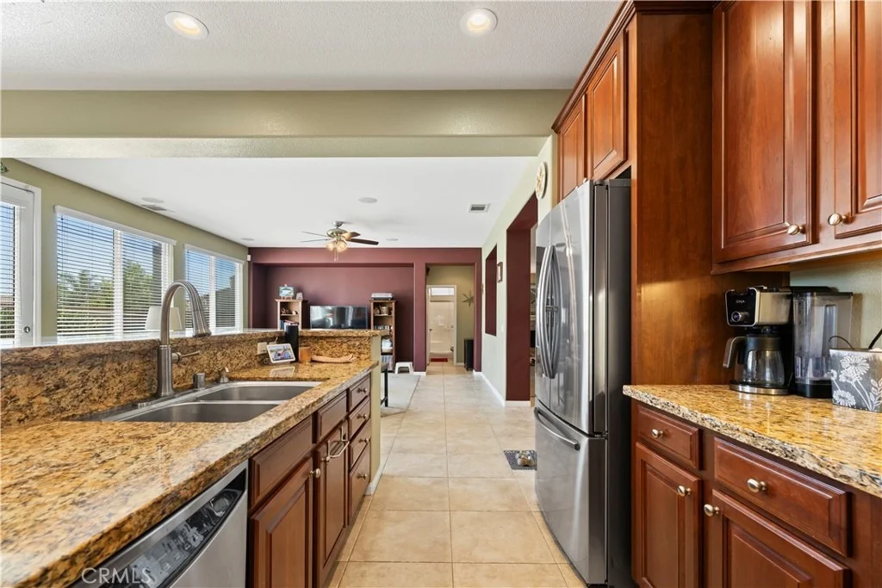
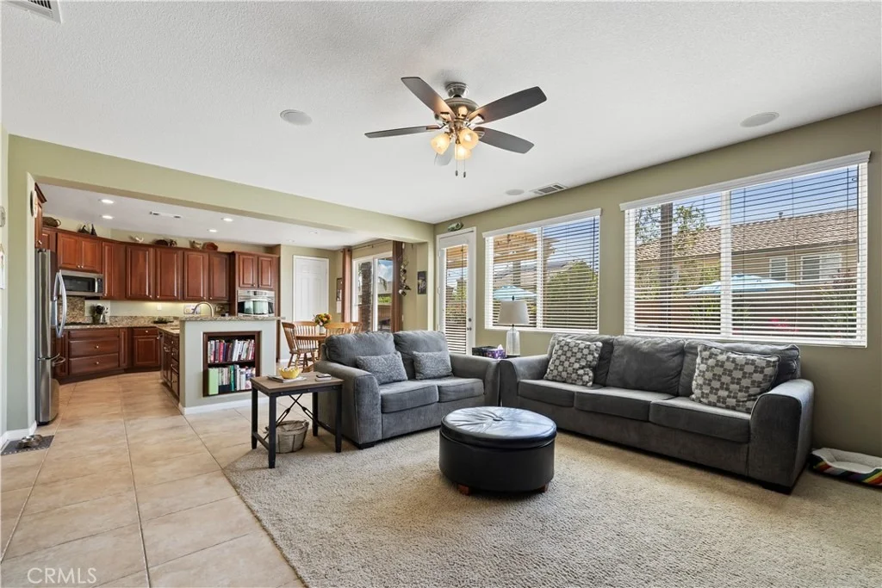
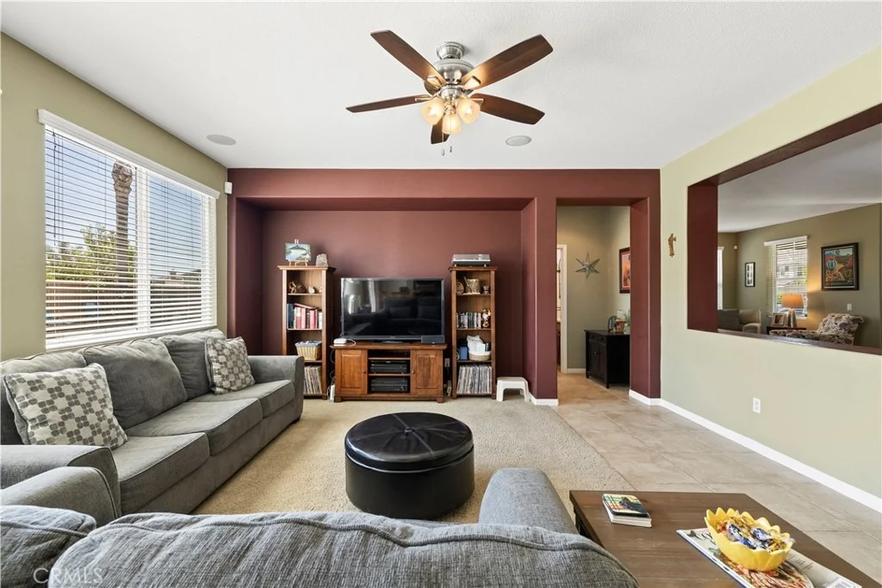
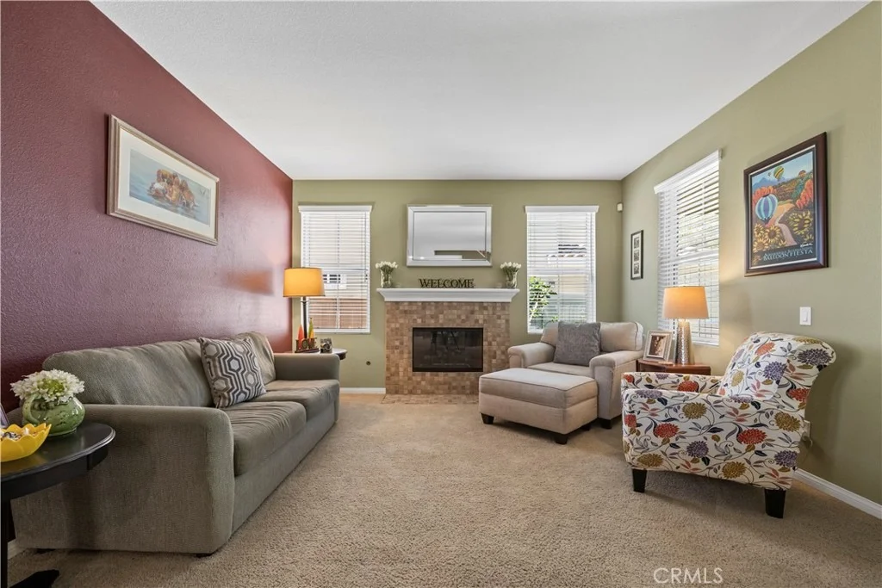
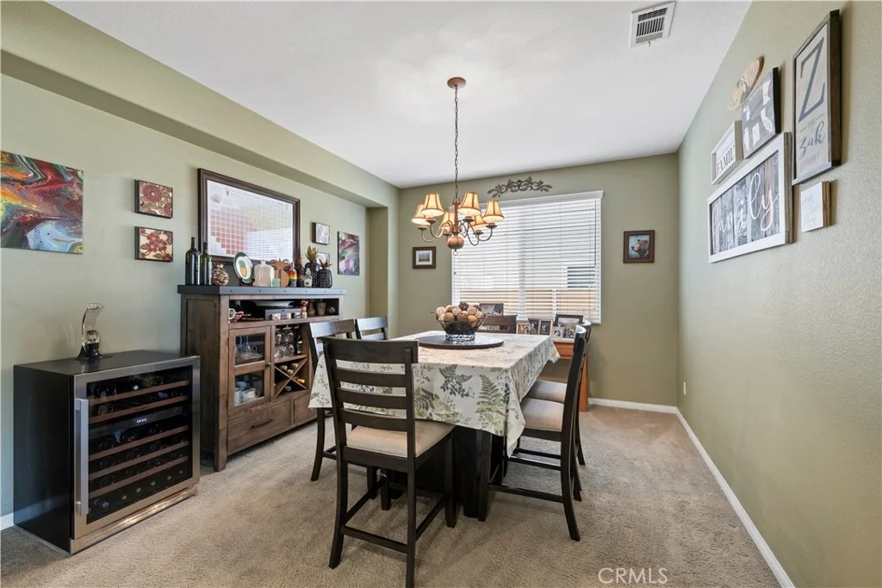
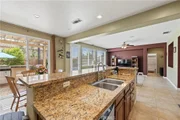
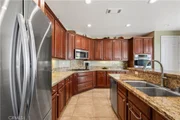
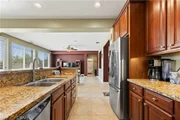
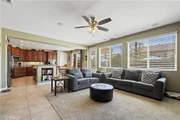
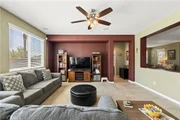
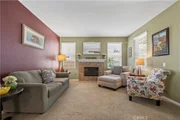
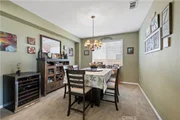
From the moment you enter, soaring ceilings, expansive living spaces, & an abundance of natural light create an unforgettable first impression. The formal living room is rich w/warmth and charm, centered around a romantic fireplace, while the formal dining room sets the stage for unforgettable dinners & celebrations. Designed to impress, the gourmet kitchen is the heart of the home, featuring gleaming granite countertops, a breakfast counter bar, walk-in pantry, generous dining area, & seamless flow into the inviting family room-perfect for everyday living & effortless entertaining.

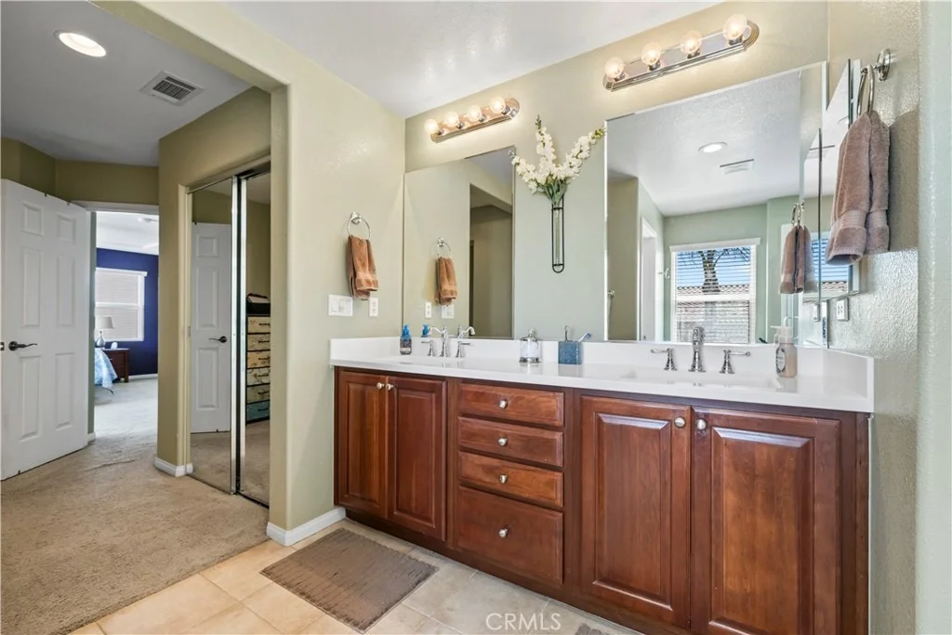
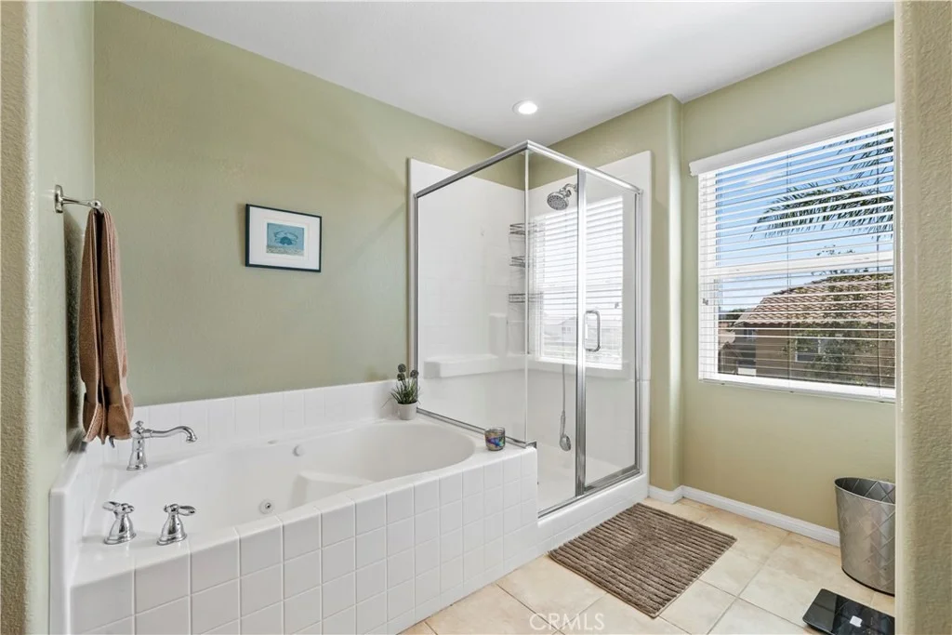
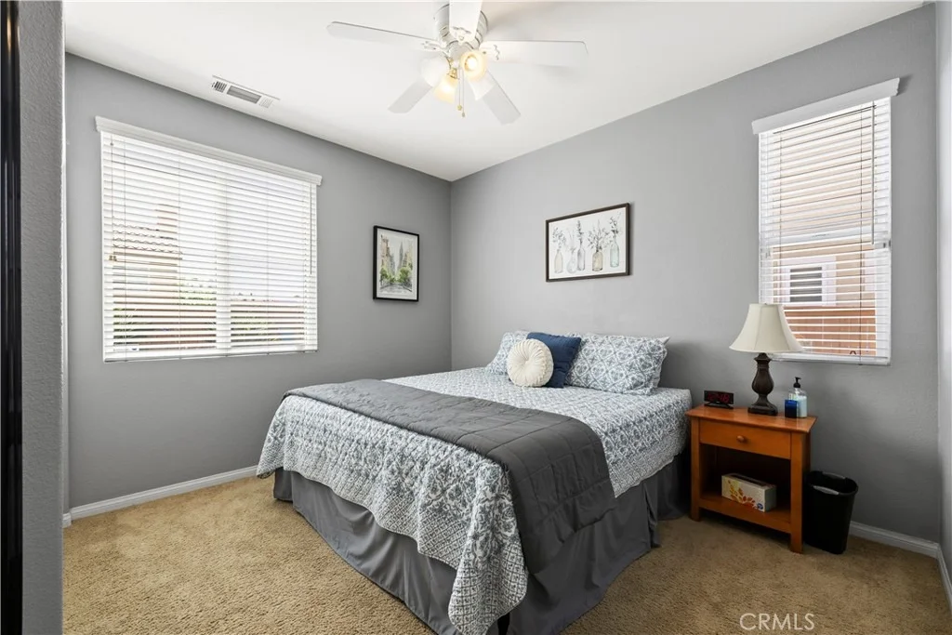
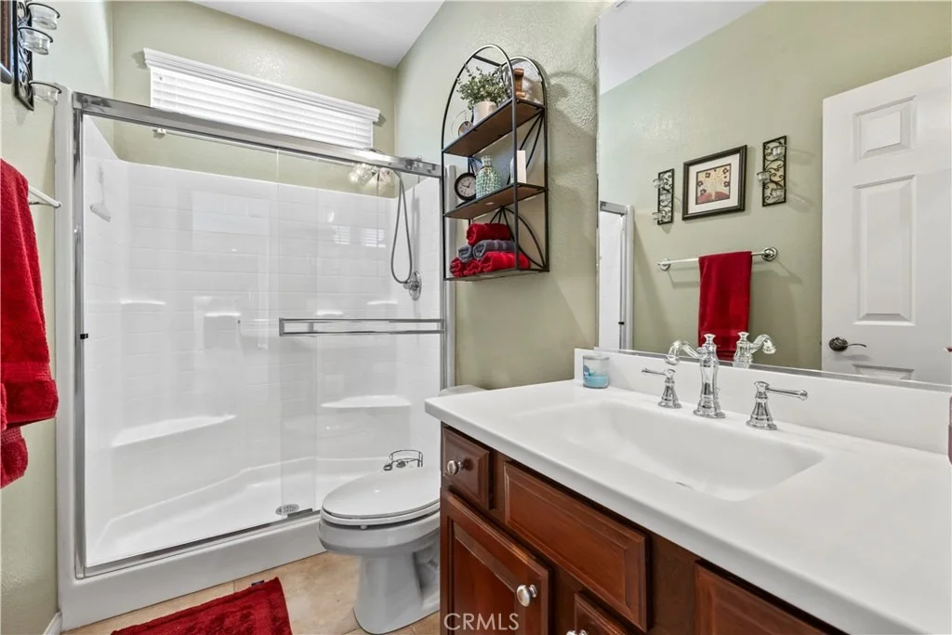
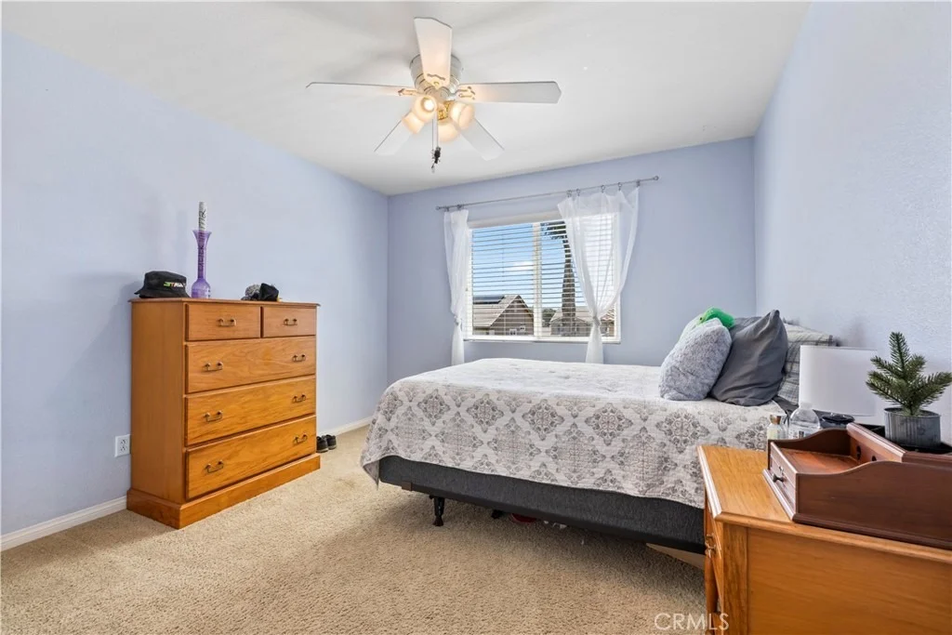
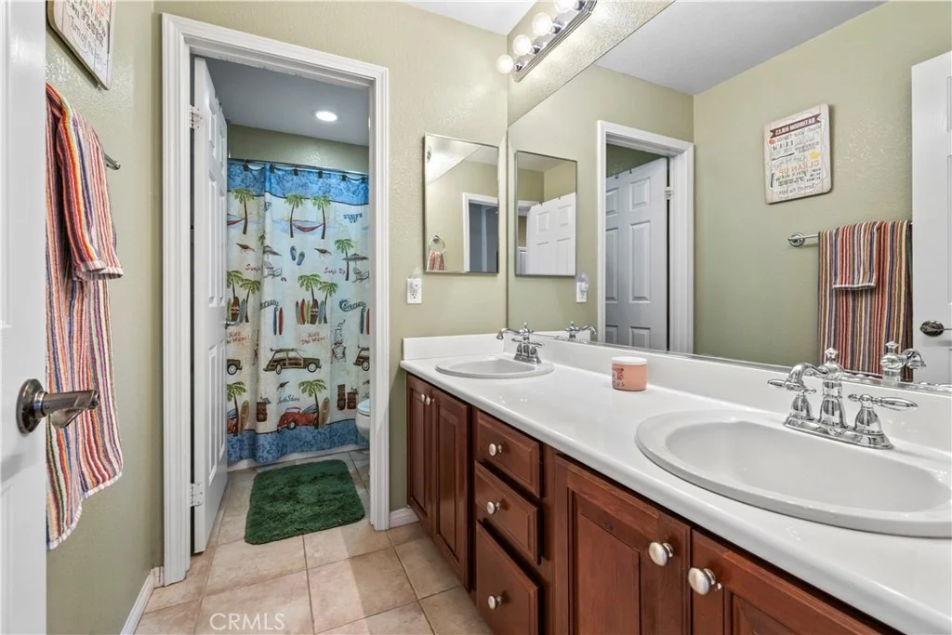
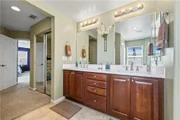
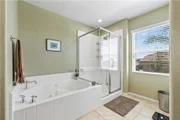
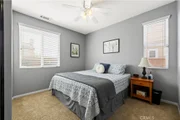
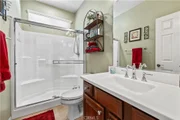
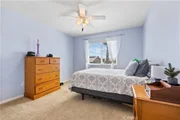
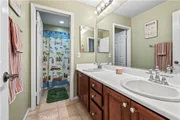
A desirable downstairs bedroom and full bathroom provide ideal accommodations for guests, extended family, or a private home office. Upstairs, the home continues to unfold beautifully with a massive bonus room offering endless possibilities for a game room, theater, or additional lounge space. Three additional oversized bedrooms and a spacious hall bath complete the upper level, while the luxurious primary suite delivers the ultimate private retreat. Relax and recharge in your spa-inspired en suite featuring a deep Jacuzzi soaking tub, separate walk-in shower, dual sinks, & a large walk-in closet designed for indulgent everyday living.

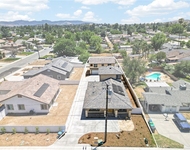
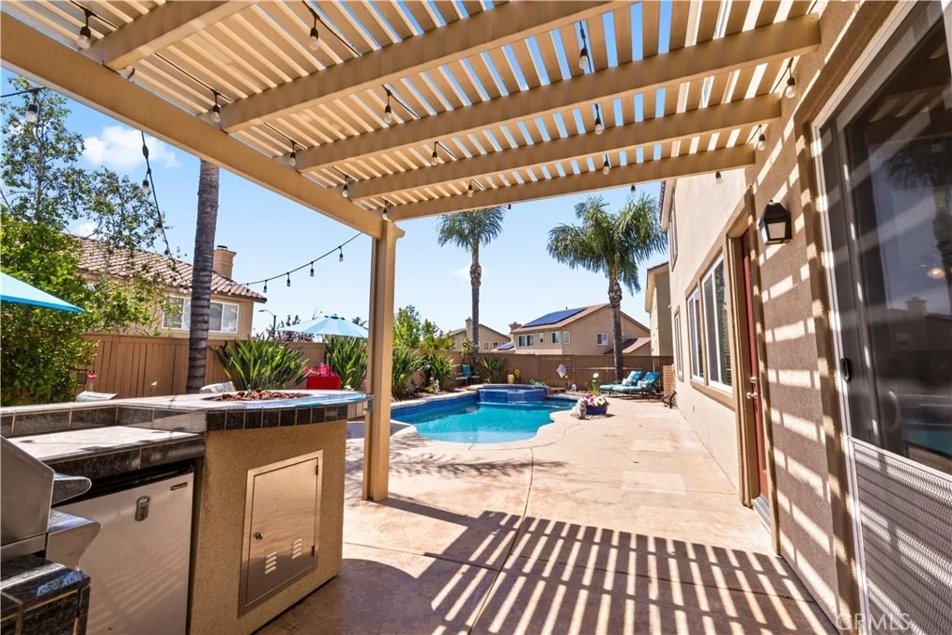
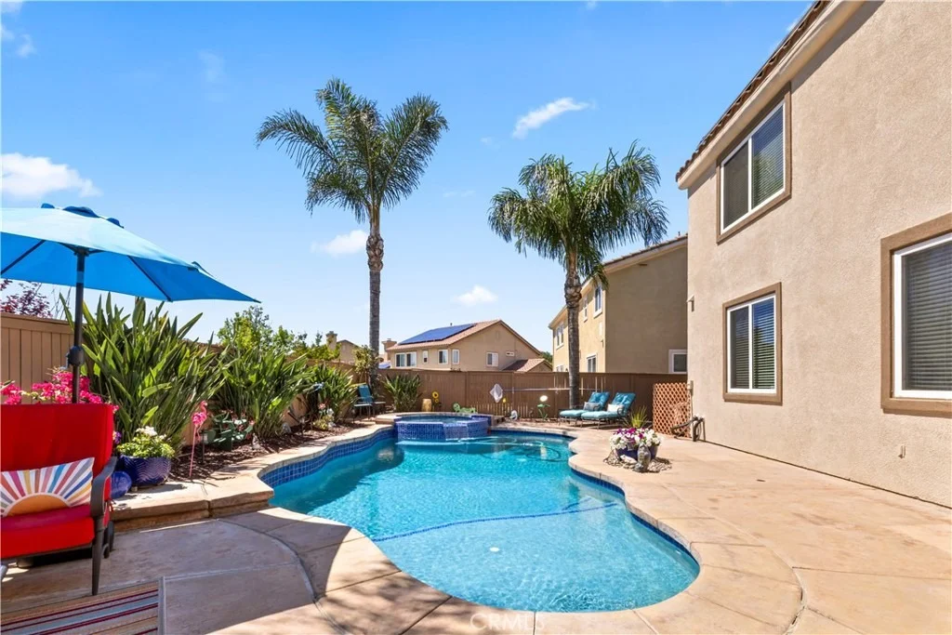
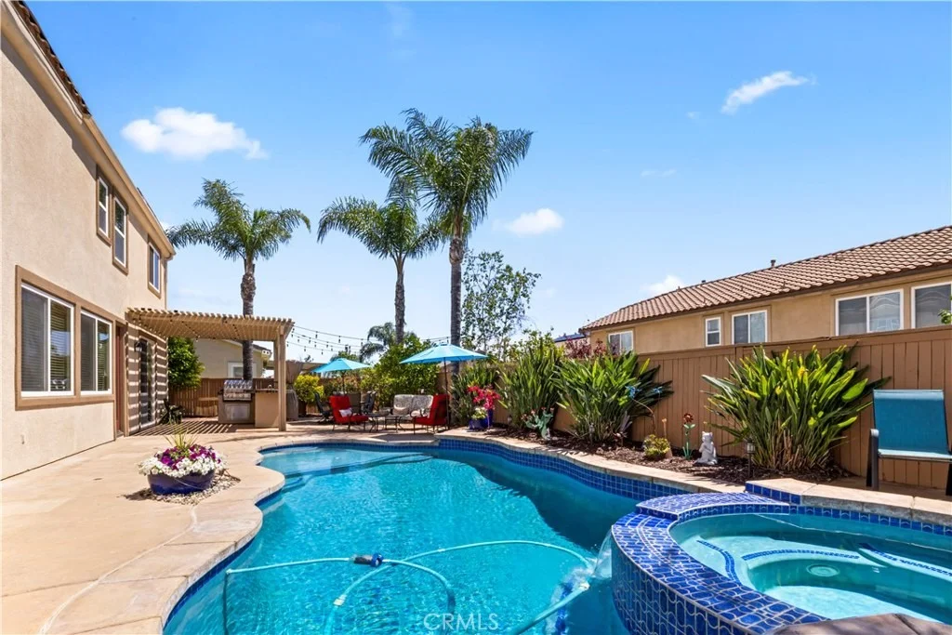
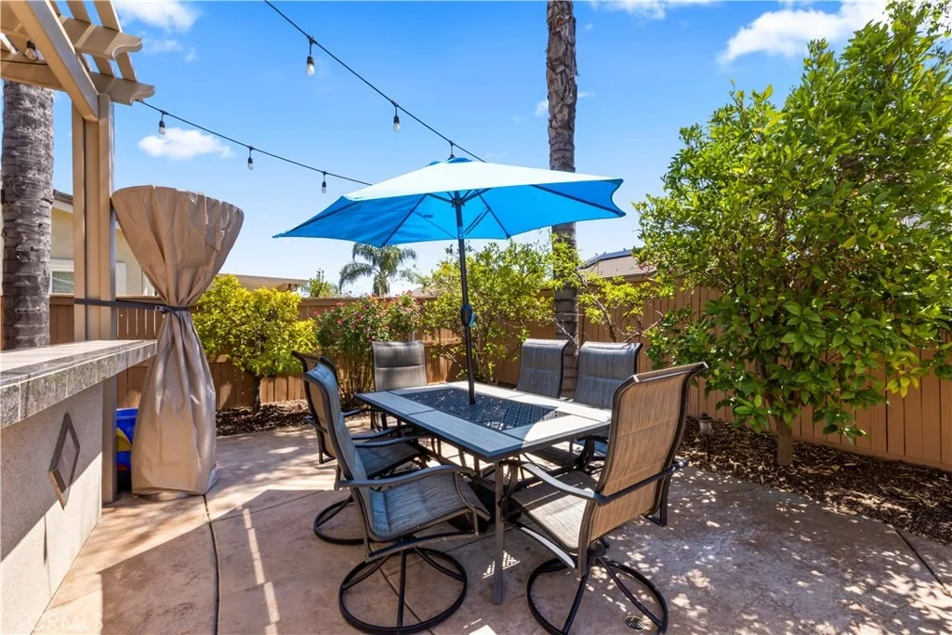
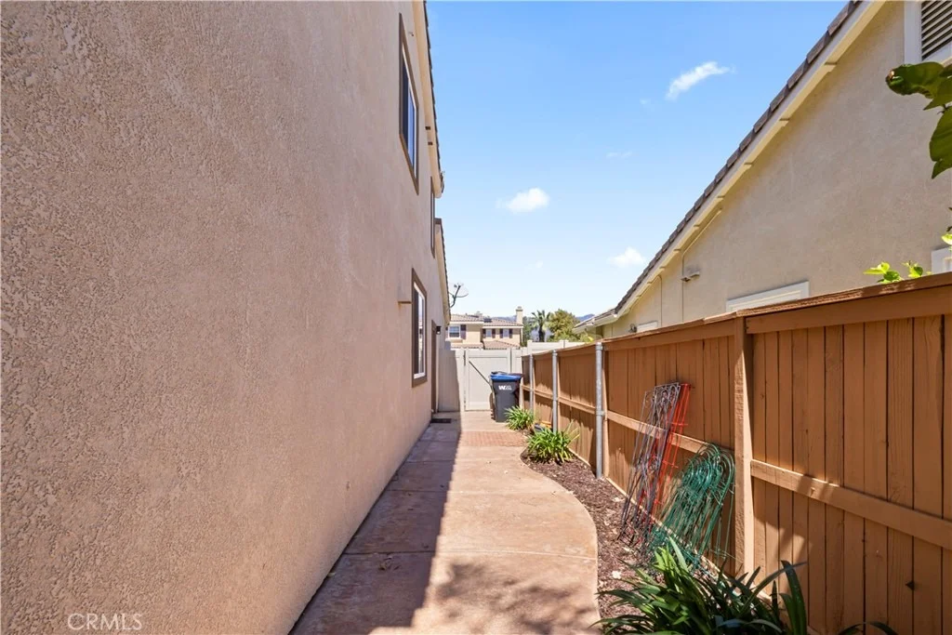
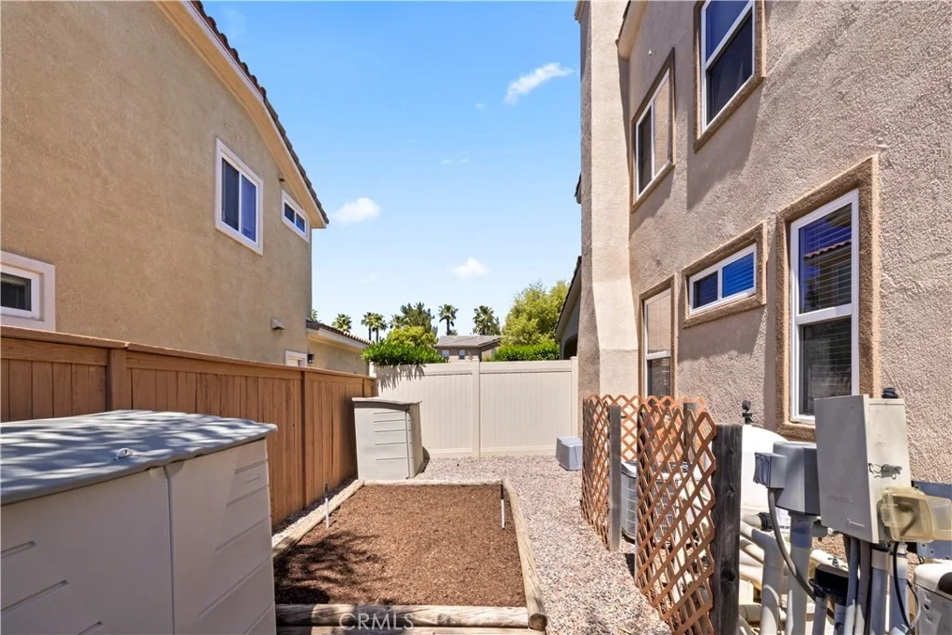
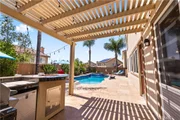
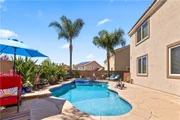
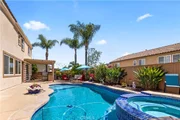
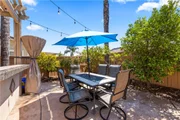
Step outside into your own private resort-style paradise. The spectacular backyard is truly an entertainer's dream, showcasing a sparkling pool and spa, covered patio, and dedicated barbecue area surrounded by privacy and tranquility-creating the perfect setting for summer gatherings, evening relaxation, & year-round enjoyment.

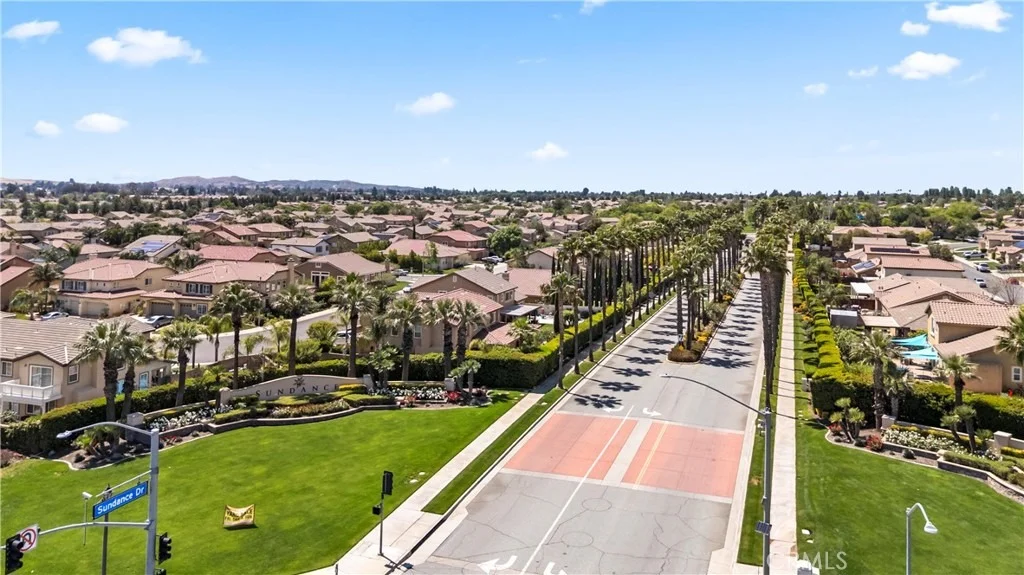
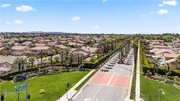
Living in Sundance means embracing a lifestyle defined by beauty, recreation, & community. Surrounded by scenic mountain views, lush parks, walking trails, golf opportunities, & outdoor adventures, residents enjoy the perfect balance of peaceful living & modern convenience. With nearby shopping, dining, schools, & community events, this exceptional neighborhood continues to be one of Beaumont's most sought-after destinations.

This is not just a home - it is the dream home buyers wait for.
Unit Size
3,550 Ft²
Days on Market
-
Land Size
0.16 acres
Price per sqft
$191
Property Type
House
Property Taxes
-
HOA Dues
$54
Year Built
2007

Listed By

SUSAN ALEMAN
CORCORAN GLOBAL LIVING
CHARLENE COSTANTINO
CHARLENE COSTANTINO
CAL AMERICAN HOMES AND REALTY

Payment Calculator

Cap Rate Calculator

Last updated: 2 months ago (CRMLS #CV26167135)

Price History

Date / Event Date Event Price
Sep 4, 2026 In contract -
In contract
Jul 31, 2026 Listed by ELEMENT RE INC $679,000
Listed by ELEMENT RE INC

Property Highlights

Garage
Air Conditioning
Fireplace
Parking Details
Has Garage
Attached Garage
Has Open Parking
Parking Features: Concrete, Driveway, Garage Faces Front, Garage, See Remarks, DoorMulti, DrivewayLevel
Garage Spaces: 3
Interior Details
Full Bathrooms: 3
Interior Features: Breakfast Bar, Built-in Features, Ceiling Fan(s), Eat-in Kitchen, Granite Counters, High Ceilings, Open Floorplan, Pantry, Recessed Lighting, See Remarks, Walk-In Closet(s), BreakfastArea, SeparateFormalDiningRoom, Unfurnished, BedroomOnMainLevel, DressingArea, PrimarySuite, WalkInPantry
Appliances: Built-In Range, Double Oven, Dishwasher, Disposal, Gas Range, Microwave
Flooring Type: Carpet, See Remarks, Tile
Laundry Features: Inside, Laundry Room, See Remarks, Upper Level
Has Fireplace
Fireplace Features: Living Room
Exterior Details
Square Footage: 3550
Square Footage Source: $0
Security Features: Carbon Monoxide Detector(s), Smoke Detector(s)
Property Condition: Turnkey
Architectural Style: Traditional
Year Built Source: Assessor
Year Built: 2007
Levels: Two
Window Features: Blinds
Construction Materials: Frame, Stucco
Patio and Porch Features: Covered, Front Porch, See Remarks, Concrete
Pool Features: In Ground, Private
Pool is Private
Lot Features: Back Yard, Front Yard, Sprinklers In Front, Landscaped, Level, Rectangular Lot, Lawn, SprinklersTimer, SprinklerSystem, StreetLevel
Lot Size Area: 6970
Lot Size Units: Square Feet
Lot Size Acres: 0.16
Lot Size Square Feet: 6970
Tax Lot: 46
Water Source: Public
Utilities Details
Cooling Type: Central Air
Heating Type: Central
Sewer : Public Sewer
Location Details
HOA Fee: $54
HOA Fee Frequency: Monthly

Building Info

Overview

    General

  • Year Built: 2007
  • Effective Year Built: 2007
  • Building Count: 1
  • Bedroom Count: 5
  • Bathroom Count: 3
  • Full Bathrooms: 2
  • Partial Bathrooms: 3
  • Building Condition: 0
  • Building Quality: 7
  • Construction Type: 17
  • Building Style: 0
  • Exterior Walls Type: 0
  • Interior Walls Type: 0
  • Roof Shape Type: 0
  • Roof Cover Type: 18
  • Floor Count: 200
  • Living Units: 1
  • Floor Cover: 0
  • Basement Type: 0
  • Basement Area: 0
  • Garage Type: 1
  • Garage Square Area: 637
  • Parking Space Count: 2
  • Patio Type: 0
  • Porch Type: 0
  • Pool Type: 8

    Dimensions

  • Lot Size Square Feet: 6,970
  • Total Building Area: 4,322
  • Gross Building Area: 4,322
  • Building Area: 3,550
  • Building Area Measurement: L

    Heating and Cooling

  • Fireplace Count: 1
  • Air Conditioning: 1
  • Heating: 3
  • Heated Square Feet: 3,550
  • Heating Fuel Type: 3

    Utilities

  • Sewer System: 5
  • Water Service: 6

Building

  • Building Type: 0
  • Property Class: R
  • Subdivision: TRACT NO 30332 1
  • Land Acres: 0000000160
  • Standard Land Use Code: 1001
  • County Land Use Code: 20
  • State Land Use Code: R01
  • Legal Description 1: .16 ACRES IN LOT 46 MB 321/045 TR 30332-1

Neighborhood

  • School District Name: Beaumont Unified School District
  • Census Tract: 043818

Zoning

  • Zoning: A110

Geography

  • Subdivision Tract Number: 30332-1
  • Parcel: 419-432-006
  • Lot: 46
  • Municipality: BEAUMONT
  • Latitude: 33.9395
  • Longitude: -116.95

    Address

  • Full Address: 1639 Moss Rose Way
  • Address - House Number: 1639
  • Address - Street Name: Moss Rose
  • Address - Suffix Type: Way
  • State: CA
  • City Name: Beaumont
  • Carrier Code: C014
  • 4-Digit Zip Code: 2060
  • Zip Code: 92223

Valuation

    Tax

  • Total Area: 3,550
  • Tax Year: 2023
  • Tax Amount: $689,932
  • Tax Rate Code Area: 002-051

    Appraisal Valuation

  • Standard Deviation: 0.177
  • Valuation Date: Jan 31, 2024
  • Confidence Score: 77
  • Final Value: 700,089
  • High Value: 824,053
  • Low Value: 576,126

    Market Valuation

  • Market Total Value: $596,520

    Assessments Valuation

  • Assessed Year: 2023
  • Assessed Total Value: $424,162
  • Assessed Land Value: $47,124
  • Assessed Improvements Value: $377,038

    Exemptions

  • Homeowner Exemption: Yes

    Sales

  • Current Sale Contract Date: Jun 04, 2013
  • Current Sale Recording Date: Jul 11, 2013
  • Current Sale Price:
  • Current Sale Document Type: 36
  • Current Sale Input Document Number: 2013-0335887
  • Previous Sale Recording Date: Apr 03, 2008
  • Previous Sale Contract Date: Mar 20, 2008
  • Previous Sale Amount: $334,000
  • Previous Sale Document Type: 20

    Financing

  • First Mortgage Financing Type: FIX
Data used for valuation calculations is provided by RealtyHop, and other third party sources

Comparables

Unit
Status
Type
Beds
Baths
ft²
Price/ft²
Asking Price
Listed On
Closing Price
Sold On
HOA + Taxes

About Sundance


Similar Homes for Sale

Currently no similar homes around

Nearby Rentals

Unit for rent at 593 E 12th St, BEAUMONT, CA, 92223

$3,000 /mo

  • 3 Beds
  • 2 Baths
  • 1,908 ft²
593 E 12th St #1, BEAUMONT, CA, 92223 Listing by Ravneet Gill
Unit for rent at 5793 Orange Tree Avenue, BANNING, CA, 92220

$2,300 /mo

  • 2 Beds
  • 2 Baths
  • 1,312 ft²
5793 Orange Tree Avenue, BANNING, CA, 92220 Listing by Casey Overholt
Unit for rent at 1497 Belle Street, BEAUMONT, CA, 92223

$2,950 /mo

  • 3 Beds
  • 2 Baths
  • 1,799 ft²
1497 Belle Street, BEAUMONT, CA, 92223 Listing by Jennifer Harrison


Frequently Asked Questions

When was property at 1639 Moss Rose Way built and last sold?
The property at 1639 Moss Rose Way was built in 2007 and last sold on Jun 4, 2013 for $360,000.
How much is this home worth?
The estimated value of the home located at 1639 Moss Rose Way is $685,790.
What are some comparable homes to 1639 Moss Rose Way?
There are currently no comparable homes to 1639 Moss Rose Way.