


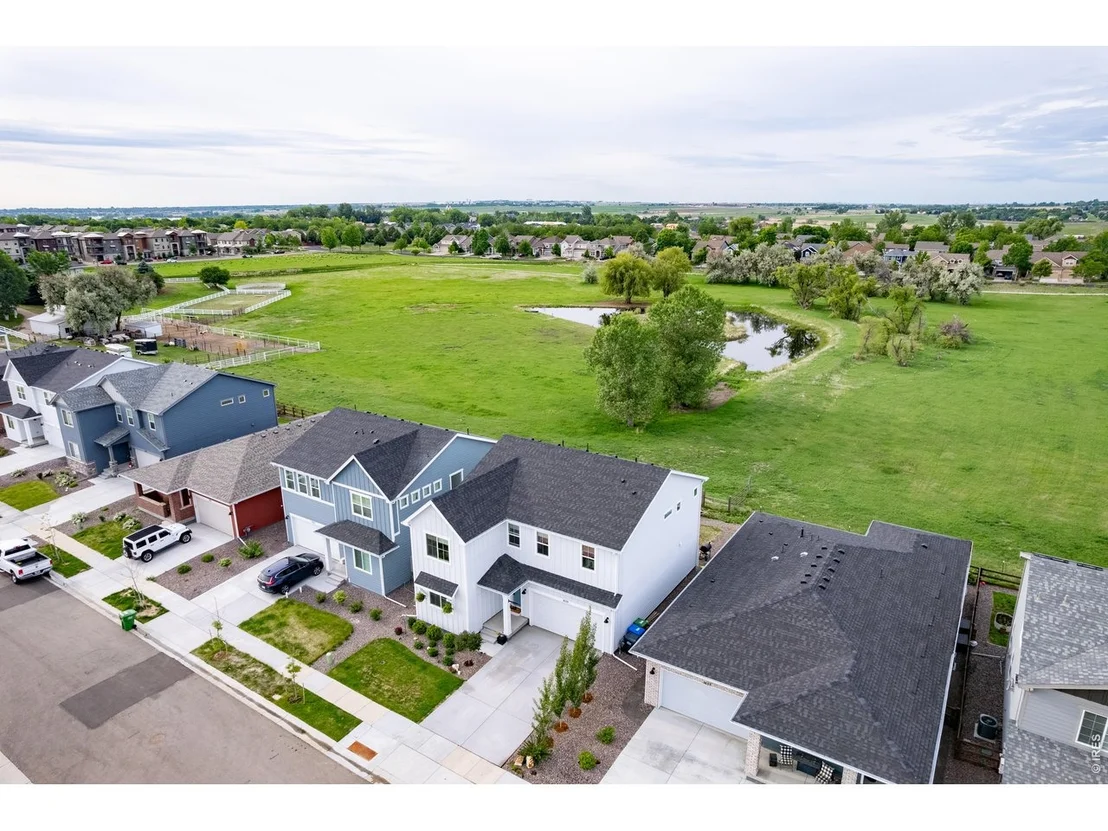
1639 Dancing Cattail Dr


About This Property
Payment Calculator
Your Estimated Monthly Payment
Cap Rate Calculator
What does this mean?
Based on our analysis, the cap rate of this property is 1.25%. A negative cap rate indicates that the property might not be feasible as an income-producing asset. The median cap rate for a near zip code 11238 is 4.23%.
How much can I actually make?
Actual monthly rental income may vary between $4,760 and $7,140 depending on unit-specific characteristics. You can change the amount using the slider to further explore.
How is cap rate calculated?
Cap Rate = Net Operating Income (NOI) / Property Asset Value.
When calculating the cap rate, we assume 100% occupancy. Leverage (mortgage) is not considered.
Cap Rate provided by RealtyHop and RentHop, learn more about cap rate here.
Price History
| Date / Event | Date | Event | Price |
|---|---|---|---|
| Jul 31, 2026 | Withdrawn | - | |
| Withdrawn | |||
| Jul 9, 2026 | Price Decreased |
$649,000
↓ $30K
(4.4%) | |
| Price Decreased | |||
| May 28, 2026 | Listed | $679,000 | |
| Listed | |||
| Dec 29, 2023 | Sold | ||
| Sold | |||
| Nov 26, 2023 | Listed by DFH Colorado Realty LLC | $619,990 | |
| Listed by DFH Colorado Realty LLC | |||
| | |||
|
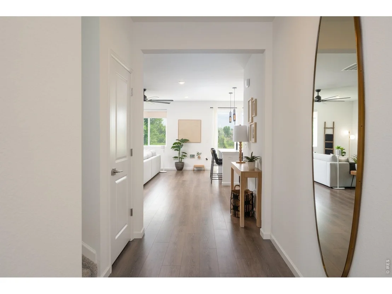
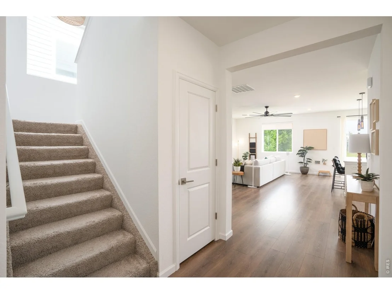
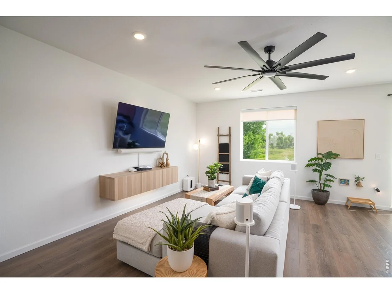
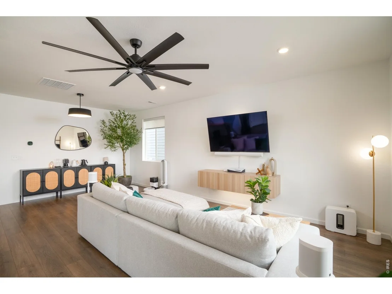
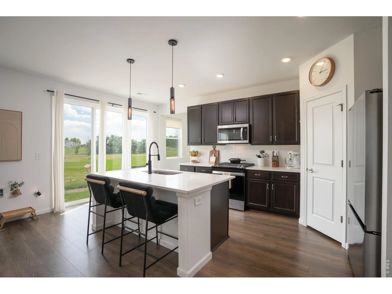
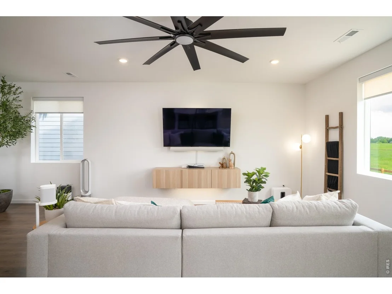
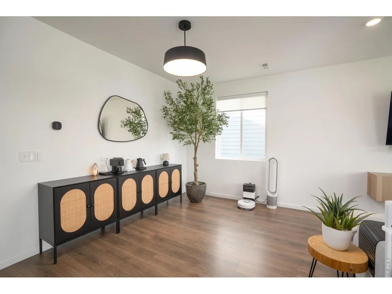
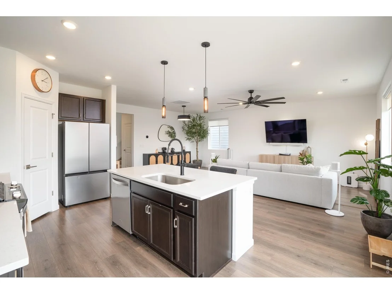
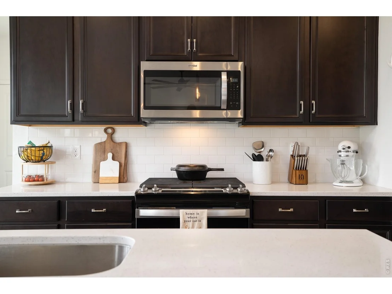
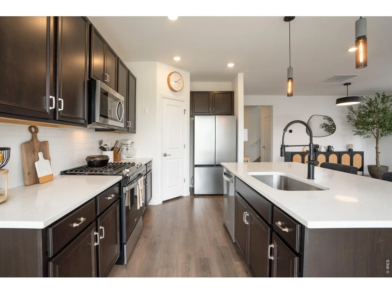
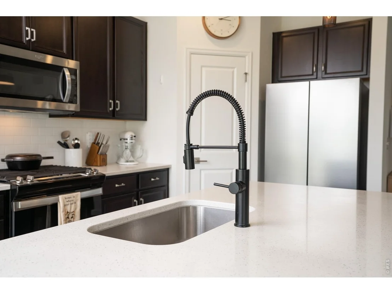
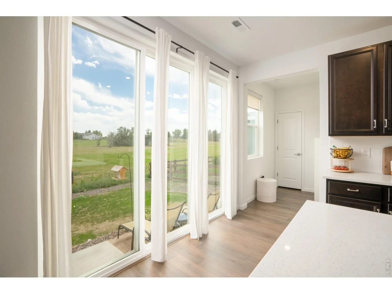
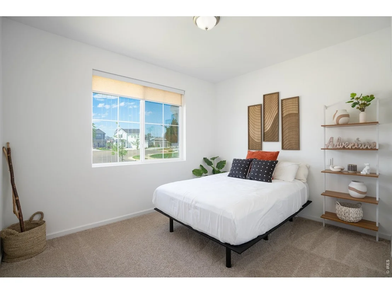
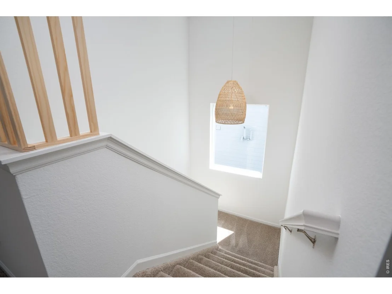
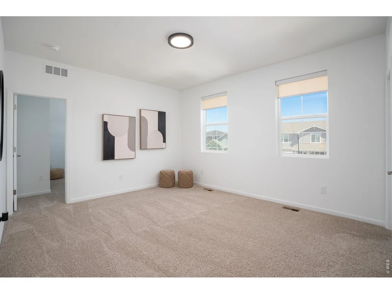
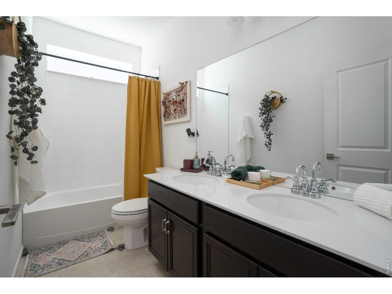
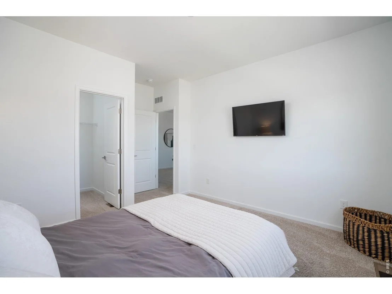
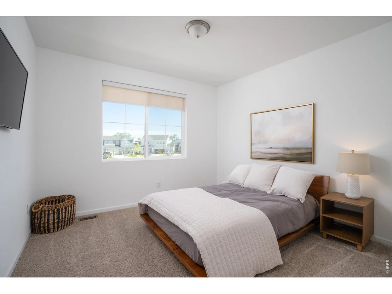
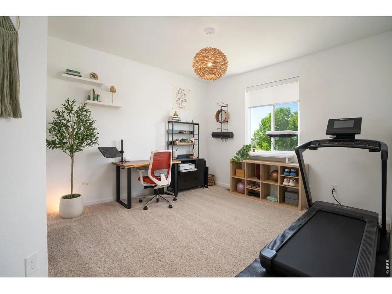
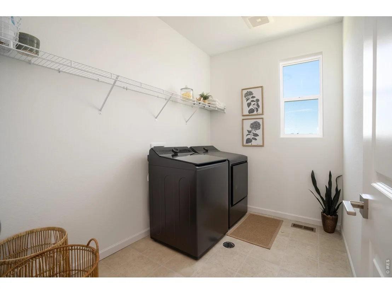
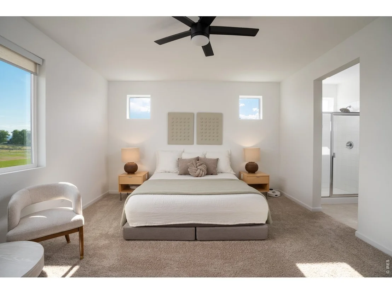
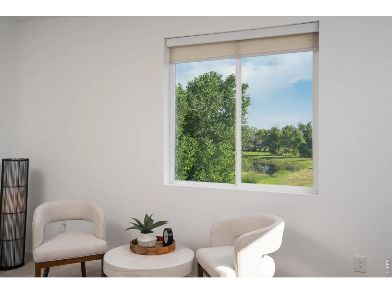
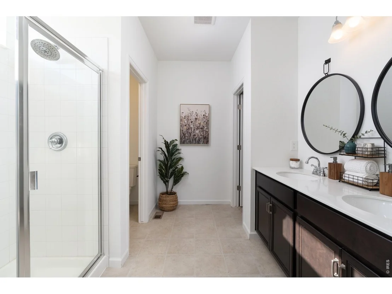
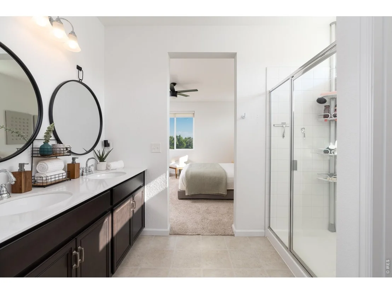
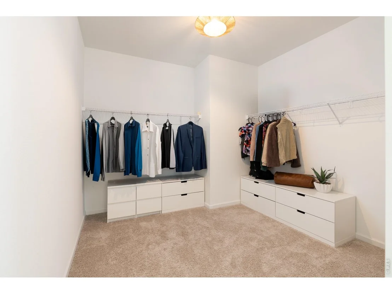
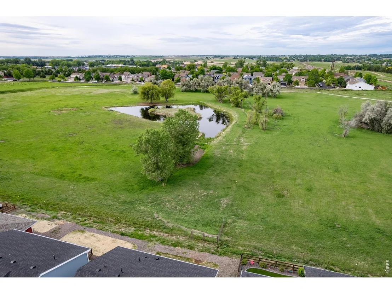
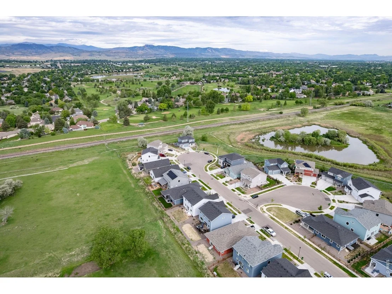
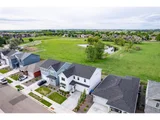
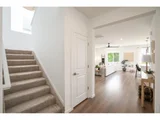
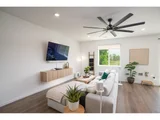
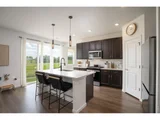
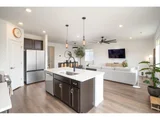
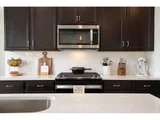
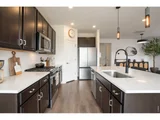
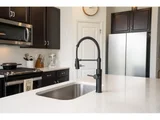
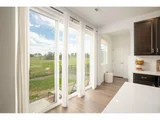
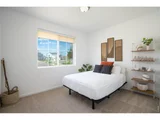
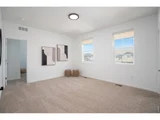
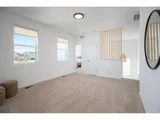
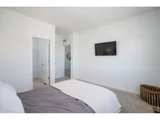
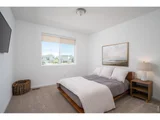
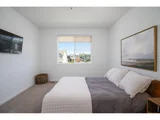
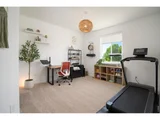
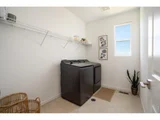
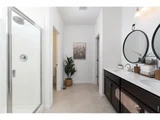
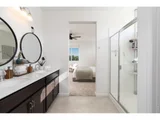
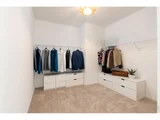
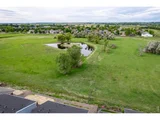
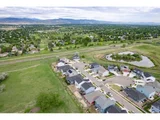
This move-in-ready home offers a unique combination of thoughtful design, scenic surroundings, and the convenience of a 3-car garage.The open-concept layout flows effortlessly from room to room, creating a sense of spaciousness and connectivity. The heart of the home is the kitchen, a culinary masterpiece featuring modern appliances, sleek countertops, and ample storage. Whether you're preparing a family feast or entertaining friends, this kitchen is sure to be the hub of countless memories.The Denali floor plan boasts a 3-car garage, a practical amenity that enhances both convenience and storage options. Whether you have multiple vehicles, a workshop, or outdoor gear to store, the extra space provides versatility to meet your needs.The allure of this residence extends beyond its interior. Picture yourself enjoying the expansive backyard that backs onto open space, offering a private retreat where you can unwind or entertain guests in a peaceful setting. This seamless connection between indoor and outdoor spaces enhances the overall living experience.This home is not just about aesthetics; it's about the lifestyle it affords. South Fort Collins, known for its charm and community feel, provides the perfect backdrop for the Denali floor plan. The neighborhood is characterized by its proximity to parks, schools, and amenities, ensuring that every convenience is within reach.
| |||
Property Highlights
Comparables
Status
Price/ft²
Listed On
Sold On
About Larimer
Similar Homes for Sale
Currently no similar homes aroundNearby Rentals

Last Updated: 3 months ago
Data Source: IRES MLS, MLS# IRE1060222





















 Your Privacy Choices
Phone: 425-283-2930
Address: 335 Madison Avenue, New York, NY 10017