See Home Value
Glenview 60026
1639 Annapolis Drive
$1,710,000
● House - Off Market

1639 Annapolis Drive

Glenview, IL 60026
bedrooms
4 Beds
bathrooms
5 Baths, 1 Half Bath
square feet
4,780 Ft²
$10,074
Est. Monthly
$48
HOA / Fees
1.33%
Cap Rate

About This Property

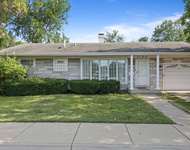
Experience the epitome of luxury and comfort in this exquisite brick home, offering over 4,700 square feet of thoughtfully designed living space tailored for both grand entertaining and effortless daily living. From the moment you step into the impressive two-story foyer, you'll be captivated by the meticulous attention to detail and high-end finishes throughout. At the heart of the home lies a sun-drenched family room with soaring 20-foot ceilings and an expansive layout, perfect for both gatherings and relaxation. The recently remodeled kitchen is a chef's dream, featuring pristine new cabinetry, sleek quartz countertops, high-end stainless steel appliances, and a bright, inviting eat-in area ideal for casual dining. The main level also offers two private offices, perfect for remote work or studying, along with a serene sunroom that provides a peaceful retreat for unwinding. An updated main-level mudroom and laundry room ensure efficiency and organization.  The second floor is designed with comfort in mind, offering three spacious bedrooms and a versatile loft that can be transformed into a play area, reading nook, or additional living space. The primary suite serves as a private sanctuary, complete with a cozy fireplace, an expansive walk-in closet/dressing room, and a spa-like ensuite bathroom featuring a jacuzzi tub, walk-in shower, and dual vanities.  The fully finished basement is an entertainer's paradise, boasting a sprawling recreation room perfect for games, movie nights, and social gatherings. A sleek built-in wet bar elevates the space, while an additional area can be used for a workout zone or converted into a potential fifth bedroom, providing ample flexibility.  Step outside to your private garden oasis, where professional landscaping frames a pergola-covered patio. This enchanting outdoor space is ideal for hosting summer gatherings or enjoying peaceful afternoons in your backyard retreat. Completing this exceptional home is a spacious three-car garage equipped with an EV charging port, ensuring both convenience and sustainability for modern living.  This home offers unbeatable proximity to The Glen's top attractions. Enjoy The Glen Town Center's boutique shopping, award-winning dining, and entertainment, including a movie theater and seasonal events. Outdoor enthusiasts will love Gallery Park's scenic trails and water activities like kayaking. The Park Center provides modern fitness facilities, an indoor pool, and classes for all ages.   *New Roof 2022.*
Unit Size
4,780 Ft²
Days on Market
-
Land Size
-
Price per sqft
$345
Property Type
House
Property Taxes
$1,924
HOA Dues
$48
Year Built
2001

Payment Calculator

Cap Rate Calculator

Last updated: 2 years ago (MRED MLS #12210466)

Price History

Date / Event Date Event Price
Feb 18, 2025 Sold
Sold
Nov 21, 2024 In contract -
In contract
Nov 15, 2024 Listed by @properties Christie's International Real Estate $1,650,000
Listed by @properties Christie's International Real Estate

Property Highlights


Building Info

Overview

    General

  • Year Built: 2001
  • Effective Year Built: 2001
  • Building Count: 1
  • Total Rooms: 8
  • Bedroom Count: 4
  • Bathroom Count: 4
  • Full Bathrooms: 3
  • Partial Bathrooms: 4
  • Building Condition: 6
  • Building Quality: 7
  • Construction Type: 6
  • Building Style: 60
  • Exterior Walls Type: 17
  • Interior Walls Type: 0
  • Roof Shape Type: 0
  • Roof Cover Type: 15
  • Floor Count: 200
  • Floor Cover: 0
  • Basement Type: 7
  • Basement Area: 0
  • Garage Type: 1
  • Parking Space Count: 3
  • Patio Type: 0
  • Porch Type: 0
  • Pool Type: 0

    Dimensions

  • Lot Size Square Feet: 11,138
  • Lot Size Depth Feet: 1,250
  • Lot Size Frontage Feet: 830
  • Total Building Area: 4,706
  • Gross Building Area: 4,706
  • Building Area: 4,706
  • Building Area Measurement: L

    Heating and Cooling

  • Fireplace Count: 1
  • Air Conditioning: 1
  • Heating: 24
  • Heated Square Feet: 4,706
  • Heating Fuel Type: 0

    Utilities

  • Sewer System: 1
  • Water Service: 2

Building

  • Building Type: 0
  • Property Class: R
  • Subdivision: CHAPEL XING/GLEN
  • Land Acres: 0000000256
  • Standard Land Use Code: 1001
  • County Land Use Code: 2-08

Neighborhood

  • School District Name: Northfield Township High School District 225
  • Census Tract: 802300

Geography

  • District: 25
  • Parcel: 04-27-409-007-0000
  • Lot: 83
  • Meridian: SEC 27 TWN 42N RNG 12E
  • Municipality: NORTHFIELD
  • Latitude: 42.0846
  • Longitude: -87.8173

    Address

  • Full Address: 1639 Annapolis Dr
  • Address - House Number: 1639
  • Address - Street Name: Annapolis
  • Address - Suffix Type: Dr
  • State: IL
  • City Name: Glenview
  • Carrier Code: C036
  • 4-Digit Zip Code: 7720
  • Zip Code: 60026

Valuation

    Tax

  • Tax Year: 2022
  • Tax Amount: $2,241,126
  • Tax Rate Code Area: 25038

    Appraisal Valuation

  • Standard Deviation: 0.2537
  • Valuation Date: Mar 20, 2024
  • Confidence Score: 64
  • Final Value: 1,634,109
  • High Value: 2,048,829
  • Low Value: 1,219,390

    Market Valuation

  • Market Total Value: $1,076,120
  • Market Land Value: $278,450
  • Market Improvement Value: $797,670

    Assessments Valuation

  • Assessed Year: 2023
  • Assessed Total Value: $107,612
  • Assessed Land Value: $27,845
  • Assessed Improvements Value: $79,767

    Sales

  • Current Sale Contract Date: Mar 07, 2011
  • Current Sale Recording Date: Mar 23, 2011
  • Current Sale Price:
  • Current Sale Document Type: 71
  • Current Sale Input Document Number: 1108240065
  • Previous Sale Recording Date: May 31, 2002
  • Previous Sale Contract Date: Apr 26, 2002
  • Previous Sale Amount: $878,500
  • Previous Sale Document Type: 71
Data used for valuation calculations is provided by RealtyHop, and other third party sources

Comparables

Unit
Status
Type
Beds
Baths
ft²
Price/ft²
Asking Price
Listed On
Closing Price
Sold On
HOA + Taxes

About Glenview


Similar Homes for Sale

Currently no similar homes around

Nearby Rentals

Unit for rent at 7125 Simpson Street, Morton Grove, IL, 60053

$3,795 /mo

  • 4 Beds
  • 2 Baths
  • 1,450 ft²
7125 Simpson Street, Morton Grove, IL, 60053 Listing by Marla Schneider
Unit for rent at 648 Shermer Road, Glenview, IL, 60025

$3,600 /mo

  • 3 Beds
  • 2 Baths
  • 2,574 ft²
648 Shermer Road, Glenview, IL, 60025 Listing by Lynne Pappas-Koukios
Unit for rent at 3402 Winnetka Road, Glenview, IL, 60026

$4,000 /mo

  • 3 Beds
  • 2 Baths
  • 1,353 ft²
3402 Winnetka Road, Glenview, IL, 60026 Listing by Halina Okowinski


Frequently Asked Questions

When was property at 1639 Annapolis Drive built and last sold?
The property at 1639 Annapolis Drive was built in 2001 and last sold on Mar 7, 2011 for $1,047,500.
How much is this home worth?
The estimated value of the home located at 1639 Annapolis Drive is $0.
What are some comparable homes to 1639 Annapolis Drive?
There are currently no comparable homes to 1639 Annapolis Drive.