See Home Value
Des Plaines 60016
1637 HENRY Avenue
$330,000
● House - Off Market

1637 HENRY Avenue

Des Plaines, IL 60016
bedrooms
4 Beds
bathrooms
2 Baths
square feet
1,880 Ft²
$354,797
RealtyHop Estimate
1.37%
Since May 1, 2022
National-US
Primary Model

About This Property

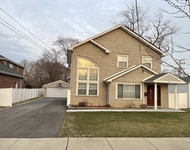
Queen Anne bungalow on tree lined street close to town and Metra station. This 4 bedroom / 2 bath features hardwood floors, welcoming sun porch with leaded glass windows and French doors that open into living and dining rooms for great flow when welcoming friends and family! Accommodating main level has primary and secondary bedrooms, updated full bath with a nostalgic feel featuring subway tile and bead board walls. Kitchen has tiled backsplash, stainless steel refrigerator and fresh white cabinets! Upstairs there's room to grow with a large loft/4th bedroom and lots of closet space plus an additional light filled 3rd bedroom. Partially finished basement with full bath features floor to ceiling tiled walk-in shower! For the year round DIY'er, there's an 11x11 workroom in the basement with sink and filtered water. Add your personal touches to complete this space and it adds an additional 530 sqft!  2 car garage and large yard for outdoor enjoyment.  Great investment opportunity as well.
Unit Size
1,880 Ft²
Days on Market
-
Land Size
0.16 acres
Price per sqft
$186
Property Type
House
Property Taxes
$489
HOA Dues
-
Year Built
1922

Payment Calculator

Cap Rate Calculator

Last updated: 3 years ago (MRED MLS #11320040)

Price History

Date / Event Date Event Price
Apr 13, 2022 Sold
Sold
Feb 9, 2022 No longer available -
No longer available
Feb 8, 2022 Listed by @properties $350,000
Listed by @properties
Nov 19, 2021 Price Decreased $369,000
↓ $16K (4.2%)
Price Decreased
Oct 29, 2021 Listed by @properties $385,000
Listed by @properties
Queen Anne bungalow on tree lined street close to town and Metra station. This 4 bedroom / 2 bath features hardwood floors, welcoming sun porch with leaded glass windows and French doors that open into living and dining rooms for great flow when welcoming friends and family! Accommodating main level has primary and secondary bedrooms, updated full bath with a nostalgic feel featuring subway tile and bead board walls. Kitchen has tiled backsplash, stainless steel refrigerator and fresh white cabinets! Upstairs there's room to grow with a large loft/4th bedroom and lots of closet space plus an additional light filled 3rd bedroom. Partially finished basement with full bath features floor to ceiling tiled walk-in shower! For the year round DIY'er, there's an 11x11 workroom in the basement with sink and filtered water. Add your personal touches to complete this space and it adds an additional 530 sqft! 2 car garage and large yard for outdoor enjoyment. Great investment opportunity as well. The manager has listed the unit size as 1880 square feet.

Property Highlights

Garage

Building Info

Overview

    General

  • Year Built: 1922
  • Effective Year Built: 1922
  • Building Count: 1
  • Total Rooms: 7
  • Bedroom Count: 3
  • Bathroom Count: 2
  • Full Bathrooms: 2
  • Partial Bathrooms: 2
  • Building Condition: 6
  • Building Quality: 7
  • Construction Type: 6
  • Building Style: 3
  • Exterior Walls Type: 17
  • Interior Walls Type: 0
  • Roof Shape Type: 0
  • Roof Cover Type: 15
  • Floor Count: 150
  • Living Units: 1
  • Floor Cover: 0
  • Basement Type: 7
  • Basement Area: 0
  • Garage Type: 4
  • Parking Space Count: 3
  • Patio Type: 0
  • Porch Type: 0
  • Pool Type: 0

    Dimensions

  • Lot Size Square Feet: 6,800
  • Lot Size Depth Feet: 1,350
  • Lot Size Frontage Feet: 500
  • Total Building Area: 1,696
  • Gross Building Area: 1,696
  • Building Area: 1,696
  • Building Area Measurement: L

    Heating and Cooling

  • Air Conditioning: 1
  • Heating: 24
  • Heated Square Feet: 1,696
  • Heating Fuel Type: 0

    Utilities

  • Sewer System: 1
  • Water Service: 2

Building

  • Building Type: 0
  • Property Class: R
  • Subdivision: RIVERSIDE ADD TO DESPLAINES
  • Land Acres: 0000000156
  • Standard Land Use Code: 1001
  • County Land Use Code: 2-03
  • Legal Description 1: (RIVERSIDE) ADD TO (DESPLAINES) IN SECS 20 & 21 SEC 21-41-12

Neighborhood

  • School District Name: Des Plaines Community Consolidated School District 62
  • Census Tract: 806202

Geography

  • District: 22
  • Parcel: 09-21-103-005-0000
  • Block: 8
  • Lot: 27,28
  • Meridian: SEC 21 TWN 41N RNG 12E
  • Municipality: MAINE
  • Latitude: 42.0333
  • Longitude: -87.8834

    Address

  • Full Address: 1637 Henry Ave
  • Address - House Number: 1637
  • Address - Street Name: Henry
  • Address - Suffix Type: Ave
  • State: IL
  • City Name: Des Plaines
  • Carrier Code: C014
  • 4-Digit Zip Code: 6644
  • Zip Code: 60016

Valuation

    Tax

  • Tax Year: 2022
  • Tax Amount: $761,128
  • Tax Rate Code Area: 22028

    Appraisal Valuation

  • Standard Deviation: 0.1011
  • Valuation Date: Mar 20, 2024
  • Confidence Score: 90
  • Final Value: 357,218
  • High Value: 393,335
  • Low Value: 321,100

    Market Valuation

  • Market Total Value: $330,000
  • Market Land Value: $54,400
  • Market Improvement Value: $275,600

    Assessments Valuation

  • Assessed Year: 2023
  • Assessed Total Value: $33,000
  • Assessed Land Value: $5,440
  • Assessed Improvements Value: $27,560

    Sales

  • Current Sale Contract Date: Apr 01, 2022
  • Current Sale Recording Date: Apr 22, 2022
  • Current Sale Price:
  • Current Sale Document Type: 71
  • Current Sale Input Document Number: 2211218101
  • Previous Sale Recording Date: Apr 22, 2022
  • Previous Sale Contract Date: Apr 01, 2022
  • Previous Sale Amount: $330,000
  • Previous Sale Document Type: 71
Data used for valuation calculations is provided by RealtyHop, and other third party sources

Comparables

Unit
Status
Type
Beds
Baths
ft²
Price/ft²
Asking Price
Listed On
Closing Price
Sold On
HOA + Taxes

About Des Plaines


Similar Homes for Sale

Currently no similar homes around

Nearby Rentals

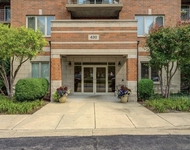
Unit for rent at 430 S Western Avenue, Des Plaines, IL, 60016

$3,650 /mo

  • 3 Beds
  • 2 Baths
  • 1,980 ft²
430 S Western Avenue #203, Des Plaines, IL, 60016 Listing by Liviu Dinita
Unit for rent at 1787 Webster Lane, Des Plaines, IL, 60018

$4,000 /mo

  • 4 Beds
  • 2 Baths
  • 1,995 ft²
1787 Webster Lane, Des Plaines, IL, 60018 Listing by Sunil Gupta


Frequently Asked Questions

When was property at 1637 Henry Avenue built and last sold?
The property at 1637 Henry Avenue was built in 1922 and last sold on Apr 1, 2022 for $330,000.
How much is this home worth?
The estimated value of the home located at 1637 Henry Avenue is $0.
What are some comparable homes to 1637 Henry Avenue?
There are currently no comparable homes to 1637 Henry Avenue.