by Global Lifestyle Properties

Check Availability
$829,900
↓ $10K (1.2%)
● House - For Sale

1637 ABYSS DRIVE

ODESSA, FL 33556
bedrooms
4 Beds
bathrooms
3 Baths
square feet
2,859 Ft²
$4,883
Est. Monthly
$207
HOA / Fees

About This Property

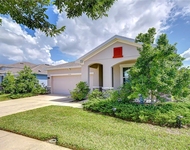
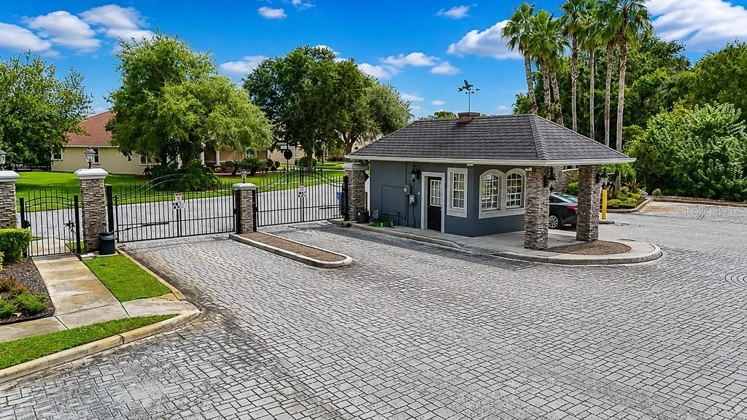
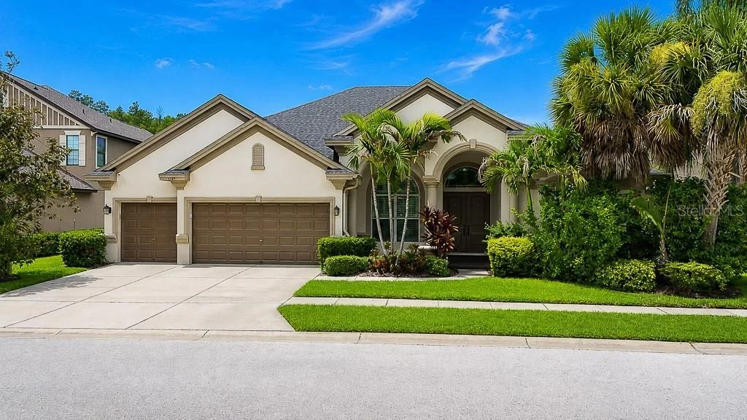
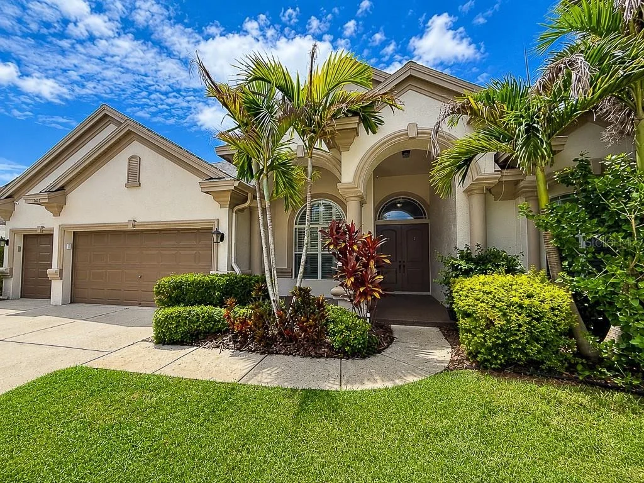
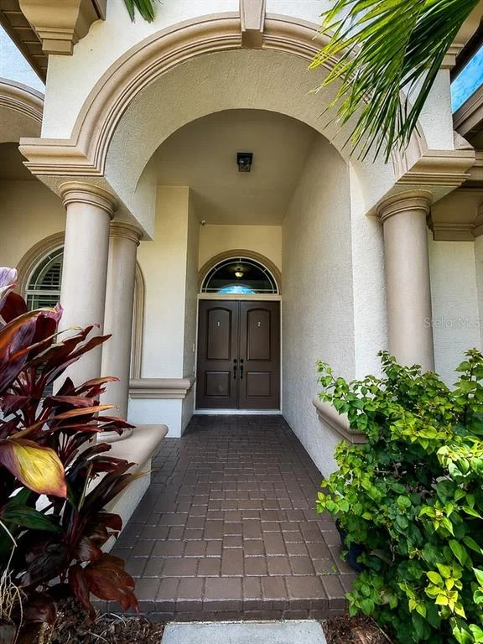
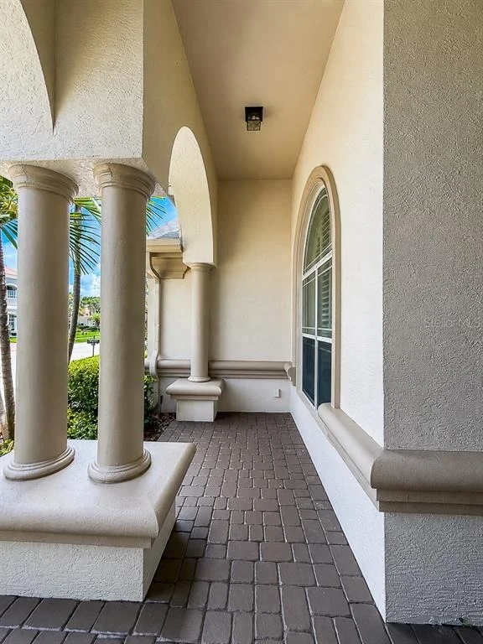
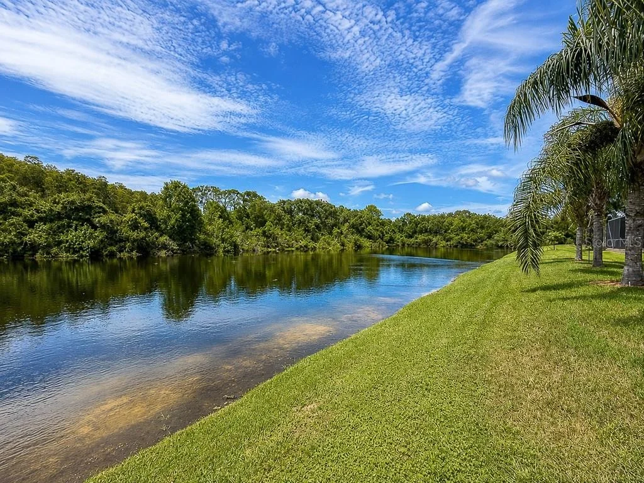
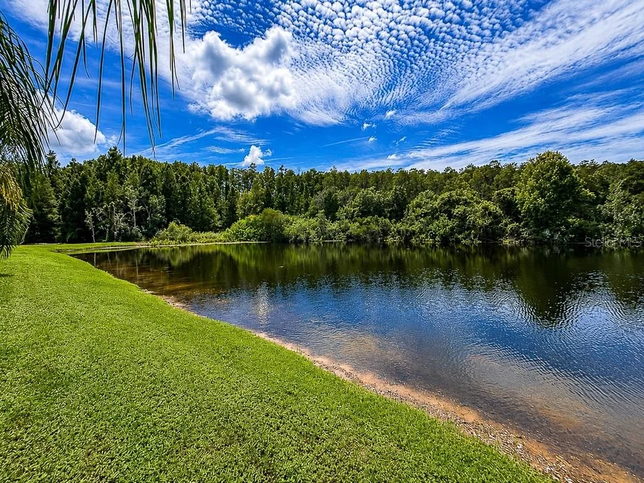
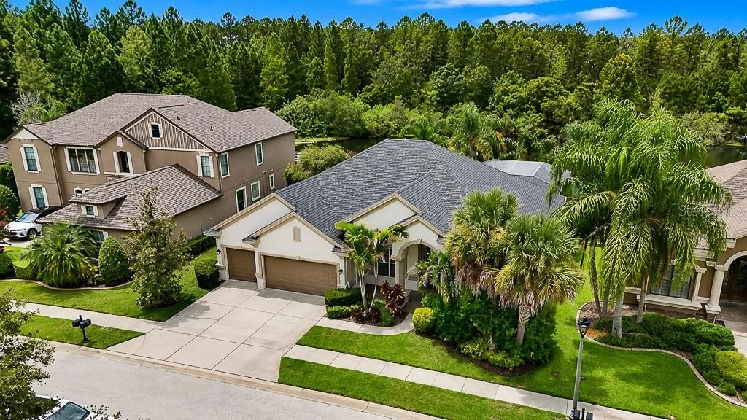
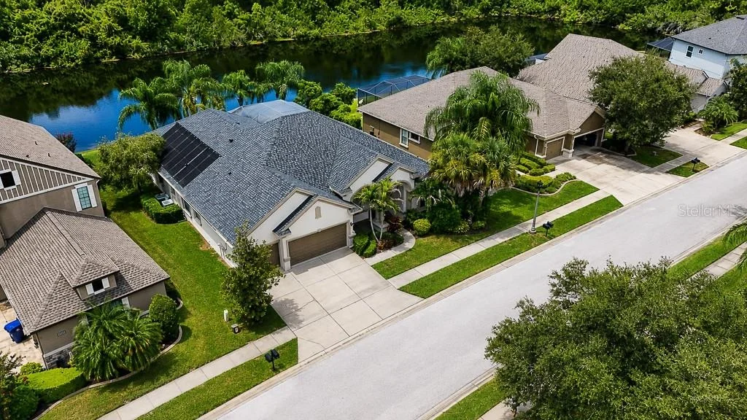
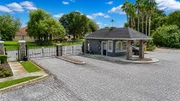
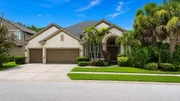
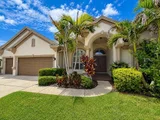
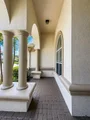
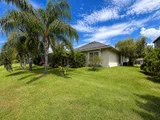
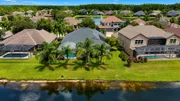
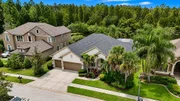
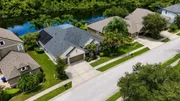
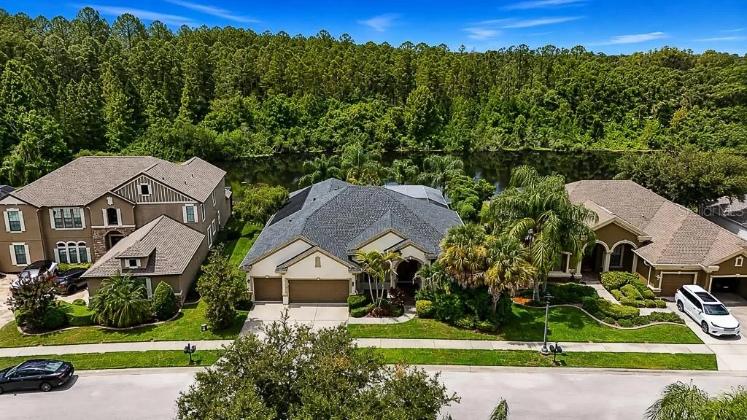
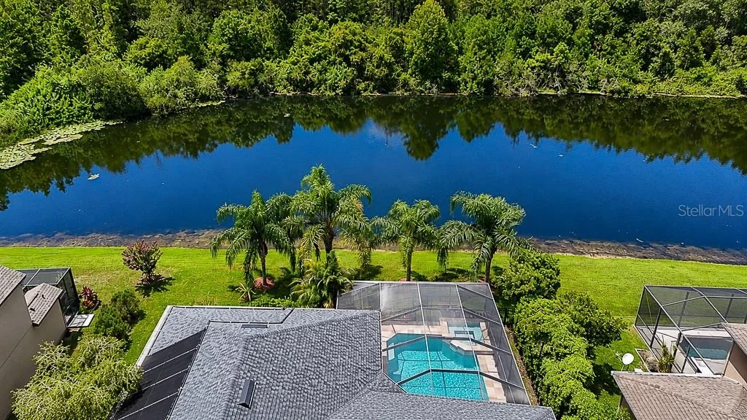
Welcome to this Samuelsen custom-built home in the highly sought-after gated community of Grey Hawk at Lake Polo, offering a private setting with beautiful views of a natural spring-fed lake! This impressive 4-bedroom, 3-bath, 3-car garage residence combines a spacious split-bedroom floor plan, custom features, extensive recent improvements, and exceptional indoor/outdoor Florida living-all in a gated community with NO CDD FEES.

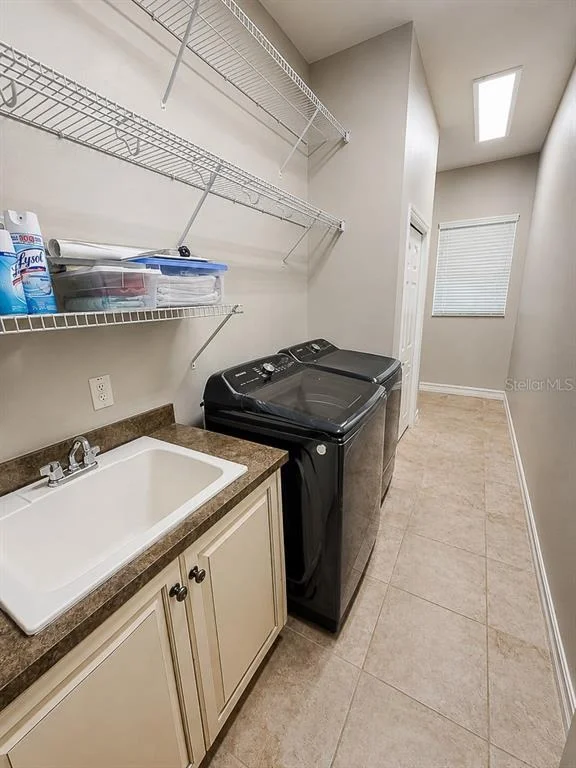
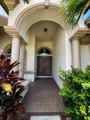
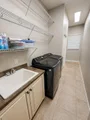
Major improvements provide added peace of mind, including a NEW ROOF in 2025, two newer A/C systems (2022 & 2025), NEW garage door in 2026, and freshly painted exterior in 2026. The home also features newer appliances including the refrigerator, built-in oven, wine refrigerator, washer and dryer.

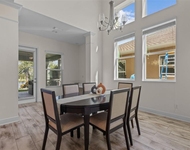
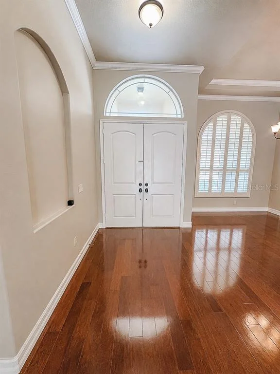
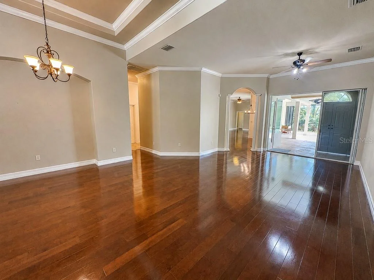
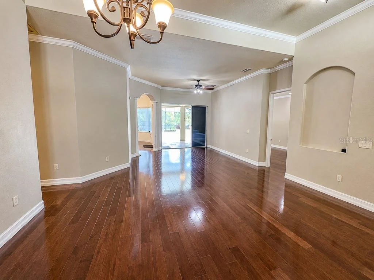
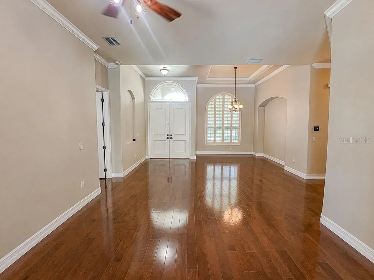
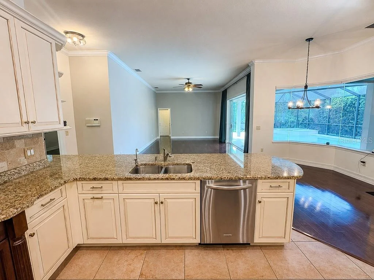
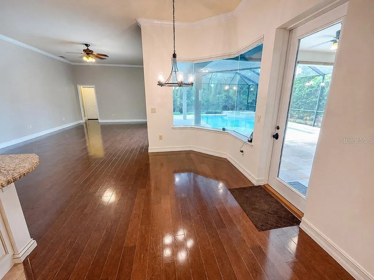
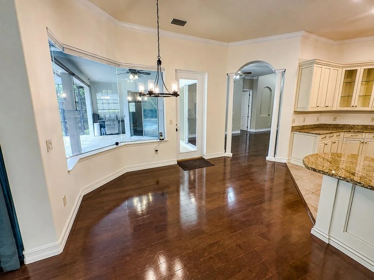
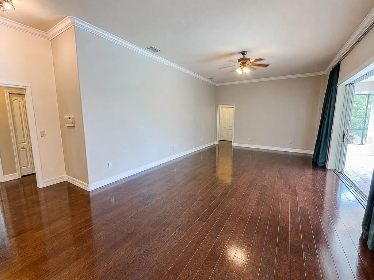
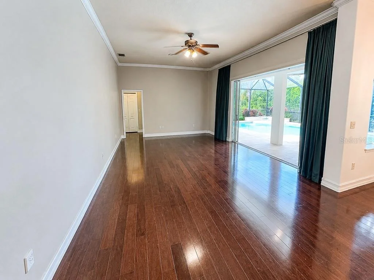
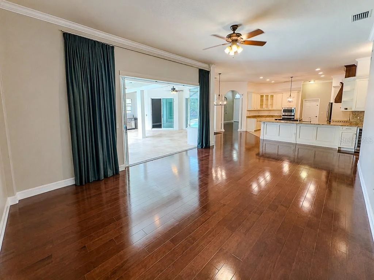
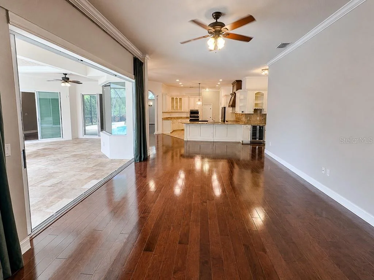
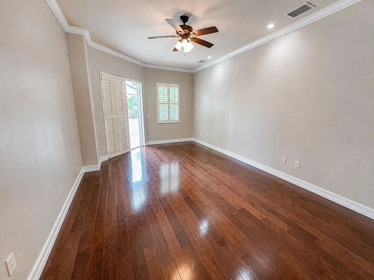
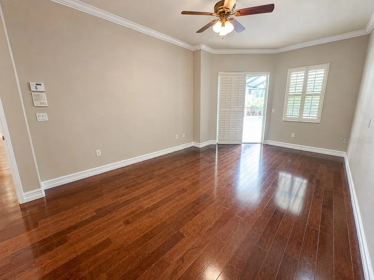
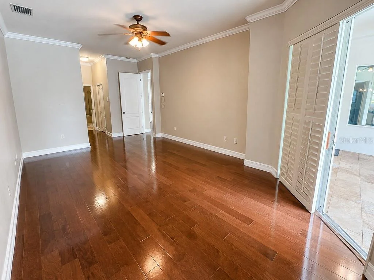
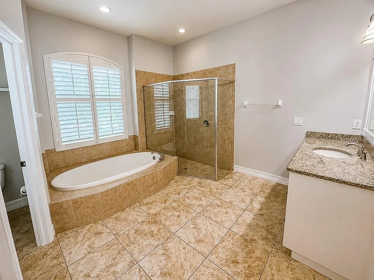
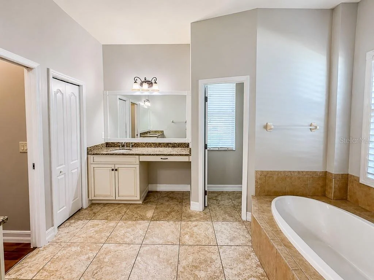
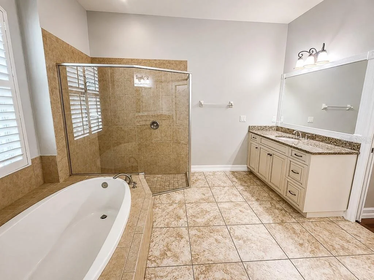
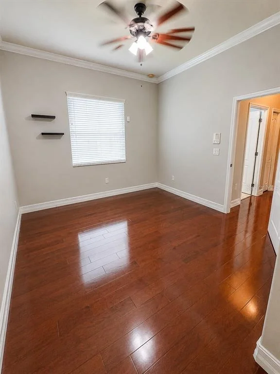
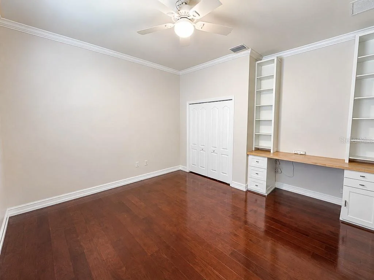
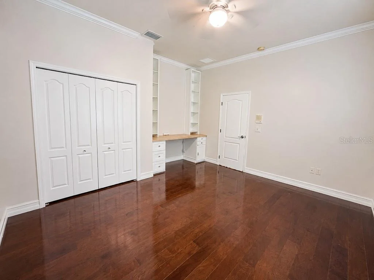
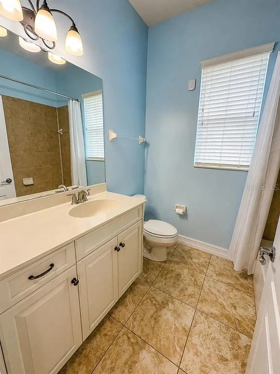
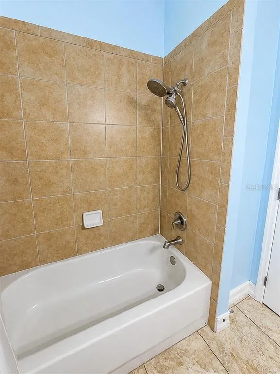
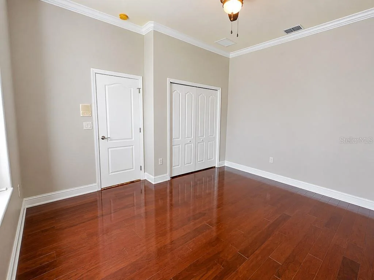
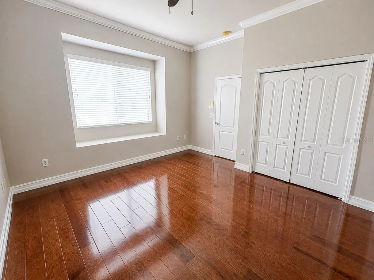
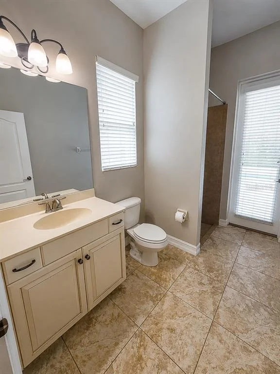
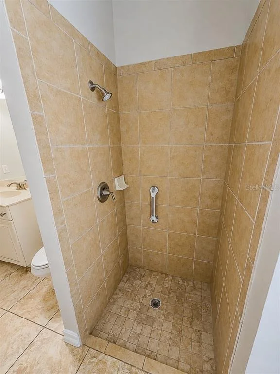
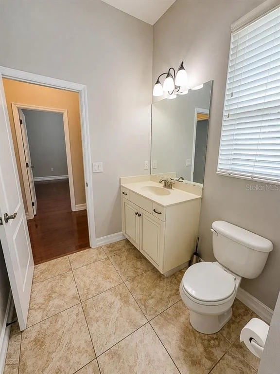
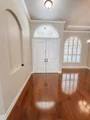
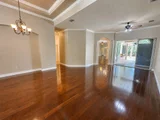
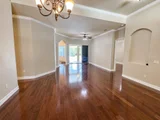
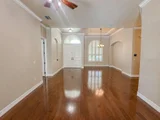
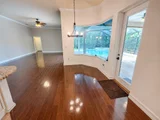
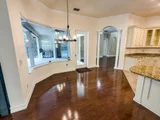
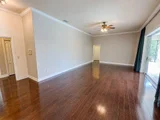
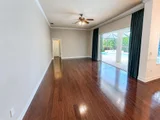
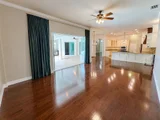
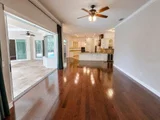
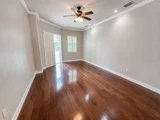
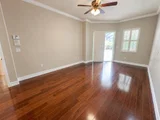
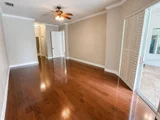
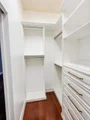
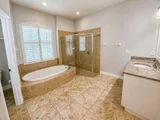
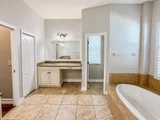
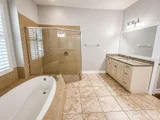
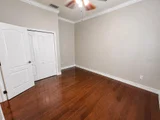
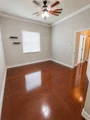
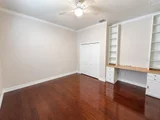
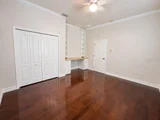
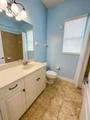
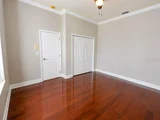
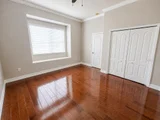
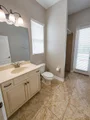
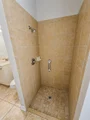
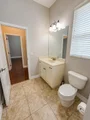
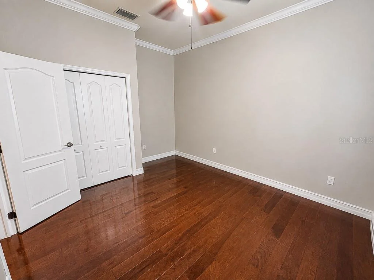
Step inside to an open and airy floor plan highlighted by volume ceilings, crown molding and beautiful 5-inch plank wood flooring throughout the main living areas and multiple bedrooms, with tile in the kitchen, baths and other wet areas. The thoughtful split-bedroom design provides privacy, while generously sized bedrooms offer plenty of space for family, guests or a home office. Multiple living areas take advantage of the home's beautiful pool and lake views.

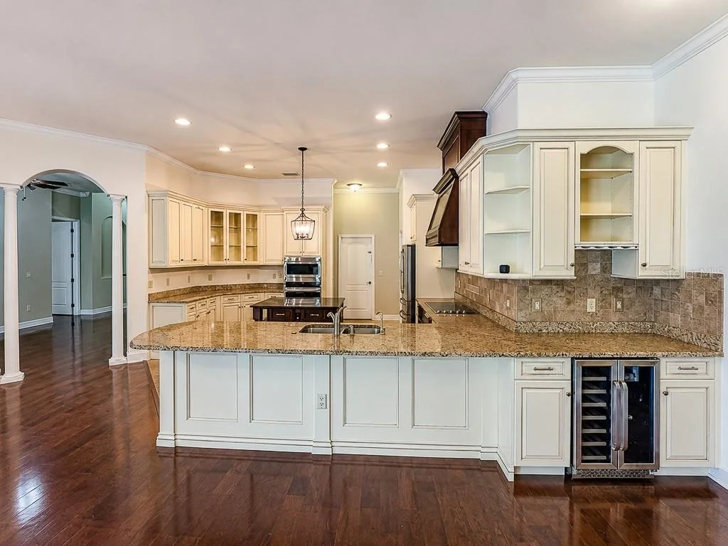
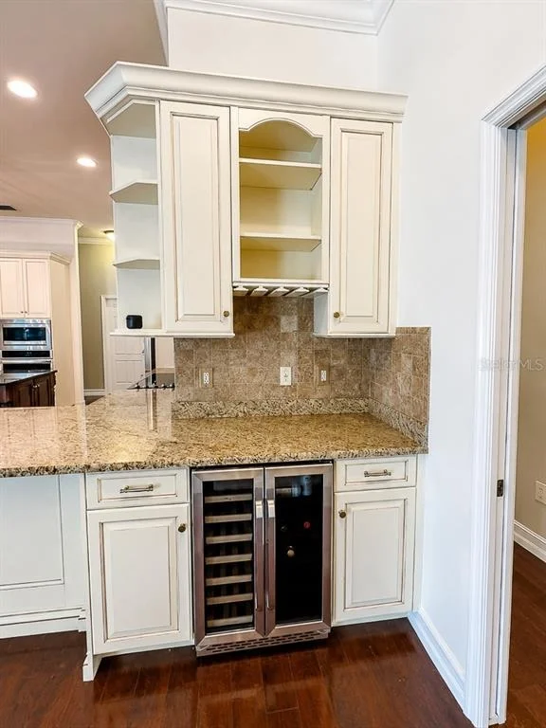
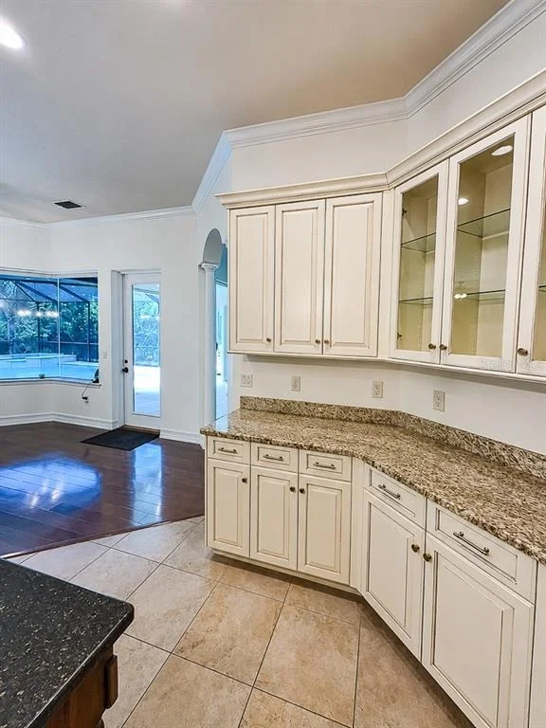
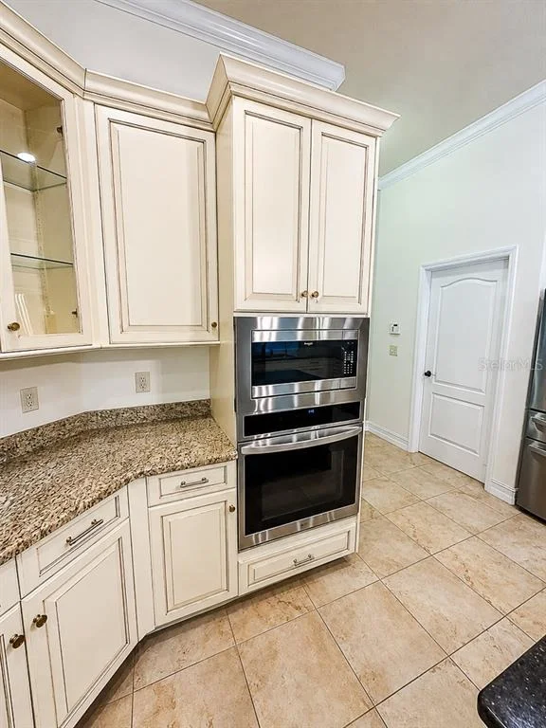
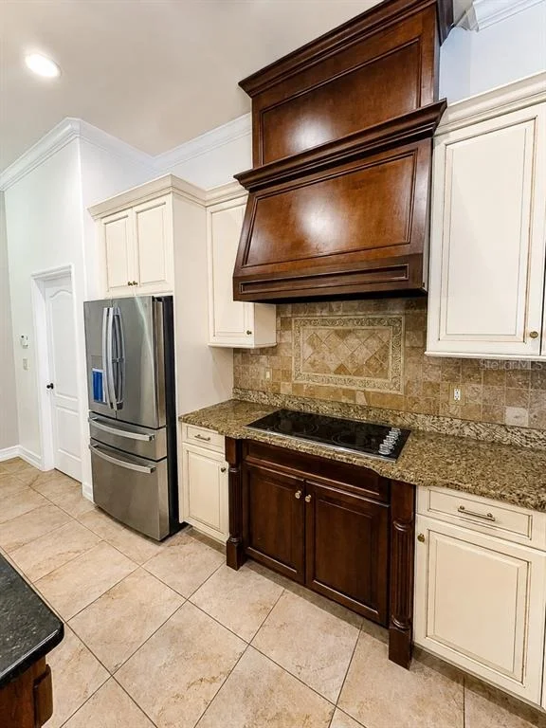
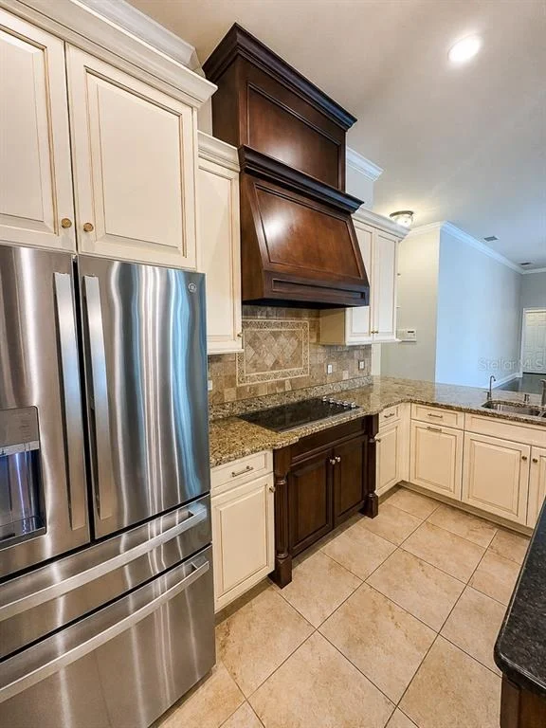
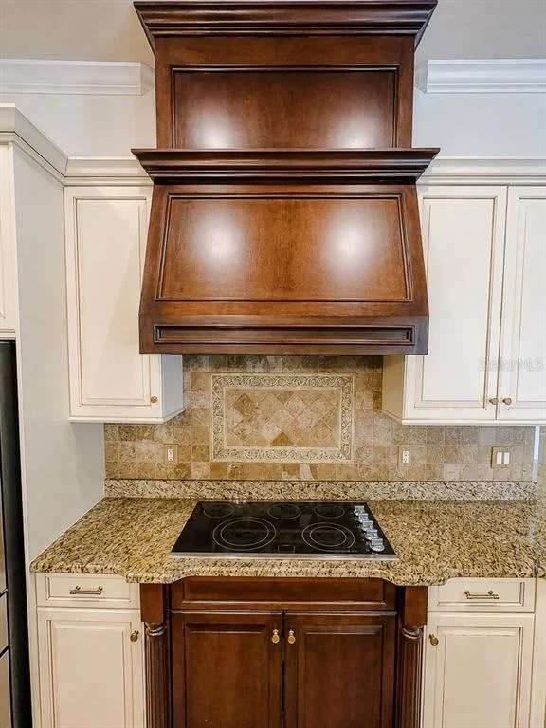
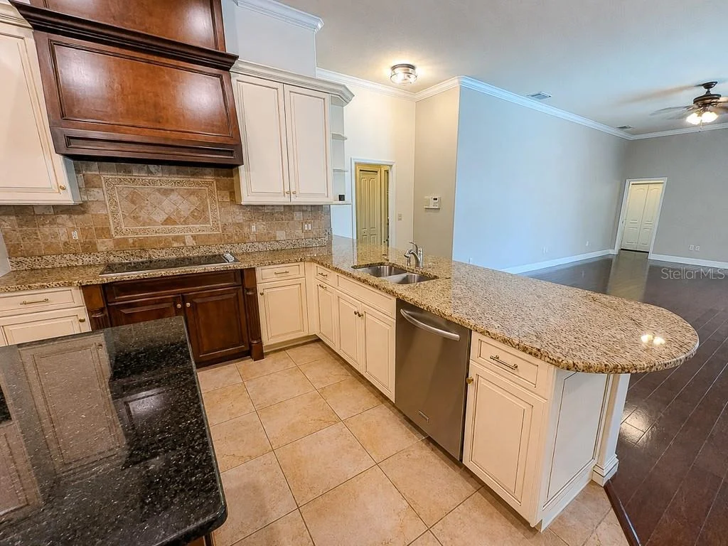
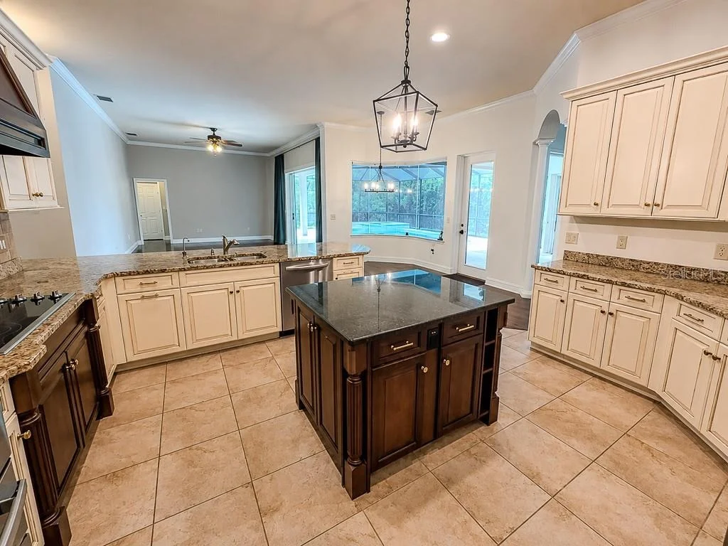
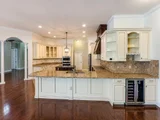
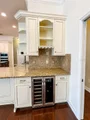
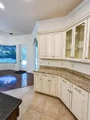
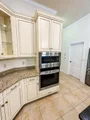
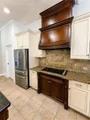
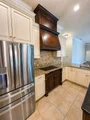
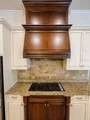
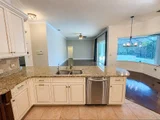
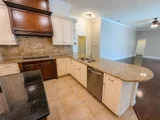
At the heart of the home is the gourmet kitchen, featuring granite countertops, cream-colored cabinetry with chocolate glazing, a contrasting darker-stained island and range hood, stainless steel appliances, built-in oven and microwave, cooktop, wine/beverage refrigerator and reverse-osmosis water system. The kitchen opens to the main living areas, creating an ideal layout for everyday living and entertaining.

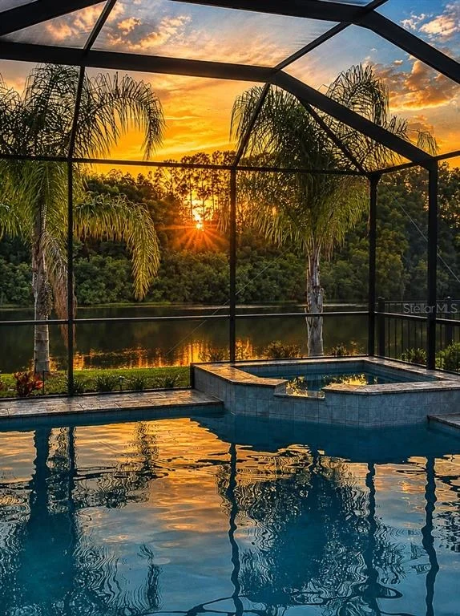
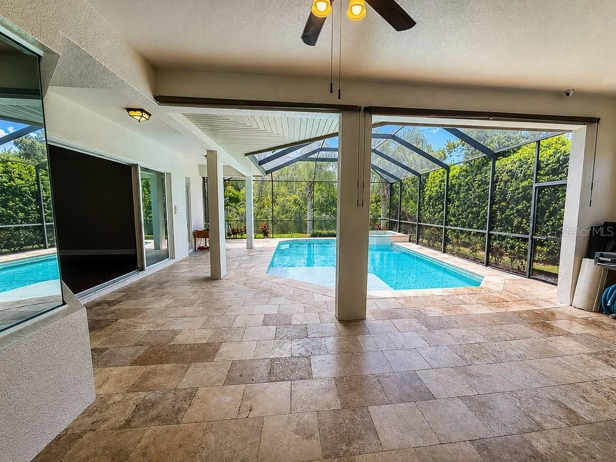
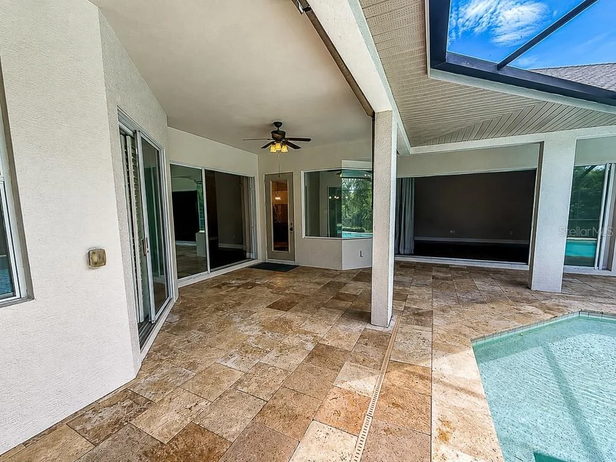
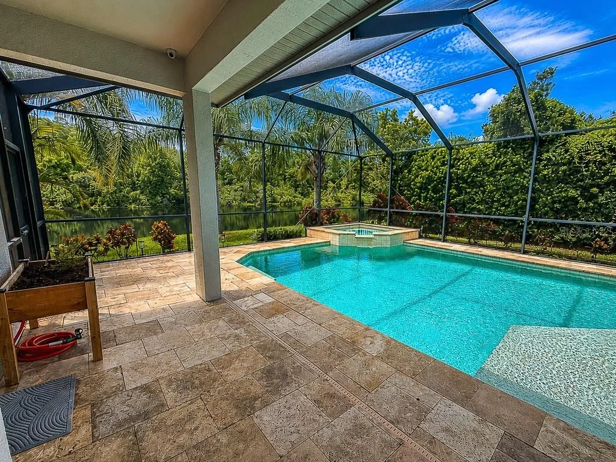
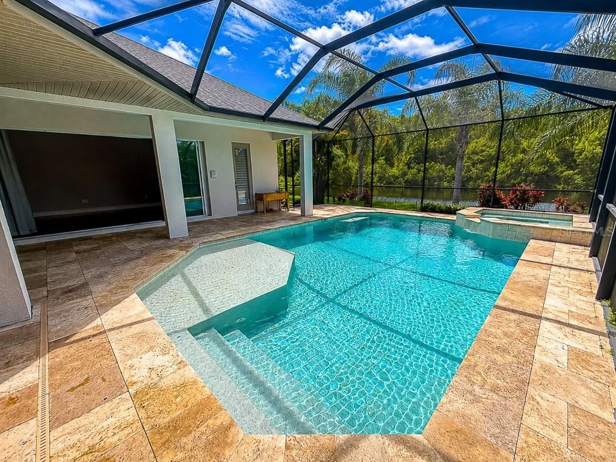
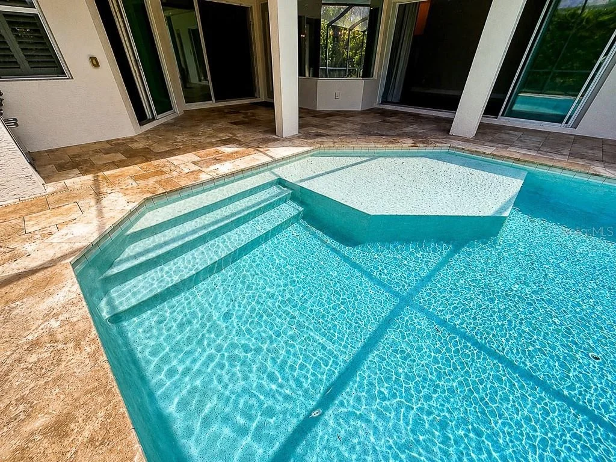
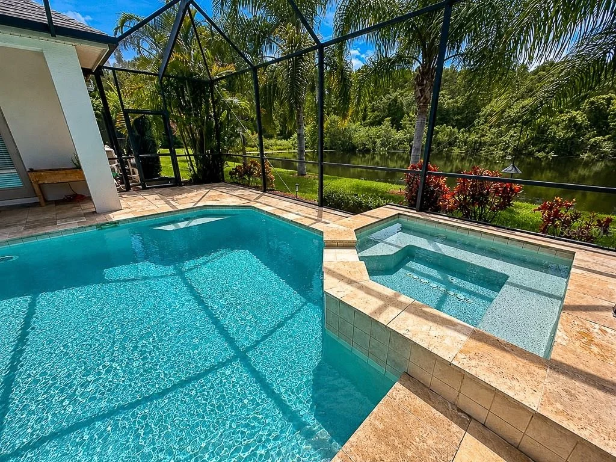
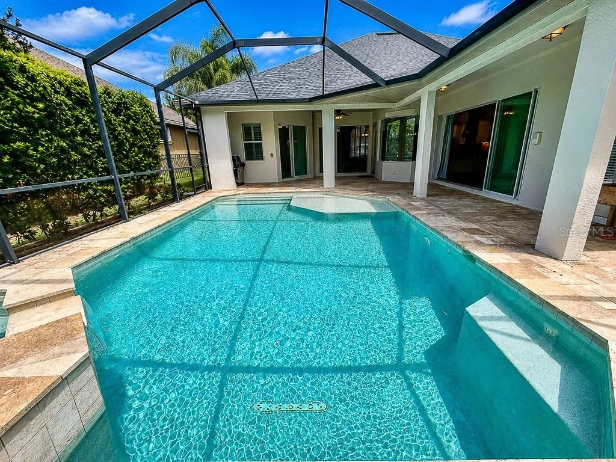
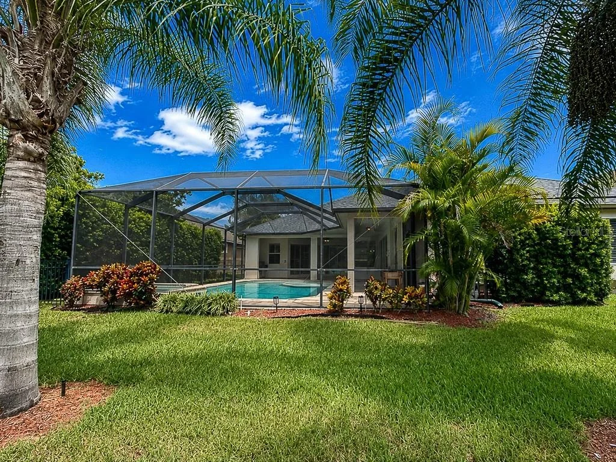
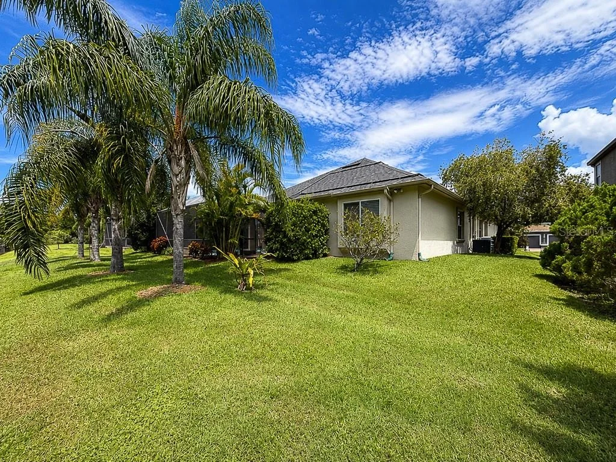
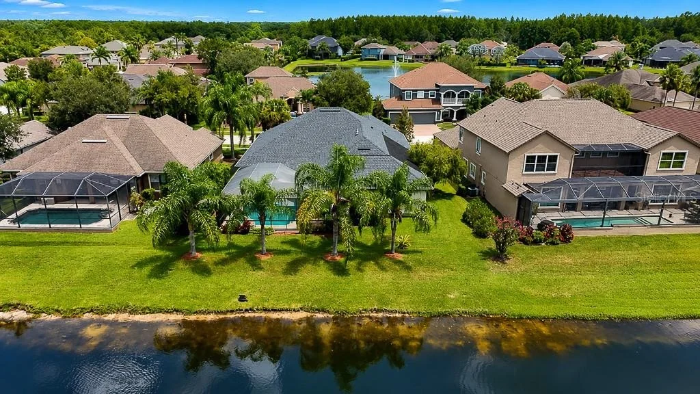
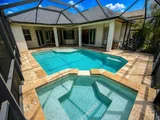
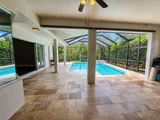
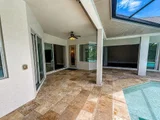
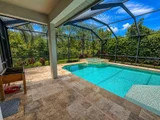
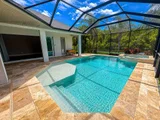
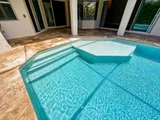
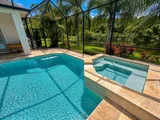
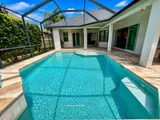
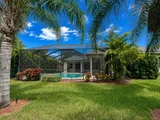
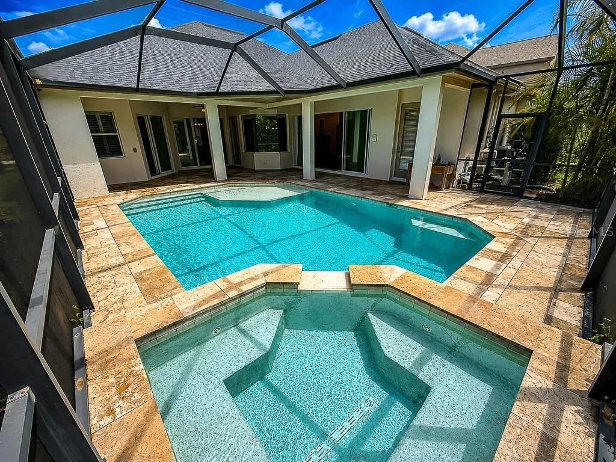
The outdoor living space is truly the centerpiece of this home. Step outside to the expansive covered lanai and travertine pool deck overlooking the tranquil natural spring-fed lake. The screened outdoor retreat features a heated swimming pool and spa with BOTH solar and heat-pump heating, providing added flexibility and extending your enjoyment of the pool throughout the year. A sun shelf and salt chlorination system add convenience and resort-style appeal. Mature palms and tropical landscaping complement the peaceful waterfront backdrop and create a private setting for relaxing or entertaining.

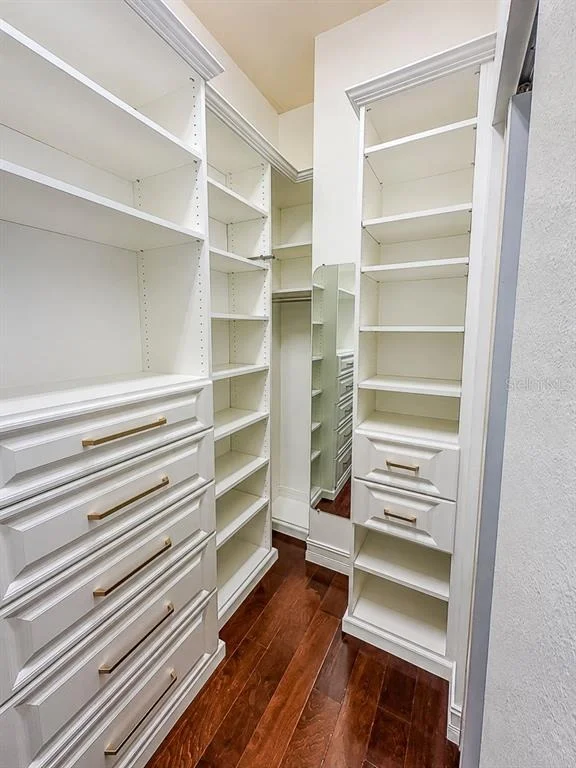
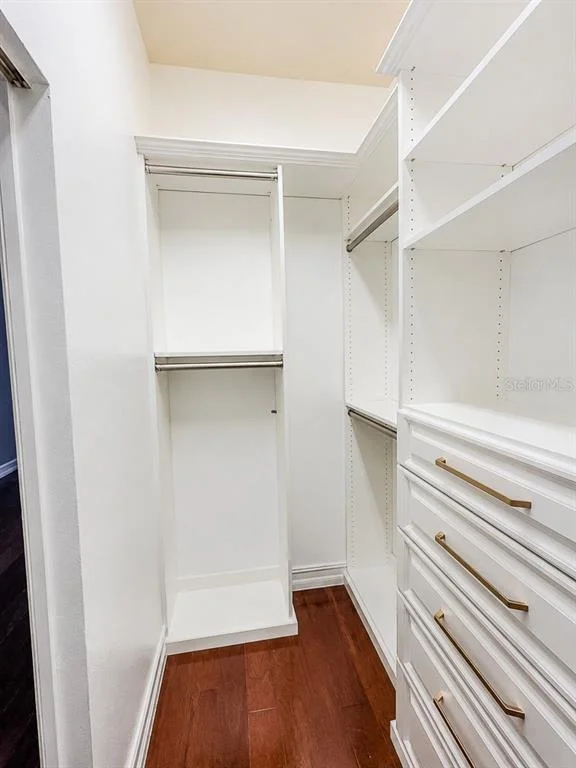
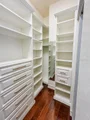
Additional features include a 3-car garage, security camera system, upgraded architectural details and abundant storage throughout.

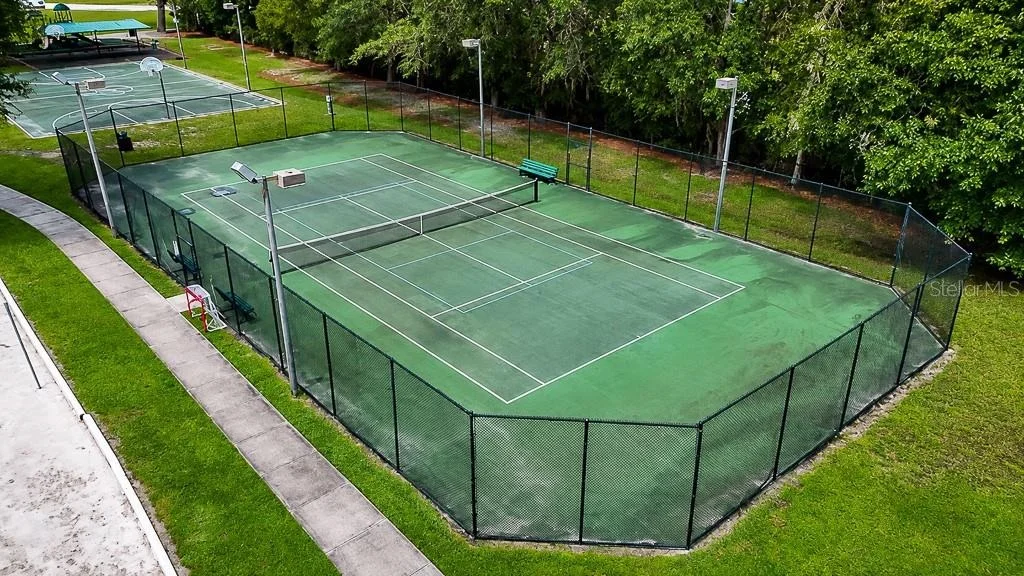
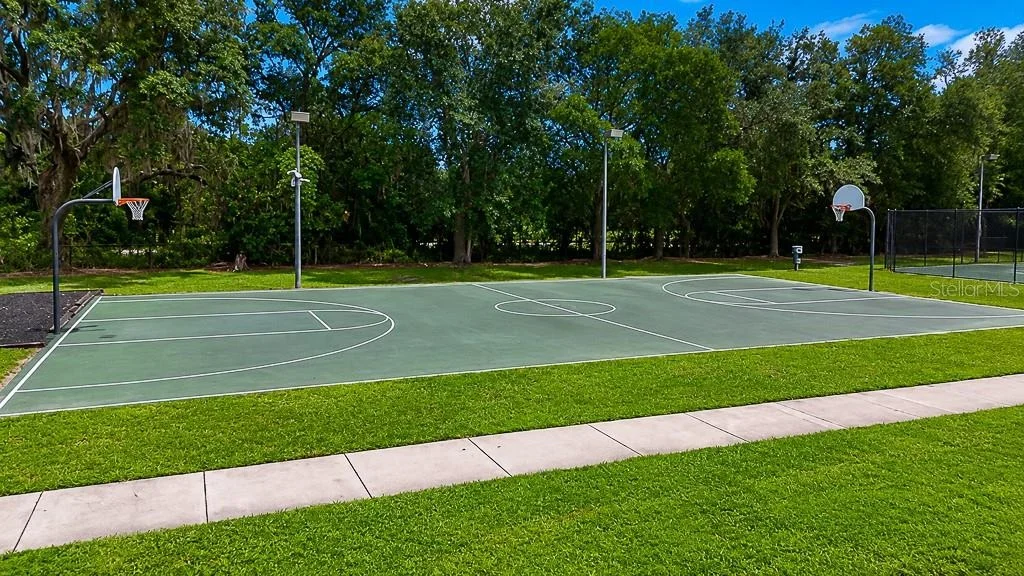
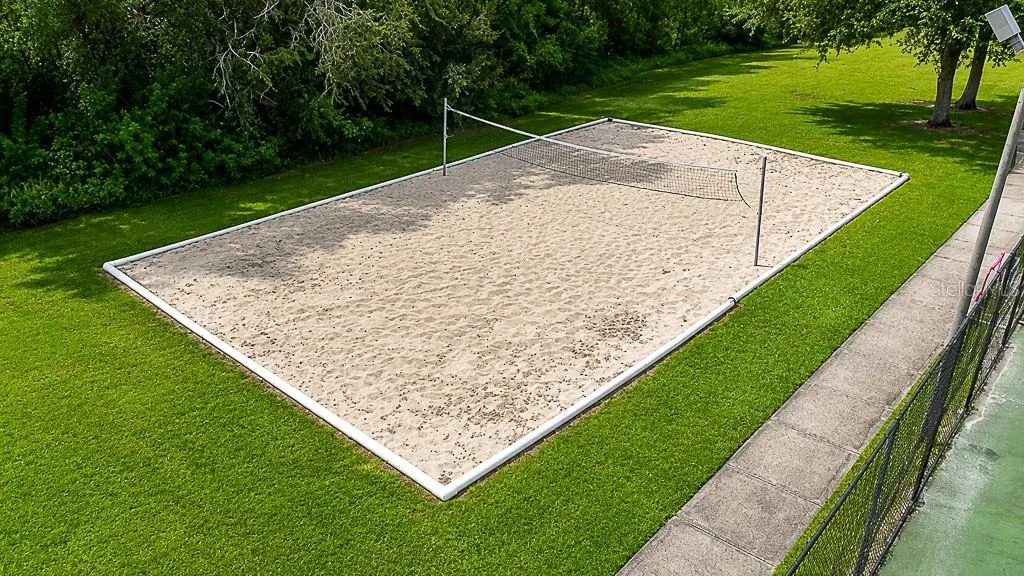
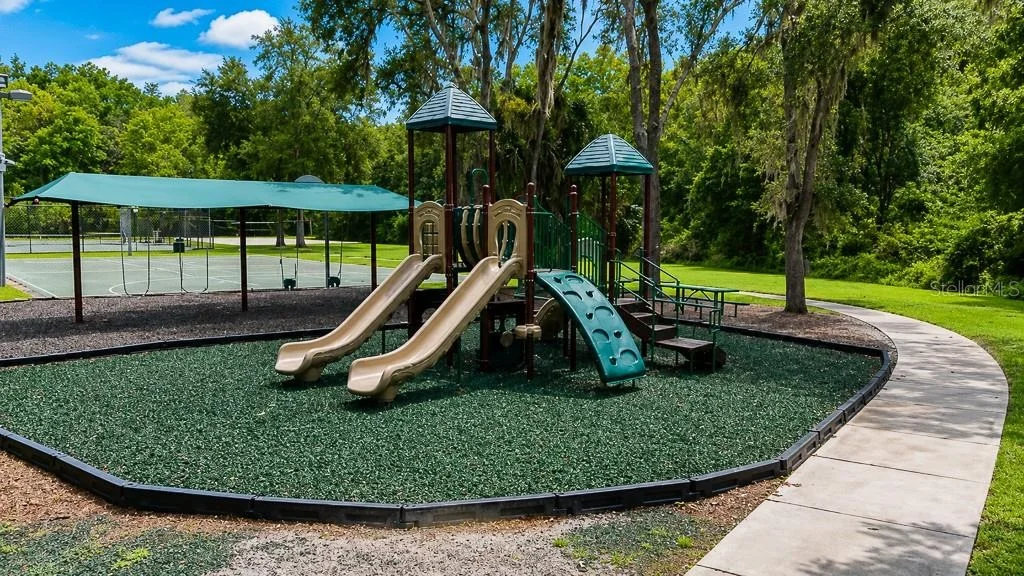
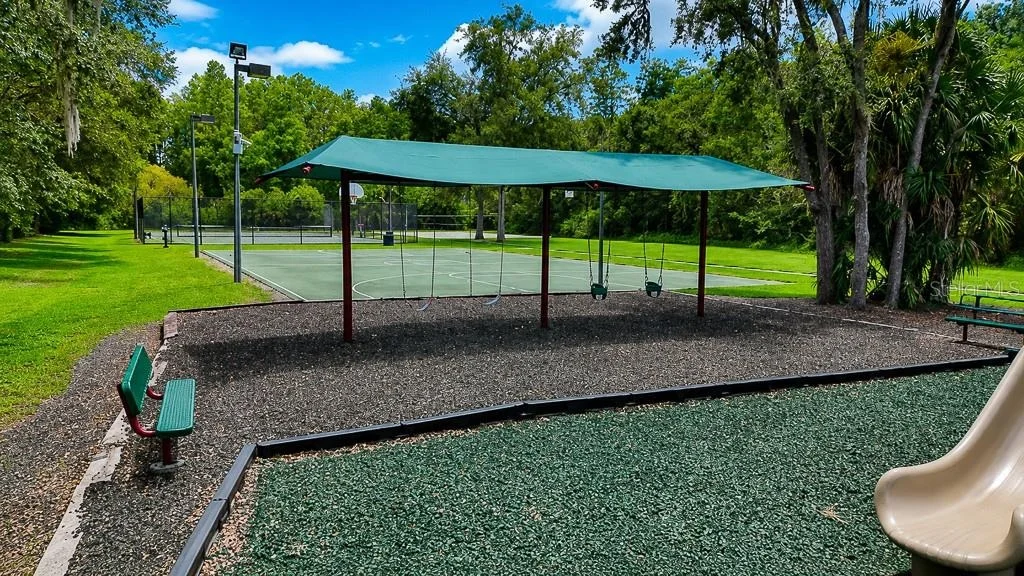
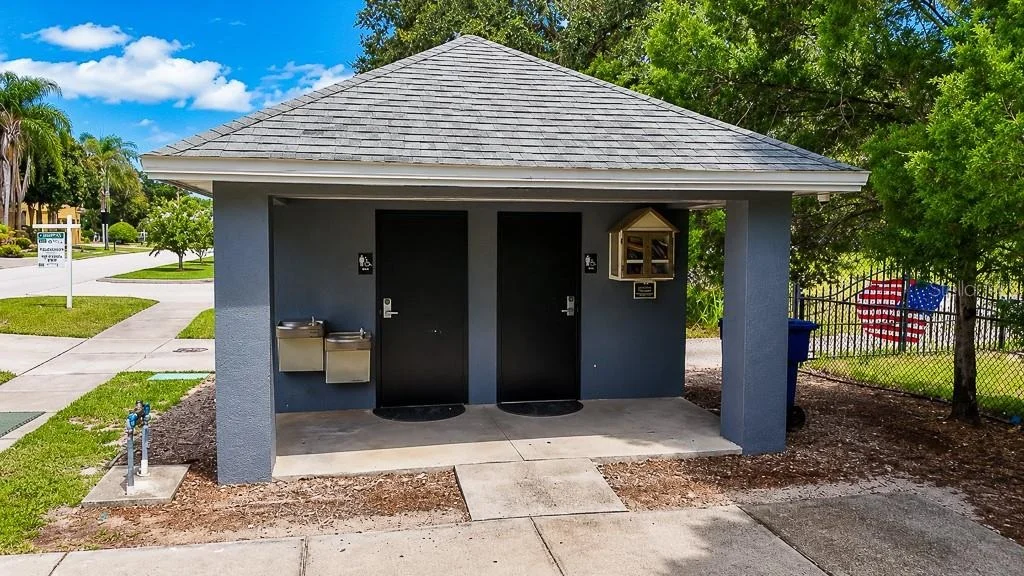
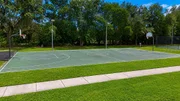
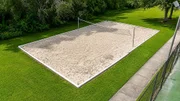
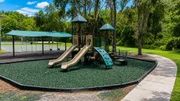
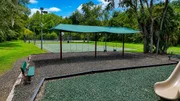
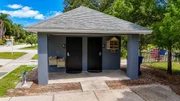
Grey Hawk at Lake Polo is a distinctive gated community of custom luxury homes offering neighborhood amenities including tennis/pickleball, basketball, volleyball, playground and park areas, all conveniently located near SR 54 and the Suncoast Parkway, providing easy access to Tampa, shopping, dining, recreation and more.

NO CDD, custom construction, major recent improvements, a resort-style pool and spa with dual pool heating systems, and a rare premium natural spring-fed lake setting make this an exceptional opportunity in Grey Hawk at Lake Polo!
Unit Size
2,859 Ft²
Days on Market
53 days
Land Size
0.23 acres
Price per sqft
$290
Property Type
House
Property Taxes
$601
HOA Dues
$207
Year Built
2010

Listed By

Bill Smith
CHARLES RUTENBERG REALTY INC

Payment Calculator

Cap Rate Calculator

Last updated: 2 days ago (Stellar MLS #TB8542609)

Price History

Date / Event Date Event Price
Oct 17, 2026 Price Decreased $829,900
↓ $10K (1.2%)
Price Decreased
Sep 17, 2026 Price Decreased $839,900
↓ $10K (1.2%)
Price Decreased
Aug 27, 2026 Listed by CHARLES RUTENBERG REALTY INC $849,900
Listed by CHARLES RUTENBERG REALTY INC
May 7, 2019 Sold
Sold
Dec 19, 2014 Sold
Sold

Property Highlights

Garage
Air Conditioning
With View
Parking Details
Has Garage
Attached Garage
Parking Features: Electric Vehicle Charging Station(s), Garage Door Opener, Oversized
Garage Spaces: 3
Interior Details
Full Bathrooms: 3
Interior Features: Ceiling Fan(s), Crown Molding, High Ceilings, Open Floorplan, Stone Counters, Walk-In Closet(s), Eating Space In Kitchen, Kitchen/Family Room Combo, Living Room/Dining Room Combo, Solid Wood Cabinets, Split Bedroom, Thermostat, Window Treatments
Appliances: Oven, Cooktop, Dishwasher, Disposal, Dryer, Electric Water Heater, Exhaust Fan, Microwave, Refrigerator, Washer, Wine Refrigerator
Flooring Type: Ceramic Tile, Hardwood
Door Features: Sliding Doors
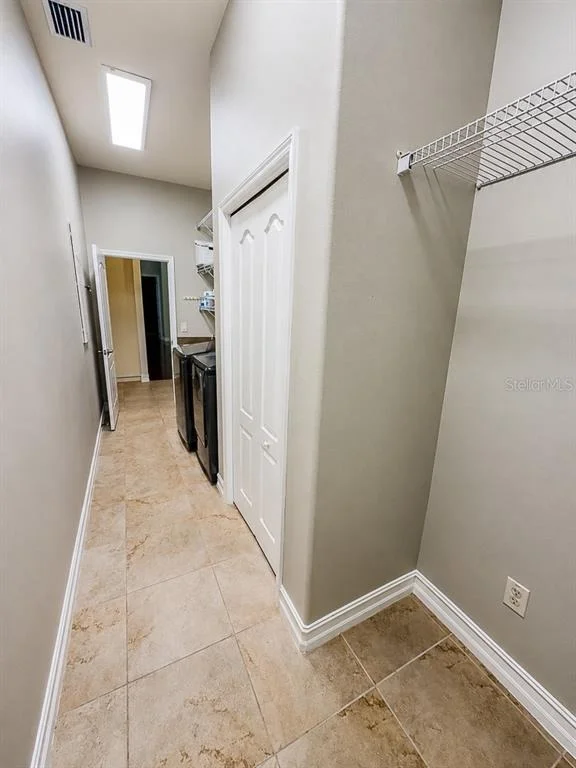
Laundry Features: Inside, Laundry Room
Rooms: 8
Exterior Details
Square Footage: 2859
Square Footage Source: $0
Security Features: Gated Community, Security System, Security System Owned, Smoke Detector(s)
Year Built: 2010
Waterfront Features: Lake Front, Lake Front
Building Area Total: 4031
Levels: One
Building Area Units: Square Feet
Window Features: Blinds, Shutters, Window Treatments, Thermal Windows
Construction Materials: Block, Stucco
Patio and Porch Features: Covered, Enclosed, Front Porch, Rear Porch, Screened
Pool Features: Fenced, Gunite, Heated, In Ground, Salt Water, Screen Enclosure, Chlorine Free, Lighting
Pool is Private
Lot Size Area: 10194
Lot Size Units: Square Feet
Lot Size Acres: 0.23
Lot Size Square Feet: 10194
Tax Lot: 20
Water Source: Public
Financial Details
Tax Annual Amount: $7,212
Lease Considered: Yes
Utilities Details
Cooling Type: Central Air
Heating Type: Electric, Heat Pump
Sewer : Public Sewer
Location Details
HOA/Condo/Coop Fee Includes: Maintenance Grounds, Security, Trash, Private Road
HOA/Condo/Coop Amenities: Basketball Court, Gated, Recreation Facilities, Security, Tennis Court(s)
HOA Fee: $207
HOA Fee Frequency: Monthly

Building Info

Overview

    General

  • Year Built: 2010
  • Effective Year Built: 2010
  • Building Count: 1
  • Bedroom Count: 0
  • Bathroom Count: 3
  • Full Bathrooms: 3
  • Partial Bathrooms: 3
  • Building Condition: 3
  • Building Quality: 1
  • Construction Type: 12
  • Building Style: 0
  • Exterior Walls Type: 7
  • Interior Walls Type: 3
  • Roof Shape Type: 7
  • Roof Cover Type: 15
  • Floor Count: 100
  • Living Units: 1
  • Floor Cover: 15
  • Basement Type: 0
  • Basement Area: 0
  • Parking Type: 6
  • Garage Type: 1
  • Garage Square Area: 597
  • Parking Space Count: 2
  • Patio Type: 59
  • Porch Type: 102
  • Pool Type: 8

    Dimensions

  • Lot Size Square Feet: 10,194
  • Total Building Area: 3,456
  • Gross Building Area: 3,456
  • Building Area: 2,859
  • Building Area Measurement: L

    Heating and Cooling

  • Air Conditioning: 1
  • Heating: 4
  • Heated Square Feet: 2,859
  • Heating Fuel Type: 2

    Utilities

  • Sewer System: 0
  • Water Service: 0

Building

  • Building Type: 0
  • Property Class: R
  • Subdivision: GREY HAWK AT LAKE POLO
  • Land Acres: 0000000234
  • Standard Land Use Code: 1001
  • County Land Use Code: 00100
  • State Land Use Code: 1
  • Legal Description 1: GREY HAWK AT LAKE POLO PHASE TWO PB 57 PG 004 BLOCK 2 LOT 20

Neighborhood

  • School District Name: Pasco County School District
  • Census Tract: 031602

Zoning

  • Zoning: MPUD

Geography

  • Subdivision Tract Number: 190
  • Parcel: 36-26-17-0190-00200-0200
  • Block: 2
  • Lot: 20
  • Meridian: SEC 36 TWN 26S RNG 17E
  • Municipality: PINELLAS-ANCLOTE RIVER BASIN
  • Latitude: 28.1827
  • Longitude: -82.5667

    Address

  • Full Address: 1637 Abyss Dr
  • Address - House Number: 1637
  • Address - Street Name: Abyss
  • Address - Suffix Type: Dr
  • State: FL
  • City Name: Odessa
  • Carrier Code: R003
  • 4-Digit Zip Code: 1879
  • Zip Code: 33556

Valuation

    Tax

  • Total Area: 3,242
  • Tax Year: 2022
  • Tax Amount: $611,054
  • Tax Rate Code Area: 9100

    Appraisal Valuation

  • Standard Deviation: 0.2028
  • Valuation Date: Jan 27, 2024
  • Confidence Score: 72
  • Final Value: 782,856
  • High Value: 941,654
  • Low Value: 624,058

    Market Valuation

  • Market Total Value: $558,176
  • Market Land Value: $95,897
  • Market Improvement Value: $462,279

    Assessments Valuation

  • Assessed Year: 2022
  • Assessed Total Value: $423,720

    Exemptions

  • Veteran Exemption: Yes
  • Homeowner Exemption: Yes

    Sales

  • Current Sale Contract Date: May 03, 2019
  • Current Sale Recording Date: May 07, 2019
  • Current Sale Price:
  • Current Sale Document Type: 71
  • Current Sale Input Document Number: 2019077390
  • Previous Sale Recording Date: Dec 19, 2014
  • Previous Sale Contract Date: Dec 16, 2014
  • Previous Sale Amount: $424,000
  • Previous Sale Document Type: 71
Data used for valuation calculations is provided by RealtyHop, and other third party sources

Comparables

Unit
Status
Type
Beds
Baths
ft²
Price/ft²
Asking Price
Listed On
Closing Price
Sold On
HOA + Taxes

About Keystone Park Colony


Similar Homes for Sale

Currently no similar homes around

Nearby Rentals

Unit for rent at 2515 Portico Street, ODESSA, FL, 33556

$4,500 /mo

  • 4 Beds
  • 3 Baths
  • 2,845 ft²
2515 Portico Street, ODESSA, FL, 33556 Listing by Keith Jamison
Unit for rent at 15371 Caravan Avenue, ODESSA, FL, 33556

$3,400 /mo

  • 3 Beds
  • 2 Baths
  • 1,649 ft²
15371 Caravan Avenue, ODESSA, FL, 33556 Listing by Laura Hoffman
Unit for rent at 3097 Suncoast Plains Drive, ODESSA, FL, 33556

$2,995 /mo

  • 4 Beds
  • 3 Baths
  • 2,260 ft²
3097 Suncoast Plains Drive, ODESSA, FL, 33556 Listing by Steve Oehlerking


Frequently Asked Questions

When was property at 1637 Abyss Drive built and last sold?
The property at 1637 Abyss Drive was built in 2010 and last sold on May 3, 2019 for $485,000.
How much is this home worth?
The estimated value of the home located at 1637 Abyss Drive is $834,696.
What are some comparable homes to 1637 Abyss Drive?
There are currently no comparable homes to 1637 Abyss Drive.