


16342 Parkside Dr


About This Property
Payment Calculator
Your Estimated Monthly Payment
Cap Rate Calculator
What does this mean?
Based on our analysis, the cap rate of this property is 1.25%. A negative cap rate indicates that the property might not be feasible as an income-producing asset. The median cap rate for a near zip code 11238 is 4.23%.
How much can I actually make?
Actual monthly rental income may vary between $4,760 and $7,140 depending on unit-specific characteristics. You can change the amount using the slider to further explore.
How is cap rate calculated?
Cap Rate = Net Operating Income (NOI) / Property Asset Value.
When calculating the cap rate, we assume 100% occupancy. Leverage (mortgage) is not considered.
Cap Rate provided by RealtyHop and RentHop, learn more about cap rate here.
Price History
| Date / Event | Date | Event | Price |
|---|---|---|---|
| Jun 30, 2025 | Sold | ||
| Sold | |||
| May 27, 2025 | In contract | - | |
| In contract | |||
| May 23, 2025 | Listed by Redfin Corporation | $869,900 | |
| Listed by Redfin Corporation | |||
| | |||
|
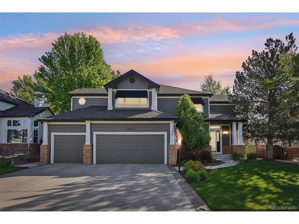
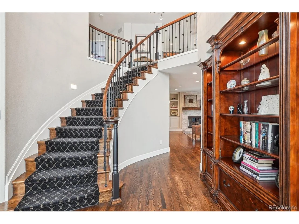
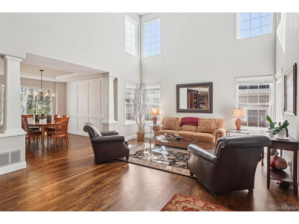
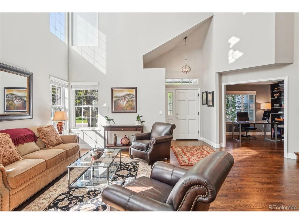
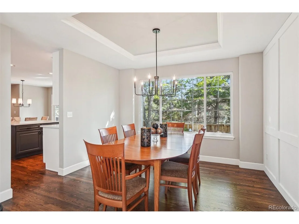
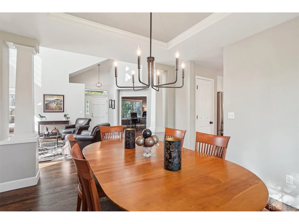
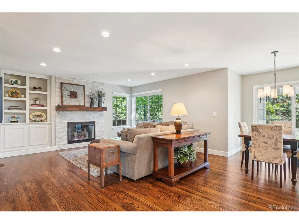
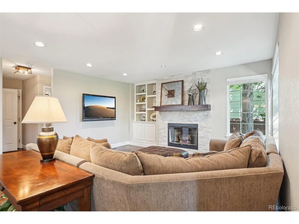
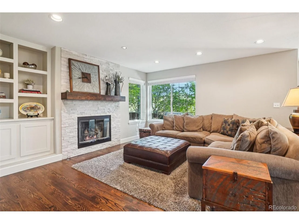
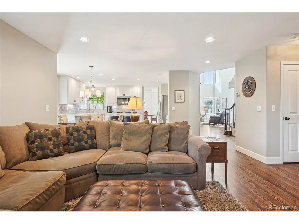
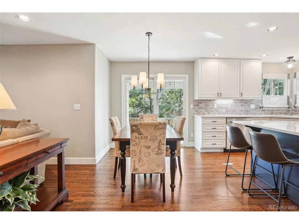
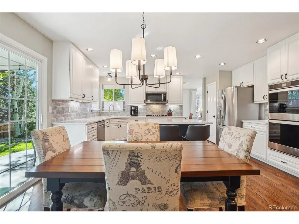
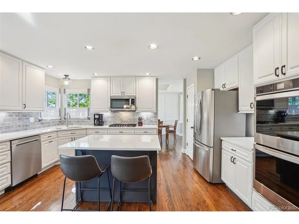
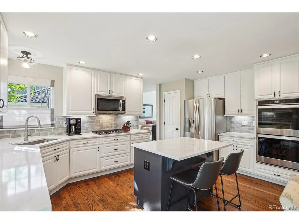
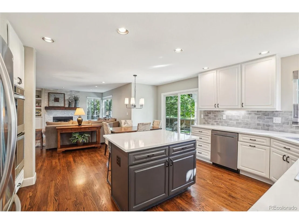
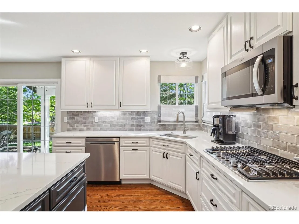
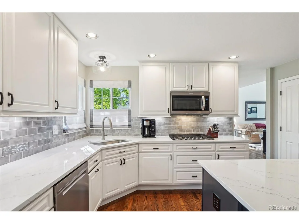
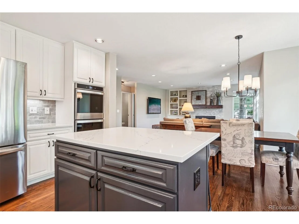
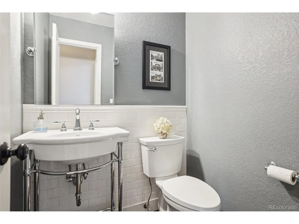
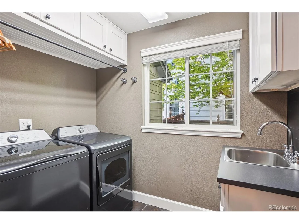
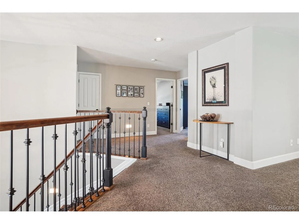
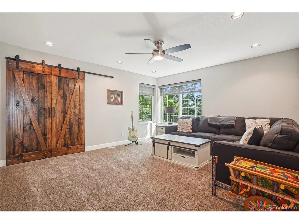
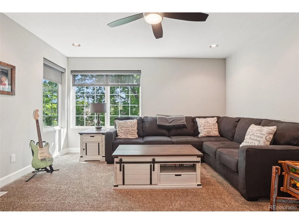
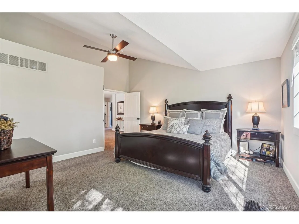
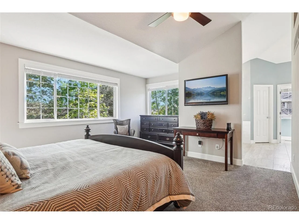
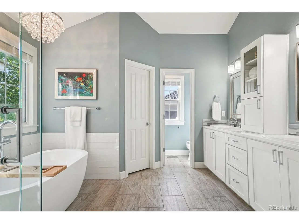
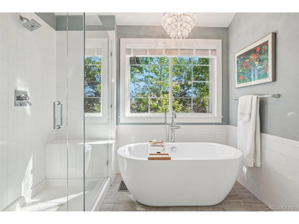
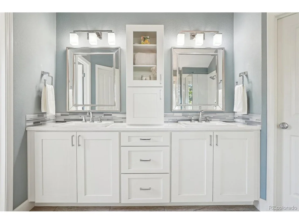
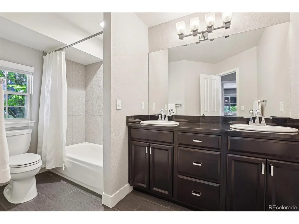
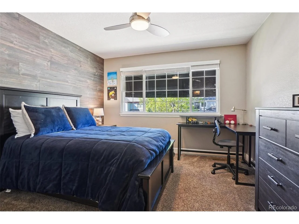
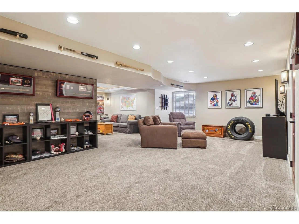
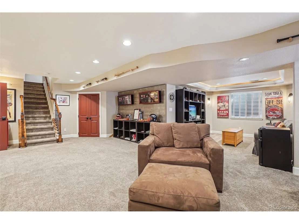
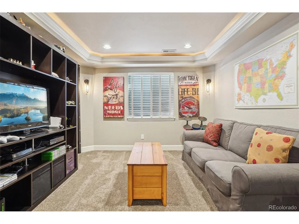
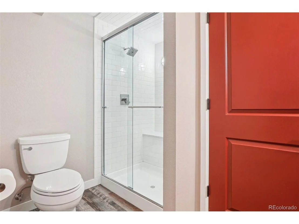
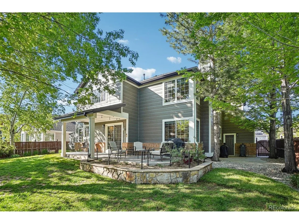
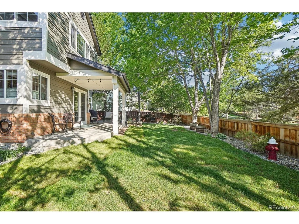
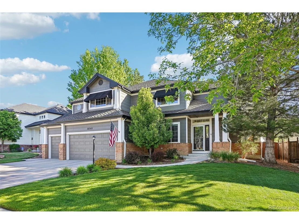
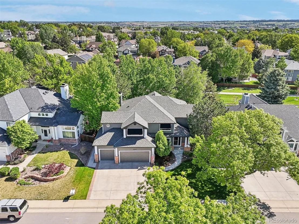
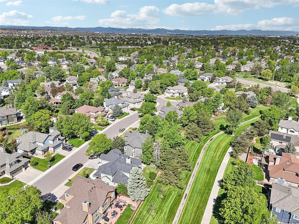
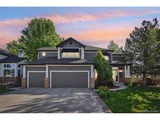
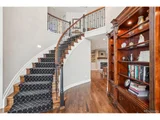
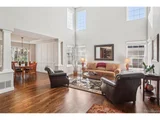
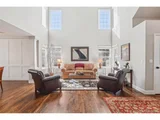
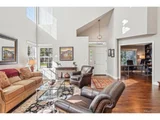
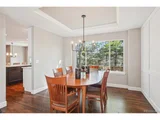
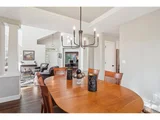
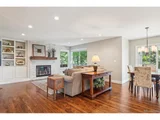
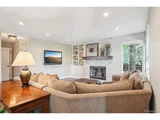
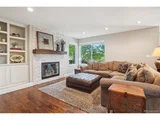
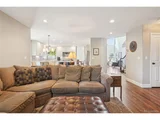
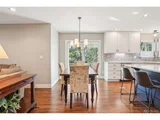
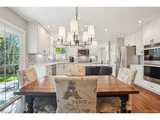
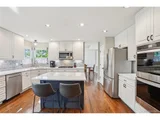
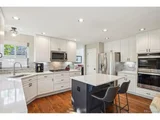
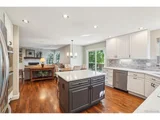
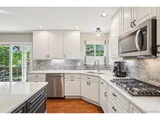
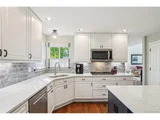
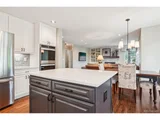
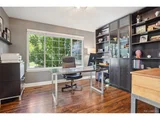
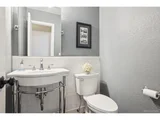
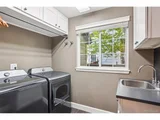
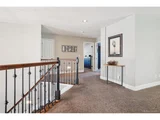
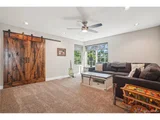
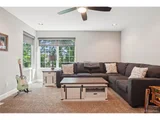
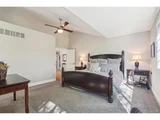
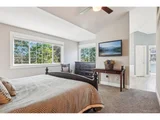
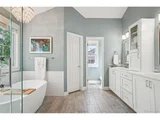
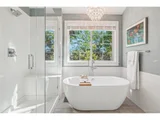
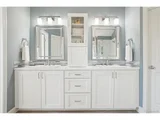
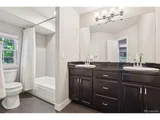
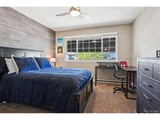
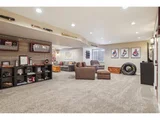
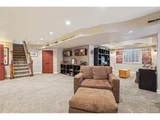
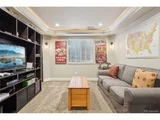
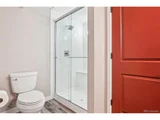
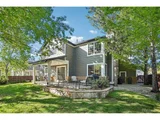
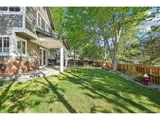
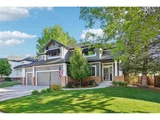
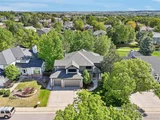
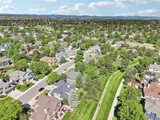
Set in a quiet interior location surrounded by lush greenery and backing to open space and a walking trail, this beautifully remodeled two-story home is the definition of turnkey living. Every detail inside and out has been thoughtfully updated, giving you a completely move-in-ready experience without a single project left to tackle. From the brand-new roof, gutters, and exterior paint to the all-new A/C, furnace, and water heater, the big-ticket items have already been taken care of so you can enjoy peace of mind for years to come. A grand staircase and a light-filled interior welcome you into a space that exudes warmth and elegance. Bright, open living areas flow seamlessly from one room to the next, with wide sightlines and large windows that bring the outdoors in. The main level showcases hardwood flooring, quartz countertops, and a modern kitchen with stainless steel appliances, a custom tile backsplash, and ample cabinetry. Every corner of the home has been meticulously refreshed to create a setting that feels fresh, modern, and complete. Upstairs, you'll find a spacious and flexible loft that's ideal for a home office, creative space, or reading nook. The primary suite is a standout with its serene atmosphere, dual walk-in closets, and luxurious five-piece ensuite bath. Additional bedrooms offer comfort and space with consistent design throughout. The finished basement adds even more room with a large recreation area, full bathroom, and plenty of space for entertaining, guests, or relaxing. Outside, the extended covered patio is perfect for quiet mornings, weekend BBQs, or peaceful evenings, all while enjoying the privacy created by the home's unique position backing to open space. Mature trees and professional landscaping enhance the secluded feel of the backyard, creating an outdoor retreat that's hard to find. Located just a short walk from parks, schools, and shopping, this home delivers on every level-just move in and enjoy.
| |||
| Jan 15, 2014 | Sold | ||
| Sold | |||
| Jan 13, 2005 | Sold | ||
| Sold | |||
Property Highlights
Building Info
Comparables
Status
Price/ft²
Listed On
Sold On
About Stonegate
Similar Homes for Sale
Currently no similar homes aroundNearby Rentals

Last Updated: 4 months ago
Data Source: REcolorado MLS, MLS# IRE4973841













 Your Privacy Choices
Phone: 425-283-2930
Address: 335 Madison Avenue, New York, NY 10017