


50
Map

16340 Paris Way


About This Property
Payment Calculator
Your Estimated Monthly Payment
Cap Rate Calculator
What does this mean?
Based on our analysis, the cap rate of this property is 1.25%. A negative cap rate indicates that the property might not be feasible as an income-producing asset. The median cap rate for a near zip code 11238 is 4.23%.
How much can I actually make?
Actual monthly rental income may vary between $4,760 and $7,140 depending on unit-specific characteristics. You can change the amount using the slider to further explore.
How is cap rate calculated?
Cap Rate = Net Operating Income (NOI) / Property Asset Value.
When calculating the cap rate, we assume 100% occupancy. Leverage (mortgage) is not considered.
Cap Rate provided by RealtyHop and RentHop, learn more about cap rate here.
Price History
| Date / Event | Date | Event | Price |
|---|---|---|---|
| Dec 11, 2024 | Sold | ||
| Sold | |||
| Nov 21, 2024 | In contract | - | |
| In contract | |||
| Nov 14, 2024 | Listed by RE/MAX Alliance - Olde Town | $1,100,000 | |
| Listed by RE/MAX Alliance - Olde Town | |||
| | |||
|
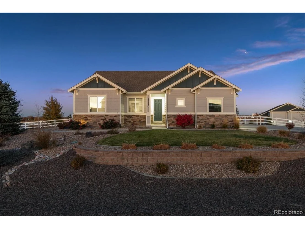
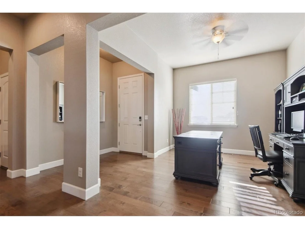
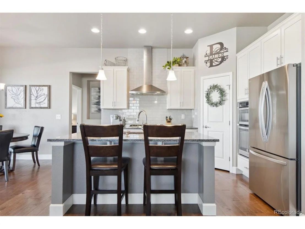
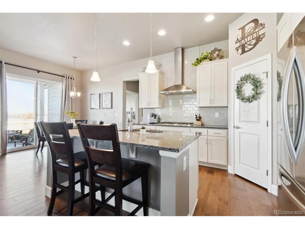
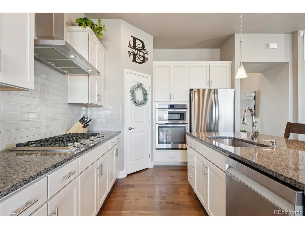
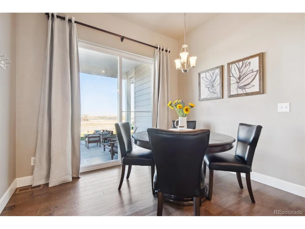
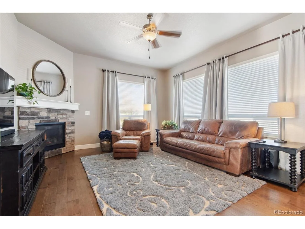
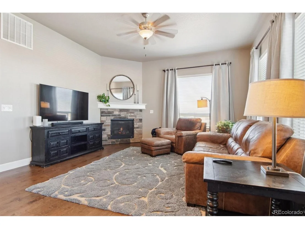
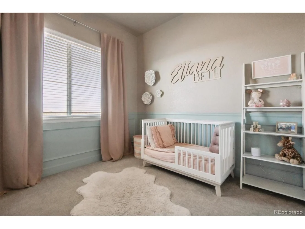
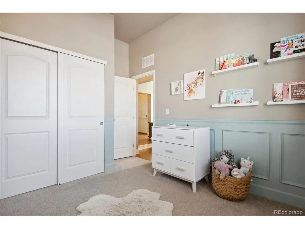
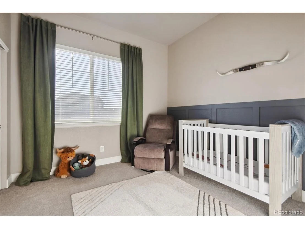
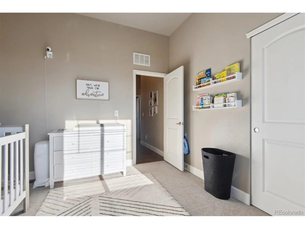
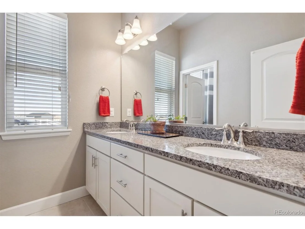
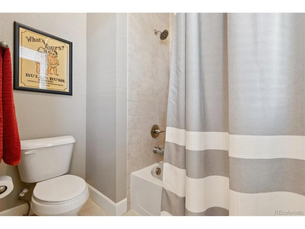
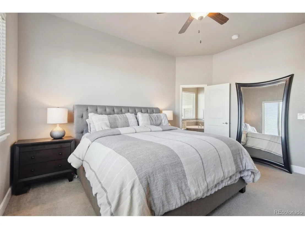
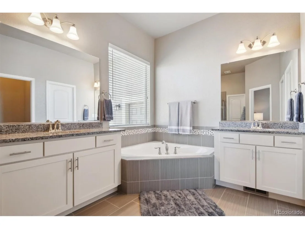
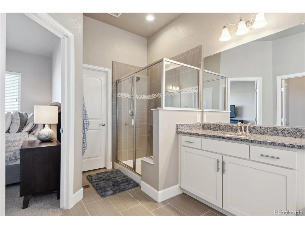
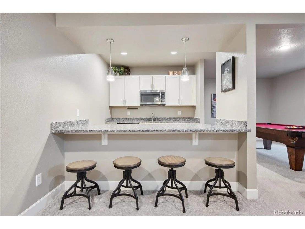
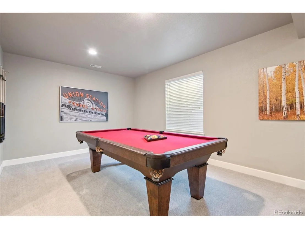
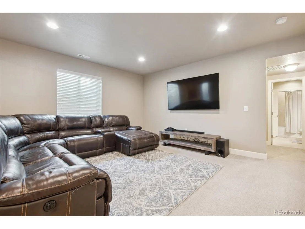
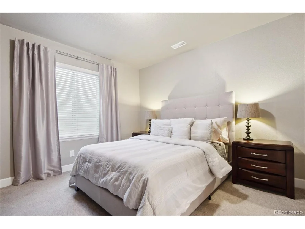
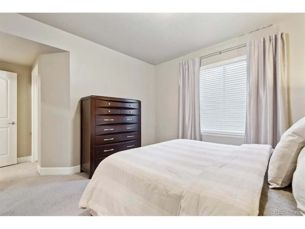
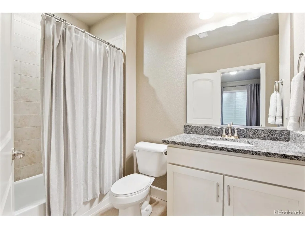
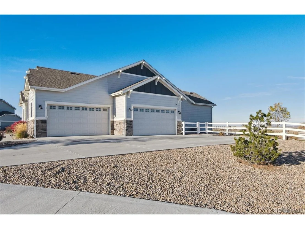
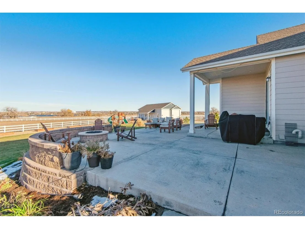
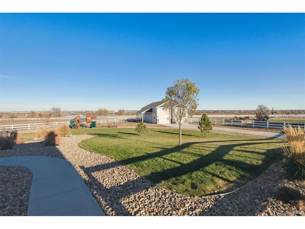
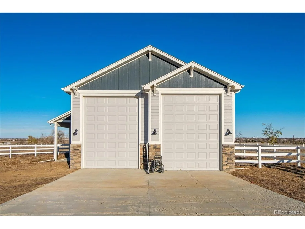
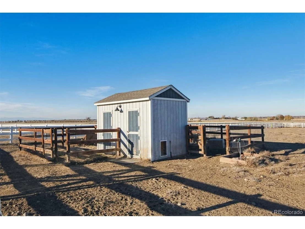
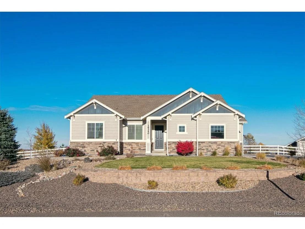
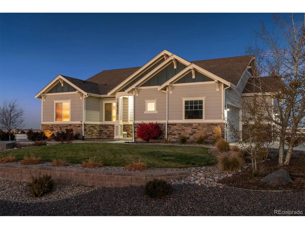
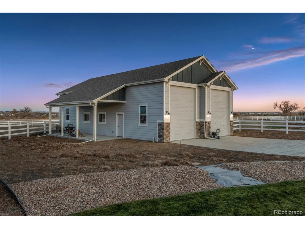
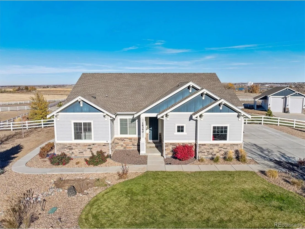
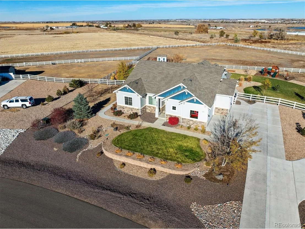
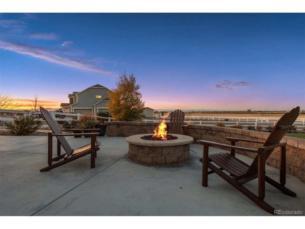
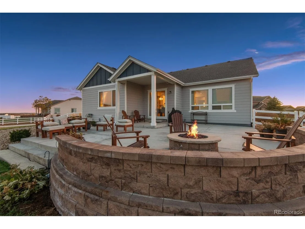
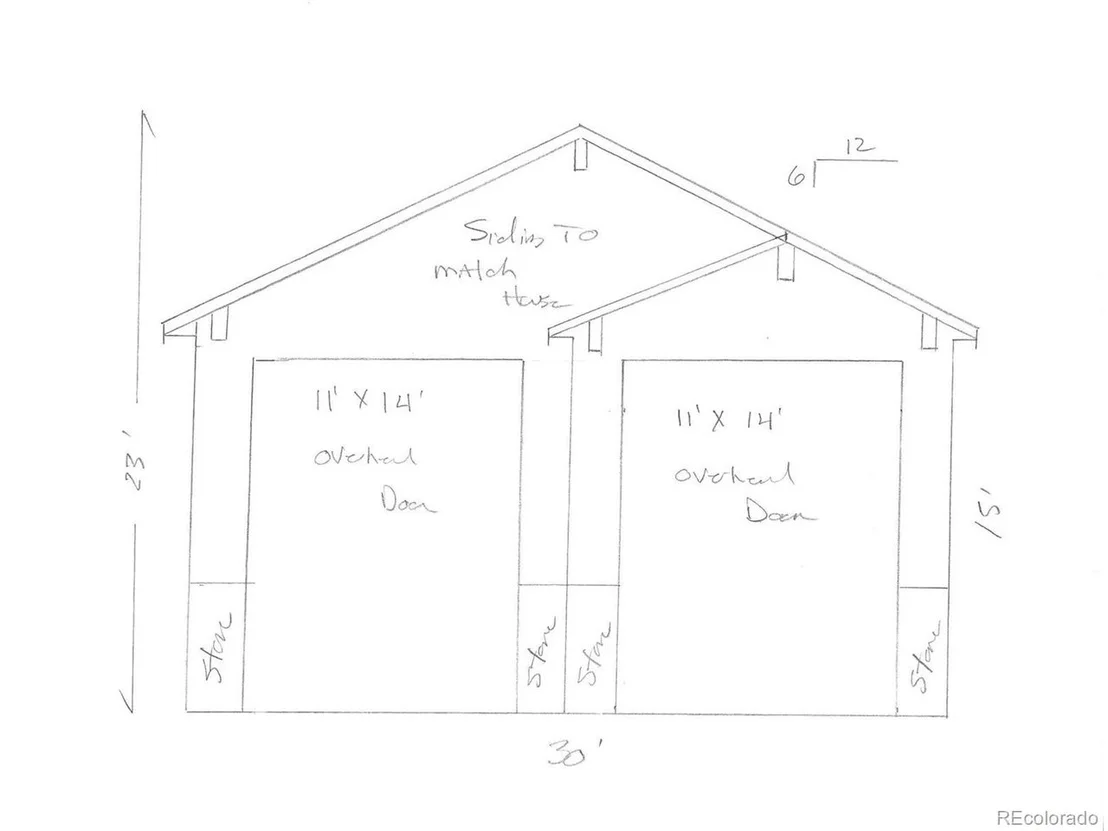
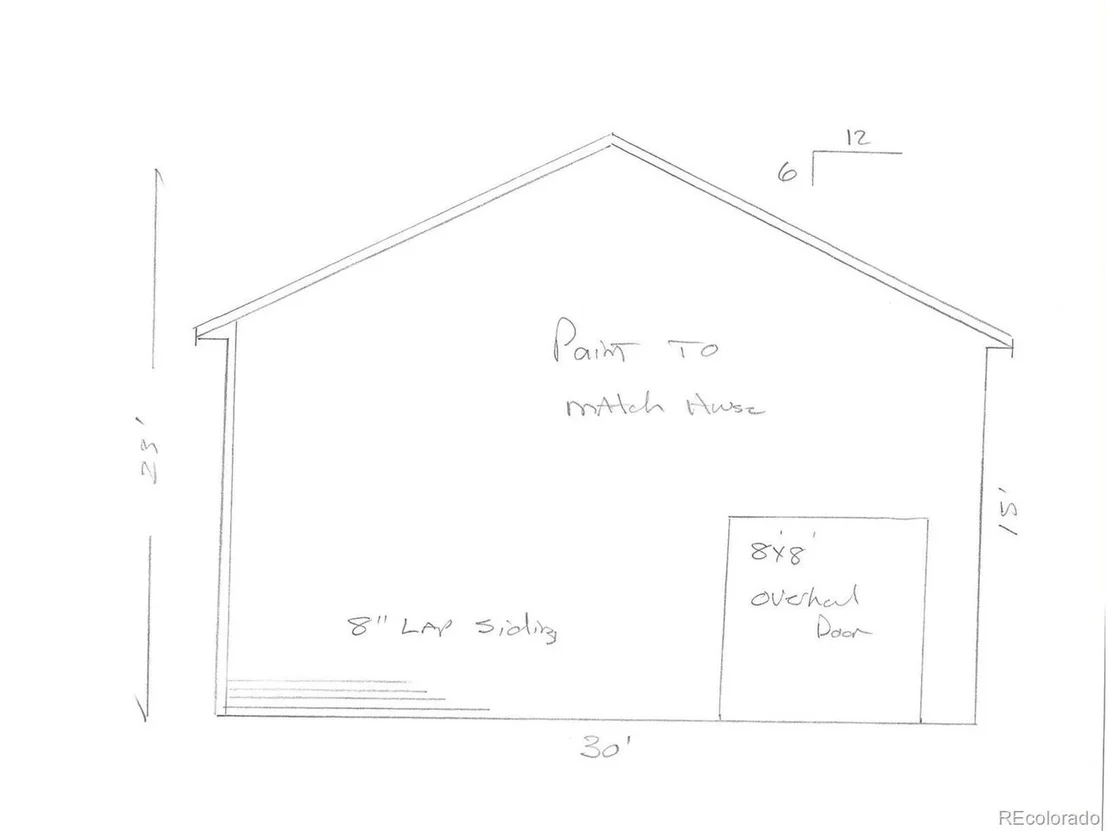
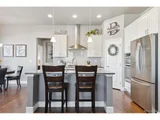
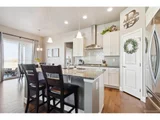
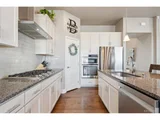
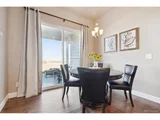
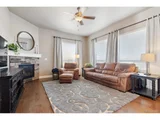
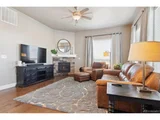
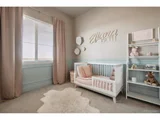
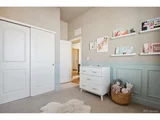
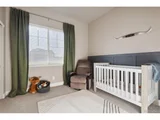
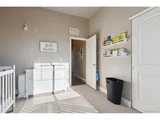
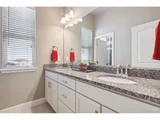
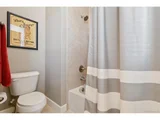
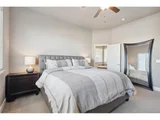
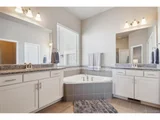
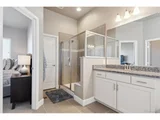
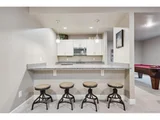
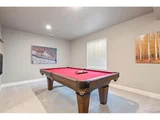
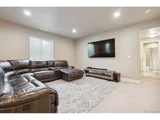
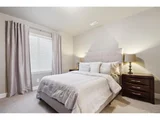
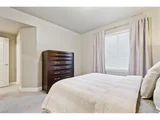
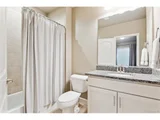
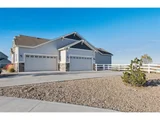
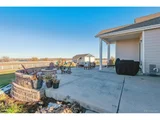
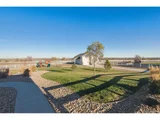
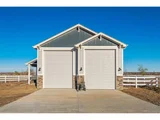
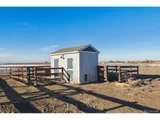
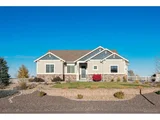
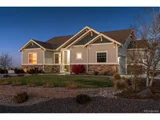
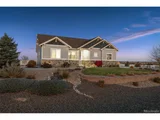
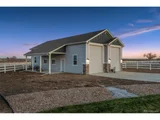
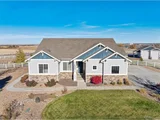
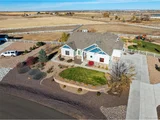
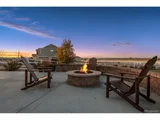
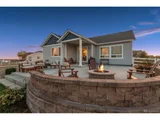
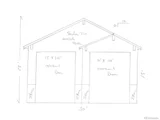
WELCOME HOME! As you walk to the front door, imagine sitting on the porch looking at the mountains to enjoy the spectacular sunsets. When you enter the home you are greeted with a large dinning room or office to work from home. To the left are 2 large bedrooms and a full bathroom. When you continue to the East side of the house to discover a bright, open layout that seamlessly blends living, dining, and kitchen spaces. Kitchen: where style meets functionality. This spacious kitchen boasts high-end stainless steel appliances, sleek countertops, and a large island perfect for meal prep, casual dining, or entertaining. Custom cabinetry provides ample storage, beautifully complemented by a stylish backsplash and modern fixtures. Flooded with natural light, this kitchen is the heart of the home, ideal for everything from quiet mornings to lively dinner parties. Pantry: In the kitchen, you'll find an expansive walk-in pantry that's a rare gem for any home cook. Primary Bedroom: Retreat to a luxurious primary suite that exudes comfort and relaxation. This spacious bedroom features large windows that fill the room with natural light, creating a warm and inviting atmosphere. With plenty of room for a king-sized bed and a cozy seating area, this suite becomes your personal sanctuary. Primary Bathroom: Step into a spa-like primary bathroom designed for pure relaxation. Featuring a deep soaking tub, a spacious walk-in shower with glass doors, and dual vanities with sleek countertops, this bathroom offers a serene, high-end feel. Basement: Discover the ultimate entertainment haven in this expansive, fully-finished basement! Designed with relaxation and fun in mind, this space features a stylish bar perfect for hosting friends and family, with seating & ample counter space. Outbuilding: This expansive outbuilding is a versatile gem, equipped with full electricity to meet a variety of needs. Don't miss the opportunity to call this HOME
| |||
| Nov 27, 2017 | Sold | ||
| Sold | |||
Property Highlights
Building Info
Comparables
Status
Price/ft²
Listed On
Sold On
About Todd Creek
Similar Homes for Sale
Currently no similar homes aroundNearby Rentals

Last Updated: 3 months ago
Data Source: REcolorado MLS, MLS# IRE7780189




















 Your Privacy Choices
Phone: 425-283-2930
Address: 335 Madison Avenue, New York, NY 10017