See Home Value
$499,900
● House - Off Market

16332 E 7th Dr

Aurora, CO 80011
bedrooms
4 Beds
bathrooms
2 Baths
square feet
2,497 Ft²
$2,683
Est. Monthly

About This Property

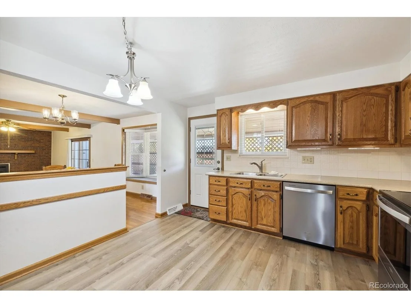
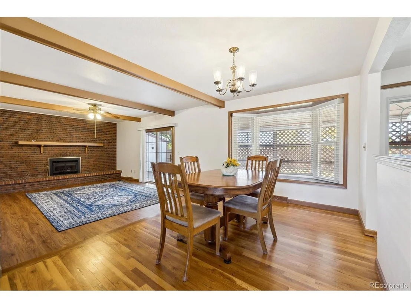
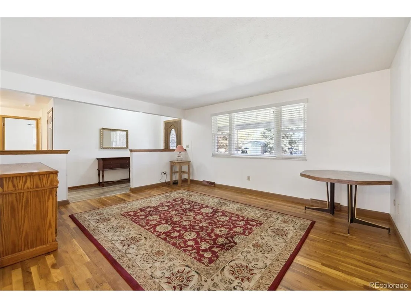
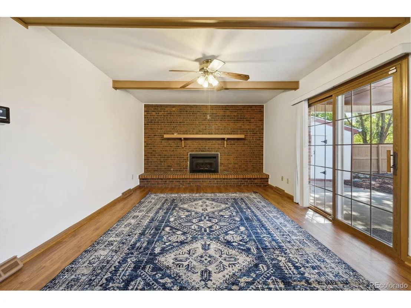
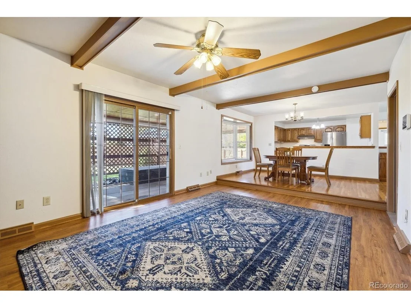
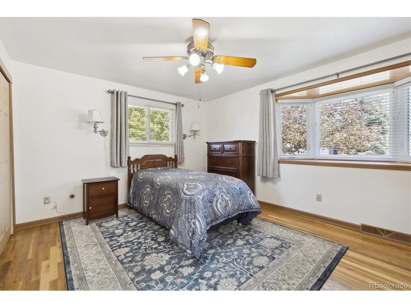
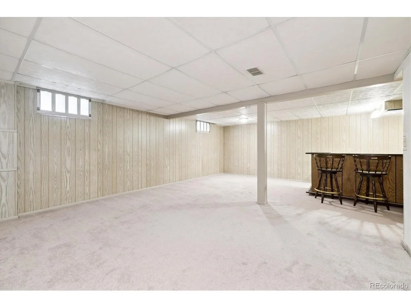
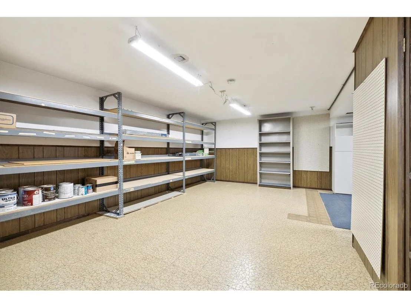
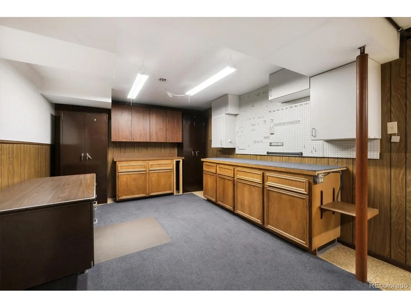
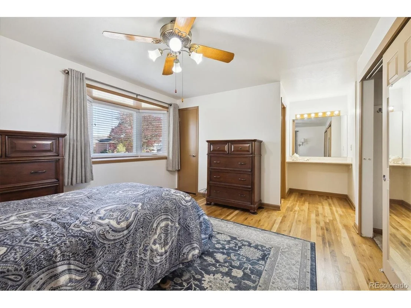
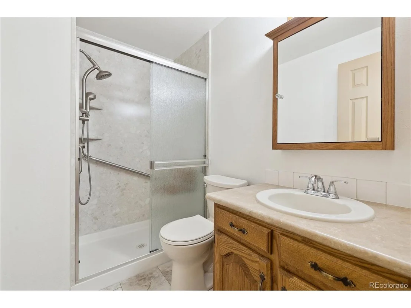
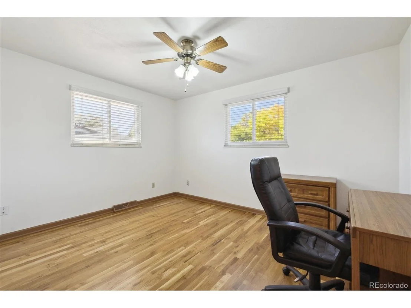
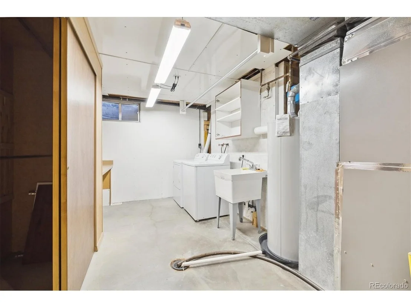
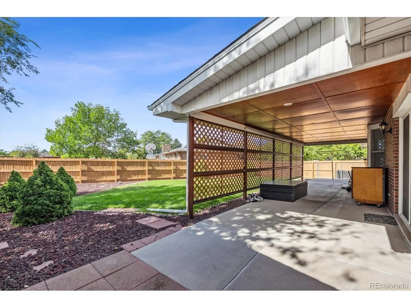
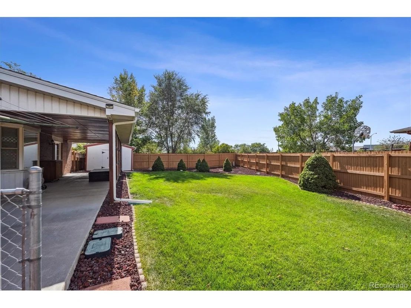
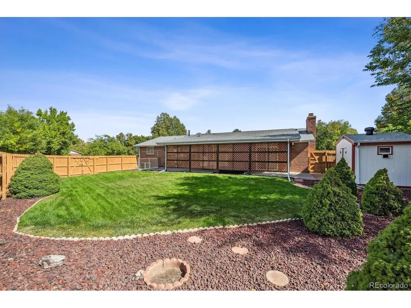
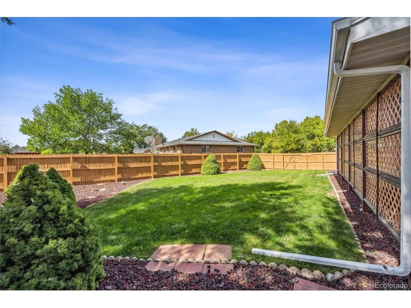
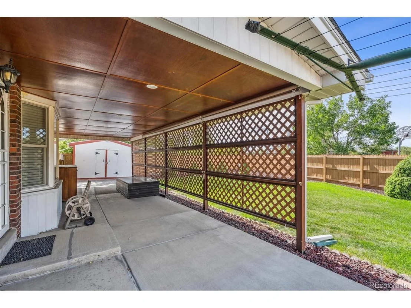
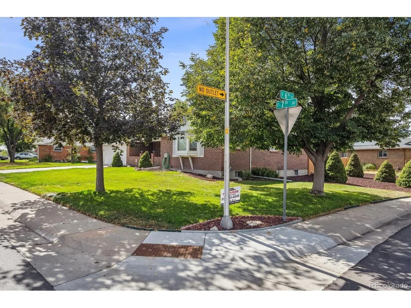
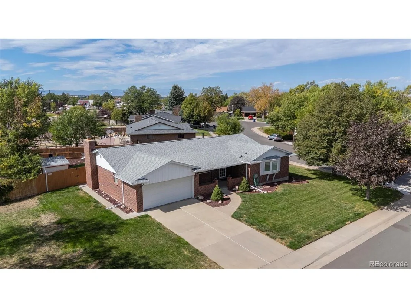
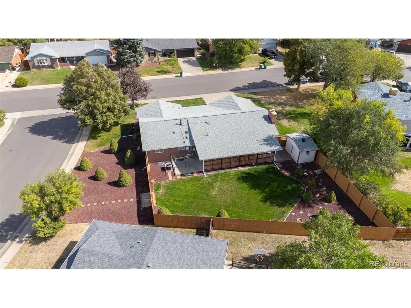
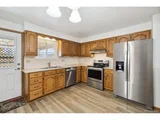
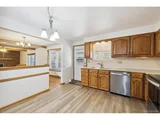
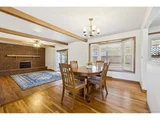
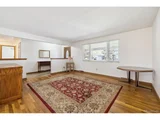
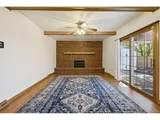
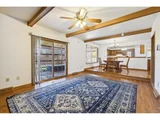
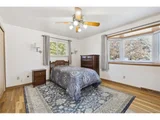
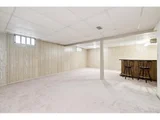
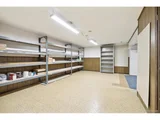
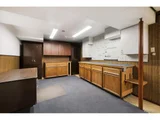
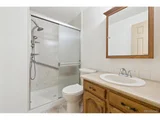
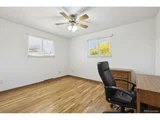
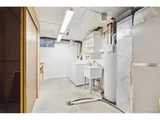
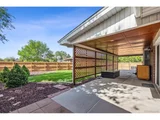
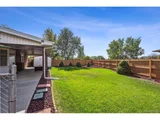
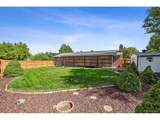
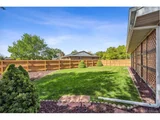
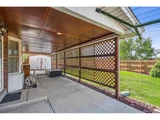
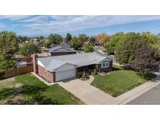
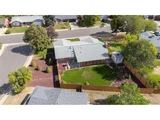
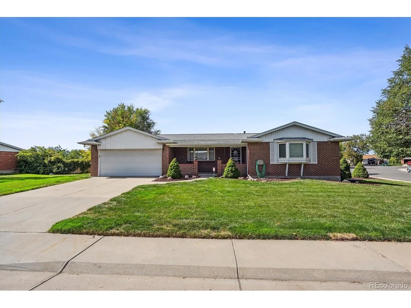
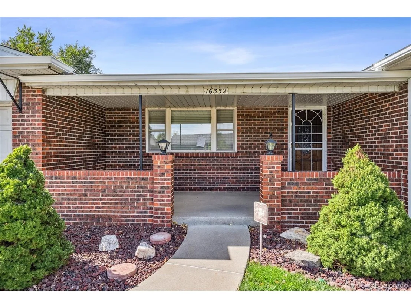
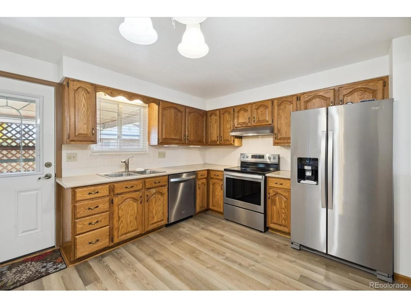
Wow! rare Original and Only Occupant for 52 years, meticulously maintained beautiful large brick ranch style home with huge finished basement and endless storage. **Open floor plan, beautiful real hardwood floors, kitchen updates in the last few years, primary bath updated Dec 2023, stainless steel appliances new 5 years ago, gas fireplace, central air. The windows, non-brick portions of siding, and electrical service panel have been replaced, new roof-Sept. 2024, 6ft privacy fence was recently refinished! Two large living spaces upstairs and a 1,200 square foot basement (outfitted with a wet bar), there's ample opportunity to spread out. Note the stylish exposed beams in the main living area and the bay window in the kitchen with backyard views. Outside you'll find that the home has a manicured yard with a 12'X8' shed and large covered concrete patio. Downstairs, a non-conforming bedroom and 3/4 bathroom serve as a separate area entirely or an office. The massive utility room with wall to wall shelving is great for all those storage boxes but large enough for a ping pong table/game or hobby room. Conveniently located off of 6th Avenue, this home is an easy commute to Anshutz center of hospitals, and easy commute to Denver International and to Buckley Air Base.
Unit Size
2,497 Ft²
Days on Market
-
Land Size
0.27 acres
Price per sqft
$204
Property Type
House
Property Taxes
$183
HOA Dues
-
Year Built
1972

Payment Calculator

Cap Rate Calculator

Last updated: 3 months ago (REcolorado MLS #IRE2334236)

Price History

Date / Event Date Event Price
Dec 17, 2024 Sold
Sold
Nov 23, 2024 In contract -
In contract
Oct 25, 2024 Listed by MB Bingham & Co $509,000
Listed by MB Bingham & Co
Wow! rare Original and Only Occupant for 52 years, meticulously maintained beautiful large brick ranch style home with huge finished basement and endless storage. **Open floor plan, beautiful real hardwood floors, kitchen updates in the last few years, primary bath updated Dec 2023, stainless steel appliances new 5 years ago, gas fireplace, central air. The windows, non-brick portions of siding, and electrical service panel have been replaced, new roof-Sept. 2024, 6ft privacy fence was recently refinished! Two large living spaces upstairs and a 1,200 square foot basement (outfitted with a wet bar), there's ample opportunity to spread out. Note the stylish exposed beams in the main living area and the bay window in the kitchen with backyard views. Outside you'll find that the home has a manicured yard with a 12'X8' shed and large covered concrete patio. Downstairs, a non-conforming bedroom and 3/4 bathroom serve as a separate area entirely or an office. The massive utility room with wall to wall shelving is great for all those storage boxes but large enough for a ping pong table/game or hobby room. Conveniently located off of 6th Avenue, this home is an easy commute to Anshutz center of hospitals, and easy commute to Denver International and to Buckley Air Base.

Property Highlights

Garage
Air Conditioning
Fireplace

Building Info

Overview

    General

  • Year Built: 1972
  • Effective Year Built: 1972
  • Building Count: 1
  • Bedroom Count: 3
  • Bathroom Count: 3
  • Full Bathrooms: 2
  • Partial Bathrooms: 3
  • Bathroom Plumbing Fixtures: 6
  • Building Condition: 6
  • Building Quality: 7
  • Construction Type: 0
  • Building Style: 11
  • Exterior Walls Type: 24
  • Interior Walls Type: 3
  • Roof Shape Type: 7
  • Roof Cover Type: 3
  • Floor Count: 100
  • Living Units: 1
  • Floor Cover: 0
  • Basement Type: 6
  • Basement Area: 1,248
  • Parking Type: 1
  • Garage Type: 1
  • Garage Square Area: 437
  • Parking Space Count: 2
  • Patio Type: 59
  • Porch Type: 66
  • Pool Type: 0
  • Location Influence Type: 129

    Dimensions

  • Lot Size Square Feet: 11,587
  • Lot Size Depth Feet: 1,000
  • Lot Size Frontage Feet: 1,000
  • Total Building Area: 3,246
  • Gross Building Area: 3,789
  • Building Area: 2,497
  • Building Area Measurement: L

    Heating and Cooling

  • Fireplace Count: 1
  • Air Conditioning: 6
  • Heating: 4
  • Heated Square Feet: 2,497
  • Heating Fuel Type: 3

    Utilities

  • Sewer System: 0
  • Water Service: 0

Building

  • Building Type: 0
  • Property Class: R
  • Subdivision: APACHE MESA 4TH FLG
  • Land Acres: 0000000266
  • Standard Land Use Code: 1001
  • County Land Use Code: 1220
  • State Land Use Code: 1112
  • Legal Description 1: LOT 17 BLK 1 APACHE MESA 4TH FLG EX M/RS

Neighborhood

  • School District Name: Adams-Arapahoe School District 28J
  • School Tax School District: AURORA SCHOOL D
  • Census Tract: 081900

Geography

  • Assessors Map Reference: 66-E
  • Account Number: 031327059
  • Parcel: 1975-05-4-12-008
  • Block: 1
  • Lot: 17
  • Meridian: SEC 05 QTR 4 TWN 4S RNG 66W
  • Municipality: RE & PP
  • Latitude: 39.7262
  • Longitude: -104.799

    Address

  • Full Address: 16332 E 7th Dr
  • Address - House Number: 16332
  • Street Direction: E
  • Address - Street Name: 7th
  • Address - Suffix Type: Dr
  • State: CO
  • City Name: Aurora
  • Carrier Code: C063
  • 4-Digit Zip Code: 4525
  • Zip Code: 80011

Valuation

    Tax

  • Tax Year: 2022
  • Tax Amount: $177,045
  • Tax Rate Code Area: 11-155

    Appraisal Valuation

  • Standard Deviation: 0.1112
  • Valuation Date: Jan 27, 2024
  • Confidence Score: 88
  • Final Value: 652,281
  • High Value: 724,861
  • Low Value: 579,702

    Market Valuation

  • Market Total Value: $507,300
  • Market Land Value: $142,000
  • Market Improvement Value: $365,300

    Assessments Valuation

  • Assessed Year: 2023
  • Assessed Total Value: $30,304

    Sales

  • Current Sale Contract Date: Jul 04, 1776
  • Current Sale Recording Date: Jul 04, 1776
  • Current Sale Document Type: 27
  • Current Sale Input Document Number: CN01073204-0000C
Data used for valuation calculations is provided by RealtyHop, and other third party sources

Comparables

Unit
Status
Type
Beds
Baths
ft²
Price/ft²
Asking Price
Listed On
Closing Price
Sold On
HOA + Taxes

About Laredo Highline


Similar Homes for Sale

Currently no similar homes around

Nearby Rentals


Frequently Asked Questions

When was property at 16332 East 7th Drive built and last sold?
The property at 16332 East 7th Drive was built in 1972 and last sold on Jul 4, 1776 for $0.
How much is this home worth?
The estimated value of the home located at 16332 East 7th Drive is $0.
What are some comparable homes to 16332 East 7th Drive?
There are currently no comparable homes to 16332 East 7th Drive.