


1633 Prairie Street


About This Property
Payment Calculator
Your Estimated Monthly Payment
Cap Rate Calculator
What does this mean?
Based on our analysis, the cap rate of this property is 1.25%. A negative cap rate indicates that the property might not be feasible as an income-producing asset. The median cap rate for a near zip code 11238 is 4.23%.
How much can I actually make?
Actual monthly rental income may vary between $4,760 and $7,140 depending on unit-specific characteristics. You can change the amount using the slider to further explore.
How is cap rate calculated?
Cap Rate = Net Operating Income (NOI) / Property Asset Value.
When calculating the cap rate, we assume 100% occupancy. Leverage (mortgage) is not considered.
Cap Rate provided by RealtyHop and RentHop, learn more about cap rate here.
Price History
| Date / Event | Date | Event | Price |
|---|---|---|---|
| Jun 4, 2024 | Sold | ||
| Sold | |||
| May 15, 2024 | Listed by Baird & Warner | $494,900 | |
| Listed by Baird & Warner | |||
| Apr 17, 2020 | No longer available | - | |
| No longer available | |||
| Mar 7, 2020 | No longer available | - | |
| No longer available | |||
| Mar 7, 2020 | Listed | $429,000 | |
| Listed | |||
| | |||
|
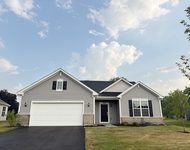
This one is the bomb! Remodeled Country Club Estates almost 1/2 acre home offers the rare opportunity to have a 1st Floor Master Suite in a completely renovated from top to bottom, end to end home. The 2nd floor has FOUR more REAL bedrooms - one of them is en-suite with an elegantly finished private Bathroom. Consider this home having a 1st & 2nd floor Master Suite function to meet multi-generation full-time living needs. Electrical, plumbing, lighting, almost all major components were improved in this gorgeous, move-in home when it was renovated (this is not just a cosmetic facelift home). A few of the fabulous details include a luxury white trim package including crown molding & high baseboards, panel solid-core doors, French doors, light-tone natural stone fireplace floor-to-ceiling surround with the dual function as a divider accent wall between the Dining Room & Living Room, a custom wet bar with handsomely finished built-in cabinets & granite counter. Lots of hardwood floors on the main level provides minimal floor maintenance. If you like to entertain you will appreciate the very open 1st floor layout extending from the Living Room to the Dining Room to the Kitchen. Spread out the party buffet on the seemingly never-ending granite Kitchen island. No one will miss out on the fun hanging out on this light & bright main level! And you can extend the fun out to the 3 season porch, and outdoors on the front & rear paver patios, grill up a storm at the built-in grill station. With all the updated finishes, fixtures and current wall colors you can literally just unpack your bags & start living the lifestyle you have been waiting for. Stock pile your outdoor toys in the 2.5 car wide garage with a tandem 3rd bay or in the expansive storage space in the basement (yes, there is a nicely finished Rec Room as well). Located literally across the street from the Aurora Country Club it's perfect for swim, clubhouse & golf enthusiasts. Just a few minutes to the Aurora University, Orchard Valley Golf Course, Stuart Sports Complex, Splash Country Water Park, Jericho Lake and lots more that every age in the home can enjoy! Attention commuters, this home is just a skip & a jump away to the Orchard Valley exit at I88. The manager has listed the unit size as 3419 square feet.
| |||

Property Highlights
Building Info
Comparables
Status
Price/ft²
Listed On
Sold On
About Blackhawk
Similar Homes for Sale
Currently no similar homes aroundNearby Rentals

Last Updated: 3 years ago
Data Source: MRED, MLS# 12035269
 Your Privacy Choices
Phone: 425-283-2930
Address: 335 Madison Avenue, New York, NY 10017