by Global Lifestyle Properties

Check Availability
$620,000
● House - In Contract

1633 ASHLAND PLACE

VENICE, FL 34292
bedrooms
3 Beds
bathrooms
2 Baths, 1 Half Bath
square feet
2,499 Ft²
$3,788
Est. Monthly
$186
HOA / Fees

About This Property

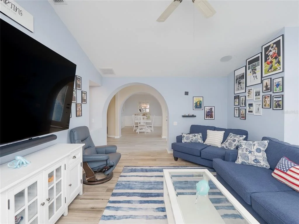
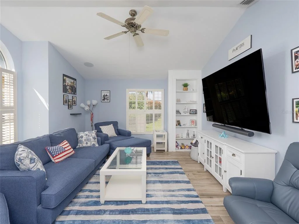
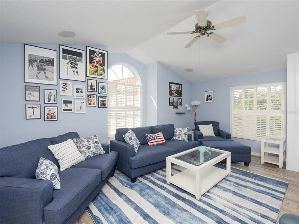
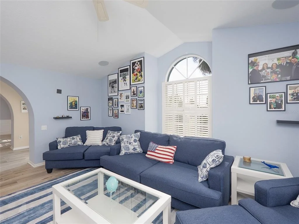
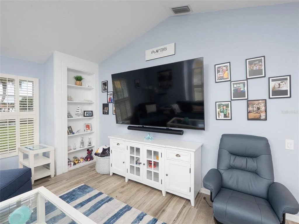
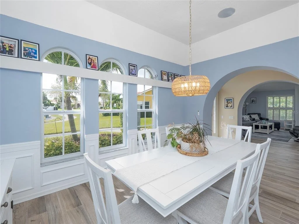
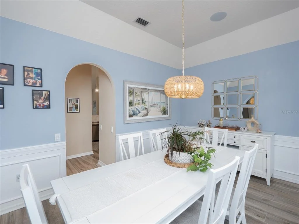
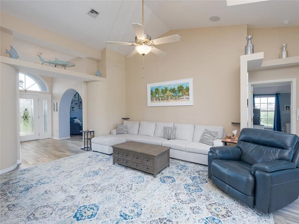
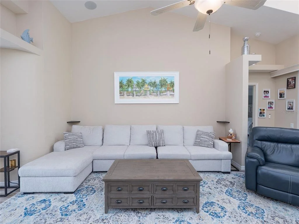
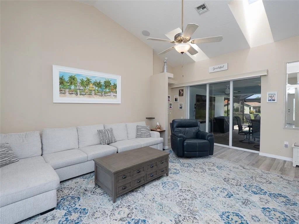
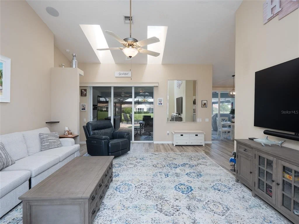
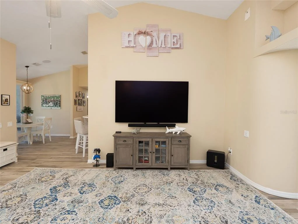
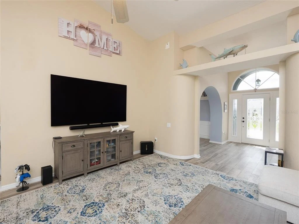
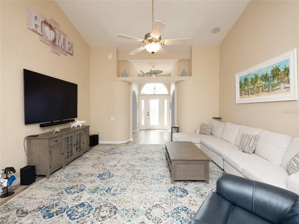
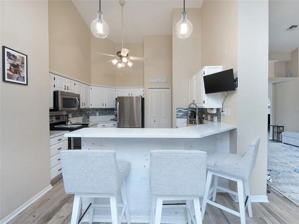
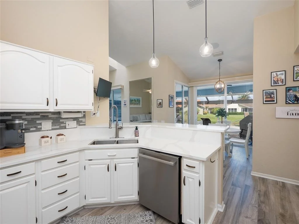
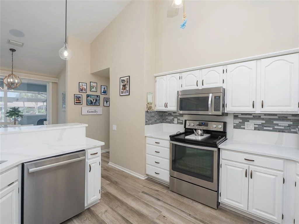
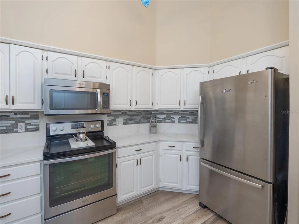
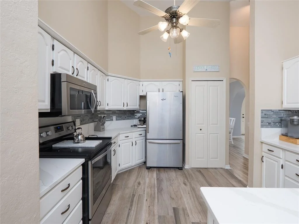
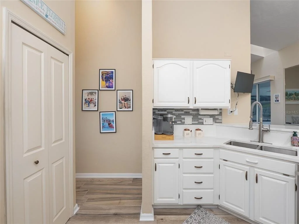
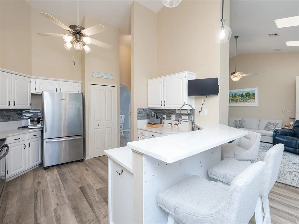
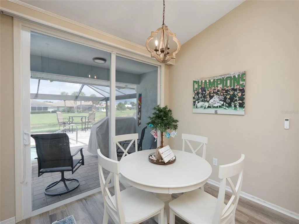
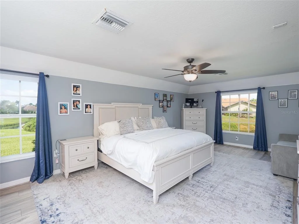
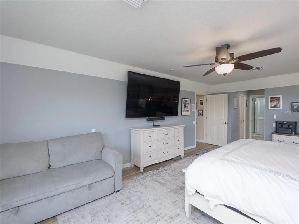
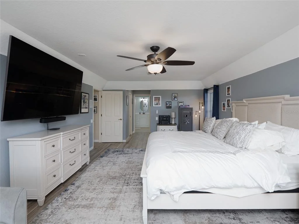
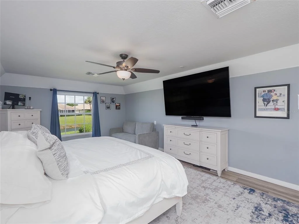
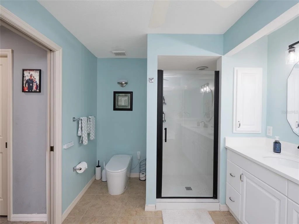
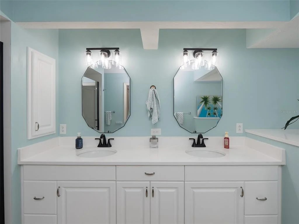
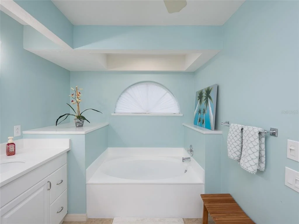
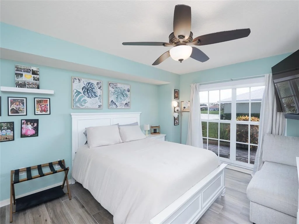
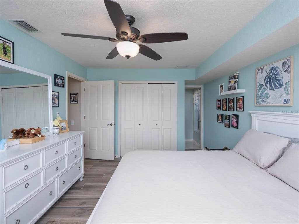
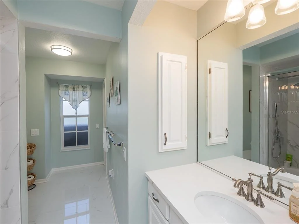
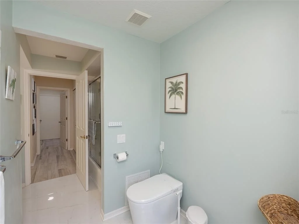
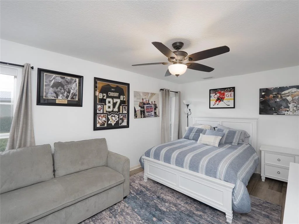
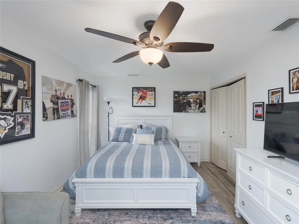
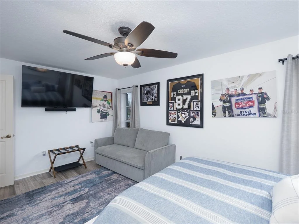
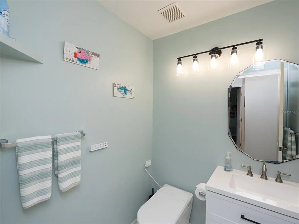
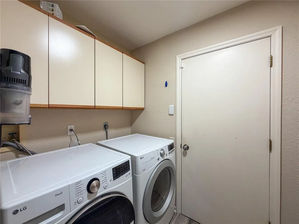
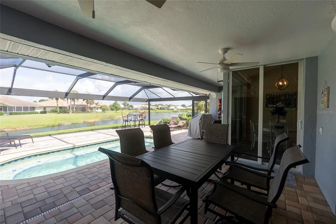
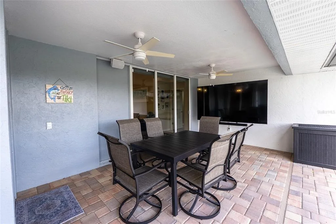
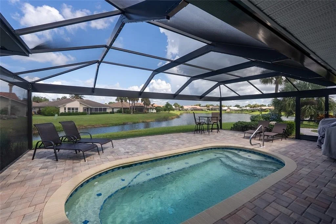
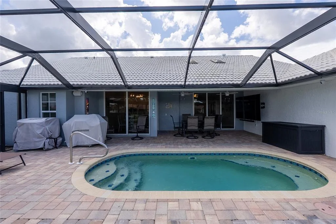
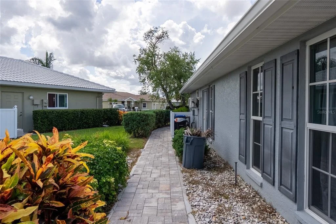
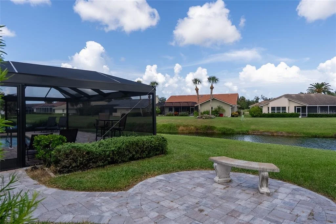
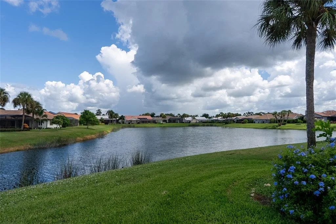
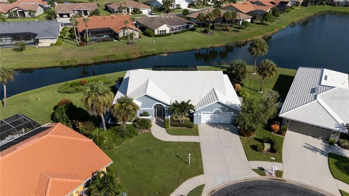
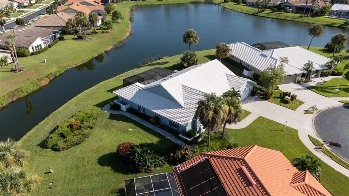
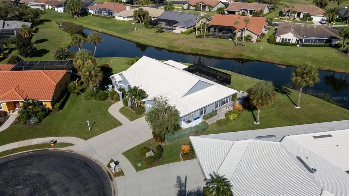
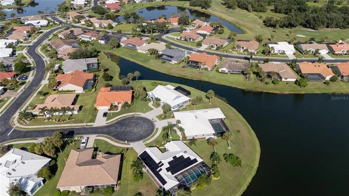
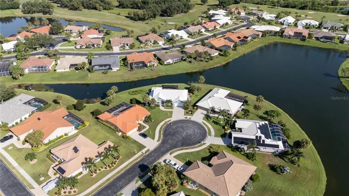
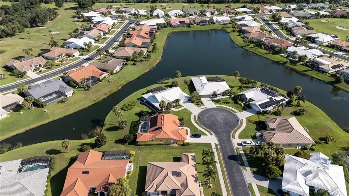
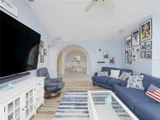
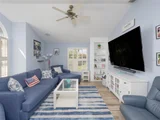
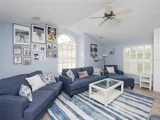
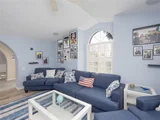
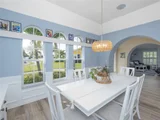
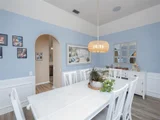
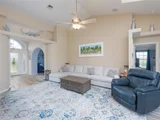
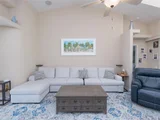
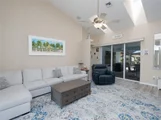
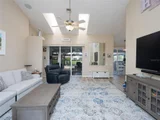
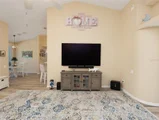
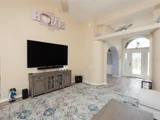
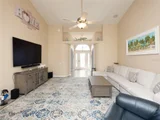
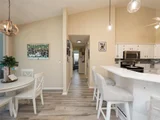
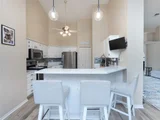
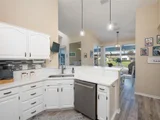
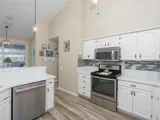
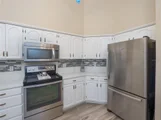
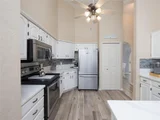
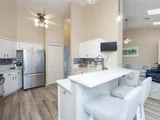
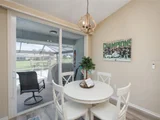
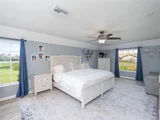
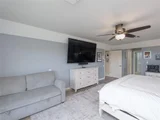
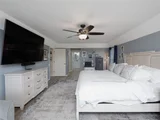
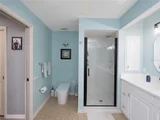
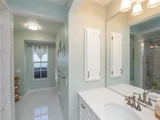
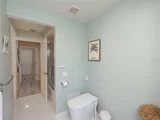
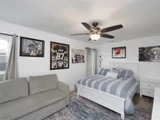
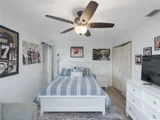
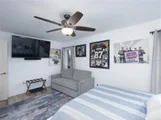
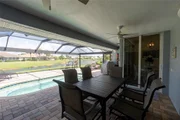
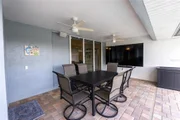
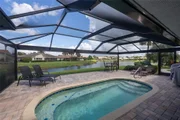
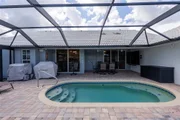
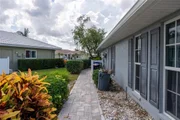
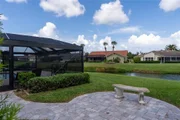
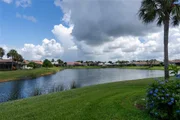
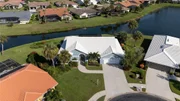
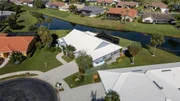
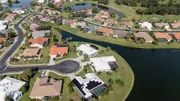
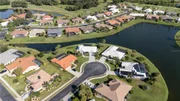
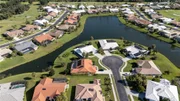
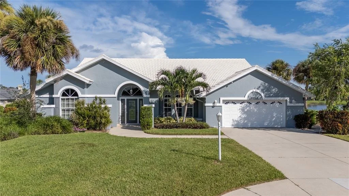
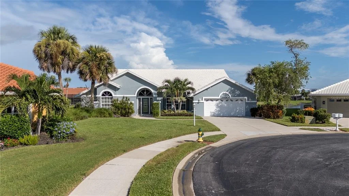
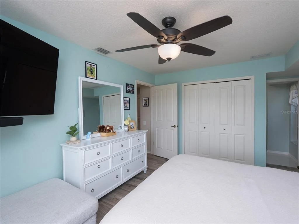
Under contract-accepting backup offers. Welcome to 1633 Ashland Place, where peaceful lake views, a private pool and beautifully updated interiors come together for the Florida lifestyle you've been looking for. This spacious Venice home immediately impresses with its attractive curb appeal, bright open spaces and an abundance of natural light. Inside, you'll find updated flooring throughout and a refreshed kitchen featuring beautiful countertops, plenty of cabinetry, new stainless steel appliances, a breakfast bar and soaring ceilings. The generous primary suite enjoys tranquil water views and a spacious ensuite bath with dual vanities, soaking tub and separate updated shower. Additional bedrooms provide plenty of flexibility for family, guests or a home office. Step outside and you'll quickly see what makes this home special. The expansive screened lanai features a private pool, brick paver deck, covered outdoor dining area and gorgeous wide lake views, creating the perfect setting for morning coffee, entertaining or relaxing at the end of the day. With a newer A/C (2025) and water heater (2022), new stainless steel appliances (2025), updated flooring (2025) and numerous interior improvements, much of the work has already been done. Conveniently located in Venice with easy access to shopping, dining, golf, downtown Venice and the beautiful Gulf Coast beaches. Come experience the views, space and Florida lifestyle at 1633 Ashland Place for yourself!
Unit Size
2,499 Ft²
Days on Market
-
Land Size
0.27 acres
Price per sqft
$248
Property Type
House
Property Taxes
$557
HOA Dues
$186
Year Built
1991

Listed By

Payment Calculator

Cap Rate Calculator

Last updated: 2 months ago (Stellar MLS #N6145468)

Price History

Date / Event Date Event Price
Sep 9, 2026 In contract -
In contract
Sep 1, 2026 Listed by MEDWAY REALTY $620,000
Listed by MEDWAY REALTY
Mar 19, 2025 Sold
Sold
Jan 5, 2025 In contract -
In contract
Jan 2, 2025 Price Decreased $499,500
↓ $36K (6.6%)
Price Decreased
Show More

Property Highlights

Garage
Air Conditioning
With View
Parking Details
Has Garage
Attached Garage
Garage Spaces: 2
Interior Details
Half Bathrooms: 1
Full Bathrooms: 2
Interior Features: Built-in Features, Cathedral Ceiling(s), Ceiling Fan(s), Stone Counters, Walk-In Closet(s), Skylight(s), Solid Wood Cabinets, Split Bedroom, Window Treatments
Appliances: Dishwasher, Disposal, Dryer, Electric Water Heater, Microwave, Range, Refrigerator, Washer
Flooring Type: Engineered Hardwood, Tile, Vinyl
Door Features: Sliding Doors
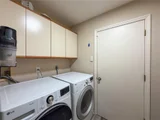
Laundry Features: Laundry Room
Rooms: 9
Exterior Details
Square Footage: 2499
Square Footage Source: $0
Year Built: 1991
Building Area Total: 3235
Levels: One
Building Area Units: Square Feet
Construction Materials: Block, Stucco
Pool Features: Gunite, Heated, In Ground, Screen Enclosure
Lot Features: Cul-De-Sac
Lot Size Area: 11663
Lot Size Units: Square Feet
Lot Size Acres: 0.27
Lot Size Square Feet: 11663
Tax Lot: 195
Water Source: Public
Financial Details
Tax Annual Amount: $6,688
Lease Considered: Yes
Utilities Details
Cooling Type: Central Air
Heating Type: Central, Electric
Sewer : Public Sewer
Location Details
HOA/Condo/Coop Fee Includes: Community Pool, Escrow Reserves Fund, Manager, Pool Maintenance, Private Road, Recreational Facilities
HOA/Condo/Coop Amenities: Clubhouse, Fitness Center, Gated, Pool, Recreation Facilities, Spa/Hot Tub, Tennis Court(s)
HOA Fee: $2,232
HOA Fee Frequency: Annually

Building Info

Overview

    General

  • Year Built: 1991
  • Effective Year Built: 2001
  • Building Count: 1
  • Total Rooms: 7
  • Bedroom Count: 3
  • Bathroom Count: 3
  • Full Bathrooms: 3
  • Partial Bathrooms: 3
  • Building Condition: 6
  • Building Quality: 5
  • Construction Type: 12
  • Building Style: 0
  • Exterior Walls Type: 12
  • Interior Walls Type: 3
  • Roof Shape Type: 1
  • Roof Cover Type: 4
  • Floor Count: 100
  • Living Units: 1
  • Floor Cover: 9
  • Basement Type: 0
  • Basement Area: 0
  • Garage Type: 1
  • Garage Square Area: 480
  • Parking Space Count: 2
  • Patio Type: 5
  • Porch Type: 102
  • Pool Type: 8
  • Location Influence Type: 125

    Dimensions

  • Lot Size Square Feet: 11,663
  • Lot Size Frontage Feet: 10
  • Total Building Area: 2,979
  • Gross Building Area: 2,979
  • Building Area: 2,499
  • Building Area Measurement: L

    Heating and Cooling

  • Air Conditioning: 1
  • Heating: 3
  • Heated Square Feet: 2,499
  • Heating Fuel Type: 0

    Utilities

  • Sewer System: 1
  • Water Service: 2

Building

  • Building Type: 0
  • Property Class: R
  • Subdivision: WATERFORD
  • Land Acres: 0000000268
  • Standard Land Use Code: 1001
  • County Land Use Code: 0100
  • State Land Use Code: 001
  • Legal Description 1: LOT 195 TRACT K WATERFORD

Neighborhood

  • School District Name: Sarasota County School District
  • School Tax School District: T03 T03D
  • Census Tract: 002306

Zoning

  • Zoning: PUD

Geography

  • Assessors Map Reference: 33C
  • Account Number: 0388060026
  • Subdivision Tract Number: K
  • Parcel: 0388-06-0026
  • Lot: 195
  • Meridian: SEC 33 TWN 38S RNG 19E
  • Municipality: CITY OF VENICE
  • Latitude: 27.1272
  • Longitude: -82.4115

    Address

  • Full Address: 1633 Ashland Pl
  • Address - House Number: 1633
  • Address - Street Name: Ashland
  • Address - Suffix Type: Pl
  • State: FL
  • City Name: Venice
  • Carrier Code: R014
  • 4-Digit Zip Code: 4322
  • Zip Code: 34292

Valuation

    Tax

  • Total Area: 3,235
  • Tax Year: 2023
  • Tax Amount: $353,016
  • Tax Rate Code Area: 0300

    Appraisal Valuation

  • Standard Deviation: 0.082
  • Valuation Date: Jan 10, 2024
  • Confidence Score: 93
  • Final Value: 646,351
  • High Value: 699,369
  • Low Value: 593,332

    Market Valuation

  • Market Total Value: $487,800
  • Market Land Value: $161,800
  • Market Improvement Value: $326,000

    Assessments Valuation

  • Assessed Year: 2023
  • Assessed Total Value: $271,878
    Exemptions

  • Homeowner Exemption: Yes

    Sales

  • Current Sale Contract Date: Apr 16, 2003
  • Current Sale Recording Date: Apr 21, 2003
  • Current Sale Price:
  • Current Sale Document Type: 71
  • Current Sale Input Document Number: 2003075824
Data used for valuation calculations is provided by RealtyHop, and other third party sources

Comparables

Unit
Status
Type
Beds
Baths
ft²
Price/ft²
Asking Price
Listed On
Closing Price
Sold On
HOA + Taxes

About Waterford


Similar Homes for Sale

Currently no similar homes around

Nearby Rentals

Unit for rent at 209 Mestre Place, NORTH VENICE, FL, 34275

$6,800 /mo

  • 2 Beds
  • 2 Baths
  • 1,430 ft²
209 Mestre Place, NORTH VENICE, FL, 34275 Listing by Jeremy Myers
Unit for rent at 242 Mestre Place, NORTH VENICE, FL, 34275

$6,500 /mo

  • 2 Beds
  • 2 Baths
  • 1,430 ft²
242 Mestre Place, NORTH VENICE, FL, 34275 Listing by Melissa Kobielnik-Petrullo
Unit for rent at 1304 Capri Isles Boulevard, FL, 34292

$5,500 /mo

  • 2 Beds
  • 2 Baths
  • 1,828 ft²
1304 Capri Isles Boulevard #31, FL, 34292 Listing by Andy Moore


Frequently Asked Questions

When was property at 1633 Ashland Place built and last sold?
The property at 1633 Ashland Place was built in 1991 and last sold on Apr 16, 2003 for $307,500.
How much is this home worth?
The estimated value of the home located at 1633 Ashland Place is $629,123.
What are some comparable homes to 1633 Ashland Place?
There are currently no comparable homes to 1633 Ashland Place.