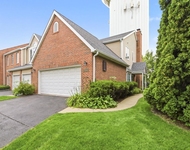
See Home Value
Glenview 60026
1631 Pickwick Lane
$2,900,000
● House - Off Market

1631 Pickwick Lane

Glenview, IL 60026
bedrooms
4 Beds
bathrooms
7 Baths, 1 Half Bath
square feet
6,300 Ft²
$18,941
Est. Monthly
0.17%
Cap Rate

About This Property

Built by one of the North Shore's top luxury homebuilders for his own family, this modern farmhouse offers the epitome of high-end, year-round luxury living. The home seamlessly combines elegance and cutting-edge technology with resort-like amenities, creating a private retreat that caters to every lifestyle need.    Main Floor Features:   Entertain year-round in the custom-designed kitchen with white rift oak cabinets (wood cut at 90 degree angle againts the tree's growth rings which creates a distinctive tight linear grain pattern), boasting a stunning 14' waterfall island, quartzite backsplash, and premium Wolf/SubZero appliances. The kitchen serves as the centerpiece of the first floor, connecting effortlessly to a light-filled sunroom and a calming family room.  Enjoy two private studies, one featuring a soaring two-story ceiling with barnwood-clad beams and a gas fireplace, and the other offering flexibility to convert into a first-floor master suite.  The dining/sitting room, enhanced by a coffered ceiling, a custom mini bar, and an electric fireplace, is perfect for formal gatherings.  The Florida room, with double patio doors leading to the pool, creates a perfect indoor-outdoor flow.  The oversized mudroom is equipped with individual cubbies, a large storage/closet room, and a dog wash station.    Outdoor and Garage:  The expansive backyard features a 54' heated inground pool with a diving board, a standing-height shallow end, and a 4' sundeck. The pool is equipped with remote-controlled lighting, a power pool cover, and volleyball and basketball nets for endless fun.  A custom-designed pool equipment enclosure ensures noise control, while an outdoor natural gas BBQ grill oasis station enhances outdoor dining experiences.  The fully fenced yard includes an invisible dog fence system and a custom-designed outdoor shed.  The two-story, sport-court-equipped garage is a car lover's dream, accommodating up to three car lifts with a 20-foot ceiling, sports lighting, and a climbing rope. A natural gas heater system with a WiFi-based thermostat ensures year-round usability.    Technology and Security:  Installed Control4 Whole House Automation interconnects all TVs and integrates the home security system, including hardwired and Ring camera security systems, all controllable via phone or tablet.  Multiple WiFi access points provide seamless high-speed connectivity throughout the home and outdoor spaces.  The home features a whole-house integrated Sonos music system, extending to the 3-season porch and pool area, with individual and grouped usage options.  A whole-house natural gas generator ensures uninterrupted power.    Second Floor:  The private master wing offers an elegant all-marble bathroom with heated floors, a large multi-station shower system, a separate soaker tub, and a balcony overlooking the pool.  Three additional ensuite bedrooms, including one with a custom-built elevated bed system, provide ample space for family or guests.  The second floor also includes a laundry room for added convenience.    Basement:  The fully finished basement is an entertainment haven, featuring a custom kitchen, a home theater with a barndoor, a surround sound system, and two-story seating.  Enjoy a state-of-the-art FullSwing golf simulator, a large surround sound TV area, and a dedicated gym with a TV mount.  A bonus poker/wine room with a custom-tinted plexiglass ceiling adds a unique touch.  An ensuite bedroom provides additional guest accommodations.    No detail was overlooked in this meticulously crafted home, offering the ultimate in luxury, comfort, and convenience. This is truly year-round luxury living at its finest!

Unit Size
6,300 Ft²
Days on Market
-
Land Size
0.68 acres
Price per sqft
$504
Property Type
House
Property Taxes
$3,351
HOA Dues
-
Year Built
2016

Payment Calculator

Cap Rate Calculator

Last updated: 2 years ago (MRED MLS #12130549)

Price History

Date / Event Date Event Price
Nov 15, 2024 Sold
Sold
Oct 4, 2024 In contract -
In contract
Aug 14, 2024 Listed by RE/MAX American Dream $3,175,000
Listed by RE/MAX American Dream

Property Highlights

Air Conditioning
Fireplace

Building Info

Overview

    General

  • Year Built: 2016
  • Effective Year Built: 2016
  • Building Count: 1
  • Total Rooms: 10
  • Bedroom Count: 4
  • Bathroom Count: 4
  • Full Bathrooms: 3
  • Partial Bathrooms: 4
  • Building Condition: 6
  • Building Quality: 7
  • Construction Type: 6
  • Building Style: 3
  • Exterior Walls Type: 17
  • Interior Walls Type: 0
  • Roof Shape Type: 0
  • Roof Cover Type: 15
  • Floor Count: 200
  • Living Units: 1
  • Floor Cover: 0
  • Basement Type: 3
  • Basement Area: 0
  • Garage Type: 1
  • Parking Space Count: 4
  • Patio Type: 0
  • Porch Type: 0
  • Pool Type: 0

    Dimensions

  • Lot Size Square Feet: 29,800
  • Total Building Area: 4,553
  • Gross Building Area: 4,553
  • Building Area: 4,553
  • Building Area Measurement: L

    Heating and Cooling

  • Fireplace Count: 1
  • Air Conditioning: 1
  • Heating: 24
  • Heated Square Feet: 4,553
  • Heating Fuel Type: 0

    Utilities

  • Sewer System: 0
  • Water Service: 0

Building

  • Building Type: 0
  • Property Class: R
  • Subdivision: PICKWICK ACRES
  • Land Acres: 0000000684
  • Standard Land Use Code: 1001
  • County Land Use Code: 2-08
  • Legal Description 1: (PICKWICK)(ACRES) SUB W30ACS OF NW SE SEC EX E578.12F T W628.12FT OF S344FT N384FT EX PT S444FT N484FT E OF W694.12FT ALSO EX

Neighborhood

  • School District Name: Northfield Township High School District 225
  • Census Tract: 802002

Geography

  • District: 25
  • Parcel: 04-28-400-033-0000
  • Lot: 32
  • Meridian: SEC 28 TWN 42N RNG 12E
  • Municipality: NORTHFIELD
  • Latitude: 42.085
  • Longitude: -87.8366

    Address

  • Full Address: 1631 Pickwick Ln
  • Address - House Number: 1631
  • Address - Street Name: Pickwick
  • Address - Suffix Type: Ln
  • State: IL
  • City Name: Glenview
  • Carrier Code: C067
  • 4-Digit Zip Code: 1505
  • Zip Code: 60026

Valuation

    Tax

  • Tax Year: 2022
  • Tax Amount: $4,090,085
  • Tax Rate Code Area: 25238

    Appraisal Valuation

  • Standard Deviation: 0.1817
  • Valuation Date: Mar 20, 2024
  • Confidence Score: 76
  • Final Value: 1,766,140
  • High Value: 2,087,098
  • Low Value: 1,445,183

    Market Valuation

  • Market Total Value: $1,758,950
  • Market Land Value: $745,000
  • Market Improvement Value: $1,013,950

    Assessments Valuation

  • Assessed Year: 2023
  • Assessed Total Value: $175,895
  • Assessed Land Value: $74,500
  • Assessed Improvements Value: $101,395

    Sales

  • Current Sale Contract Date: May 14, 2020
  • Current Sale Recording Date: Jun 25, 2020
  • Current Sale Price:
  • Current Sale Document Type: 71
  • Current Sale Input Document Number: 2017721065
  • Previous Sale Recording Date: Aug 18, 1997
  • Previous Sale Contract Date: Aug 15, 1997
  • Previous Sale Amount: $121,333
  • Previous Sale Document Type: 71

    Financing

  • First Mortgage Financing Type: ADJ
Data used for valuation calculations is provided by RealtyHop, and other third party sources

Comparables

Unit
Status
Type
Beds
Baths
ft²
Price/ft²
Asking Price
Listed On
Closing Price
Sold On
HOA + Taxes

About Glenview


Similar Homes for Sale

Currently no similar homes around

Nearby Rentals

Unit for rent at 648 Shermer Road, Glenview, IL, 60025

$3,600 /mo

  • 3 Beds
  • 2 Baths
  • 2,574 ft²
648 Shermer Road, Glenview, IL, 60025 Listing by Lynne Pappas-Koukios
Unit for rent at 3402 Winnetka Road, Glenview, IL, 60026

$4,000 /mo

  • 3 Beds
  • 2 Baths
  • 1,353 ft²
3402 Winnetka Road, Glenview, IL, 60026 Listing by Halina Okowinski
Unit for rent at 4144 Florence Way, Glenview, IL, 60025

$3,900 /mo

  • 3 Beds
  • 2 Baths
  • 2,100 ft²
4144 Florence Way #4144, Glenview, IL, 60025 Listing by Jina Yoonsun Park


Frequently Asked Questions

When was property at 1631 Pickwick Lane built and last sold?
The property at 1631 Pickwick Lane was built in 2016 and last sold on May 14, 2020 for $2,250,000.
How much is this home worth?
The estimated value of the home located at 1631 Pickwick Lane is $0.
What are some comparable homes to 1631 Pickwick Lane?
There are currently no comparable homes to 1631 Pickwick Lane.