Check Availability
Lake Shore 21122
1631 CARNOUSTIE DRIVE
$1,679,000
↓ $10K (0.6%)
● House - For Sale

1631 CARNOUSTIE DRIVE

PASADENA, MD 21122
bedrooms
5 Beds
bathrooms
4 Baths, 1 Half Bath
square feet
5,822 Ft²
$9,249
Est. Monthly
$42
HOA / Fees

About This Property

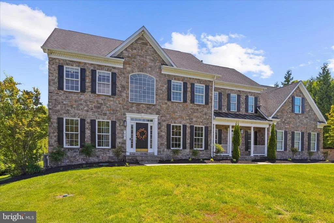
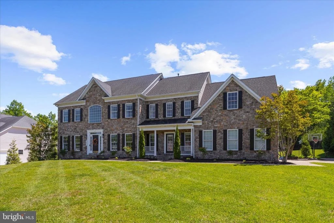
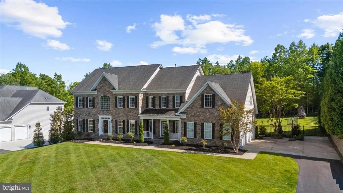
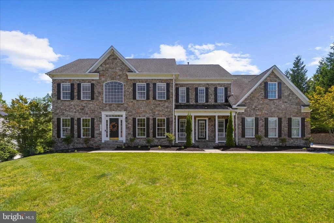
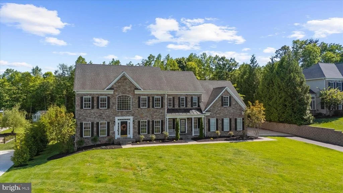
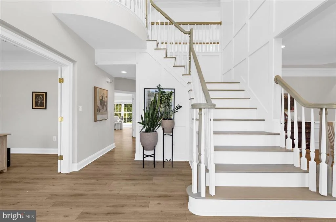
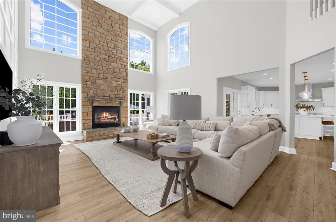
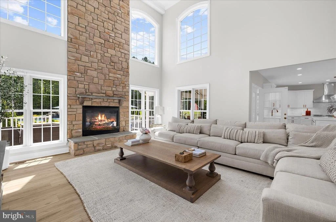
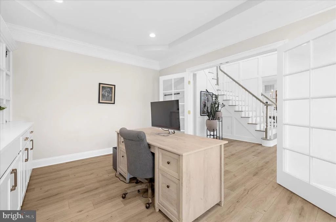
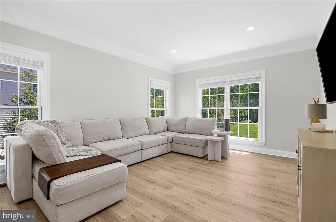
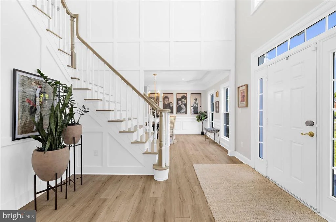
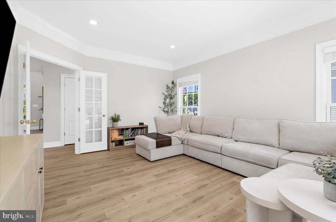
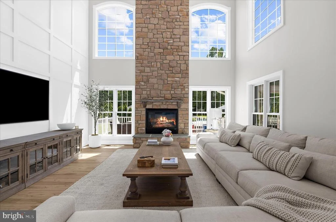
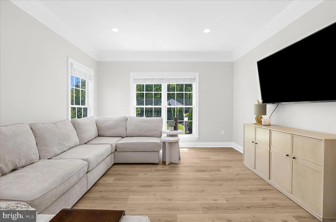
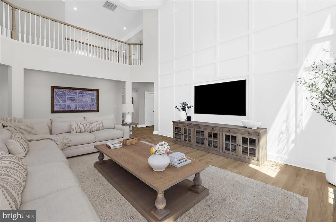
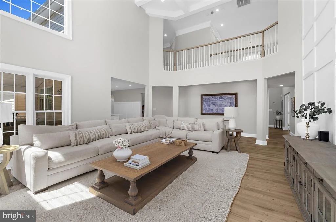
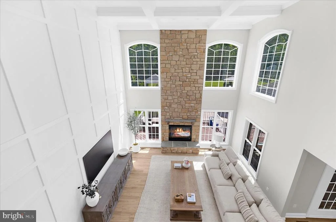
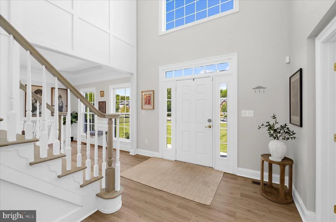
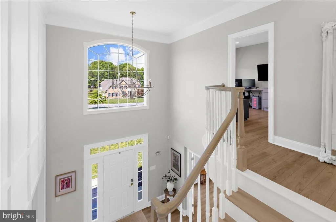
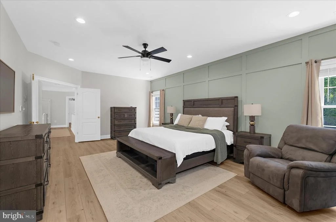
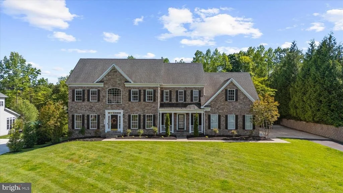
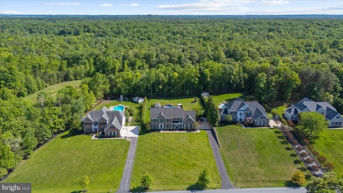
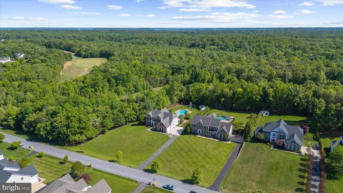
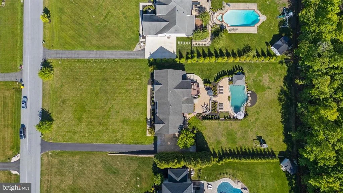
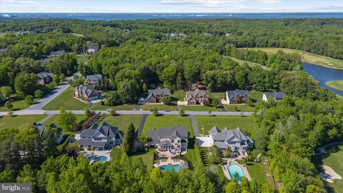
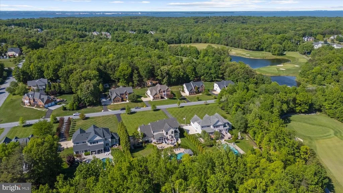
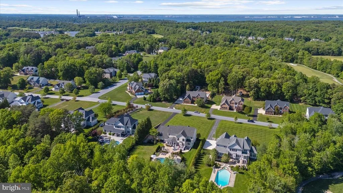
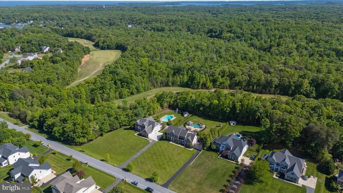
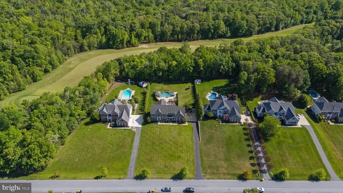
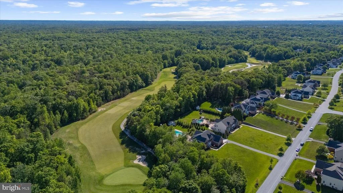
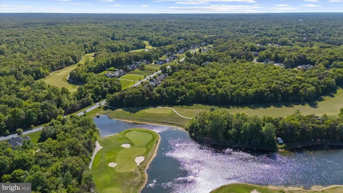
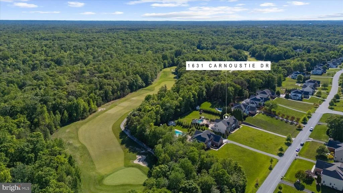
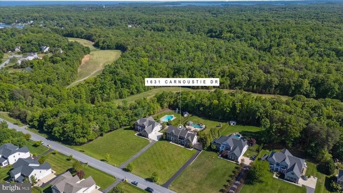
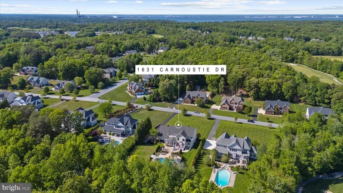
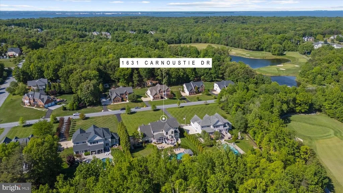
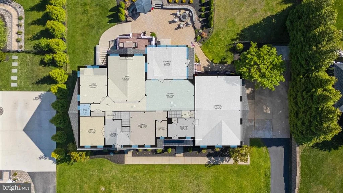
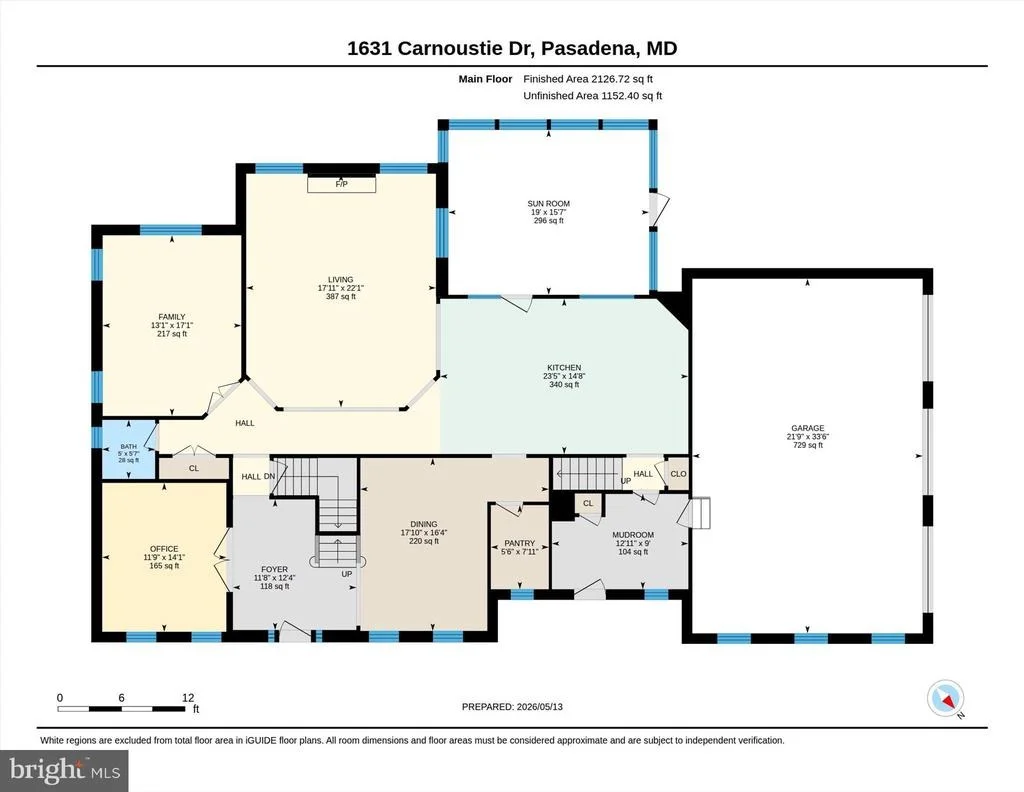
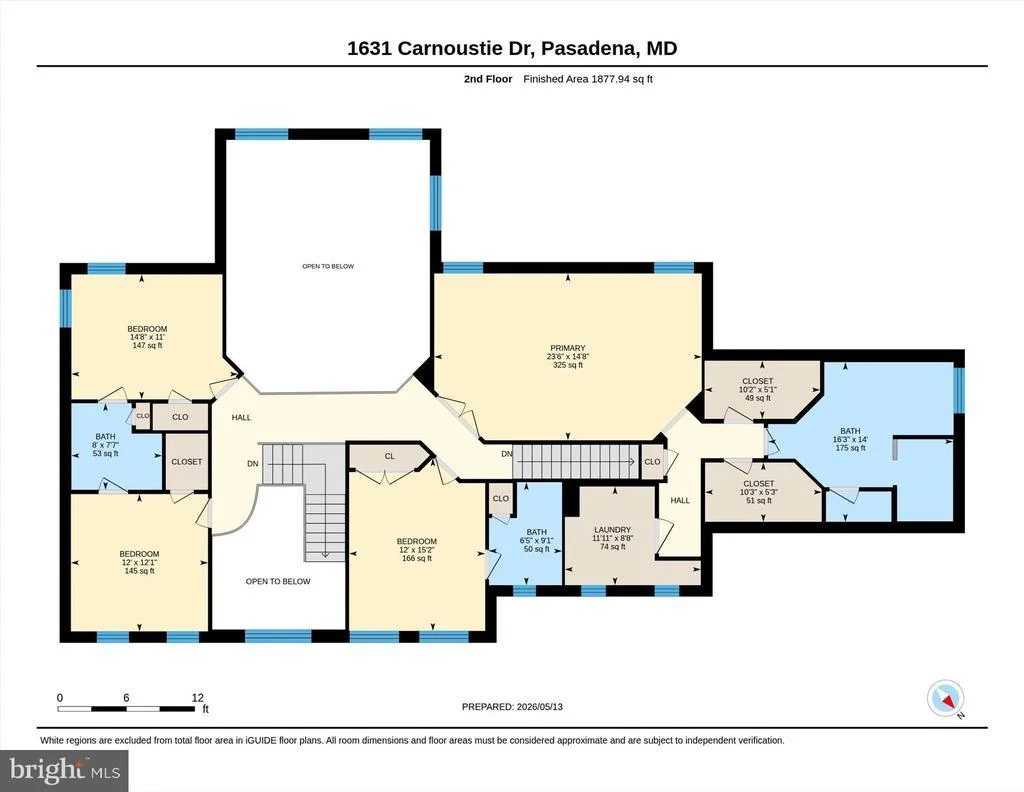
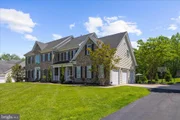
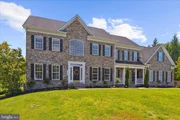
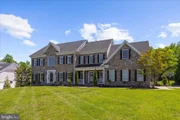
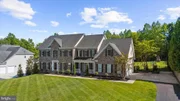
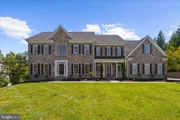
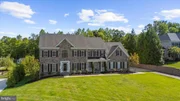
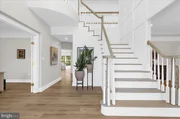
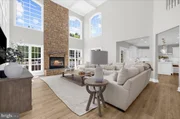
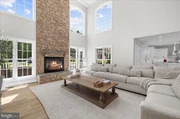
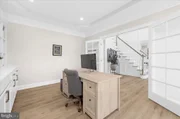
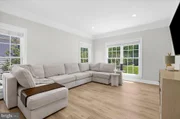
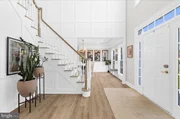
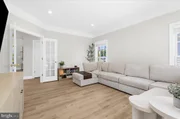
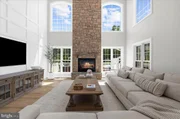
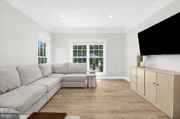
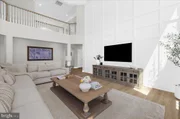
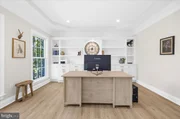
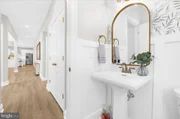
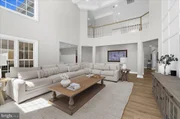
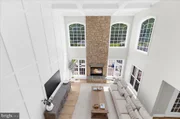
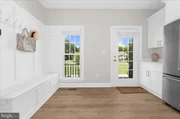
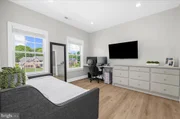
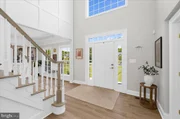
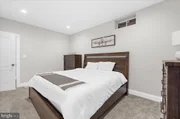
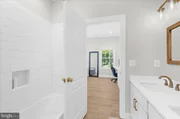
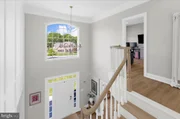
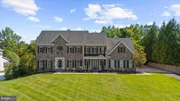
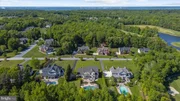
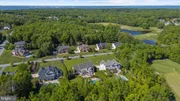
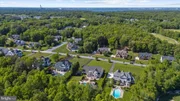
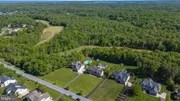
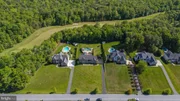
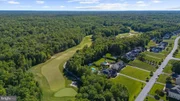
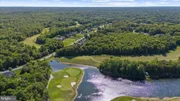
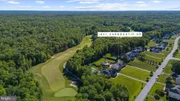
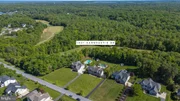
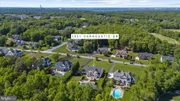
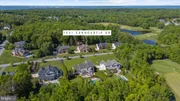
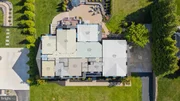
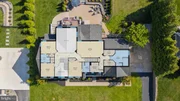
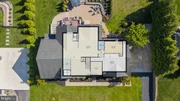
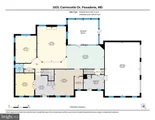
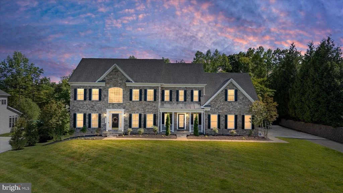
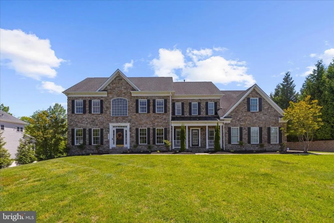
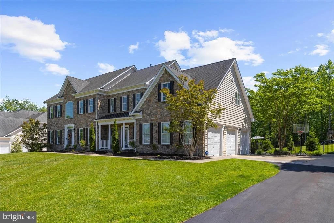
Nestled within the highly sought-after community of Green Spring at Compass Pointe, this extraordinary estate backs directly to Hole #7 of the Southwest Course and offers over 6,000 square feet of meticulously designed living space. Featuring 5 bedrooms, 4.5 bathrooms, and luxury finishes throughout, this home is truly an experience from the moment you arrive. Step inside to a grand foyer highlighted by a stunning staircase and elegant touches throughout. The main level offers a spacious private office complete with custom built-in shelving and french doors, as well as an additional flex room ideal for a playroom, sitting room, or second home office. The heart of the home is the breathtaking two-story living room showcasing soaring coffered ceilings, custom accent walls, and a dramatic floor-to-ceiling stone gas fireplace.
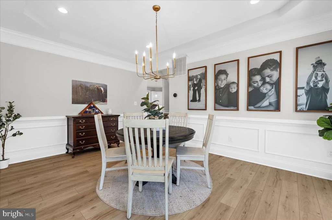
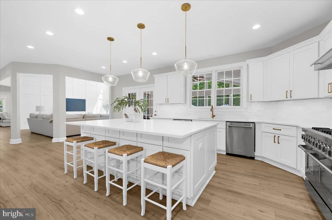
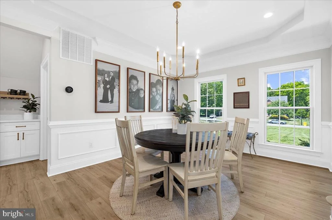
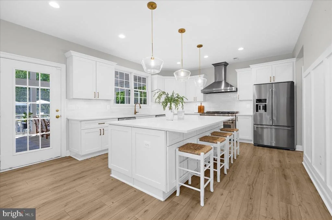
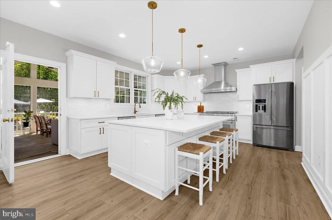
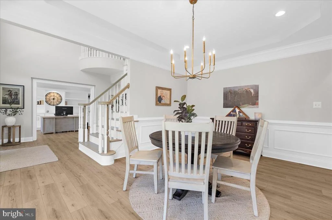
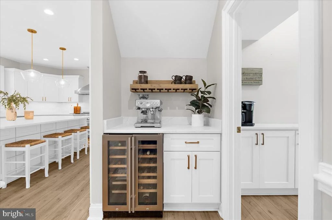
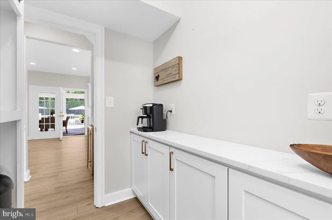
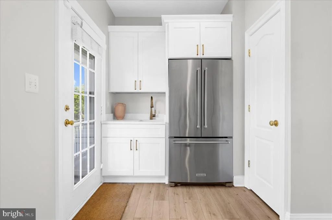
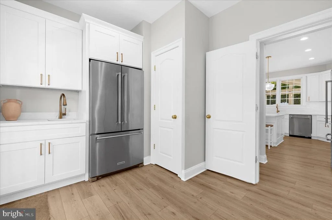
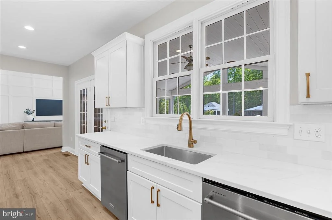
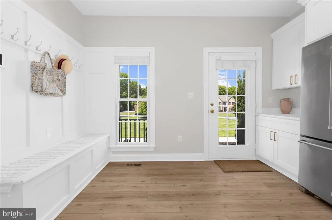
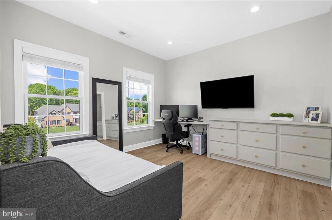
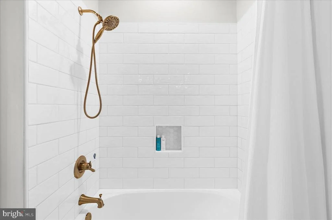
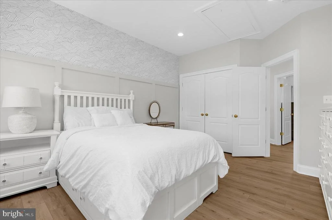
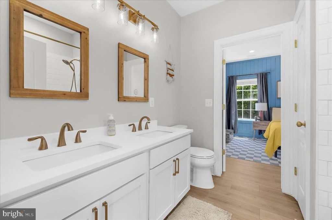
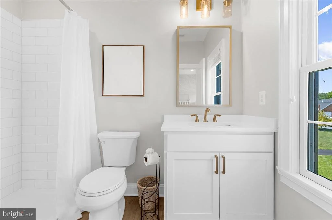
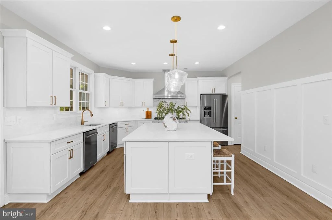
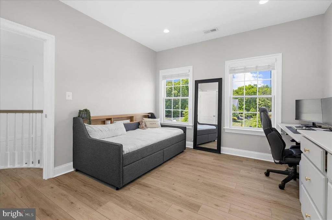
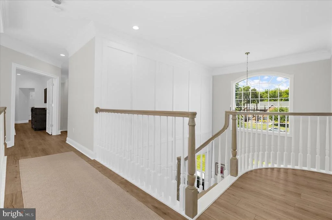
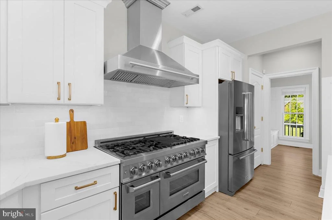
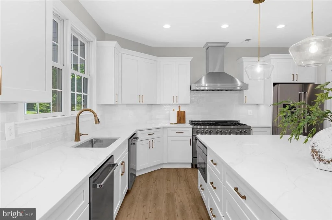
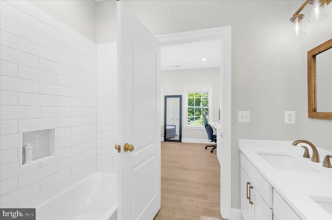
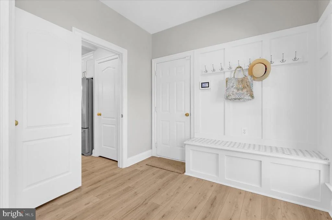
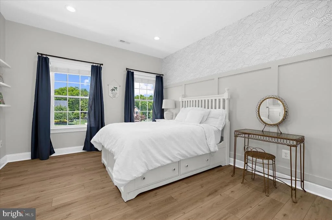
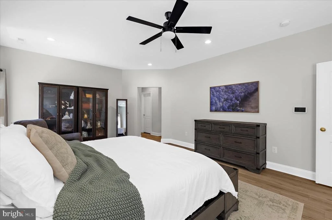
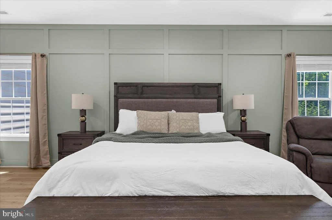
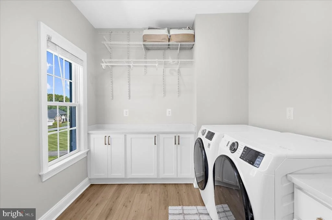
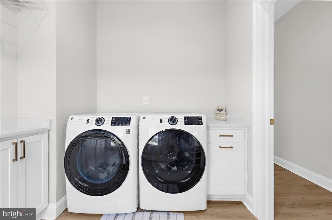
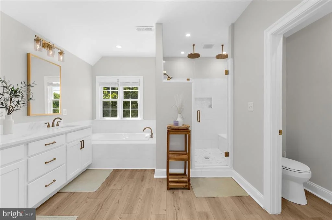
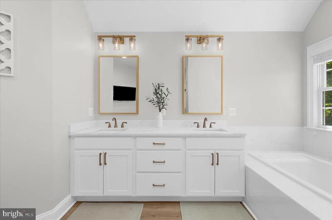
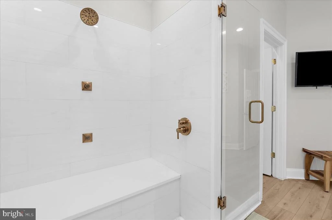
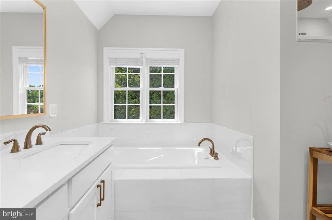
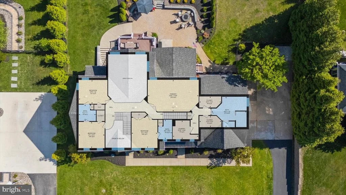
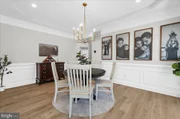
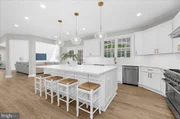
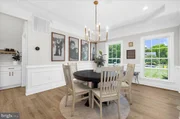
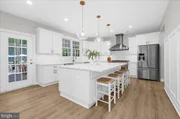
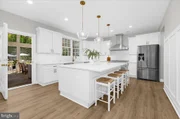
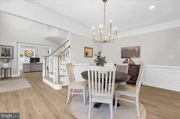
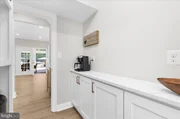
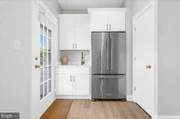
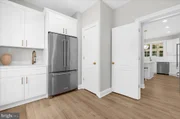
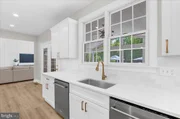
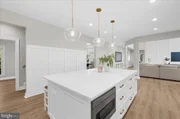
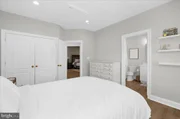
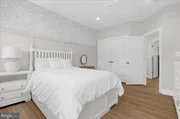
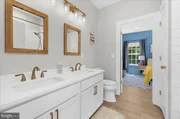
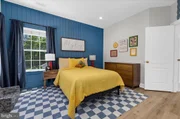
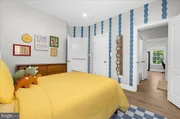
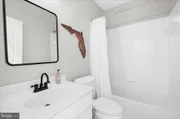
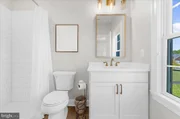
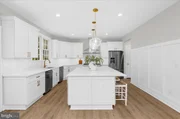
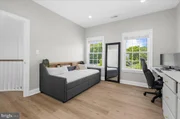
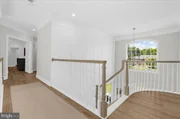
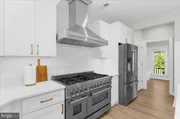
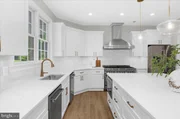
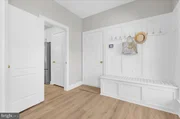
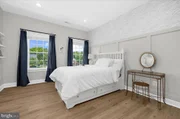
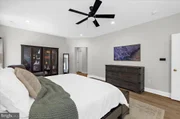
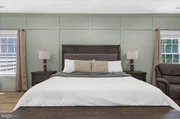
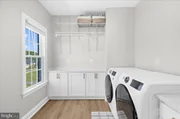
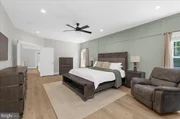
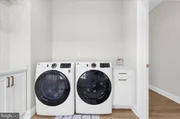
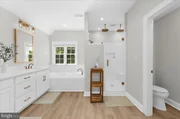
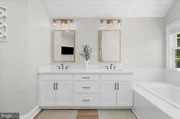
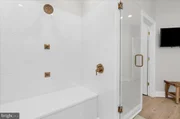
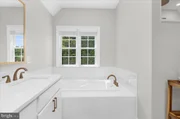
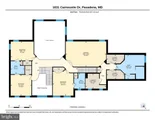
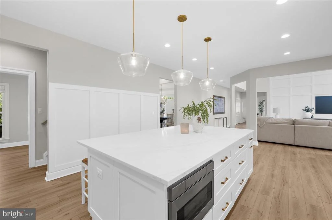
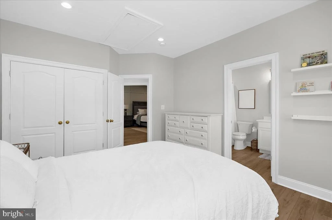
The formal dining room seamlessly flows into the beautiful gourmet kitchen, creating the perfect layout for both everyday living and entertaining. This stunner of a kitchen features an oversized 8-foot quartz island, dual dishwashers, island level microwave, a large walk-in pantry, and an impressive 60" gas range. A spacious mudroom conveniently connects to the oversized 3-car garage. Upstairs, two of the  bedrooms share a Jack-and-Jill bathroom, while a catwalk overlooking the main living area leads to an additional bedroom with its own private full bath and the luxurious primary suite. The primary retreat offers expansive his-and-her closets, a dedicated walk-in laundry room, and a spa-inspired bathroom complete with an oversized dual vanity, jetted soaking tub, and an incredible walk-in shower featuring eight shower heads.
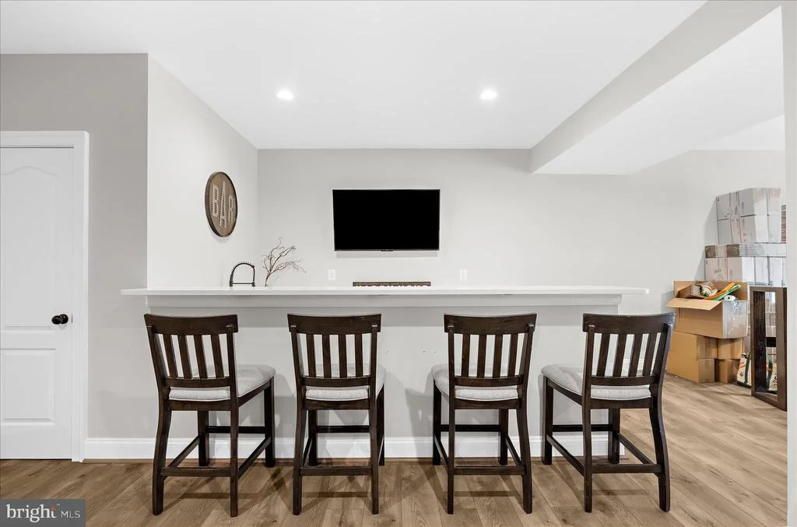
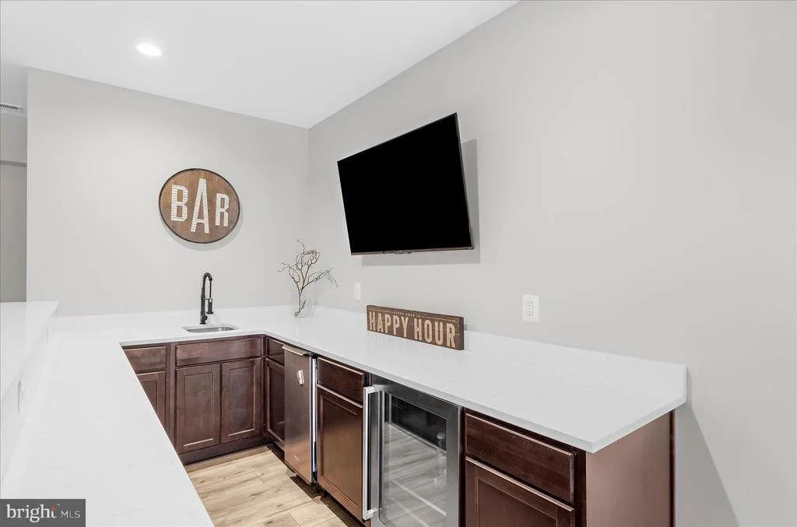
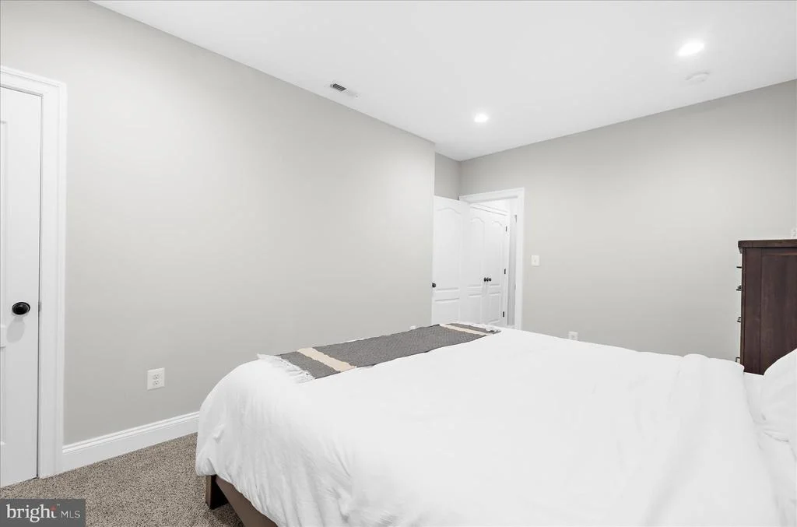
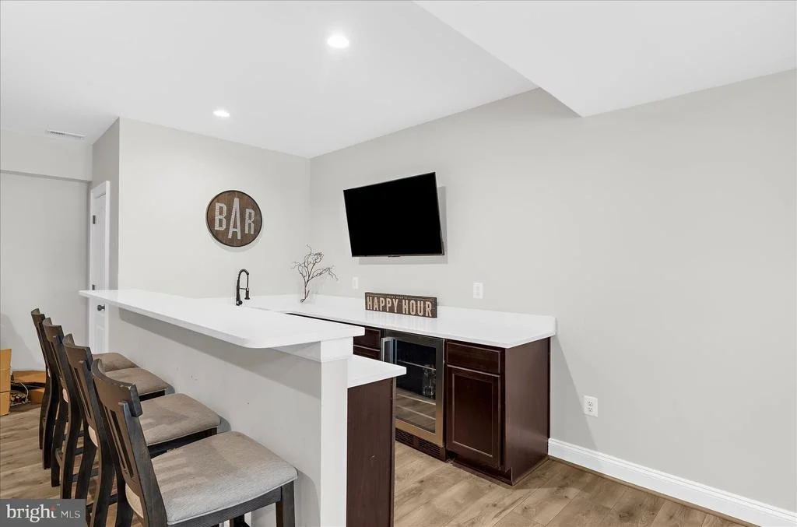
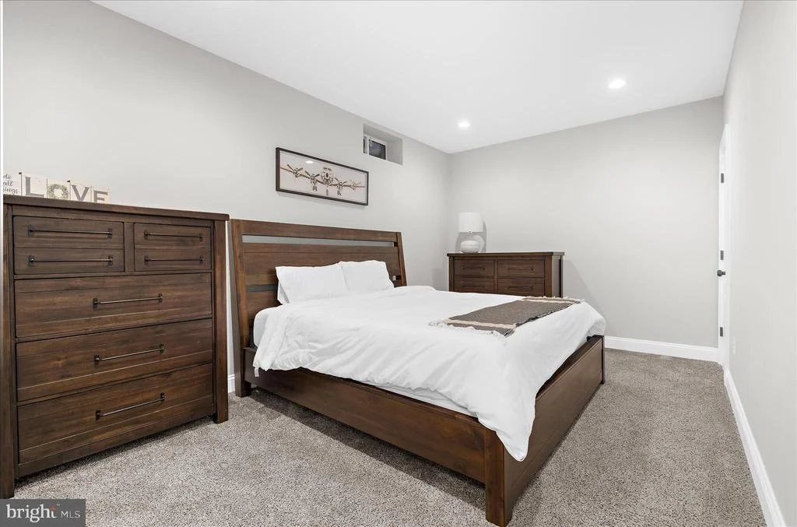
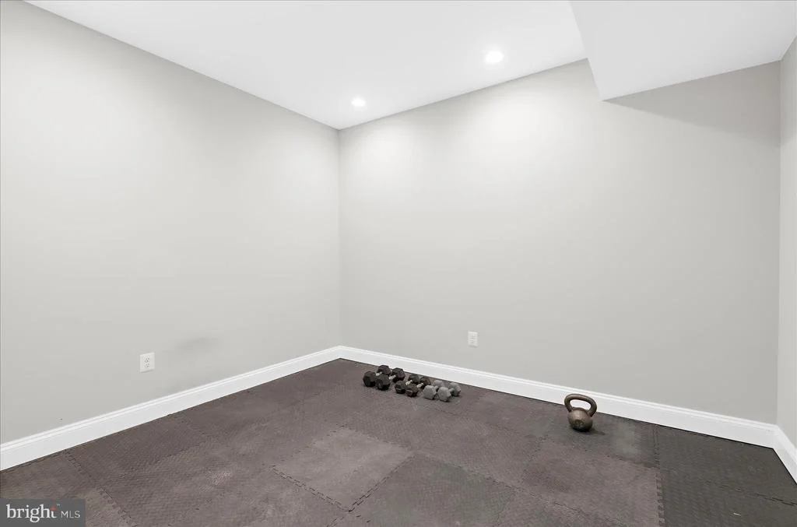
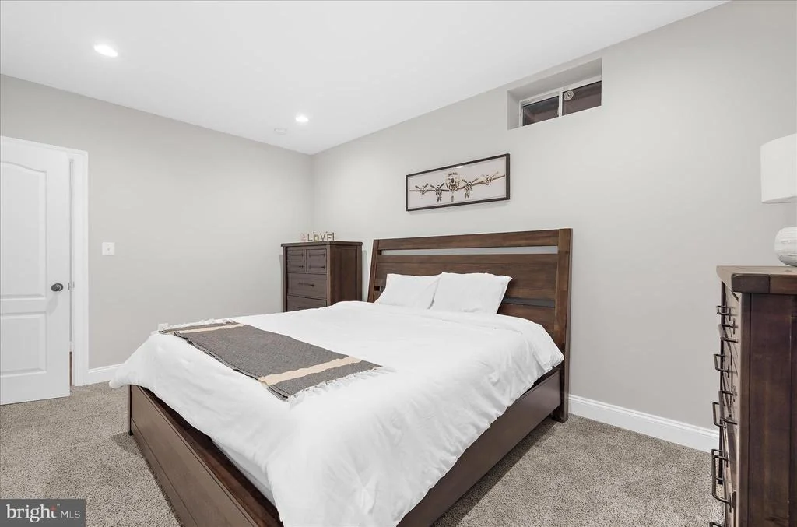
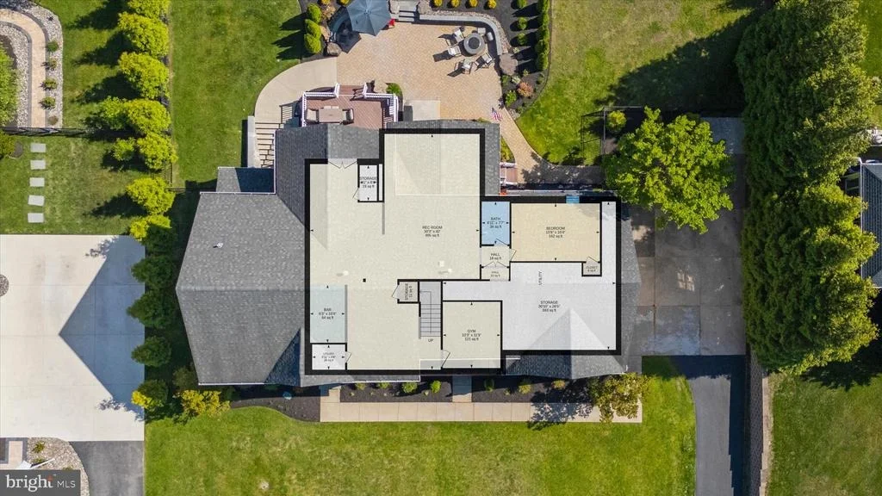
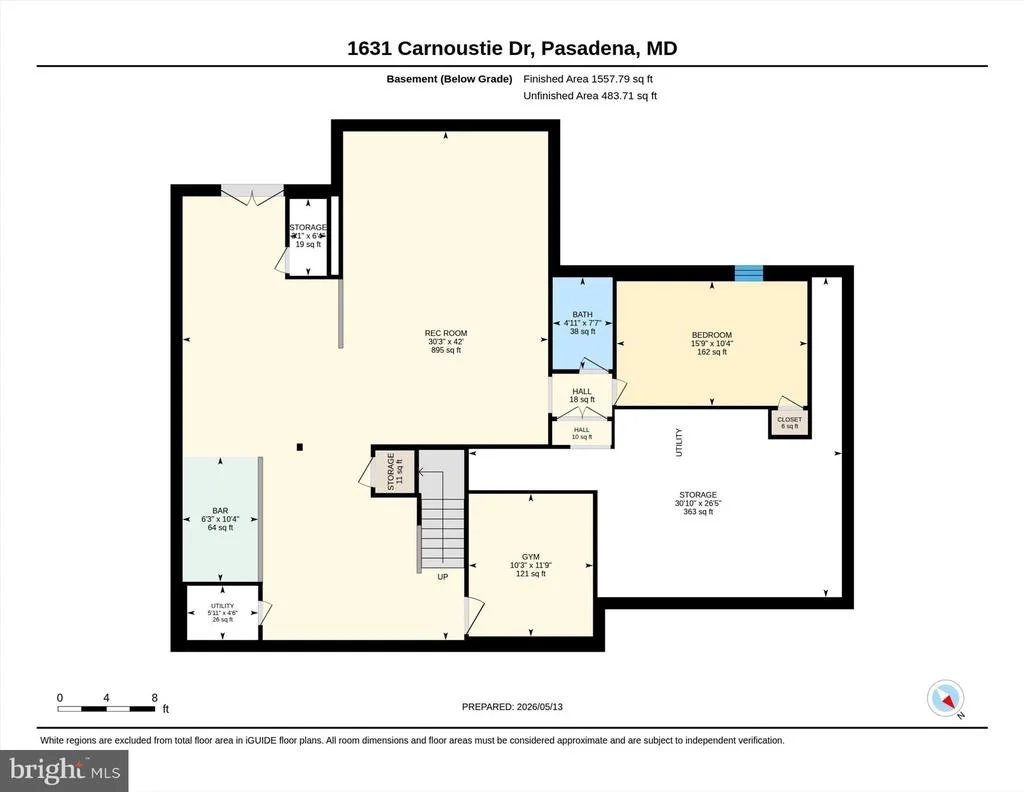
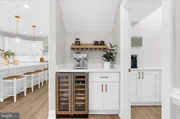
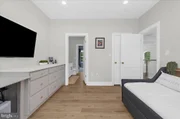
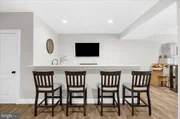
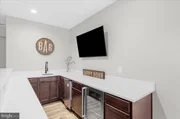
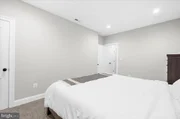
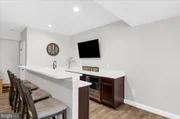
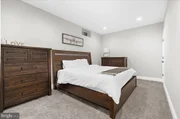
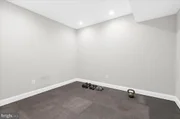
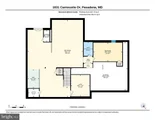
The fully finished lower level was built for entertaining and multi-generational living alike, offering a full custom bar with sink, refrigerator, and ice maker, an additional bedroom and full bathroom, plus a versatile bonus room perfect for a home gym or media room.
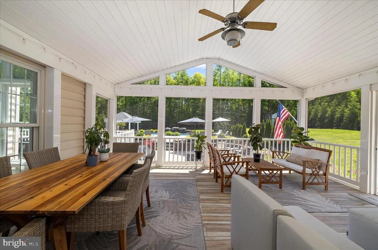
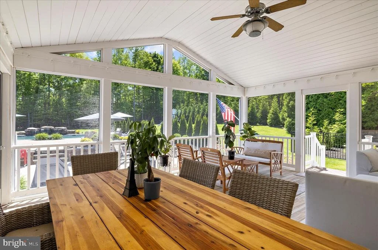
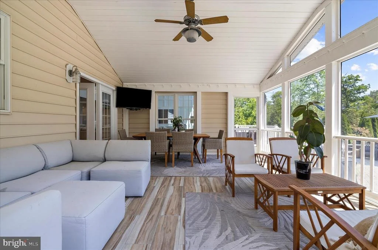
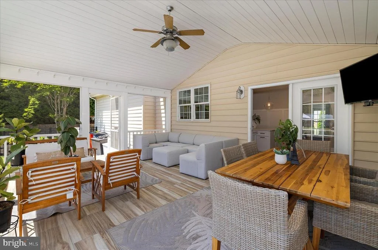
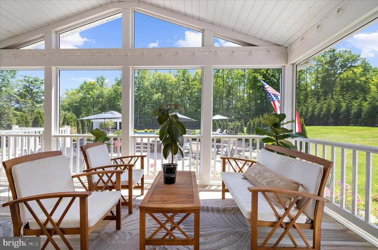
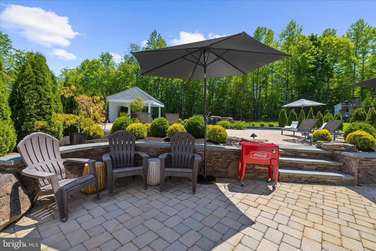
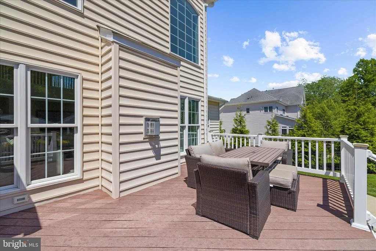
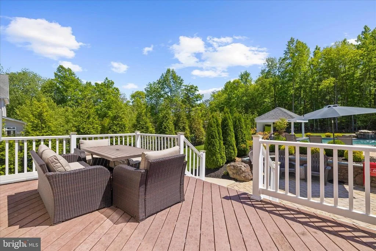
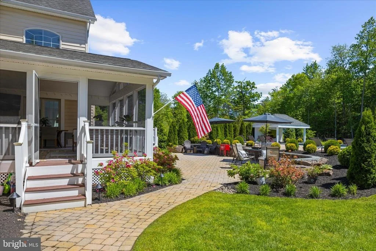
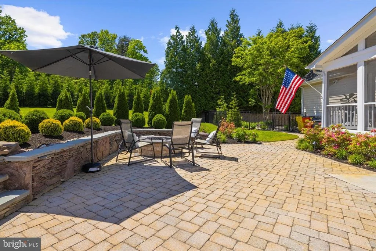
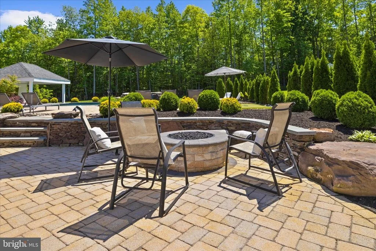
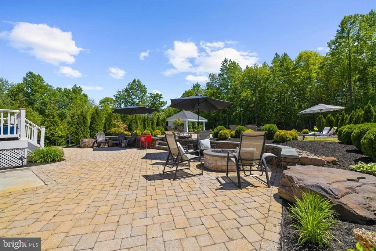
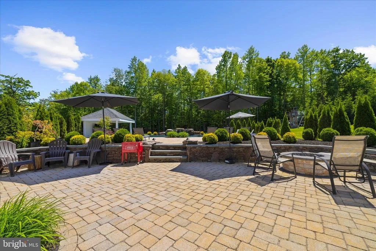
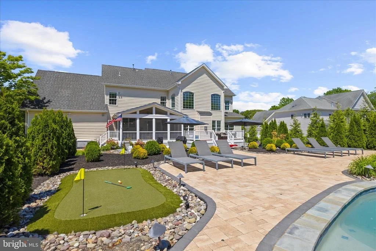
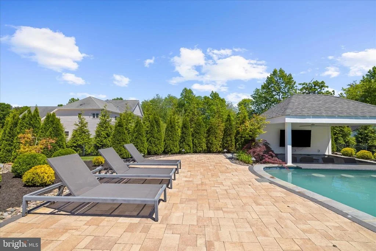
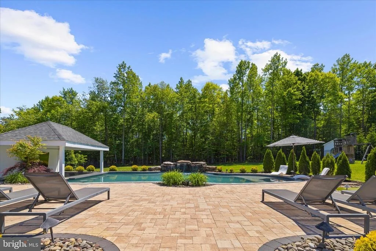
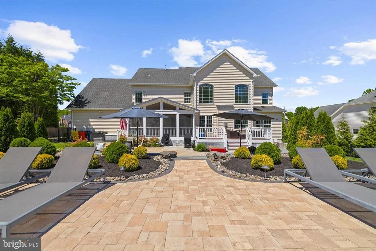
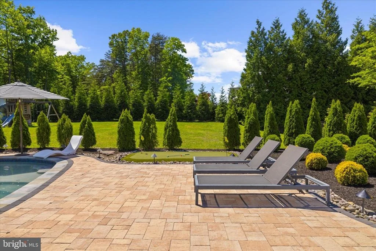
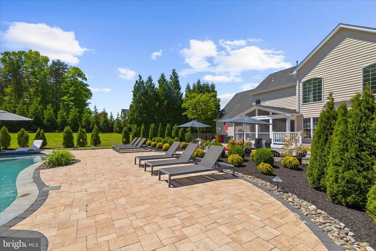
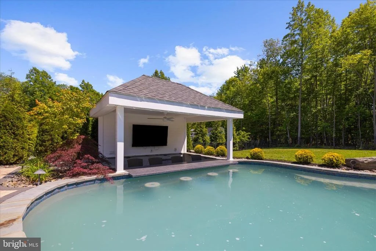
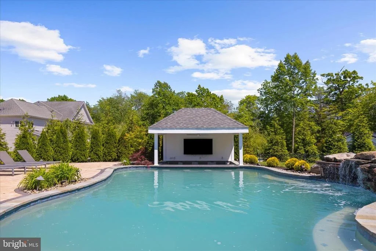
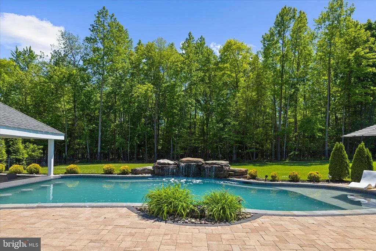
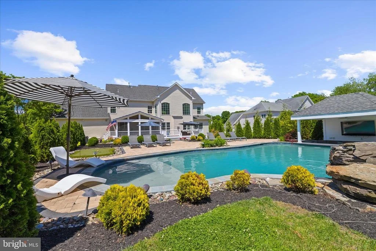
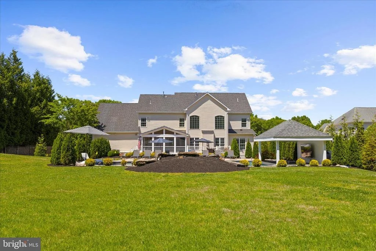
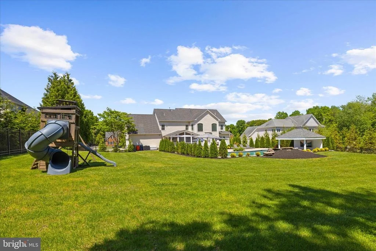
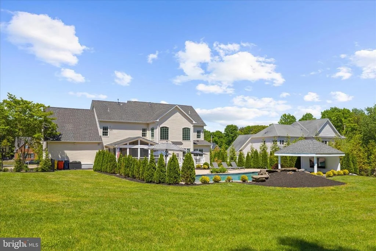
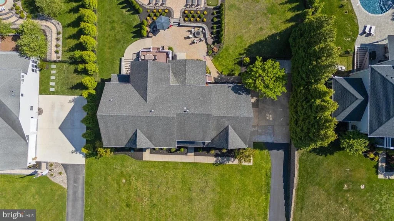
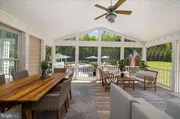
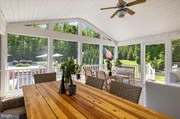
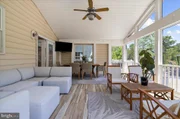
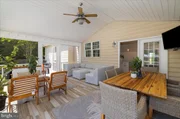
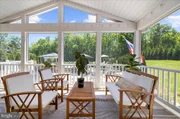
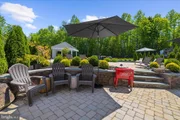
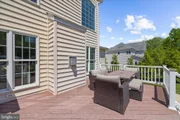
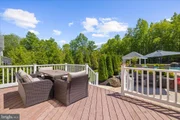
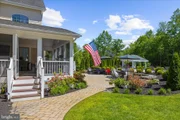
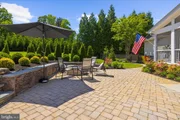
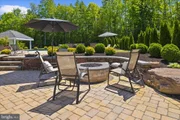
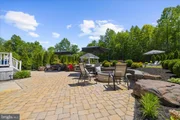
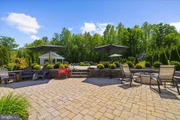
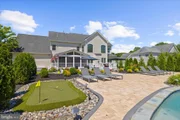
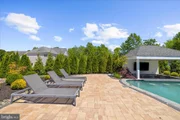
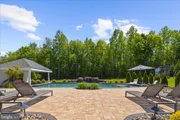
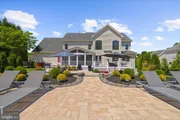
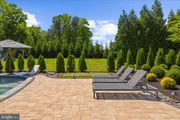
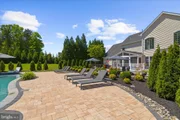
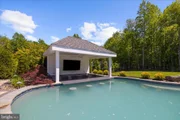
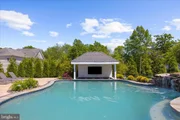
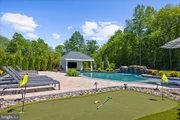
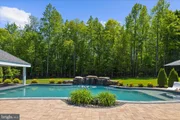
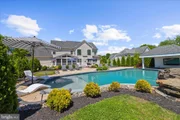
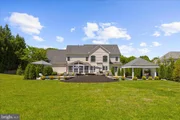
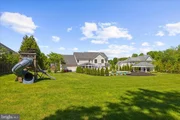
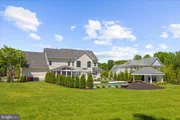
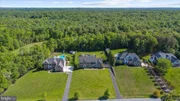
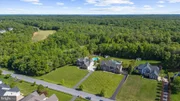
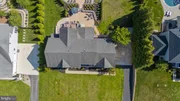
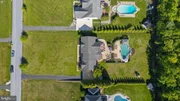
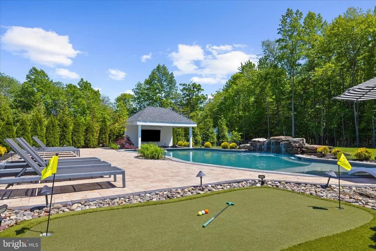
The true showstopper, however, is the resort-style backyard oasis. A large screened-in porch opens to a stunning saltwater pool complete with a swim-up bar, waterfall, and tanning ledge. Multiple patios provide endless entertaining space surrounding the natural gas fire pit and custom putting green - all overlooking the golf course backdrop.
Additional premium features include CAT6 networking throughout, Sonance outdoor sound system, hardwired ADT security system, full lawn irrigation, expansive outdoor lighting, fully fenced backyard, tankless water heater, public water, and brand-new HVAC systems.
Luxury, lifestyle, and thoughtful design come together seamlessly in one of Compass Pointe's most exceptional offerings.
Unit Size
5,822 Ft²
Days on Market
-
Land Size
1.02 acres
Price per sqft
$288
Property Type
House
Property Taxes
$963
HOA Dues
$42
Year Built
2005

Listed By

Stephanie Smith
Curtis Real Estate Company

Payment Calculator

Cap Rate Calculator

Last updated: 3 months ago (Bright MLS #MDAA2145888)

Price History

Date / Event Date Event Price
Aug 1, 2026 Price Decreased $1,679,000
↓ $10K (0.6%)
Price Decreased
Jul 28, 2026 Price Decreased $1,689,000
↓ $11K (0.7%)
Price Decreased
May 23, 2026 Listed by Douglas Realty LLC $1,700,000
Listed by Douglas Realty LLC
Jan 18, 2024 Sold
Sold
Sep 6, 2023 Sold
Sold
Show More

Property Highlights

Garage
Air Conditioning
Fireplace
Parking Details
Has Garage
Garage Spaces: 3
Interior Details
Half Bathrooms: 1
Full Bathrooms: 4
Has Fireplace
Fireplaces: 1
Basement: Finished, Walkout Stairs
Exterior Details
Square Footage: 5822
Square Footage Source: $0
Architectural Style: Colonial
Year Built Source: Assessor
Year Built: 2005
Levels: 3
Other Structures: Above Grade, Below Grade
Construction Materials: Stone, Vinyl Siding
Patio and Porch Features: Deck, Enclosed, Screened
Pool Features: Heated, Gunite, In Ground, Salt Water
Pool is Private
Lot Size Area: 44431
Lot Size Units: Square Feet
Lot Size Acres: 1.02
Lot Size Square Feet: 44431
Tax Lot: 28C
Water Source: Public
Financial Details
Tax Assessed Value: $1,288,367
Tax Annual Amount: $11,555
Utilities Details
Cooling Type: Central Air, Zoned
Heating Type: Forced Air
Sewer : Septic Tank
Location Details
HOA Fee: $500
HOA Fee Frequency: Annually

Building Info

Overview

    General

  • Year Built: 2005
  • Effective Year Built: 2005
  • Bedroom Count: 0
  • Bathroom Count: 5
  • Full Bathrooms: 4
  • Partial Bathrooms: 5
  • Building Condition: 0
  • Building Quality: 7
  • Construction Type: 0
  • Building Style: 0
  • Exterior Walls Type: 25
  • Interior Walls Type: 0
  • Roof Shape Type: 0
  • Roof Cover Type: 3
  • Floor Count: 200
  • Living Units: 1
  • Floor Cover: 0
  • Basement Type: 3
  • Basement Area: 1,024
  • Garage Type: 2
  • Garage Square Area: 782
  • Parking Space Count: 3
  • Patio Type: 20
  • Porch Type: 7
  • Pool Type: 0

    Dimensions

  • Lot Size Square Feet: 44,431
  • Total Building Area: 4,293
  • Gross Building Area: 4,293
  • Building Area: 4,293
  • Building Area Measurement: T

    Heating and Cooling

  • Fireplace Count: 1
  • Air Conditioning: 13
  • Heating: 4
  • Heated Square Feet: 5,317
  • Heating Fuel Type: 0

    Utilities

  • Sewer System: 0
  • Water Service: 0

Building

  • Building Type: 0
  • Property Class: R
  • Subdivision: GREENSPRING
  • Land Acres: 0000001020
  • Standard Land Use Code: 1001
  • County Land Use Code: R-A001
  • Legal Description 1: LT 28C 1631 CARNOUSTIE DR GREENSPRING

Neighborhood

  • School District Name: Anne Arundel County Public Schools
  • Census Tract: 731306

Zoning

  • Zoning: RLD

Geography

  • Assessors Map Reference: 18 13 38
  • Account Number: 39490214256
  • District: 03
  • Parcel: 03-394-90214256
  • Lot: 28C
  • Latitude: 39.1306
  • Longitude: -76.4875

    Address

  • Full Address: 1631 Carnoustie Dr
  • Address - House Number: 1631
  • Address - Street Name: Carnoustie
  • Address - Suffix Type: Dr
  • State: MD
  • City Name: Pasadena
  • Carrier Code: R021
  • 4-Digit Zip Code: 6675
  • Zip Code: 21122

Valuation

    Tax

  • Tax Year: 2023
  • Tax Amount: $825,006

    Appraisal Valuation

  • Standard Deviation: 0.0838
  • Valuation Date: Jan 27, 2024
  • Confidence Score: 93
  • Final Value: 1,535,948
  • High Value: 1,664,797
  • Low Value: 1,407,099

    Market Valuation

  • Market Total Value: $755,500
  • Market Land Value: $165,200
  • Market Improvement Value: $590,300

    Assessments Valuation

  • Assessed Year: 2023
  • Assessed Total Value: $755,500
  • Assessed Land Value: $165,200
  • Assessed Improvements Value: $590,300

    Exemptions

  • Homeowner Exemption: Yes

    Sales

  • Current Sale Contract Date: Sep 06, 2023
  • Current Sale Recording Date: Jan 18, 2024
  • Current Sale Price:
  • Current Sale Document Type: 27
  • Previous Sale Recording Date: Aug 04, 2022
  • Previous Sale Contract Date: Jul 01, 2022
  • Previous Sale Amount: $844,000
  • Previous Sale Document Type: 27

    Financing

  • First Mortgage Financing Type: ADJ
Data used for valuation calculations is provided by RealtyHop, and other third party sources

Comparables

Unit
Status
Type
Beds
Baths
ft²
Price/ft²
Asking Price
Listed On
Closing Price
Sold On
HOA + Taxes

About Lake Shore


Similar Homes for Sale

Currently no similar homes around

Nearby Rentals

Unit for rent at 329 Bar Harbor Road, PASADENA, MD, 21122

$2,150 /mo

  • 2 Beds
  • 1 Bath
  • 1,500 ft²
329 Bar Harbor Road, PASADENA, MD, 21122 Listing by Francis V Wilbourne


Frequently Asked Questions

When was property at 1631 Carnoustie Drive built and last sold?
The property at 1631 Carnoustie Drive was built in 2005 and last sold on Sep 6, 2023 for $1,600,000.
How much is this home worth?
The estimated value of the home located at 1631 Carnoustie Drive is $1,734,917.
What are some comparable homes to 1631 Carnoustie Drive?
There are currently no comparable homes to 1631 Carnoustie Drive.