


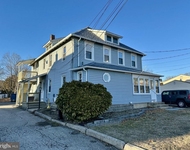
1630 PIN OAK RD


About This Property
Payment Calculator
Your Estimated Monthly Payment
Cap Rate Calculator
What does this mean?
Based on our analysis, the cap rate of this property is 1.25%. A negative cap rate indicates that the property might not be feasible as an income-producing asset. The median cap rate for a near zip code 11238 is 4.23%.
How much can I actually make?
Actual monthly rental income may vary between $4,760 and $7,140 depending on unit-specific characteristics. You can change the amount using the slider to further explore.
How is cap rate calculated?
Cap Rate = Net Operating Income (NOI) / Property Asset Value.
When calculating the cap rate, we assume 100% occupancy. Leverage (mortgage) is not considered.
Cap Rate provided by RealtyHop and RentHop, learn more about cap rate here.
Price History
| Date / Event | Date | Event | Price |
|---|---|---|---|
| Aug 15, 2023 | Sold | ||
| Sold | |||
| Jul 12, 2023 | In contract | - | |
| In contract | |||
| Jul 5, 2023 | Listed by Keller Williams Hometown | $369,000 | |
| Listed by Keller Williams Hometown | |||
| Jan 29, 2021 | Sold | ||
| Sold | |||
| Dec 4, 2020 | Listed by Weichert Realtors-Turnersville | $275,000 | |
| Listed by Weichert Realtors-Turnersville | |||
| | |||
|
Beautiful and spacious 4-bedroom completely renovated home located in the desirable neighborhood of Forest Hills in Williamstown NJ. This sought-after model hosts a very large formal living room, separate dining room, large kitchen with breakfast bar that is open to the comfortable and spacious family room with a beautiful wood-burning fireplace as a focal point. New stylish flooring throughout the main level. All new stainless-steel appliances including a 6-burner gas stove in the kitchen. The family room provides access to the outdoor living space. There is a beautiful full bath on the main level with a shower stall. The main level finishes with inside access to the oversized 2-car garage. There is actually a room within the garage that can be used for extra storage, workout space, craft area or whatever you need! Great sized 4-bedrooms on the upper level with an upgraded hall bath. All new flooring, new paint and 6-panel doors on the second level as well. The basement is an extension to the entertaining space. With its 9-feet ceiling and tile floors, this open floor plan provides a great deal of space for entertaining, office areas and more. This home is a must-see that you'll just fall in love with! Please don't procrastinate, this one will not last long on the market!
| |||
Property Highlights
Building Info
Comparables
Status
Price/ft²
Listed On
Sold On
About Gloucester
Similar Homes for Sale
Currently no similar homes aroundNearby Rentals

Keller Williams Hometown
Last Updated: 6 hours ago
Data Source: Bright MLS , MLS# NJGL2031240
 Your Privacy Choices
Phone: 425-283-2930
Address: 335 Madison Avenue, New York, NY 10017