Check Availability
Wilson's Mills 27520
163 Reagan Crest Drive
$393,141
↓ $17K (4.1%)
● House - For Sale

163 Reagan Crest Drive

Clayton, NC 27520
bedrooms
4 Beds
bathrooms
2 Baths, 1 Half Bath
square feet
2,804 Ft²
$2,093
Est. Monthly
$162
HOA / Fees

About This Property

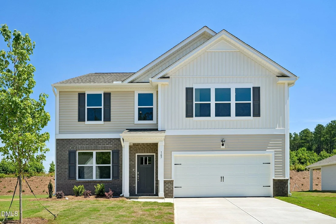
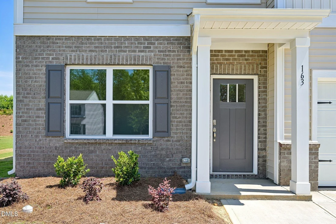
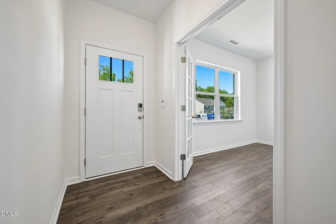
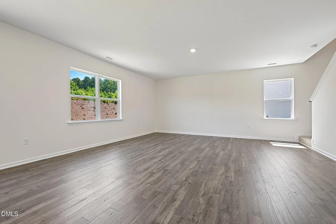
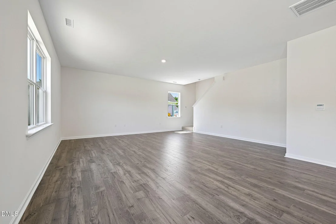
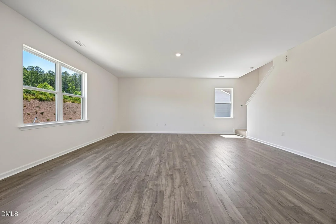
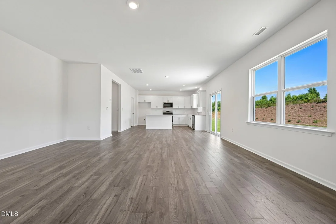
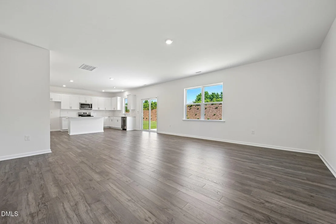
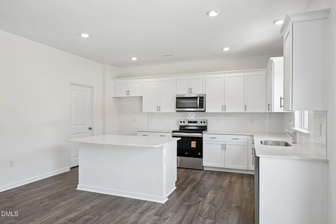
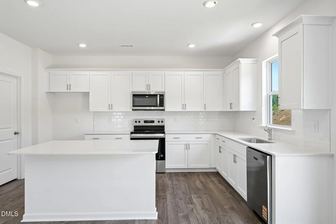
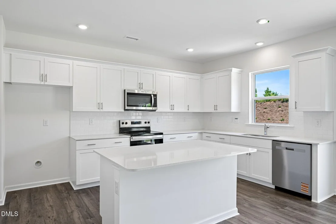
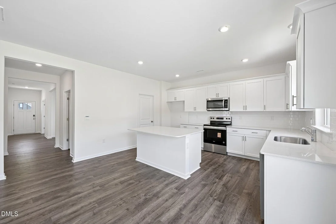
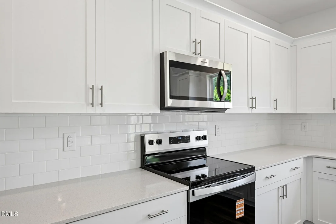
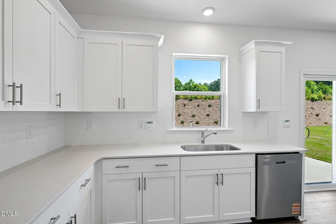
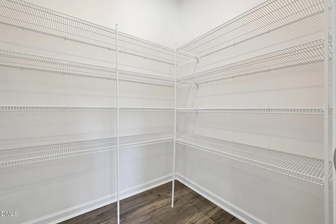
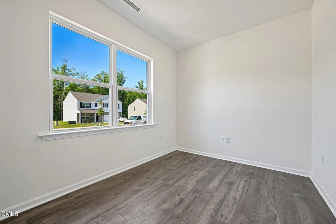
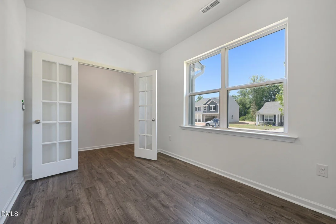
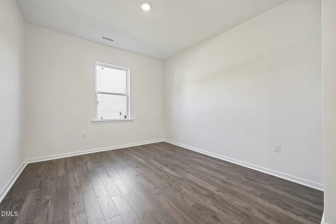
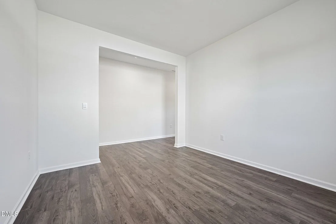
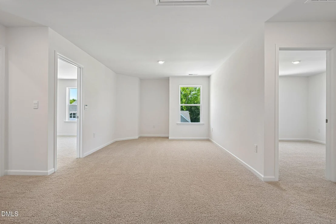
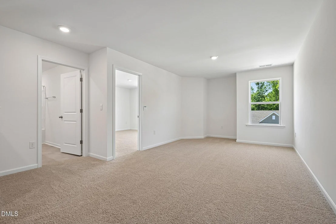
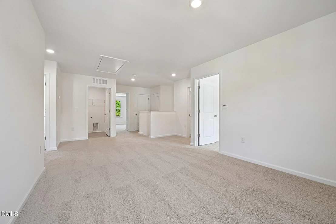
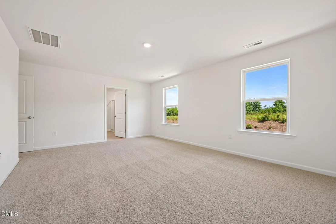
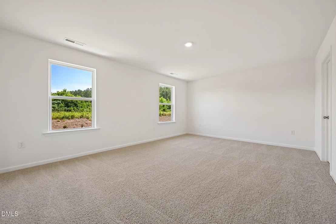
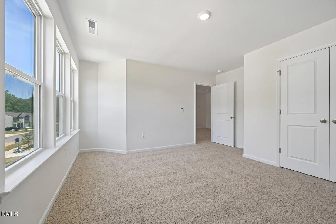
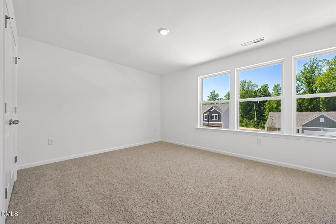
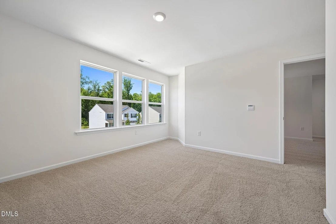
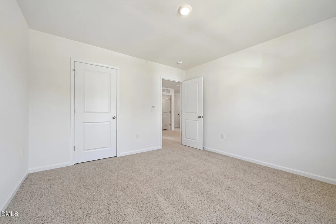
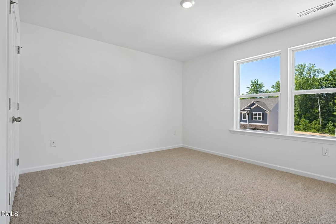
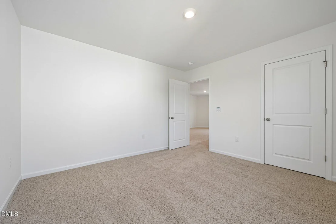
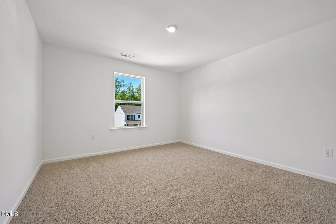
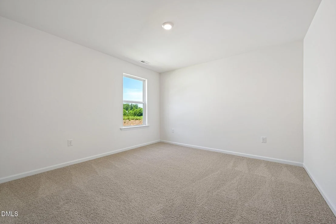
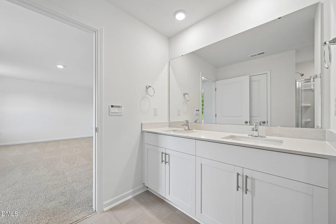
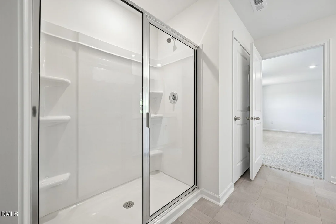
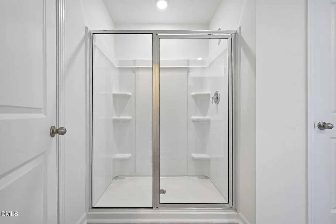
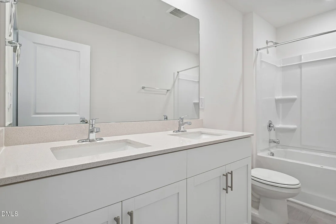
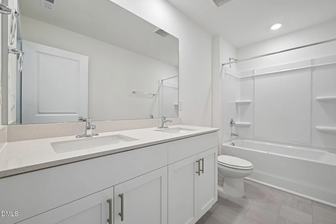
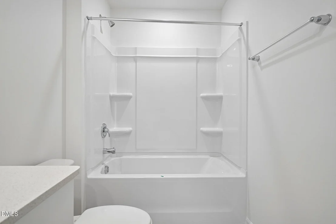
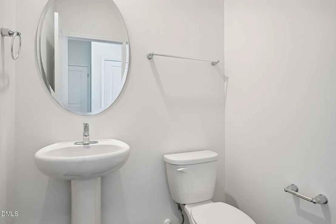
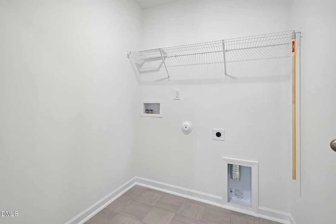
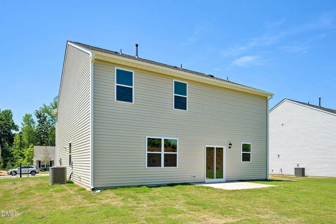
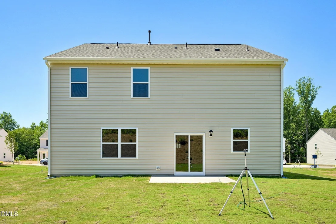
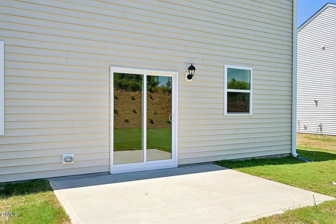
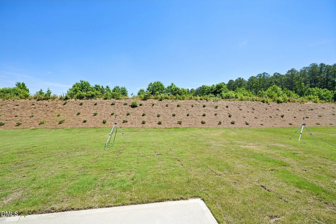
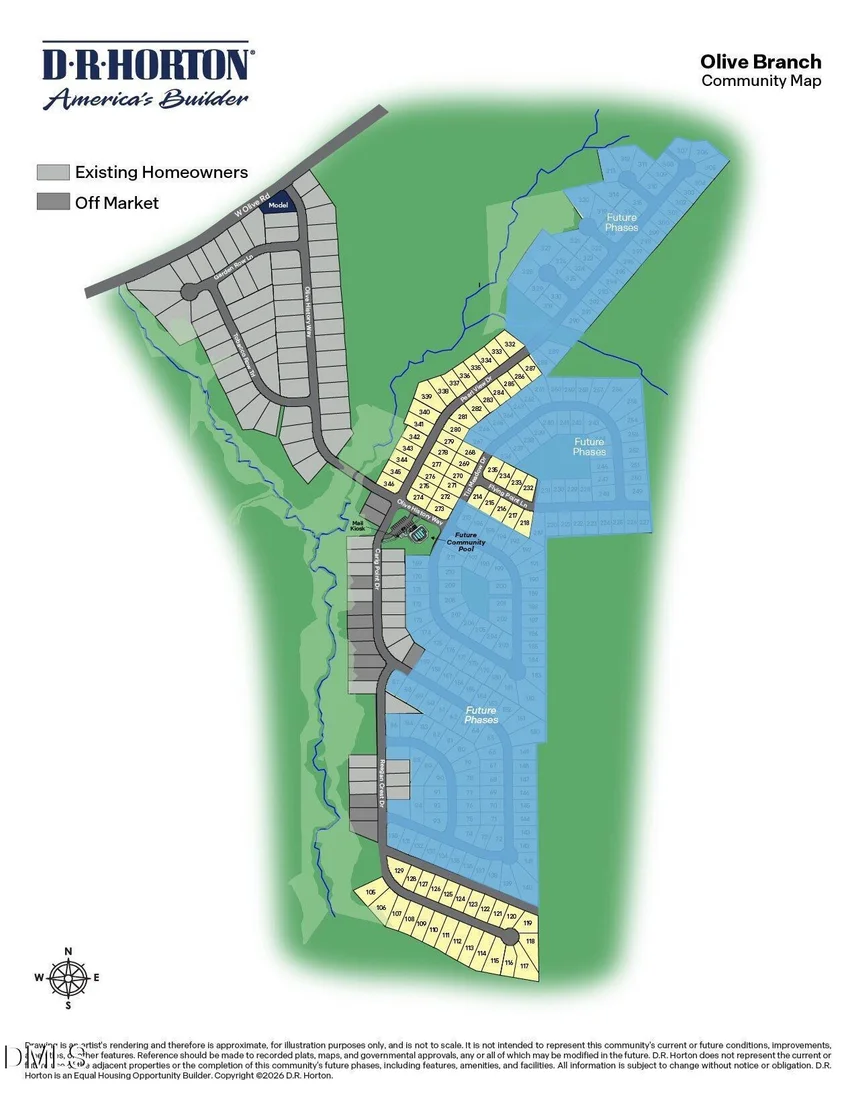
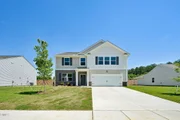
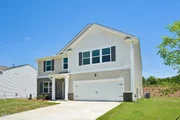
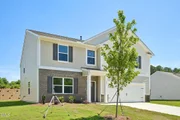
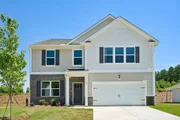
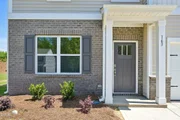
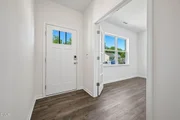
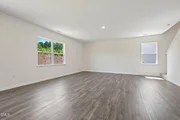
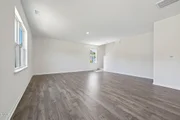
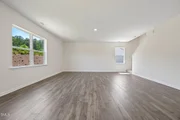
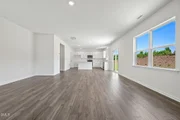
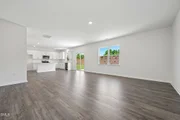
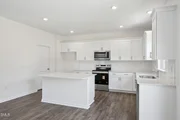
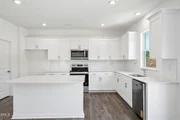
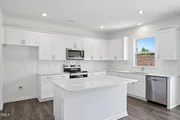
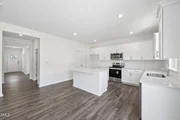
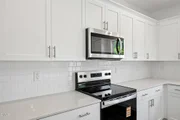
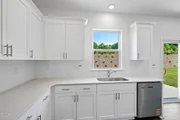
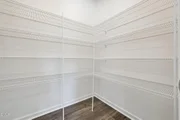
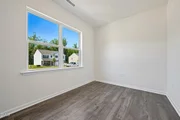
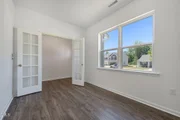
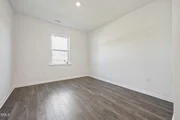
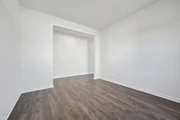
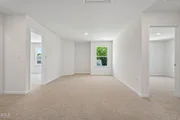
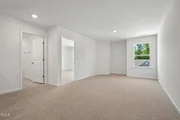
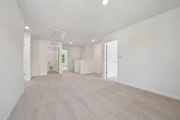
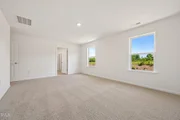
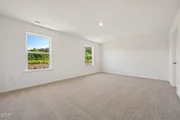
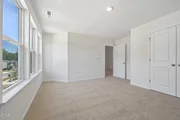
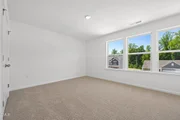
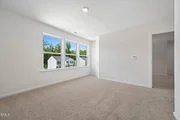
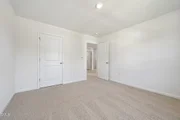
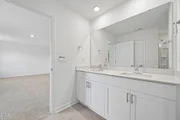
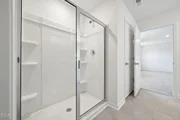
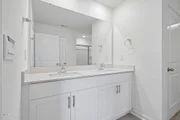
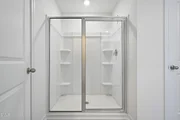
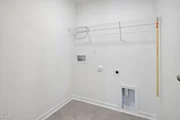
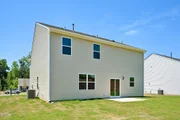
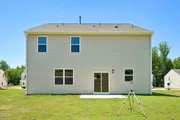
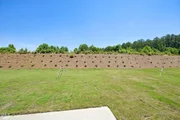
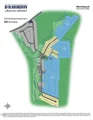
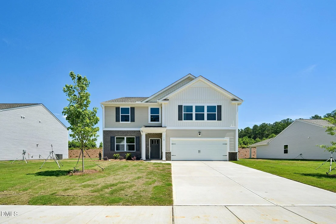
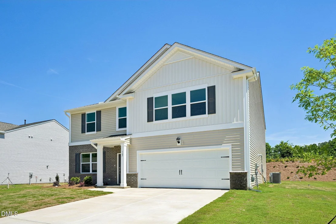
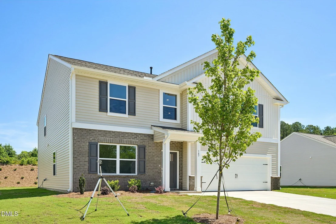
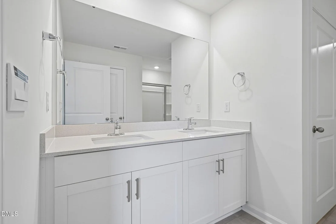
Come tour 163 Reagan Crest Dr.! One of our new homes at Olive Branch, located in Clayton, NC!   Introducing The Hanover, a distinguished two-story floor plan available at our Olive Branch community in Wilson's Mills, NC! Showcasing four thoughtfully designed exterior elevations, the Hanover offers 2,804 sq. ft. of living space, 4 bedrooms, 2.5 bathrooms, and a 2-car garage.  Upon entry, a welcoming foyer leads past an office and a separate dining room  The heart of the home features a spacious open-concept layout, finished with elegant Revwood flooring that seamlessly connects the living room, separate dining area, and kitchen - ideal for both everyday living and entertaining. The kitchen is equipped with stainless steel appliances, quartz countertops, a walk-in pantry, and an expansive center island, making cooking and hosting a breeze.  Upstairs, a versatile loft offers additional living space suitable for a media room, home office, or recreational area. The primary suite is thoughtfully positioned for privacy and includes a generous walk-in closet, warm carpet flooring, and an ensuite bathroom that features a dual-sink vanity, a walk-in shower, and a private water closet. Three additional bedrooms share a full bathroom, and a second-floor laundry room enhances daily convenience. This private homesite backs up to the woods and gives you the much-needed privacy to unwind after a long day.   The Hanover offers a harmonious blend of space, comfort, and contemporary design crafted for modern living in Olive Branch. *Photos are not of the actual home or interior features and are representative of floor plan only*
Unit Size
2,804 Ft²
Days on Market
38 days
Land Size
0.25 acres
Price per sqft
$140
Property Type
House
Property Taxes
-
HOA Dues
$162
Year Built
-

Listed By

Payment Calculator

Cap Rate Calculator

Last updated: 5 days ago (TMLS #10162575)

Price History

Date / Event Date Event Price
Nov 3, 2026 Price Decreased $393,141
↓ $17K (4.1%)
Price Decreased
Oct 6, 2026 Price Decreased $409,974
↓ $4K (1%)
Price Decreased
Oct 1, 2026 Relisted $414,115
Relisted
Aug 21, 2026 In contract -
In contract
Aug 13, 2026 Price Decreased $384,990
↓ $4K (0.9%)
Price Decreased
Show More

Property Highlights

Garage
Air Conditioning
Parking Details
Has Garage
Attached Garage
Has Open Parking
Parking Features: Attached, Concrete, Driveway, Garage, Garage Door Opener, Garage Faces Front
Garage Spaces: 2
Open Parking Spaces: 2
Interior Details
Half Bathrooms: 1
Full Bathrooms: 2
Interior Features: Eat-in Kitchen, Entrance Foyer, Kitchen Island, Recessed Lighting, Smart Home, Smart Thermostat, Walk-In Closet(s), Kitchen/Dining Room Combination, Quartz Counters, Smooth Ceilings, Walk-In Shower
Appliances: Dishwasher, Disposal, Electric Range, Free-Standing Electric Range, Microwave, Plumbed For Ice Maker, Stainless Steel Appliance(s), Tankless Water Heater
Flooring Type: Carpet, Laminate, Vinyl
Laundry Features: Electric Dryer Hookup, Laundry Room, Upper Level, Washer Hookup
Rooms: 1
Exterior Details
Square Footage: 2804
Security Features: Smoke Detector(s)
Architectural Style: Traditional
Year Built: 2026
Builder Name: D.R. Horton
Builder Model: Hanover
Building Area Total: 2804
Levels: Two
Construction Materials: Vinyl Siding
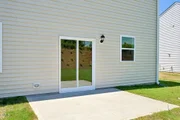
Patio and Porch Features: Patio
Lot Features: Landscaped
Lot Size Area: 0.25
Lot Size Units: Acres
Lot Size Acres: 0.25
Lot Size Square Feet: 10890
Water Source: Public
Utilities Details
Cooling Type: Central Air
Heating Type: Electric
Sewer : Public Sewer
Location Details
HOA/Condo/Coop Fee Includes: None
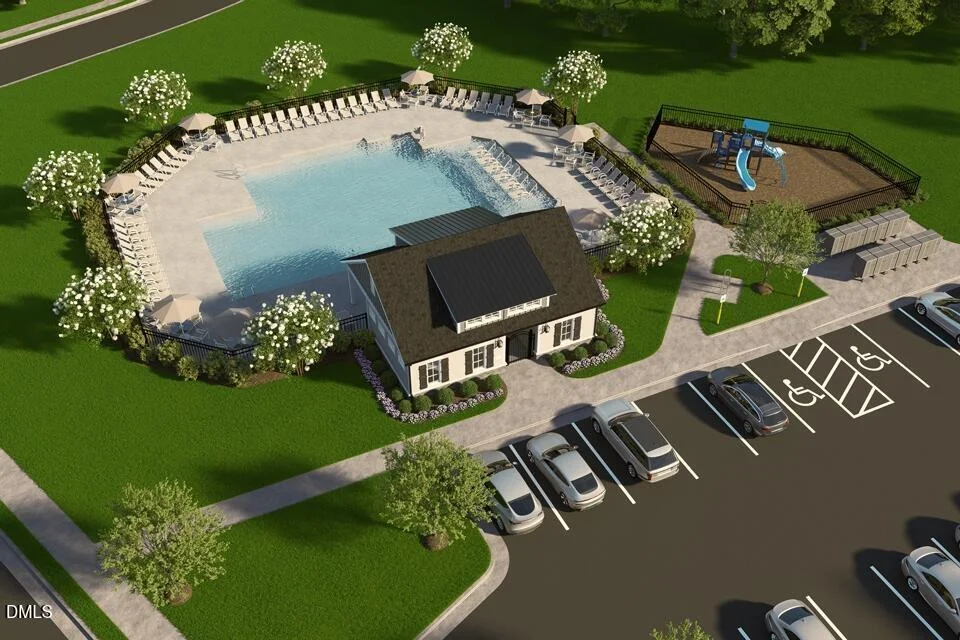
HOA/Condo/Coop Amenities: Dog Park, Landscaping, Maintenance Grounds, Park, Playground, Pool
HOA Fee: $162
HOA Fee Frequency: Quarterly

Comparables

Unit
Status
Type
Beds
Baths
ft²
Price/ft²
Asking Price
Listed On
Closing Price
Sold On
HOA + Taxes

About Wilson's Mills


Similar Homes for Sale

Currently no similar homes around

Nearby Rentals

Unit for rent at 385 Dasu Drive, Clayton, NC, 27520

$1,995 /mo

  • 3 Beds
  • 2 Baths
  • 1,426 ft²
385 Dasu Drive, Clayton, NC, 27520 Listing by Dwayne Dixon
Unit for rent at 112 Moonflower Lane, Clayton, NC, 27520

$2,600 /mo

  • 5 Beds
  • 4 Baths
  • 3,150 ft²
112 Moonflower Lane, Clayton, NC, 27520 Listing by Cindy Cirillo
Unit for rent at 144 Babbling Brook Drive, Clayton, NC, 27520

$2,150 /mo

  • 3 Beds
  • 2 Baths
  • 1,536 ft²
144 Babbling Brook Drive, Clayton, NC, 27520 Listing by August Gordon


Frequently Asked Questions

When was property at 163 Reagan Crest Drive built and last sold?
The property at 163 Reagan Crest Drive was built in and last sold on Jan 1, 1970 for $0.
How much is this home worth?
The estimated value of the home located at 163 Reagan Crest Drive is $399,437.
What are some comparable homes to 163 Reagan Crest Drive?
There are currently no comparable homes to 163 Reagan Crest Drive.