


163 Hillcrest Drive


About This Property
Payment Calculator
Your Estimated Monthly Payment
Cap Rate Calculator
What does this mean?
Based on our analysis, the cap rate of this property is 1.25%. A negative cap rate indicates that the property might not be feasible as an income-producing asset. The median cap rate for a near zip code 11238 is 4.23%.
How much can I actually make?
Actual monthly rental income may vary between $4,760 and $7,140 depending on unit-specific characteristics. You can change the amount using the slider to further explore.
How is cap rate calculated?
Cap Rate = Net Operating Income (NOI) / Property Asset Value.
When calculating the cap rate, we assume 100% occupancy. Leverage (mortgage) is not considered.
Cap Rate provided by RealtyHop and RentHop, learn more about cap rate here.
Price History
| Date / Event | Date | Event | Price |
|---|---|---|---|
| Apr 5, 2019 | Sold | ||
| Sold | |||
| Jan 18, 2019 | No longer available | - | |
| No longer available | |||
| Jan 16, 2019 | Listed by Compass | $1,689,000 | |
| Listed by Compass | |||
| | |||
|
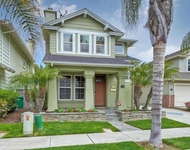
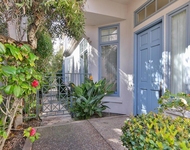
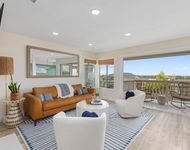
Come home to Leucadia. Drive up the private road to this impressive single-story home tucked away at the end of the street surrounded by lush greenery. Enter through the gate & follow the path to the front door which sits under a shaded front porch overlooking the grassy side yard. Open the door and you'll be greeted by high ceilings, skylights & spacious rooms that flow throughout the home, taking advantage of this unique property's ample square footage. And you'll already feel at home. When you see the kitchen you'll want to start planning your next dinner party or casual gathering with friends and family. With its wall of windows, large island, abundant counter space, walk-in pantry and stainless steel appliances, this space becomes more than just a kitchen. It's the heart of the home. It opens to the rest of the house and into the family room with light and bright spacious ceilings and french doors leading to the back patio. This open space also flows into a dining room with a fireplace for cozy dinners. Walk down the hallway and you'll be charmed by large rooms and high ceilings throughout. The layout allows for the versatility to create the perfect environment for a family with small children or teenagers that enjoy their privacy. The master suite is more of a retreat. Experience the luxury of high ceilings, space to lounge, separate closets, and a spacious bathroom with jetted tub. Every room in this home is large, the ceilings are high and the layout allows for the versatility to create the perfect environment for a family with small children or teenagers that enjoy their privacy. You'll also discover another special feature that sets this home apart. Above the four-car garage you'll find the adjoining spacious secondary suite with its own kitchen, full bath and private patio. This space is ideal for rental income or out of town guests that will definitely want to stay awhile. Situated on a large lot, this home has multiple private yards which...
| |||
| Oct 31, 2018 | Relisted | $1,689,000 | |
| Relisted | |||
| Oct 29, 2018 | No longer available | - | |
| No longer available | |||

Property Highlights
Building Info
Comparables
Status
Price/ft²
Listed On
Sold On
About Encinitas
Similar Homes for Sale
Currently no similar homes aroundNearby Rentals

Last Updated: 4 months ago
Data Source: CRMLS, MLS# 140008356
 Your Privacy Choices
Phone: 425-283-2930
Address: 335 Madison Avenue, New York, NY 10017