


163 Buckeye


About This Property
Listed By

Payment Calculator
Your Estimated Monthly Payment
Cap Rate Calculator
What does this mean?
Based on our analysis, the cap rate of this property is 1.25%. A negative cap rate indicates that the property might not be feasible as an income-producing asset. The median cap rate for a near zip code 11238 is 4.23%.
How much can I actually make?
Actual monthly rental income may vary between $4,760 and $7,140 depending on unit-specific characteristics. You can change the amount using the slider to further explore.
How is cap rate calculated?
Cap Rate = Net Operating Income (NOI) / Property Asset Value.
When calculating the cap rate, we assume 100% occupancy. Leverage (mortgage) is not considered.
Cap Rate provided by RealtyHop and RentHop, learn more about cap rate here.
Price History
| Date / Event | Date | Event | Price |
|---|---|---|---|
| Apr 3, 2026 | Listed by San Antonio Elite Realty | $400,000 | |
| Listed by San Antonio Elite Realty | |||
| Mar 25, 2026 | Temporarily off market | - | |
| Temporarily off market | |||
| Dec 4, 2025 | Listed by Watters International Realty | $399,000 | |
| Listed by Watters International Realty | |||
| | |||
|
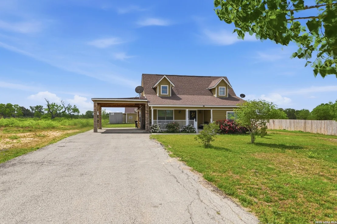
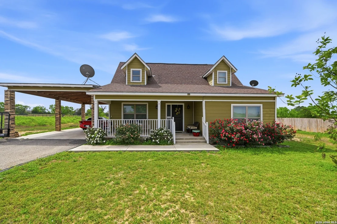
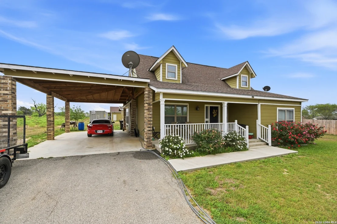
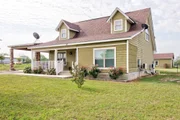
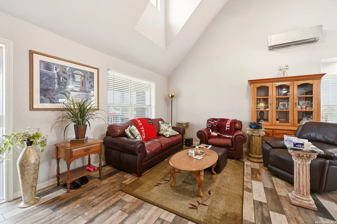
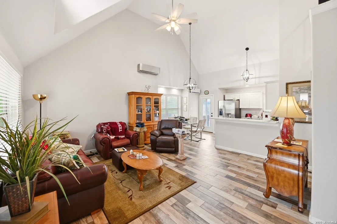
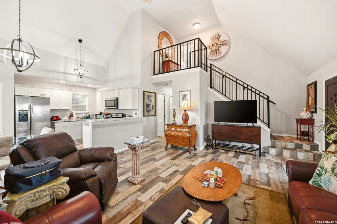
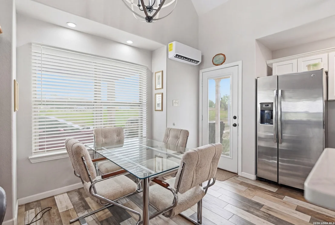
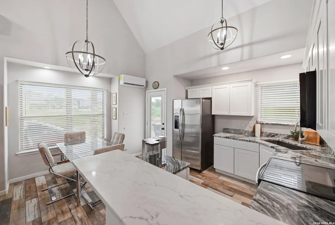
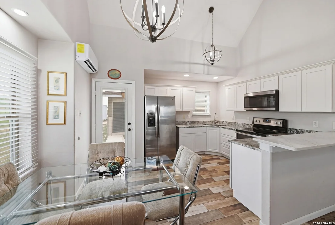
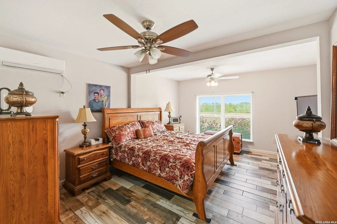
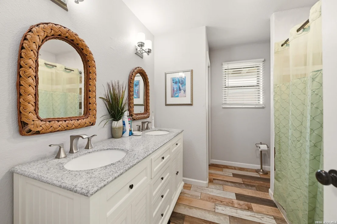
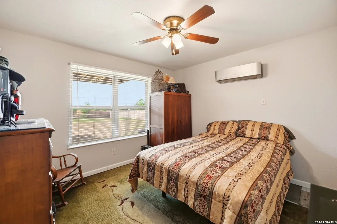
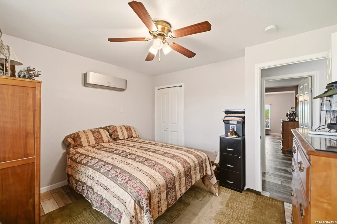
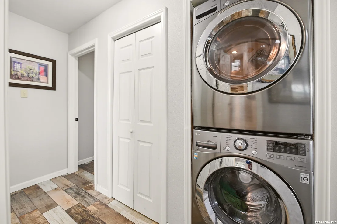
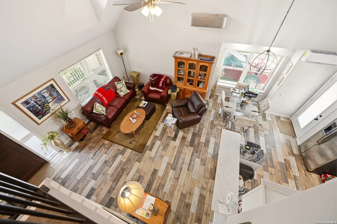
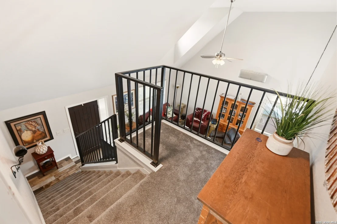
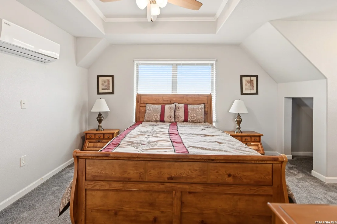
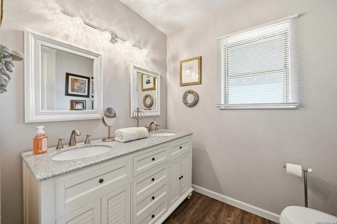
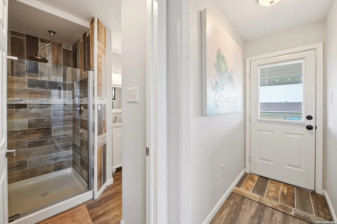
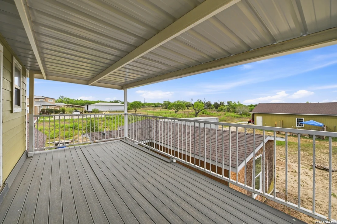
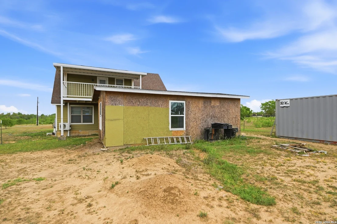
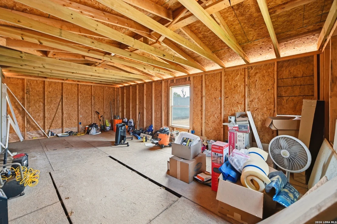
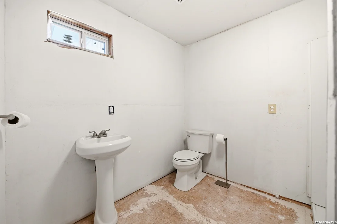
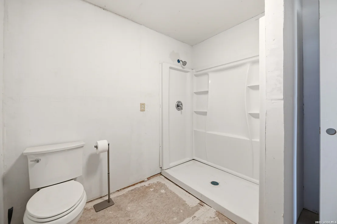
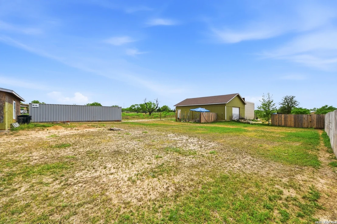
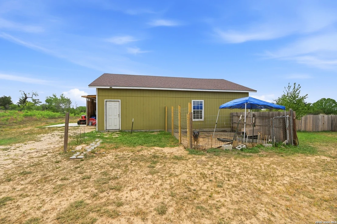
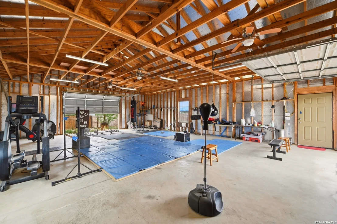
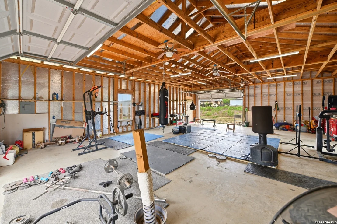
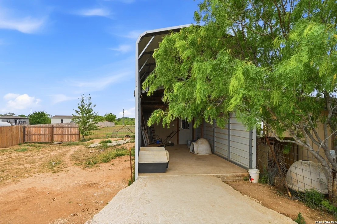
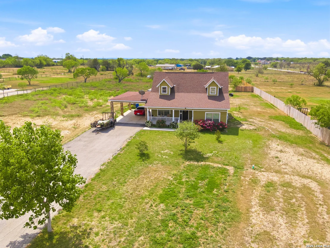
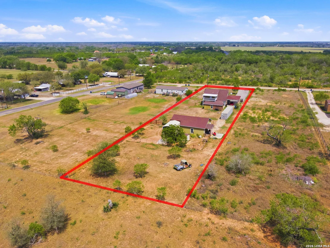
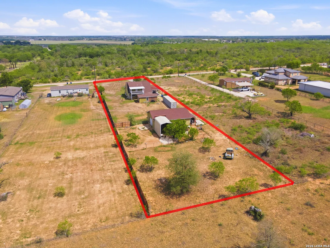
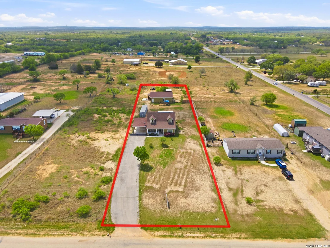
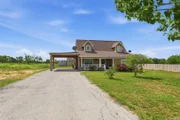
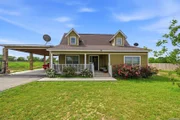
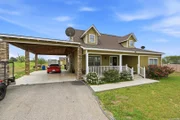
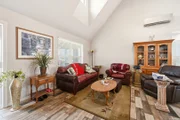
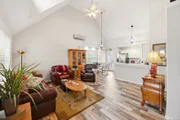
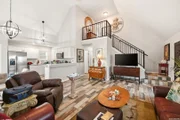
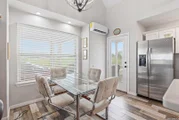
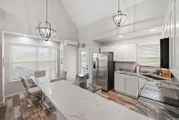
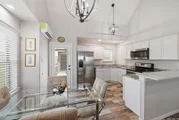
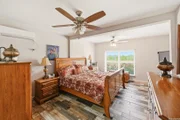
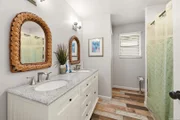
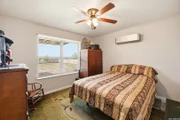
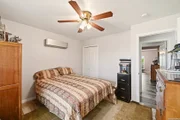
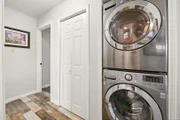
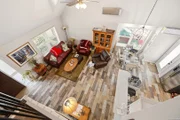
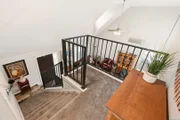
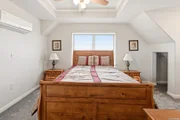
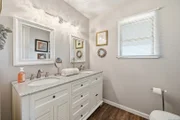
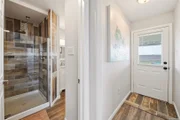
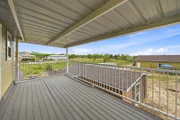
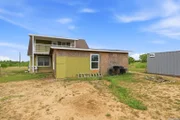
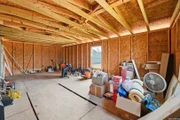
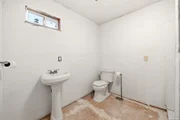
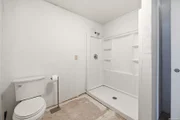
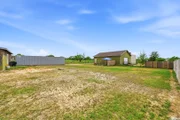
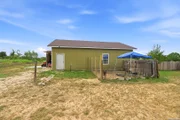
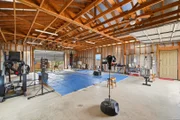
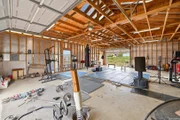
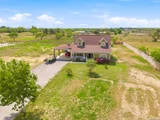
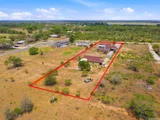
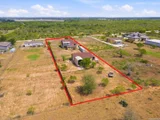
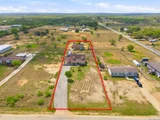
Situated on a generous 1.02-acre lot, this custom-built home offers space, privacy, and endless possibilities. With its split-bedroom layout, multiple living zones, outdoor access on both levels, and highly adaptable outbuildings, the home is perfectly suited for multi-generational living, hobbyists, or anyone looking to spread out and enjoy a versatile lifestyle. A 2-car attached carport and covered RV parking add everyday convenience. The septic system is in good condition and suitable for use with or without dog kennels or dogs. The current owner has German Shepherds and a Husky, but the setup can accommodate the buyer's preferences. This thoughtfully designed home features a spacious and functional layout enhanced by soaring ceilings and abundant natural light. The main level includes an open-concept living and dining area with a soaring ceiling, creating an inviting central gathering space that connects seamlessly to the kitchen. All granite countertops throughout the home, including in the kitchen and bathrooms, add a touch of elegance and durability. Two secondary bedrooms are located downstairs, each with its own closet and easy access to a full bathroom. The main level also includes a dedicated laundry area with additional storage and access points to the detached storage building. This layout allows easy movement between indoor and outdoor spaces. Comfort is maintained throughout the home with mini-split units. Upstairs, the private primary suite serves as a peaceful retreat. It features a tray ceiling, direct access to a covered balcony, a spacious walk-in closet, and an ensuite bath appointed with a custom walk-in shower with a ceiling-mounted rain shower head and a dual vanity. Improvements have been made recently, including the installation of a new balcony cover approximately six months ago. The detached structures offer exceptional versatility. The separate detached storage building includes its own full bathroom and conceals a surprising feature beneath the floorboards: an inground pool with potential for future customization. The large detached garage is currently used as a fitness gym and workshop, providing abundant space for equipment, tools, or creative projects. The home's roof was installed in 2016, and while the structure was enclosed then, the property was fully completed in 2018. Overall, this property delivers a rare combination of space, comfort, and flexibility, perfect for those seeking room to grow, work, relax, and enjoy a truly adaptable lifestyle.
| |||
| Oct 25, 2025 | Withdrawn | - | |
| Withdrawn | |||
| May 8, 2025 | Listed by JBGoodwin REALTORS WC | $419,000 | |
| Listed by JBGoodwin REALTORS WC | |||
   | |||
|
Experience county living minutes from town in this beautiful and inviting 2 story home located just south of Seguin, TX. Walking into the house, you are immediately greeted by an open floor plan with an abundance of natural light. The living-room is complemented by high ceilings that transition into the dinning area and kitchen. The Primary bedroom is located upstairs with an ensuite bathroom, walk in closet and a private balcony. Two bedrooms down stairs, one of which is oversized and provides many possibilities. Additional features include an attached covered carport, covered RV/Boat storage, dog run, storage building, the in ground pool is currently covered by a partially completed building with a full bathroom, and a large 30x40 building that is well suited for a garage, work shop, gym, or studio.
| |||

Property Highlights
Building Info
Comparables
Status
Price/ft²
Listed On
Sold On
About Guadalupe
Similar Homes for Sale
Currently no similar homes aroundNearby Rentals

Last Updated: 6 months ago
Data Source: LERA, MLS# 1954823

























 Your Privacy Choices
Phone: 425-283-2930
Address: 335 Madison Avenue, New York, NY 10017