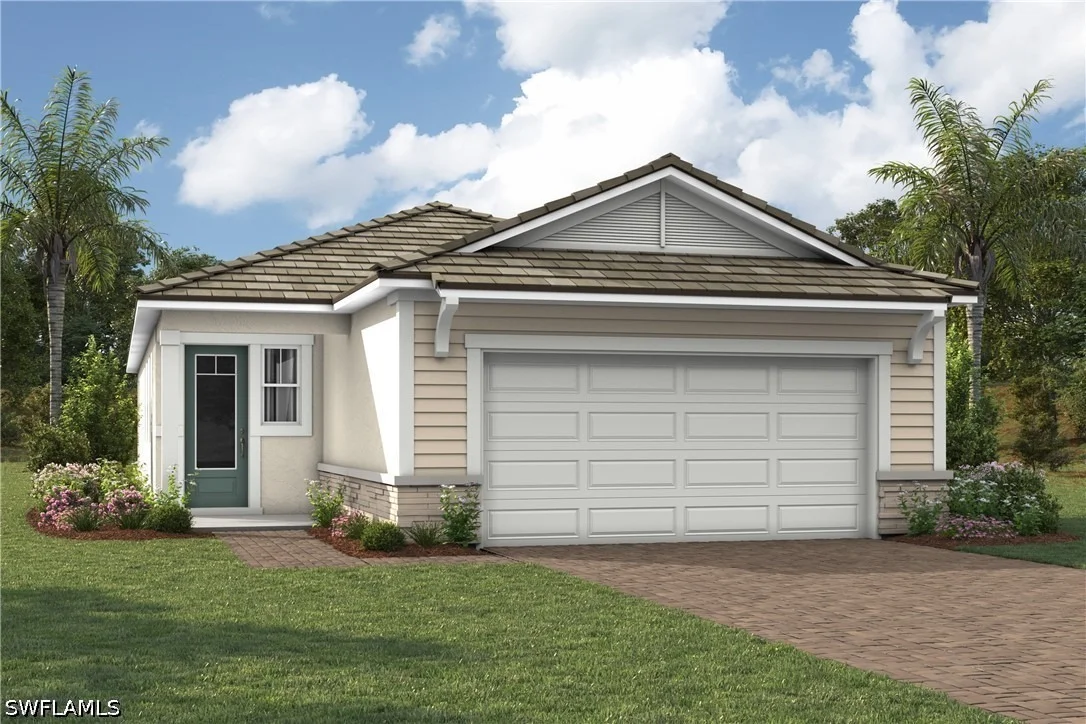
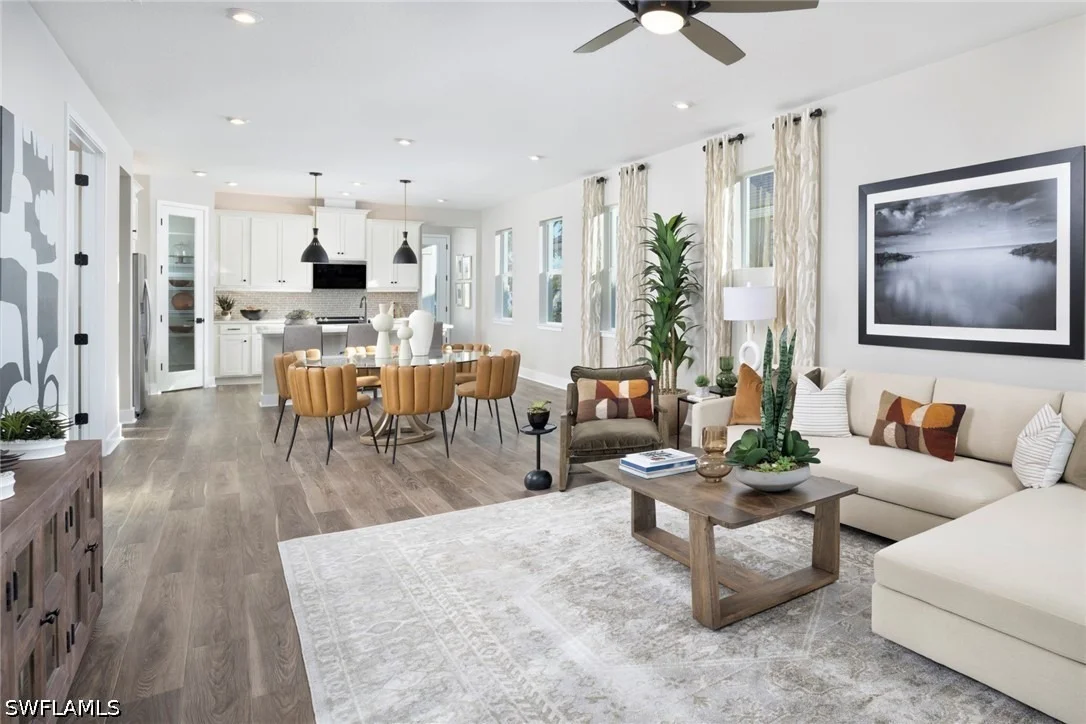
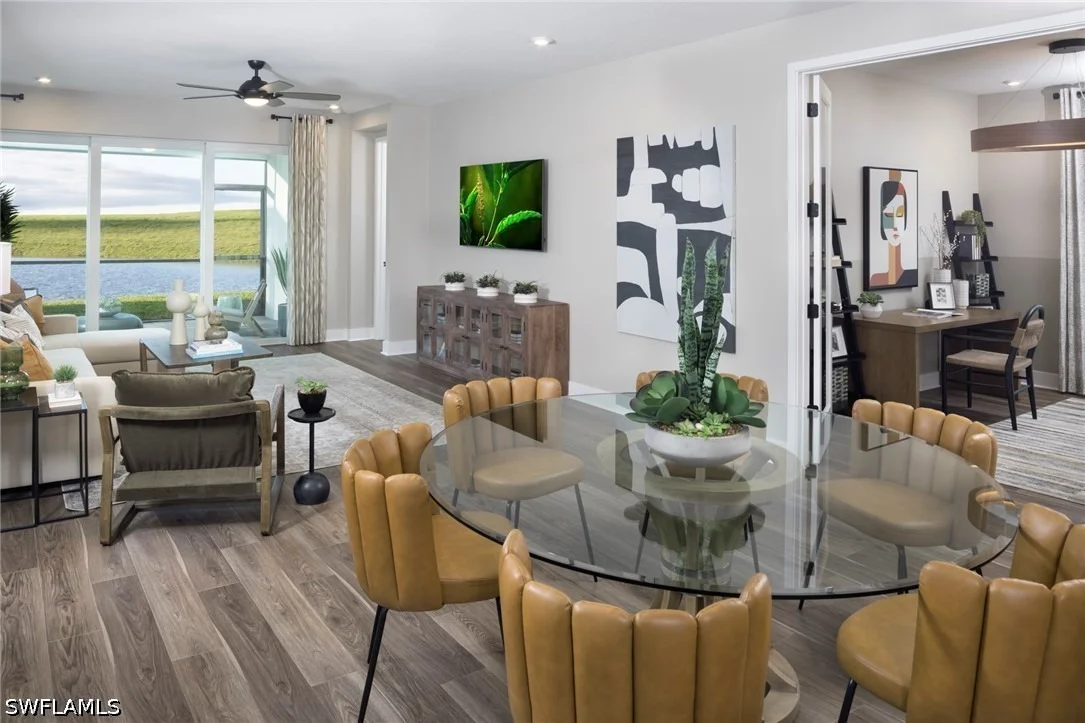
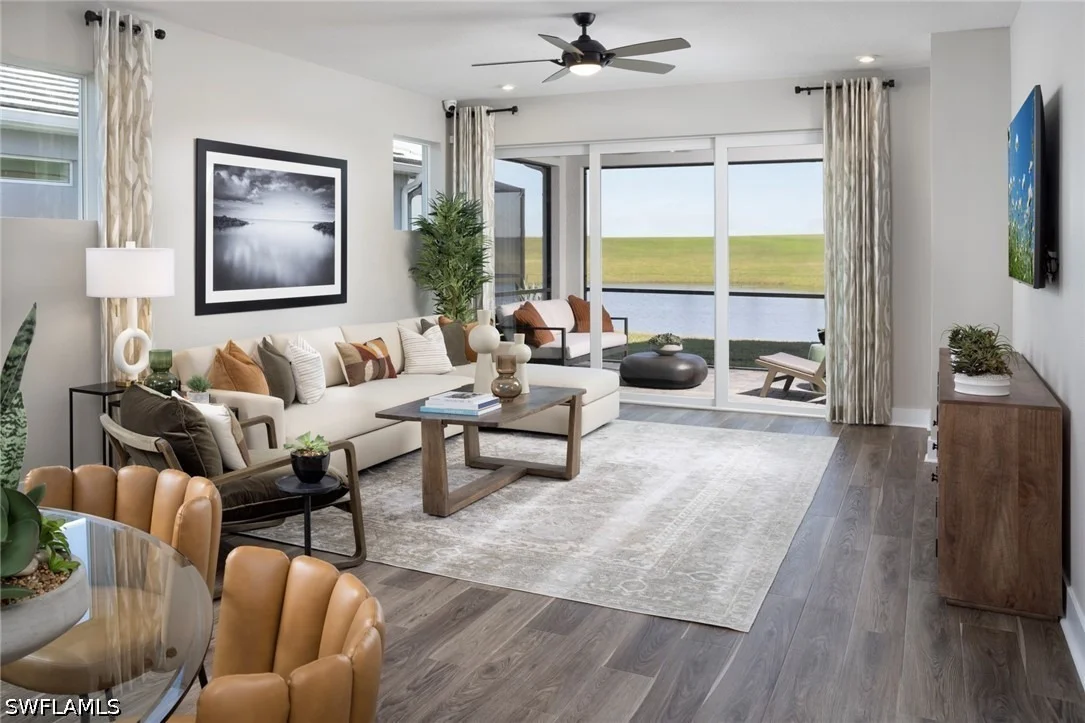
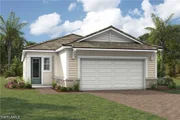
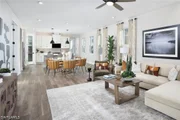
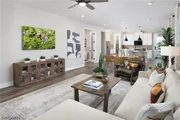
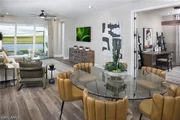
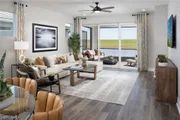
Discover the beautifully designed Lapis model with Coastal
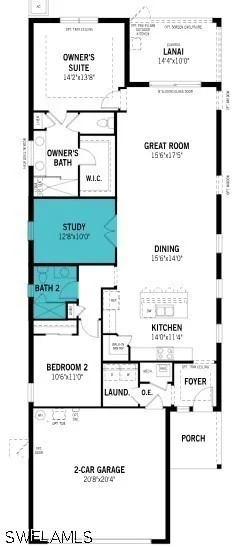
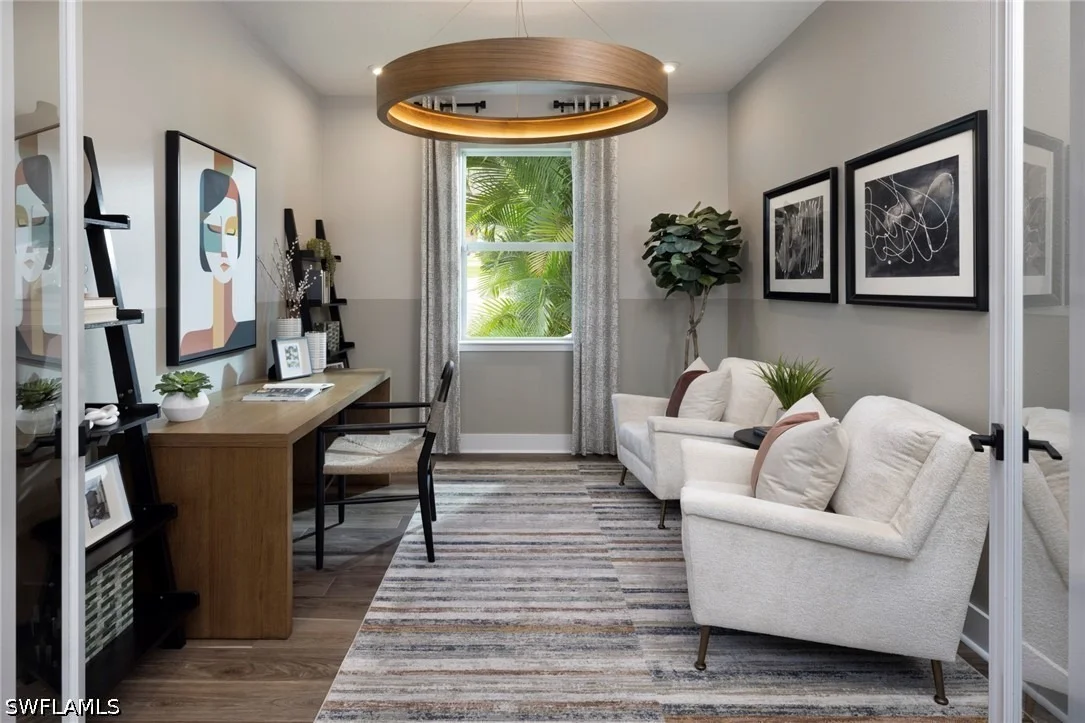
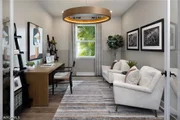
elevation in Summerlit, offering an open-concept layout enhanced by
a private study in lieu of the flex room, 8-foot interior doors,
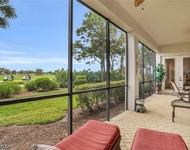
impact windows, upgraded LED lighting, and a screened paver lanai
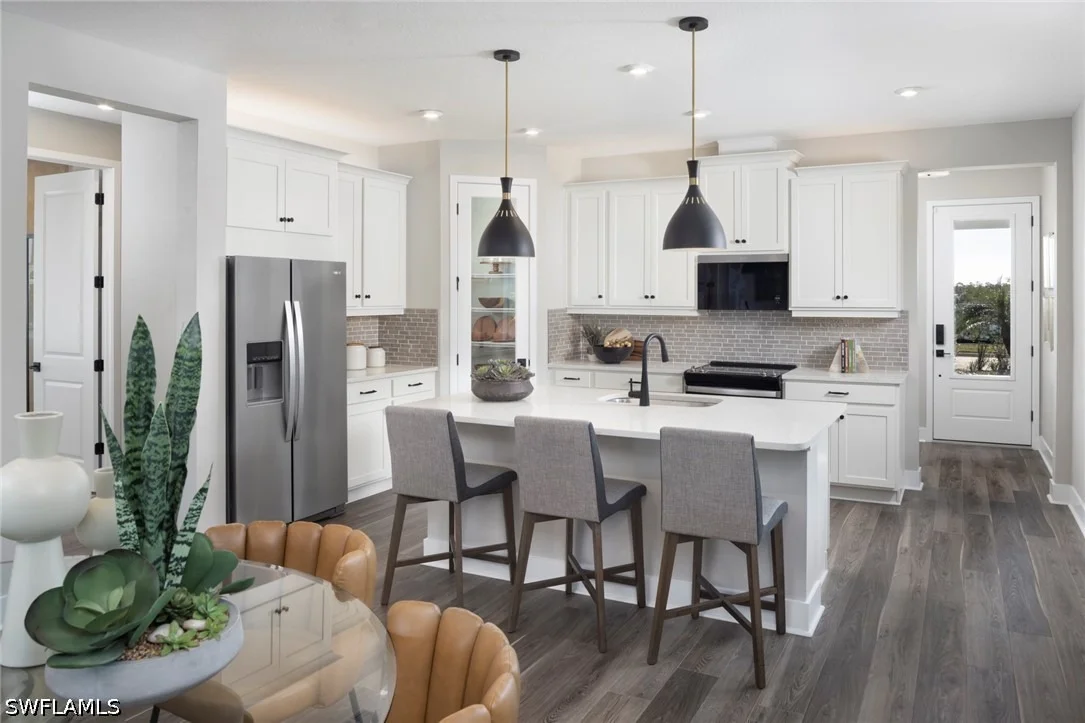
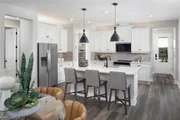
for seamless indoor-outdoor living. The designer kitchen serves as
the heart of the home with light painted cabinetry featuring crown
molding and soft-close doors and drawers, satin nickel hardware, a
pull-out wastebasket, quartz countertops with delicate gray and
taupe veining, a tile backsplash, a spacious island, and Whirlpool
stainless steel appliances, including an ENERGY STAR® electric
range and ENERGY STAR® certified side-by-side refrigerator. Luxury
tile flooring flows throughout the foyer, kitchen, great room,
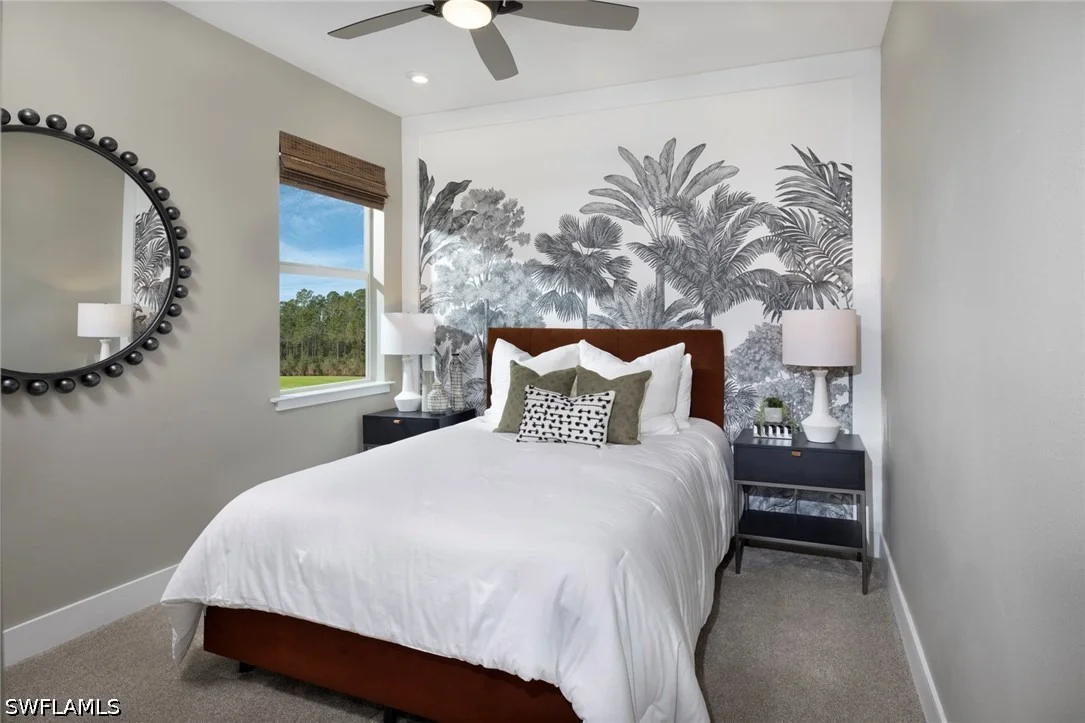
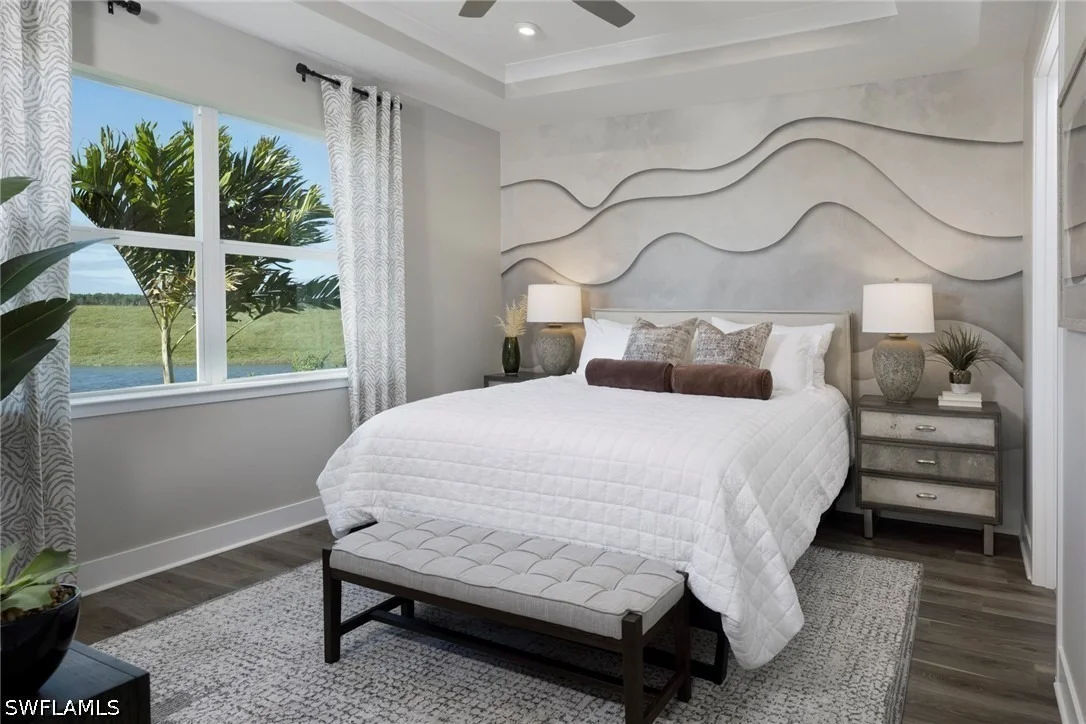
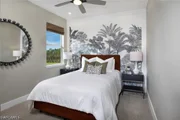
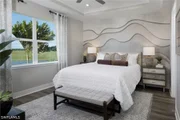
study, and laundry room, while the bedrooms offer plush carpeting
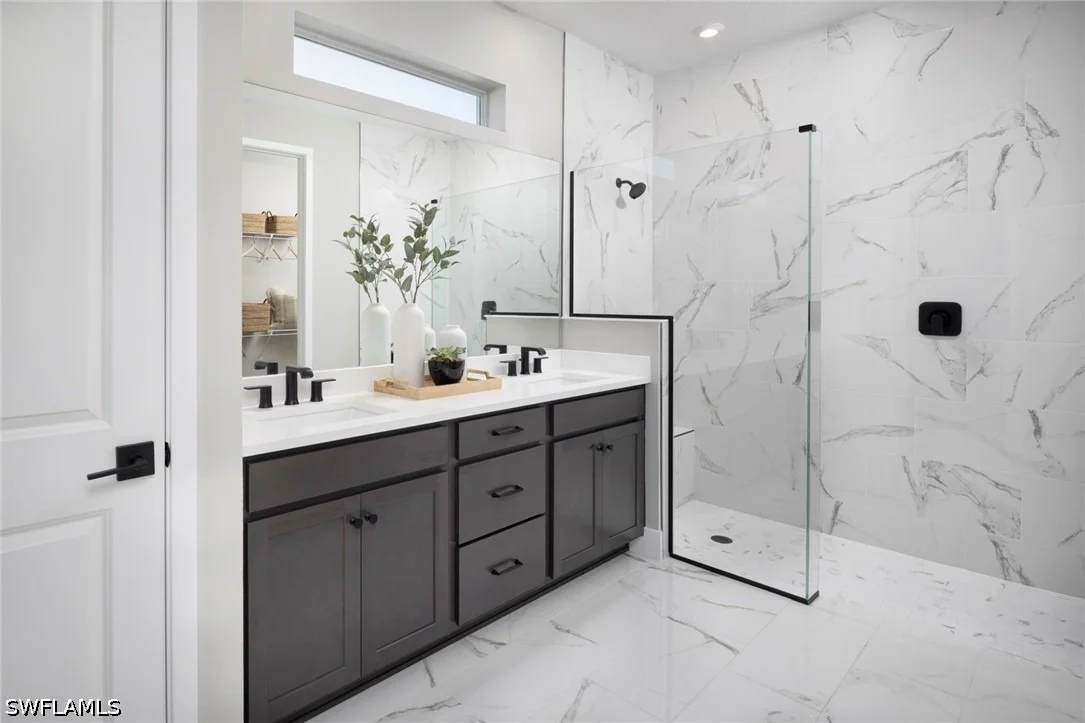
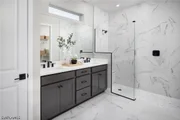
for added comfort. The owner's suite provides a relaxing retreat
with dual sinks, quartz countertops, raised-height vanities, and a
spacious zero-entry shower, while the secondary bathroom features a
walk-in shower in lieu of a tub. Additional highlights include a
washer and dryer, media wall setup in the great room, and a garage
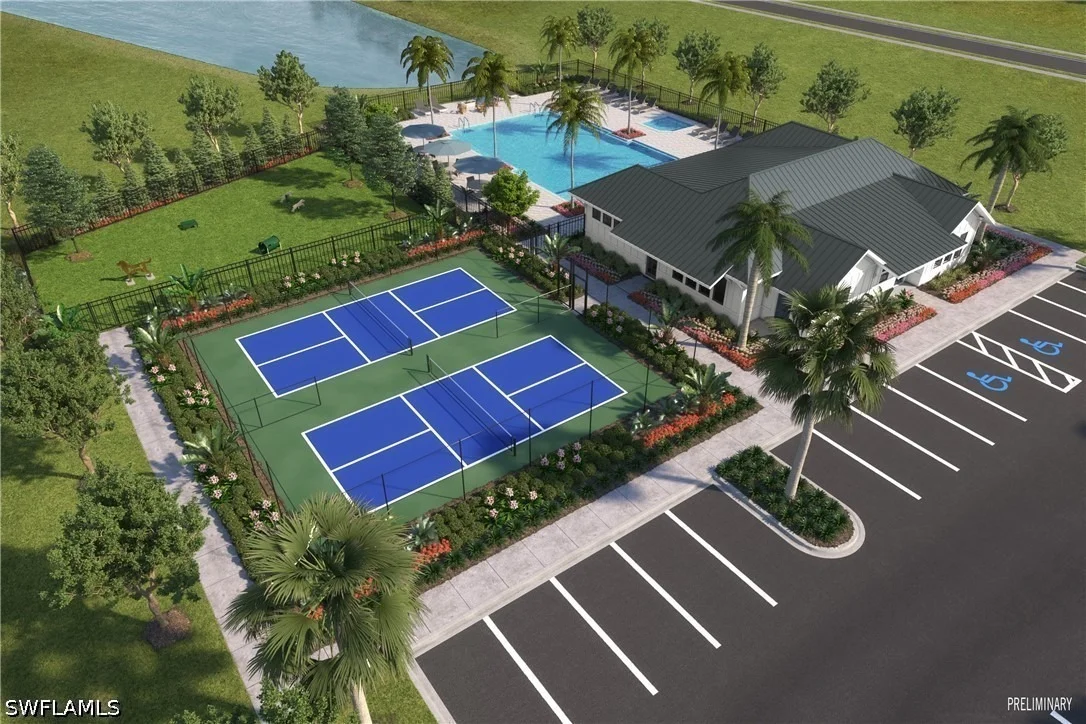
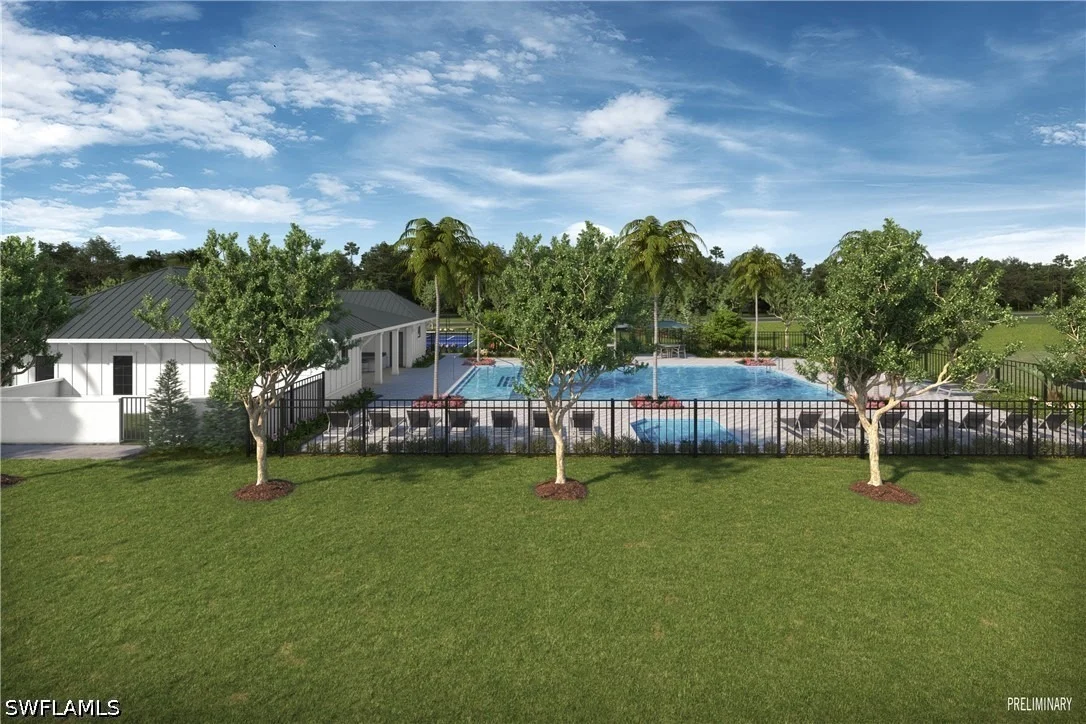
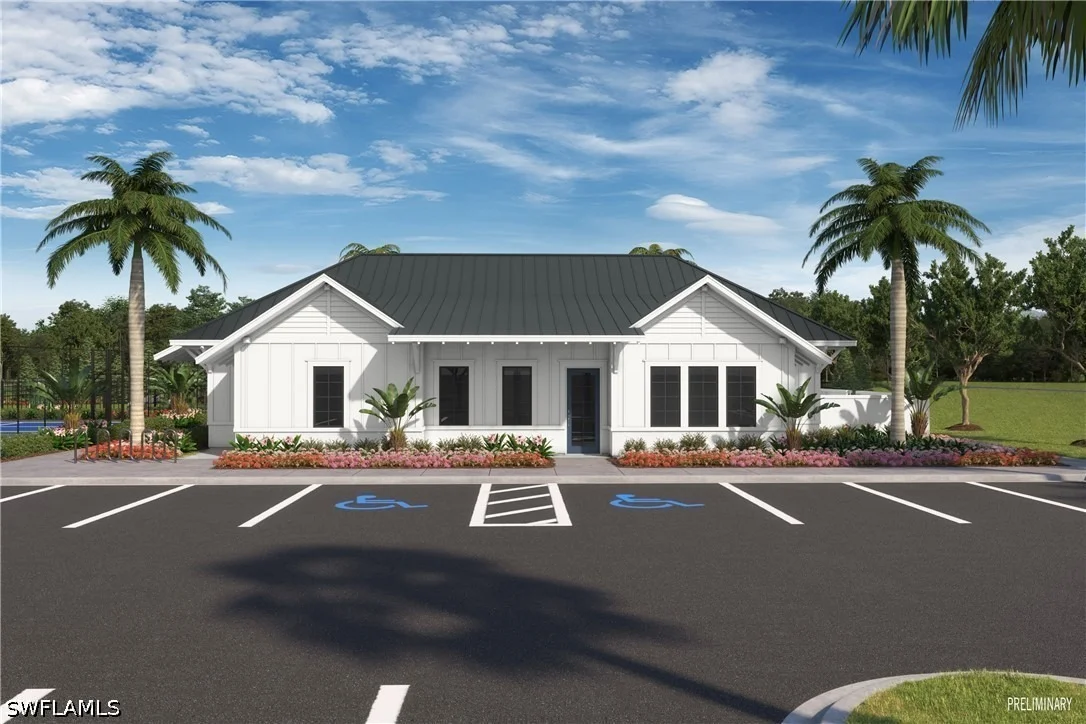
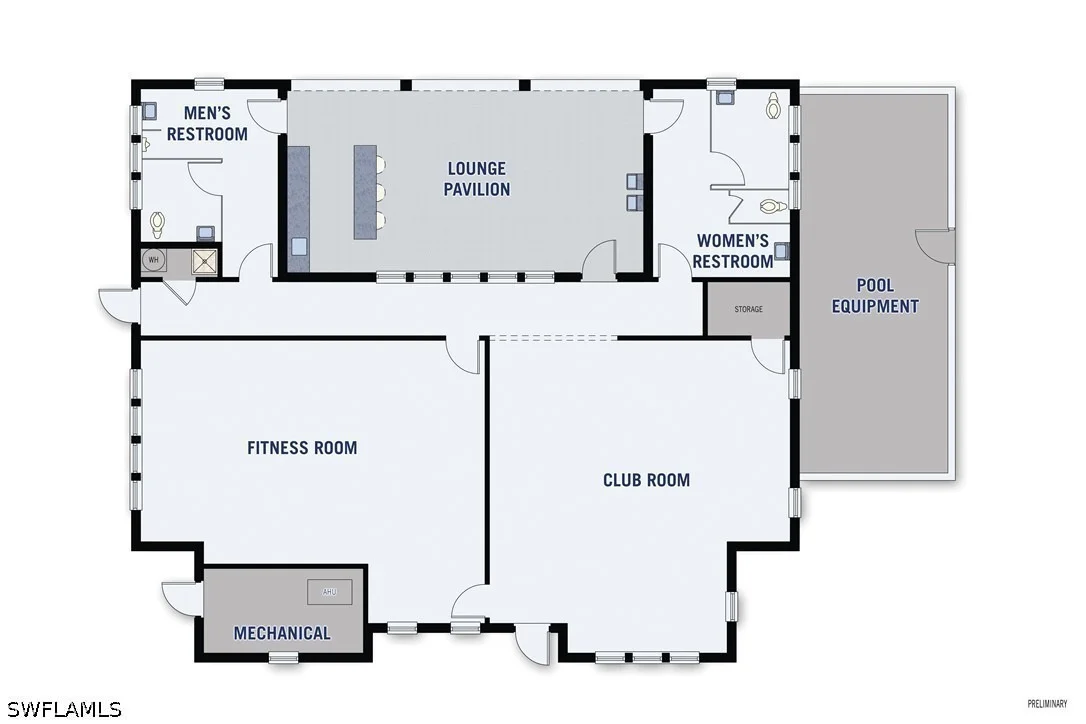
pre-plumbed for a utility tub. Beyond the home, Summerlit is
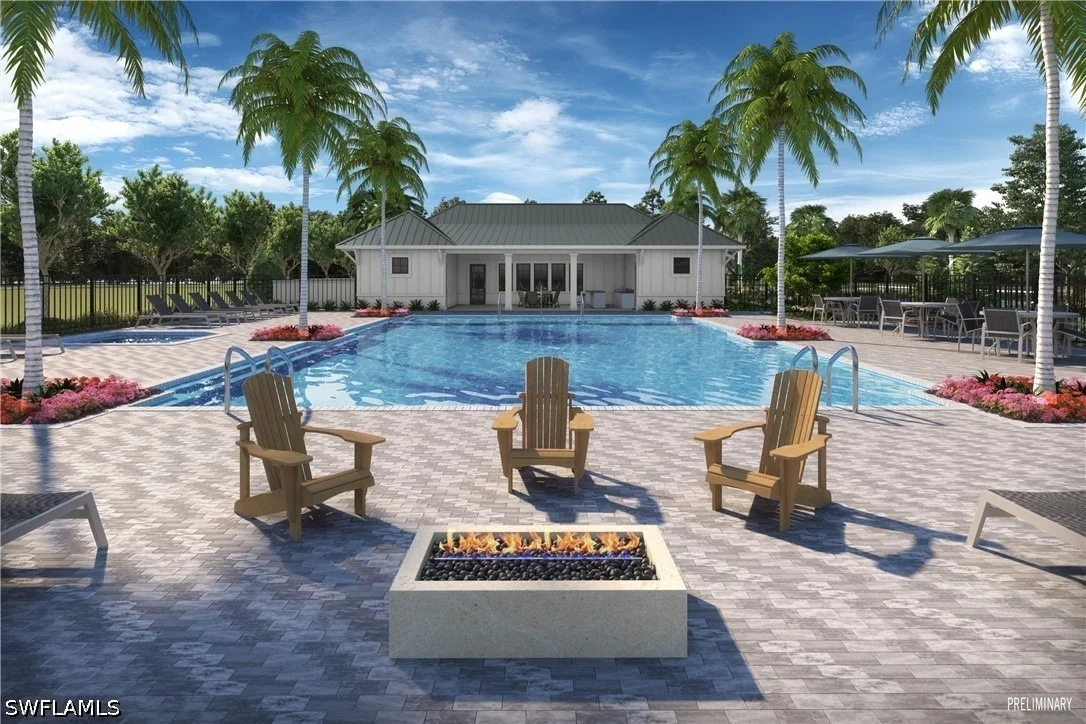
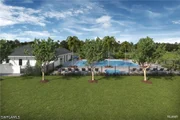
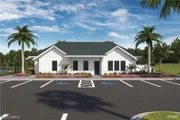
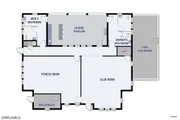
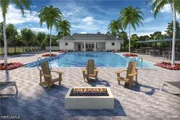
planned to feature a future amenity center with a club room,
fitness center, cabana, resort-style pool and spa, pickleball
courts, a fire pit, and a paw park, creating opportunities to
relax, stay active, and connect with neighbors. Ideally located in
Naples near Rookery Bay, Marco Island, shopping, dining, and Gulf
Coast beaches, this move-in-ready home delivers the perfect blend
of coastal style, modern convenience, and exceptional Florida
living.
***Photos, renderings and plans are for illustrative purposes only
and should never be relied upon and may vary from the actual home.
Pricing, dimensions and features can change at any time without
notice or obligation. The photos may be from a furnished model home
and not the home offered for sale
Based on our analysis, the cap rate of this property is 1.25%. A negative cap rate indicates that the property might not be feasible as an income-producing asset. The median cap rate for a near zip code 11238 is 4.23%.
How much can I actually make?
Actual monthly rental income may vary between $4,760 and $7,140 depending on unit-specific characteristics. You can change the amount using the slider to further explore.
How is cap rate calculated?
Cap Rate = Net Operating Income (NOI) / Property Asset Value.
When calculating the cap rate, we assume 100% occupancy. Leverage (mortgage) is not considered.
By proceeding, you consent to receive calls and texts at the number you provided, including marketing by autodialer and prerecorded and artificial voice, and email, from realtor.com and others about your inquiry and other home-related matters, but not as a condition of purchase (More...)California Privacy Notice
By submitting your information, you agree RealtyHop can share your information with its network of real estate &
mortgage professionals (or through their agents) and consent to receive marketing emails, calls, & texts related
to your inquiry (including via automatic telephone dialing system, or artificial or pre-recorded voice technology)
from Movoto or their affiliates to the email address or number you provided.
By proceeding, you agree to our Terms of Service. California Privacy Notice







 Your Privacy Choices
Phone: 425-283-2930
Address: 335 Madison Avenue, New York, NY 10017