See Home Value
$470,000
● House - Off Market

1629 MONTCLAIR Drive

Elgin, IL 60123
bedrooms
3 Beds
bathrooms
2 Baths, 1 Half Bath
square feet
2,647 Ft²
$3,222
Est. Monthly
$21
HOA / Fees
4.35%
Cap Rate

About This Property

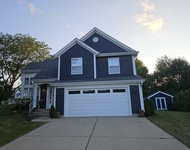
Welcome to this truly move-in ready home nestled in the quaint and friendly Mulberry Grove neighborhood of Elgin. From the moment you arrive, you'll be drawn in by the beautifully landscaped yard, mature trees, and the charming front porch that invites you to sit back and relax. Step through the front door and you're greeted by rich hardwood floors that flow seamlessly throughout the main level, along with soaring ceilings in the two-story great room that combines the formal living and dining areas-offering the perfect setting for both everyday living and special occasions. The kitchen is a true standout, designed for both functionality and style, featuring 42" white cabinetry with convenient pull-out drawers, a spacious center island, sleek stainless steel appliances, and a large table space ideal for casual meals. A butler's pantry with additional cabinets and a wine refrigerator connects the kitchen and family room, making entertaining effortless. Just off the kitchen, the family room provides a warm and inviting space to unwind, complete with a cozy gas fireplace, built-in media center, and surround sound system. A sliding glass door leads to the fenced backyard oasis where you'll find a paver patio with accent lighting, an attached gas grill, and plenty of space for outdoor gatherings. The in-ground lawn irrigation system ensures your yard stays green and beautiful with ease. Upstairs, you'll find three generously sized bedrooms and a versatile loft that can easily be converted into a fourth bedroom-an option included in the original builder's plans. The spacious primary suite is a serene retreat featuring vaulted ceilings, his-and-hers closets with custom organizers, and a spa-like en suite bath with dual vanities, a soaking tub, and separate shower. The two additional bedrooms share a well-appointed full bath and offer ample closet space and natural light. The basement is spacious and ready for your finishing touches-ideal for a home gym, office, rec room, or extra storage. The attached two-car garage is fully insulated and finished with an epoxy-coated floor, providing a clean and functional space year-round. Major updates completed in 2019 include all new windows, central air conditioning, hot water heater, sump pump, stainless steel appliances, and 10-year smoke and carbon monoxide detectors, offering peace of mind for years to come. Conveniently located near top-rated schools, Randall Road shopping and dining, and a vibrant community park complete with playground, basketball and tennis courts. With easy access to Route 20, I-90, the Fox River, and nearby bike trails, this home offers the perfect combination of comfort, location, and lifestyle. Don't miss the opportunity to make this exceptional home your own!!!

Unit Size
2,647 Ft²
Days on Market
-
Land Size
0.21 acres
Price per sqft
$184
Property Type
House
Property Taxes
$811
HOA Dues
$21
Year Built
2002

Payment Calculator

Cap Rate Calculator

Property Highlights

Garage
Air Conditioning
Fireplace

Building Info

Overview

    General

  • Year Built: 2002
  • Effective Year Built: 2002
  • Building Count: 1
  • Total Rooms: 8
  • Bedroom Count: 3
  • Bathroom Count: 3
  • Full Bathrooms: 2
  • Partial Bathrooms: 3
  • Building Condition: 0
  • Building Quality: 0
  • Construction Type: 6
  • Building Style: 0
  • Exterior Walls Type: 0
  • Interior Walls Type: 0
  • Roof Shape Type: 0
  • Roof Cover Type: 0
  • Floor Count: 200
  • Floor Cover: 0
  • Basement Type: 8
  • Basement Area: 559
  • Garage Type: 1
  • Parking Space Count: 2
  • Patio Type: 0
  • Porch Type: 0
  • Pool Type: 0

    Dimensions

  • Lot Size Square Feet: 9,148
  • Lot Size Depth Feet: 1,300
  • Lot Size Frontage Feet: 700
  • Total Building Area: 3,206
  • Gross Building Area: 3,206
  • Building Area: 2,647
  • Building Area Measurement: L

    Heating and Cooling

  • Fireplace Count: 1
  • Air Conditioning: 13
  • Heating: 0
  • Heated Square Feet: 2,647
  • Heating Fuel Type: 0

    Utilities

  • Sewer System: 0
  • Water Service: 0

Building

  • Building Type: 0
  • Property Class: R
  • Subdivision: MULBERRY GOVE
  • Land Acres: 0000000210
  • Standard Land Use Code: 1001
  • County Land Use Code: 0040
  • State Land Use Code: 0040
  • Legal Description 1: MULBERRY GOVE UNIT 2 LOT # 136

Neighborhood

  • School District Name: School District U-46
  • Census Tract: 851907

Geography

  • Parcel: 06-33-332-006
  • Lot: 136
  • Municipality: ELGIN
  • Latitude: 41.9901
  • Longitude: -88.3336

    Address

  • Full Address: 1629 Montclair Dr
  • Legal Unit: 2
  • Address - House Number: 1629
  • Address - Street Name: Montclair
  • Address - Suffix Type: Dr
  • State: IL
  • City Name: Elgin
  • Carrier Code: R031
  • 4-Digit Zip Code: 8831
  • Zip Code: 60123

Valuation

    Tax

  • Tax Year: 2022
  • Tax Amount: $873,452
  • Tax Rate Code Area: EL005

    Appraisal Valuation

  • Standard Deviation: 0.155
  • Valuation Date: Nov 29, 2023
  • Confidence Score: 80
  • Final Value: 427,806
  • High Value: 494,146
  • Low Value: 361,467

    Market Valuation

  • Market Total Value: $320,321
  • Market Land Value: $70,006
  • Market Improvement Value: $250,315

    Assessments Valuation

  • Assessed Year: 2022
  • Assessed Total Value: $106,731
  • Assessed Land Value: $23,326
  • Assessed Improvements Value: $83,405

    Exemptions

  • Homeowner Exemption: Yes

    Sales

  • Current Sale Contract Date: Aug 17, 2020
  • Current Sale Recording Date: Sep 11, 2020
  • Current Sale Price:
  • Current Sale Document Type: 71
  • Current Sale Input Document Number: 2020K052324
  • Previous Sale Recording Date: Sep 04, 2002
  • Previous Sale Contract Date: Jul 01, 2002
  • Previous Sale Amount: $273,000
  • Previous Sale Document Type: 68

    Financing

  • First Mortgage Financing Type: FIX
Data used for valuation calculations is provided by RealtyHop, and other third party sources

Comparables

Unit
Status
Type
Beds
Baths
ft²
Price/ft²
Asking Price
Listed On
Closing Price
Sold On
HOA + Taxes

About Southwest Elgin


Similar Homes for Sale

Currently no similar homes around

Nearby Rentals

Unit for rent at 1 Linden Court, South Elgin, IL, 60177

$2,500 /mo

  • 3 Beds
  • 2 Baths
  • 1,442 ft²
1 Linden Court, South Elgin, IL, 60177 Listing by Katrina Hish
Unit for rent at 181 Kingsport Drive, South Elgin, IL, 60177

$2,900 /mo

  • 3 Beds
  • 3 Baths
  • 1,577 ft²
181 Kingsport Drive, South Elgin, IL, 60177 Listing by Jerome Greene
Unit for rent at 466 Comstock Road, South Elgin, IL, 60177

$2,900 /mo

  • 3 Beds
  • 3 Baths
  • 1,577 ft²
466 Comstock Road, South Elgin, IL, 60177 Listing by Raymond Watson


Frequently Asked Questions

When was property at 1629 Montclair Drive built and last sold?
The property at 1629 Montclair Drive was built in 2002 and last sold on Aug 17, 2020 for $326,000.
How much is this home worth?
The estimated value of the home located at 1629 Montclair Drive is $0.
What are some comparable homes to 1629 Montclair Drive?
There are currently no comparable homes to 1629 Montclair Drive.