See Home Value
Thornton 80241
1629 E 131st Cir
$555,000
● House - Off Market

1629 E 131st Cir

Thornton, CO 80241
bedrooms
4 Beds
bathrooms
3 Baths
square feet
3,337 Ft²
$3,071
Est. Monthly
$39
HOA / Fees

About This Property

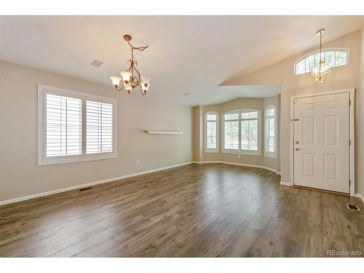
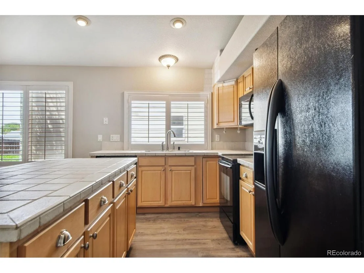
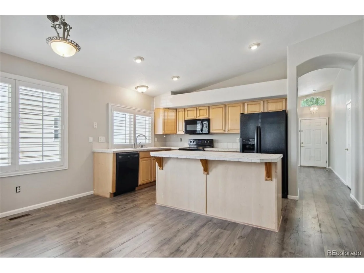
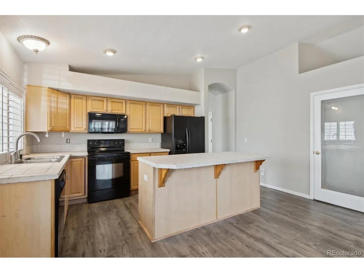
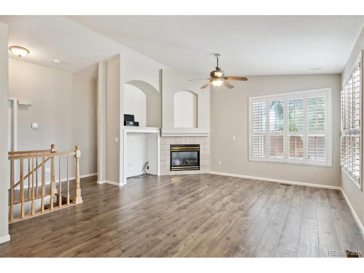
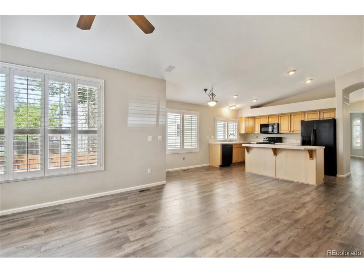
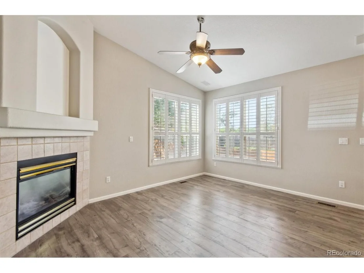
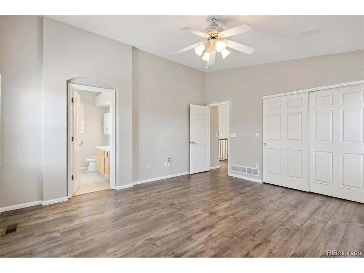
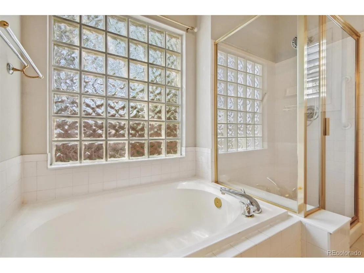
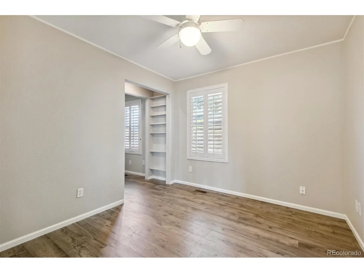
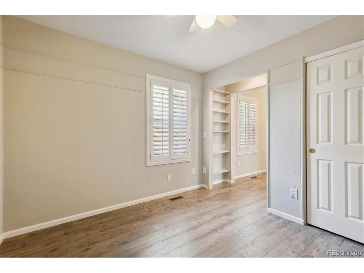
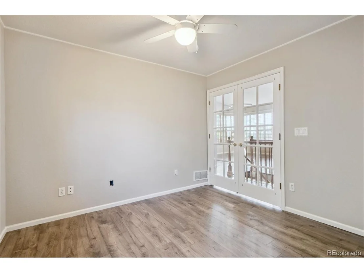
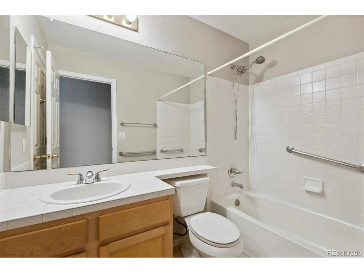
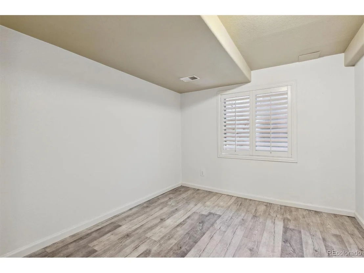
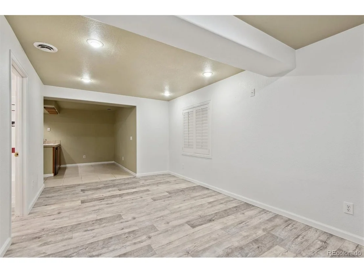
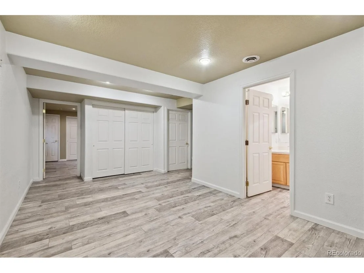
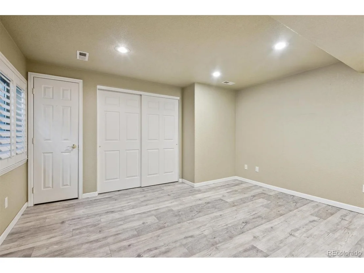
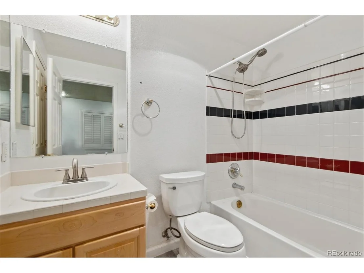
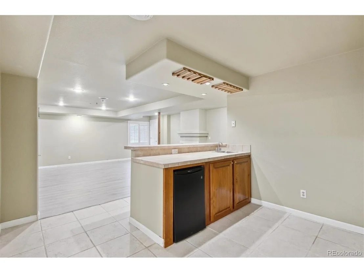
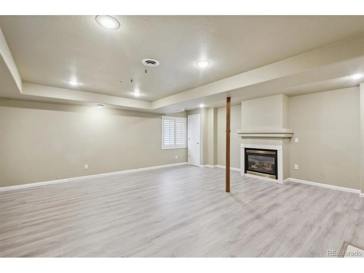
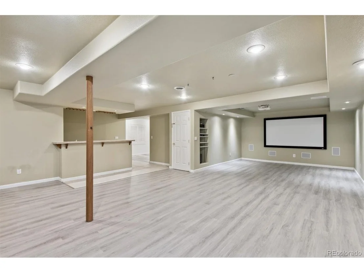
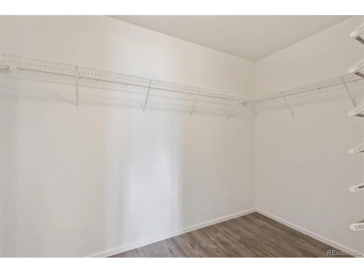
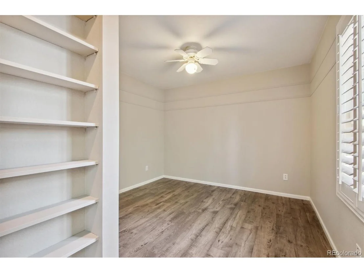
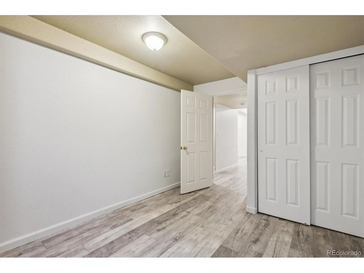
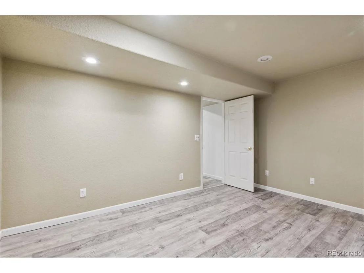
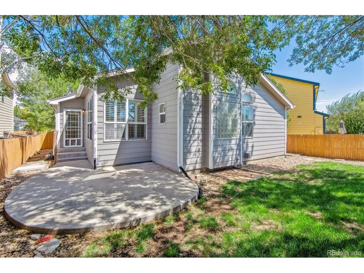
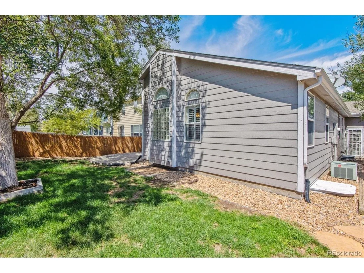
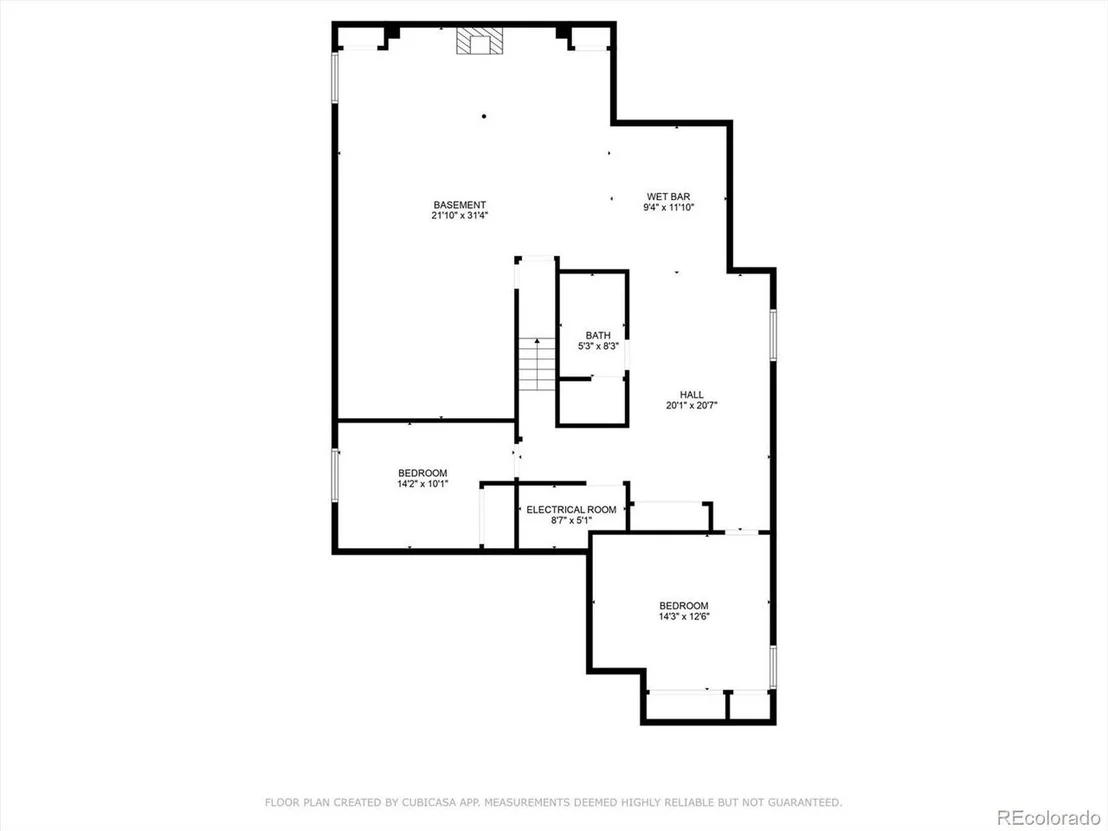
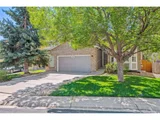
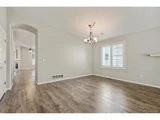
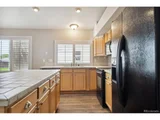
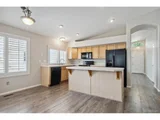
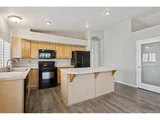
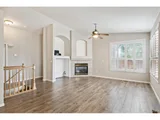
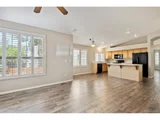
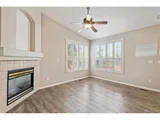
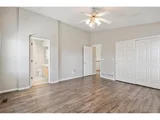
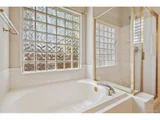
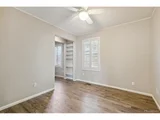
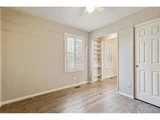
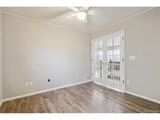
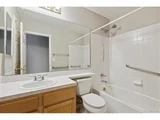
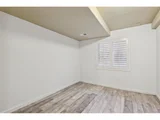
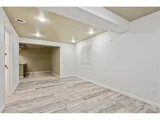
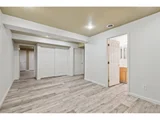
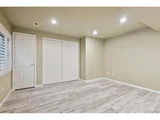
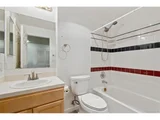
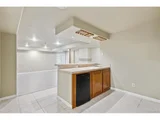
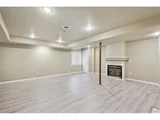
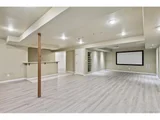
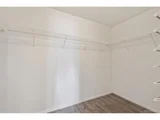
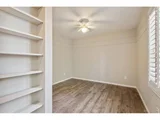
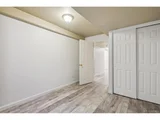
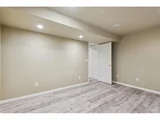
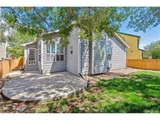
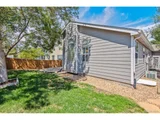
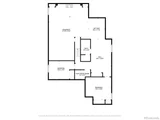
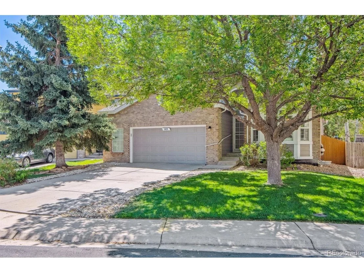
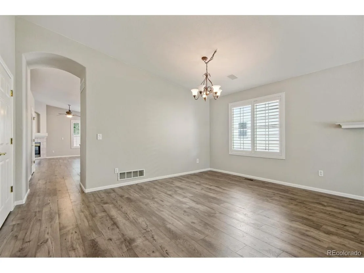
Hunter's Glen/Tiburon ranch style gem! This classic beauty offers main floor living along with a fully finished basement with lots of additional living space.  New vinyl plank flooring throughout is an added bonus along with fresh interior & exterior paint AND... a new roof! You are welcomed into the living/dining area with a bay window overlooking the front yard.  The space flows seamlessly to the kitchen and family room.  It's perfect for entertaining! Step into the bright, sunny kitchen that is perfect for the chef in your family with a huge pantry & large island for prep! A cozy nook is perfect for morning coffee or casual meals.  The adjoining family room is showcased by a peaked ceiling, gas log fireplace & entertainment niche. The primary suite includes a vaulted ceiling with fan/light, walk-in closet and 5 pc. bath with glass blocks above the tub for privacy and light. The second main floor bedroom connects to a den/study with french doors. The main floor laundry provides easy access to the garage. The utility sink is an added plus & the stackable washer/dryer are included! You'll love the finished basement which almost doubles the livable square footage. It features an area perfect for a game table, not to mention a wet bar, gigantic rec room with gas log fireplace AND...projection tv w/screen. There are also two bedrooms that have egress windows & a full bath! Imagine the possibilities with the additional living space! The yard is accented by mature shade trees. The patio is perfect for alfresco dining or relaxing. Additional features include a privacy fence, sprinkler system, new furnace & new garage door.  Prime location conveniently located near Century Middle School, Eastlake recreation, Orchard Mall & Premium outlets, the RTD station on the N line, and easy access to I-25. NOTE:  Basement square footage in county records is incorrect.  Buyer's agent and Buyers to verify square footage.
Unit Size
3,337 Ft²
Days on Market
-
Land Size
0.13 acres
Price per sqft
$165
Property Type
House
Property Taxes
$331
HOA Dues
$39
Year Built
1998

Payment Calculator

Cap Rate Calculator

Last updated: 5 months ago (REcolorado MLS #IRE5485853)

Price History

Date / Event Date Event Price
Sep 24, 2024 Sold
Sold
Aug 31, 2024 In contract -
In contract
Aug 28, 2024 Listed by RE/MAX NORTHWEST INC $550,000
Listed by RE/MAX NORTHWEST INC
Hunter's Glen/Tiburon ranch style gem! This classic beauty offers main floor living along with a fully finished basement with lots of additional living space. New vinyl plank flooring throughout is an added bonus along with fresh interior & exterior paint AND... a new roof! You are welcomed into the living/dining area with a bay window overlooking the front yard. The space flows seamlessly to the kitchen and family room. It's perfect for entertaining! Step into the bright, sunny kitchen that is perfect for the chef in your family with a huge pantry & large island for prep! A cozy nook is perfect for morning coffee or casual meals. The adjoining family room is showcased by a peaked ceiling, gas log fireplace & entertainment niche. The primary suite includes a vaulted ceiling with fan/light, walk-in closet and 5 pc. bath with glass blocks above the tub for privacy and light. The second main floor bedroom connects to a den/study with french doors. The main floor laundry provides easy access to the garage. The utility sink is an added plus & the stackable washer/dryer are included! You'll love the finished basement which almost doubles the livable square footage. It features an area perfect for a game table, not to mention a wet bar, gigantic rec room with gas log fireplace AND...projection tv w/screen. There are also two bedrooms that have egress windows & a full bath! Imagine the possibilities with the additional living space! The yard is accented by mature shade trees. The patio is perfect for alfresco dining or relaxing. Additional features include a privacy fence, sprinkler system, new furnace & new garage door. Prime location conveniently located near Century Middle School, Eastlake recreation, Orchard Mall & Premium outlets, the RTD station on the N line, and easy access to I-25. NOTE: Basement square footage in county records is incorrect. Buyer's agent and Buyers to verify square footage.
Aug 2, 2016 Sold
Sold
Jul 7, 2005 Sold
Sold

Property Highlights

Garage
Air Conditioning
Fireplace

Building Info

Overview

    General

  • Year Built: 1998
  • Effective Year Built: 1998
  • Building Count: 1
  • Total Rooms: 6
  • Bedroom Count: 4
  • Bathroom Count: 3
  • Full Bathrooms: 3
  • Partial Bathrooms: 3
  • Bathroom Plumbing Fixtures: 13
  • Building Condition: 3
  • Building Quality: 7
  • Construction Type: 6
  • Building Style: 11
  • Exterior Walls Type: 19
  • Interior Walls Type: 3
  • Roof Shape Type: 1
  • Roof Cover Type: 3
  • Floor Count: 100
  • Living Units: 1
  • Floor Cover: 0
  • Basement Type: 6
  • Basement Area: 684
  • Garage Type: 1
  • Garage Square Area: 480
  • Parking Space Count: 2
  • Patio Type: 0
  • Porch Type: 0
  • Pool Type: 0
  • Location Influence Type: 133

    Dimensions

  • Lot Size Square Feet: 5,489
  • Total Building Area: 2,916
  • Gross Building Area: 2,916
  • Building Area: 2,401
  • Building Area Measurement: L

    Heating and Cooling

  • Fireplace Count: 1
  • Air Conditioning: 1
  • Heating: 4
  • Heated Square Feet: 2,401
  • Heating Fuel Type: 0

    Utilities

  • Sewer System: 0
  • Water Service: 0

Building

  • Building Type: 0
  • Property Class: R
  • Subdivision: WOODS AT HUNTERS GLEN
  • Land Acres: 0000000126
  • Standard Land Use Code: 1001
  • County Land Use Code: 1112
  • Legal Description 1: SUB:WOODS AT HUNTERS GLEN BLK:1 LOT:9

Neighborhood

  • School District Name: Northglenn-Thornton School District 12
  • School Tax School District: SD 12
  • Census Tract: 008526

Geography

  • Assessors Map Reference: 164-R
  • Account Number: R0107925
  • Parcel: R0107925
  • Block: 1
  • Lot: 9
  • Meridian: SEC 26 QTR 4 TWN 01S RNG 68W
  • Latitude: 39.9331
  • Longitude: -104.967

    Address

  • Full Address: 1629 E 131st Cir
  • Address - House Number: 1629
  • Street Direction: E
  • Address - Street Name: 131st
  • Address - Suffix Type: Cir
  • State: CO
  • City Name: Thornton
  • Carrier Code: C071
  • 4-Digit Zip Code: 4111
  • Zip Code: 80241

Valuation

    Tax

  • Total Area: 2,436
  • Tax Year: 2022
  • Tax Amount: $317,476
  • Tax Rate Code Area: 18-180

    Appraisal Valuation

  • Standard Deviation: 0.117
  • Valuation Date: Jul 05, 2023
  • Confidence Score: 87
  • Final Value: 634,867
  • High Value: 709,186
  • Low Value: 560,547

    Market Valuation

  • Market Total Value: $628,000
  • Market Land Value: $105,000
  • Market Improvement Value: $523,000

    Assessments Valuation

  • Assessed Year: 2023
  • Assessed Total Value: $42,480
  • Assessed Land Value: $7,100
  • Assessed Improvements Value: $35,380

    Sales

  • Current Sale Contract Date: Jul 29, 2016
  • Current Sale Recording Date: Aug 02, 2016
  • Current Sale Price:
  • Current Sale Document Type: 71
  • Current Sale Input Document Number: 2016000062015
  • Previous Sale Recording Date: Jul 07, 2005
  • Previous Sale Contract Date: Jun 30, 2005
  • Previous Sale Amount: $250,000
  • Previous Sale Document Type: 71
Data used for valuation calculations is provided by RealtyHop, and other third party sources

Comparables

Unit
Status
Type
Beds
Baths
ft²
Price/ft²
Asking Price
Listed On
Closing Price
Sold On
HOA + Taxes

About Thornton


Similar Homes for Sale

Currently no similar homes around

Nearby Rentals


Frequently Asked Questions

When was property at 1629 East 131st Circle built and last sold?
The property at 1629 East 131st Circle was built in 1998 and last sold on Jul 29, 2016 for $389,000.
How much is this home worth?
The estimated value of the home located at 1629 East 131st Circle is $572,396.
What are some comparable homes to 1629 East 131st Circle?
There are currently no comparable homes to 1629 East 131st Circle.